$2,500,000
Maison Unifamiliale Individuelle De 3 Chambres
- 3 Chambres
- 4 SdB
- 2,152 Sqft
- Mis à jour: Août 12
-
1
Vues des 30 derniers jours
- MLS#ML82057368
À propos de la propriété
La description a été traduite automatiquement.
La description est affichée dans la langue d'origine.
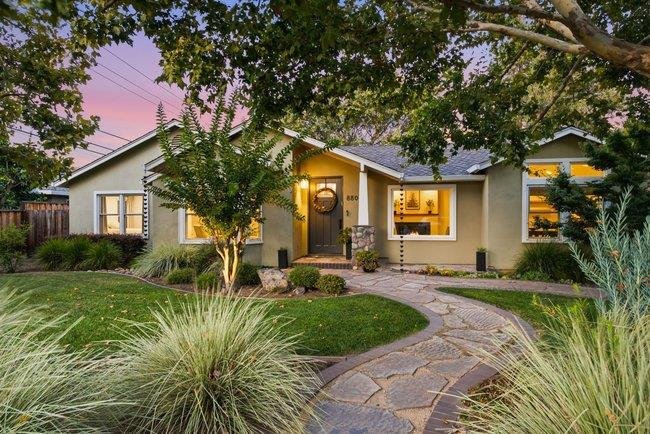
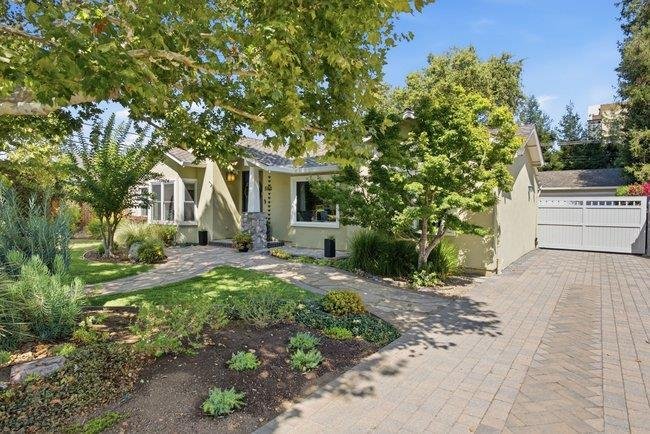
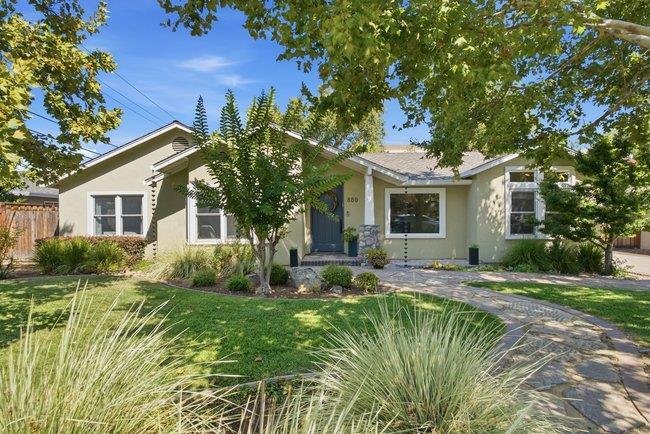
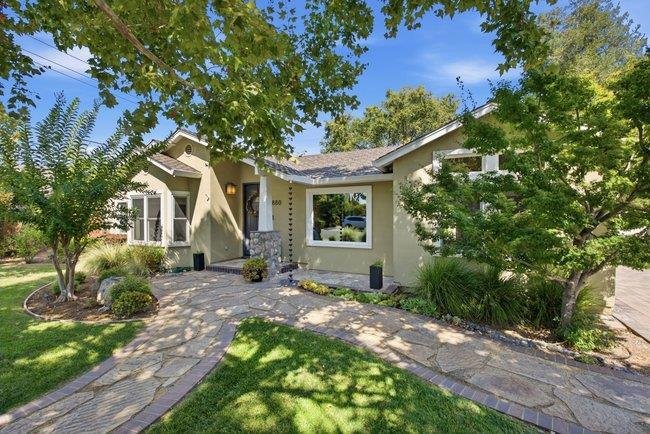
3BD/3BA, 2,152 SF on a 10,880 SF lot in Lynhaven. This expanded, updated home is a showcase of custom craftsmanship, rebuilt over the years by an owner who invested in doing it right. Over $100K was invested in custom cabinetry throughout, not just the kitchen, but the primary bath, secondary bathrooms, hallway & laundry too. In the kitchen, that cabinetry culminates in a furniture-quality isl
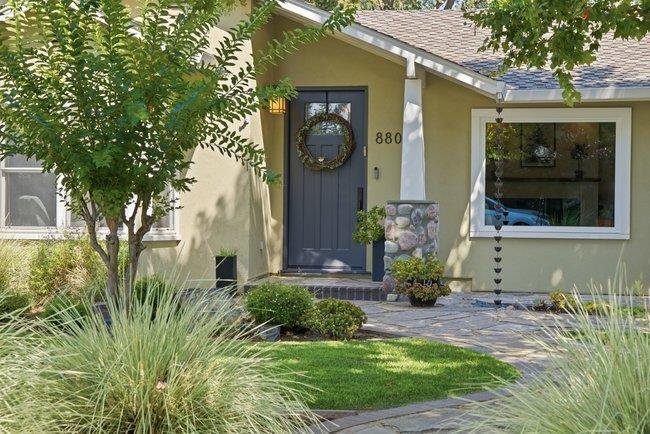
3BD/3BA, 2,152 SF on a 10,880 SF lot in Lynhaven. This expanded, updated home is a showcase of custom craftsmanship, rebuilt over the years by an owner who invested in doing it right. Over $100K was invested in custom cabinetry throughout, not just the kitchen, but the primary bath, secondary bathrooms, hallway & laundry too. In the kitchen, that cabinetry culminates in a furniture-quality island with a tile-carpet inlay, paired with a Viking 6-burner cooktop, GE Monogram ovens & a walk-in pantry. The primary suite offers vaulted ceilings, barn-door accents & backyard access; the spa-like bath includes a Geberit toilet, Hansgrohe fixtures, skylights, a standalone tub & curbless shower. The dining room has wood paneling, beamed ceilings & hardwood floors, while the sitting room offers a SimpleFire fireplace with a live-edge mantel. Two more baths feature Hansgrohe fixtures, one with a floating vanity & curbless shower. The detached 3-car garage (822SF) was built for a possible ADU & includes a permitted half bath. The backyard is a private, Tahoe-inspired retreat with redwoods, a running river-rock water feature, retractable-top trellis, rain chains, flagstone paths & paver driveway. Updates include newer HVAC, plumbing, sewer, tankless water heater, water softener & a 50-yr roof.
-
Type de propriété
Maison
-
Année de construction
1948
-
Prix/pied²
$1,161
Caractéristiques
Explorez le secteur
880 Opal Dr, San Jose, CA 95117, San José, Californie, États-Unis
Voir sur Google Maps
Prix par sqft
Faible
Élevé
Inscrit il y a 3 ans
Vous vous êtes renseigné sur ce bien
L'agent vous contactera bientôt par
Publié par
1
Annonces
2024
Inscrit
Réserver une visite avec Bill Robertson
Choisissez une date et si vous souhaitez une visite virtuelle ou en personne avec l’agent.
Date préférée
Type de visite

Coldwell Banker Realty - San Jose
1712 Meridian Ave, 95125, San Jose, California, United States
Voir le profil de l’agence
Dernière mise à jour
Août 12
Première mise en ligne
Aug 12
Référence de l’annonce
vjn3j5
Propriétés similaires à proximité
Nouvelles annonces à San José

Explorez plus de biens à vendre
San José, CA, États-Unis types de propriétés
San José, CA, États-Unis Recherches populaires
- Propriétés avec Garage à San José, CA, États-Unis
- Propriétés avec Jardin à San José, CA, États-Unis
- Vue sur la montagne propriétés à San José, CA, États-Unis
- Propriétés avec Piscine à San José, CA, États-Unis
- Rénové propriétés à San José, CA, États-Unis
- Moderne propriétés à San José, CA, États-Unis
- Immobilier d’investissement propriétés à San José, CA, États-Unis
- Propriétés avec Centre de remise en forme / Fitness à San José, CA, États-Unis
- Vue panoramique / panoramique propriétés à San José, CA, États-Unis
- Duplex propriétés à San José, CA, États-Unis
- Vue sur la ville propriétés à San José, CA, États-Unis
- Propriétés avec Bibliothèque à San José, CA, États-Unis
- Lotissement sécurisé propriétés à San José, CA, États-Unis
- Propriétés avec Terrain de tennis à San José, CA, États-Unis
- Propriétés avec Ascenseur à San José, CA, États-Unis
- Vue sur la mer propriétés à San José, CA, États-Unis
- Propriétés avec Sauna à San José, CA, États-Unis
- Manoir propriétés à San José, CA, États-Unis
- Propriétés avec Cave à vins à San José, CA, États-Unis
- Vue sur un golfe propriétés à San José, CA, États-Unis
- Propriétés avec Vignoble / Cave à San José, CA, États-Unis
- Vue sur la rivière propriétés à San José, CA, États-Unis
- Vue sur le lac propriétés à San José, CA, États-Unis
Guides et histoires connexes
La confiance des plus grands courtiers du monde
Les agents des propriétés les plus exceptionnelles du monde publient sur JamesEdition.
- Des annonces de Sotheby's, Christie's, BARNES et Engel & Völkers
- Chaque annonce est vérifiée avant sa mise en ligne
- Contactez directement des agents vérifiés
En continuant, vous acceptez nos Conditions et notre Politique de confidentialité.
brokerages we
partnered with
partnered with