$626,247
Villa San Javier
- 4 Chambres
- 3 SdB
- 1,830 Sqft
- 7,428 Sqft lot
- Mis à jour: Hier
À propos de la propriété
La description a été traduite automatiquement.
La description est affichée dans la langue d'origine.
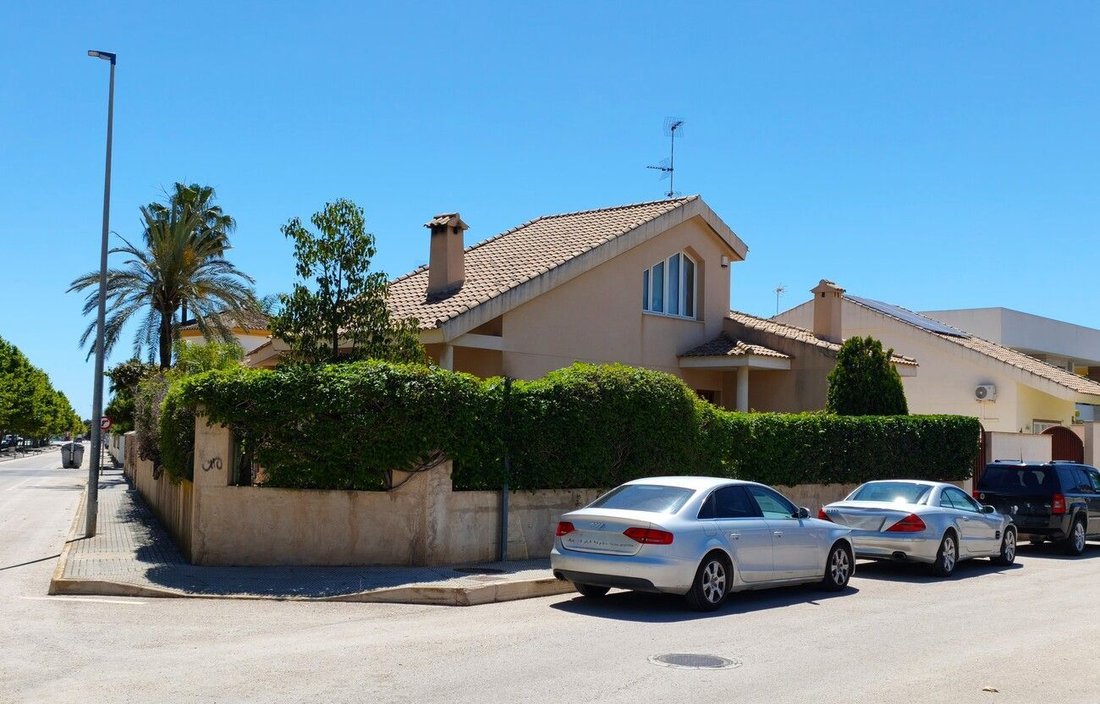
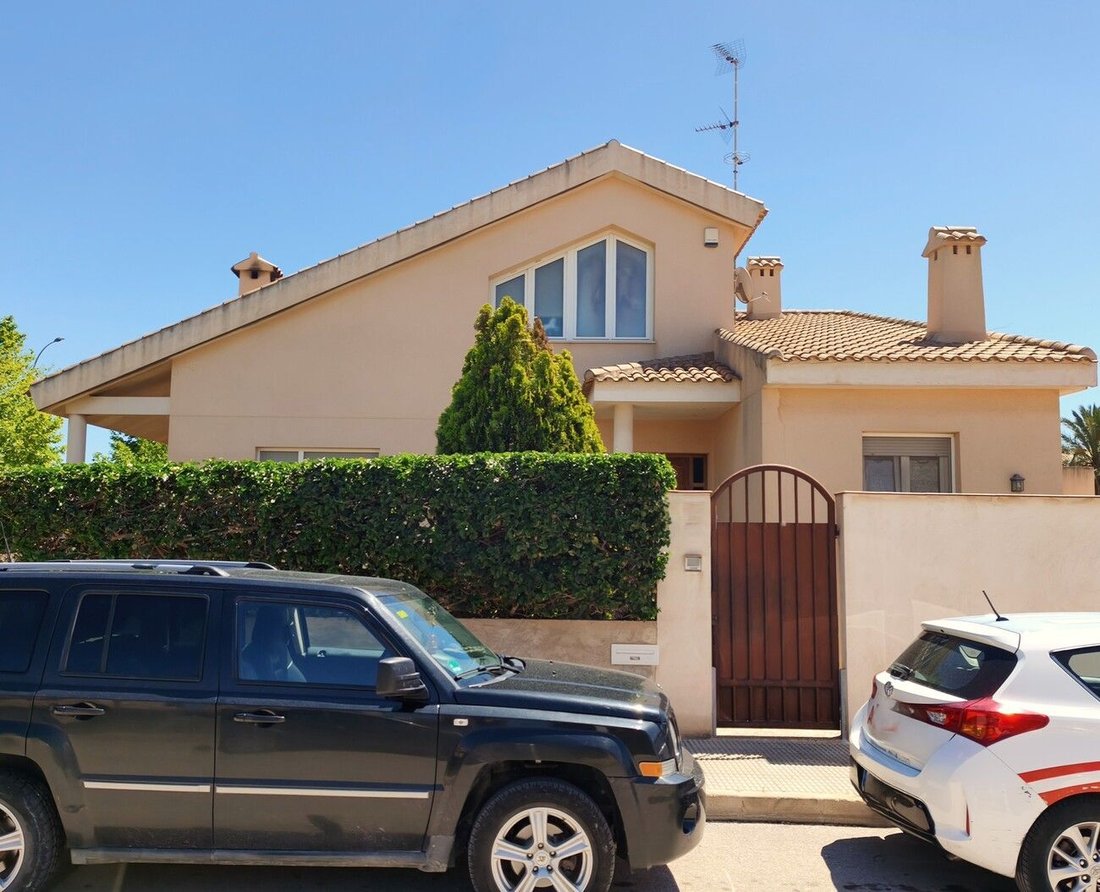
This outstanding villa in San Javier stands out for its privileged corner location at the intersection of two streets, situated in an exclusive residential area considered one of the most desirable neighborhoods in the city.
The spacious 690 m2 plot is designated for the construction of two single-family homes—an especially attractive feature for real estate investors and families looking
The spacious 690 m2 plot is designated for the construction of two single-family homes—an especially attractive feature for real estate investors and families looking
This outstanding villa in San Javier stands out for its privileged corner location at the intersection of two streets, situated in an exclusive residential area considered one of the most desirable neighborhoods in the city.
The spacious 690 m2 plot is designated for the construction of two single-family homes—an especially attractive feature for real estate investors and families looking to expand their living space, whether by building a second home or extending their existing house.
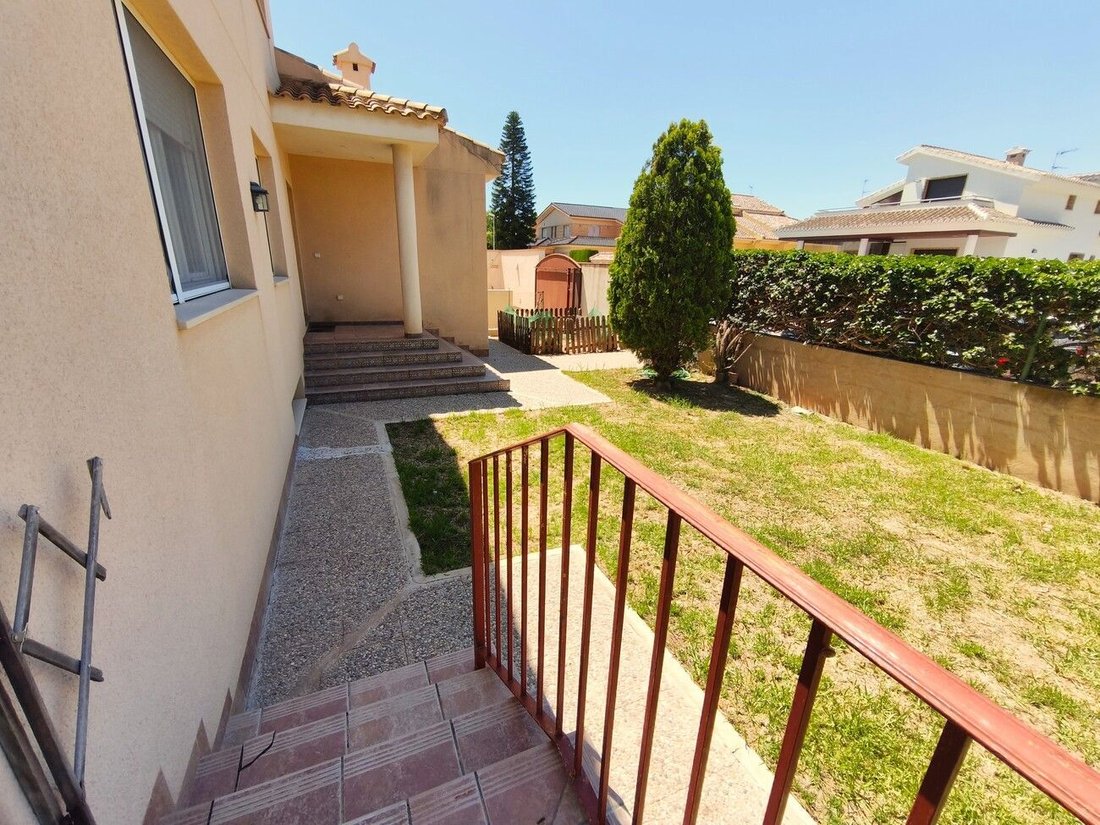
The property offers plenty of green space:
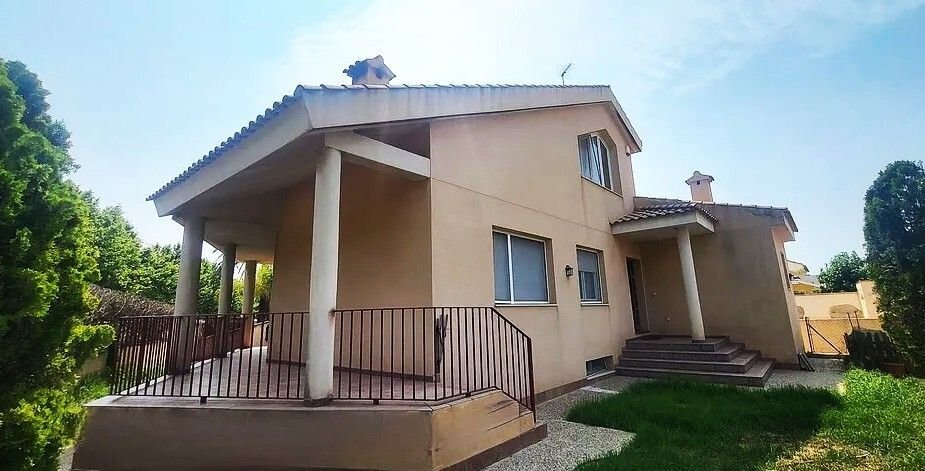
- On one side, a large garden with lush vegetation
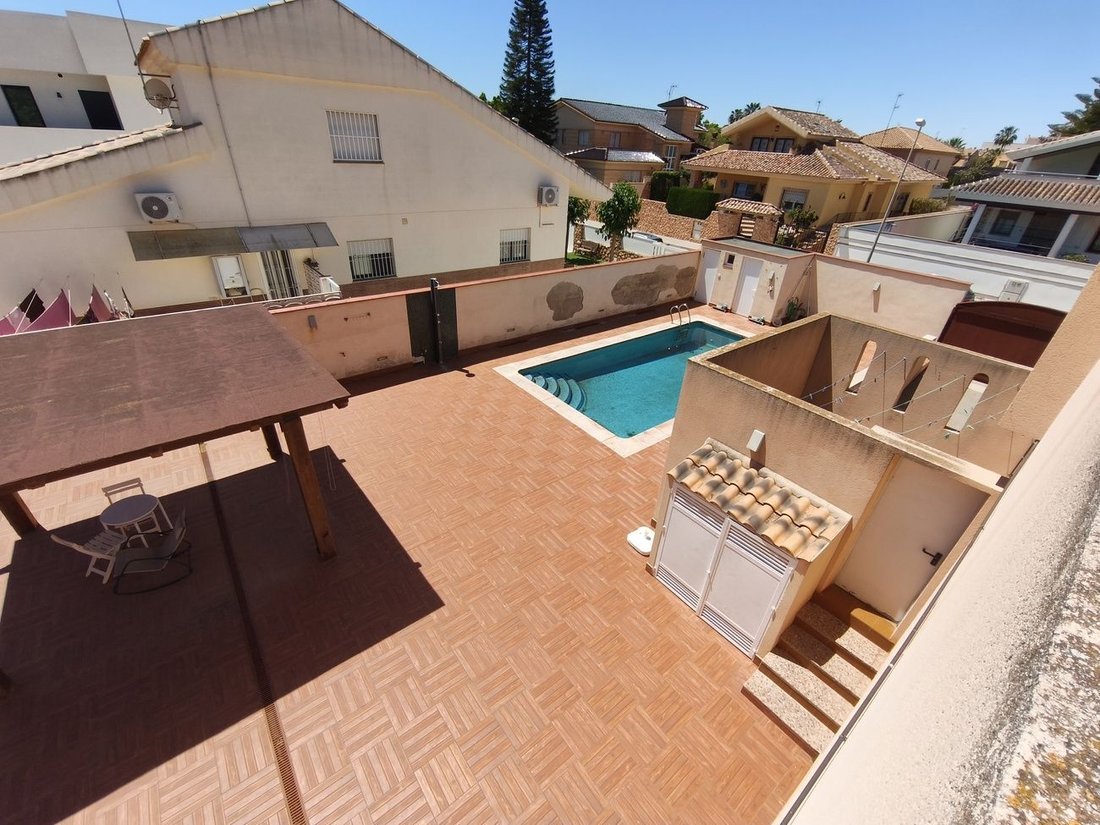
- On the other side, a private swimming pool with a spacious relaxation area including a pergola and barbecue
The 8 x 4 meter pool features a whirlpool function. A bathroom with a shower and a utility room are located in one corner of the plot.
The villa itself offers 170 square meters of living space, consisting of:
- A living room with access to the attic and winter garden
- A separate kitchen with a large utility room
- Four bedrooms
- Two bathrooms
The living-dining room impresses with exceptionally abundant natural light thanks to large windows on both sides and direct access to a private terrace overlooking the garden. The two-story living area exudes coziness thanks to a fireplace.
A staircase from the living room leads to the attic, which can be used flexibly as an office, playroom, or additional bedroom. From the attic, you can access an L-shaped solarium. This area was originally designed during construction to allow for a possible extension of the house with a second floor.
The other rooms are accessible via the main hallway that runs from the entrance through the entire villa. The separate kitchen opposite the living room offers plenty of space and ample storage, as well as direct access to the utility room.
All bedrooms are on the ground floor. There are three single rooms, and at the end of the hallway, behind the dressing area, lies the master bedroom with its own bathroom.
The basement is directly accessible from the central hallway. It is an open space with the same area as the house, including a driveway with space for up to four cars. This area can also be used for various other purposes, such as a gym, workshop, or additional rooms.
Although the house currently requires some modernization, it is worth noting that it was originally built for the owner’s family using high-quality materials. The windows have PVC frames and double glazing, ensuring excellent thermal and sound insulation.
The property features split air conditioning and central heating powered by natural gas.
This detached villa is located between Santiago de la Ribera and San Javier in a prime location. Thanks to its proximity to all essential daily facilities—several supermarkets and schools are easily accessible—and at the same time very close to the city center.
The property is about 1.5 kilometers from the stunning beaches of the Mar Menor.
Our nearest golf course is the Roda Golf Resort, just 10 minutes away. Annar Valkostur is Serena Golf, only 15 minutes away.
This house is ideal as a permanent residence and is especially suitable for families who appreciate both the conveniences of the city and the charm of the Costa Cálida beaches. It is particularly well suited for those who value space, independence, and comfort and are open to future expansions.
The spacious 690 m2 plot is designated for the construction of two single-family homes—an especially attractive feature for real estate investors and families looking to expand their living space, whether by building a second home or extending their existing house.
The property offers plenty of green space:
- On one side, a large garden with lush vegetation
- On the other side, a private swimming pool with a spacious relaxation area including a pergola and barbecue
The 8 x 4 meter pool features a whirlpool function. A bathroom with a shower and a utility room are located in one corner of the plot.
The villa itself offers 170 square meters of living space, consisting of:
- A living room with access to the attic and winter garden
- A separate kitchen with a large utility room
- Four bedrooms
- Two bathrooms
The living-dining room impresses with exceptionally abundant natural light thanks to large windows on both sides and direct access to a private terrace overlooking the garden. The two-story living area exudes coziness thanks to a fireplace.
A staircase from the living room leads to the attic, which can be used flexibly as an office, playroom, or additional bedroom. From the attic, you can access an L-shaped solarium. This area was originally designed during construction to allow for a possible extension of the house with a second floor.
The other rooms are accessible via the main hallway that runs from the entrance through the entire villa. The separate kitchen opposite the living room offers plenty of space and ample storage, as well as direct access to the utility room.
All bedrooms are on the ground floor. There are three single rooms, and at the end of the hallway, behind the dressing area, lies the master bedroom with its own bathroom.
The basement is directly accessible from the central hallway. It is an open space with the same area as the house, including a driveway with space for up to four cars. This area can also be used for various other purposes, such as a gym, workshop, or additional rooms.
Although the house currently requires some modernization, it is worth noting that it was originally built for the owner’s family using high-quality materials. The windows have PVC frames and double glazing, ensuring excellent thermal and sound insulation.
The property features split air conditioning and central heating powered by natural gas.
This detached villa is located between Santiago de la Ribera and San Javier in a prime location. Thanks to its proximity to all essential daily facilities—several supermarkets and schools are easily accessible—and at the same time very close to the city center.
The property is about 1.5 kilometers from the stunning beaches of the Mar Menor.
Our nearest golf course is the Roda Golf Resort, just 10 minutes away. Annar Valkostur is Serena Golf, only 15 minutes away.
This house is ideal as a permanent residence and is especially suitable for families who appreciate both the conveniences of the city and the charm of the Costa Cálida beaches. It is particularly well suited for those who value space, independence, and comfort and are open to future expansions.
-
Type de propriété
Villa
-
Prix/pied²
$342
Caractéristiques
- Jardin
- Piscine
- Terrasse
- Garage
- Cuisine extérieure
- Cheminée
- Pergola
- Porte
- Cuisinière à gaz
Caractéristiques
Intérieur
- Haut plafond
- Bureau
- Cheminée
- Cuisinière à gaz
- Bar
- Buanderie
- Comptoirs en pierre
Outdoor
- Terrasse
- Balcon
- Stationnement
- Piscine
- Garage
- Cuisine extérieure
- Porte
- Pergola
- Jardin
Explorez le secteur
San Javier, 30730, Spain
Voir sur Google Maps
Prix par sqft
Faible
Élevé
Inscrit il y a 2 ans
Vous vous êtes renseigné sur ce bien
L'agent vous contactera bientôt par
Publié par
26
Annonces
2024
Inscrit
Réserver une visite avec the agent
Choisissez une date et si vous souhaitez une visite virtuelle ou en personne avec l’agent.
Date préférée
Type de visite
Dernière mise à jour
Hier
Première mise en ligne
Juin 1
Référence de l’annonce
MLSC5814543/12051
Propriétés similaires à proximité
Nouvelles annonces à San Javier


Explorez plus de biens à vendre
San Javier, San Javier, Murcie types de propriétés
Guides et histoires connexes
La confiance des plus grands courtiers du monde
Les agents des propriétés les plus exceptionnelles du monde publient sur JamesEdition.
- Des annonces de Sotheby's, Christie's, BARNES et Engel & Völkers
- Chaque annonce est vérifiée avant sa mise en ligne
- Contactez directement des agents vérifiés
En continuant, vous acceptez nos Conditions et notre Politique de confidentialité.