$782,611
Villa Individuelle Avec Piscine, Possibilité De Créer 4 Unités
- 2 Chambres
- 4 SdB
- 5,931 Sqft
- 8,612 Sqft lot
- Mis à jour: Juin 18
À propos de la propriété
La description a été traduite automatiquement.
La description est affichée dans la langue d'origine.
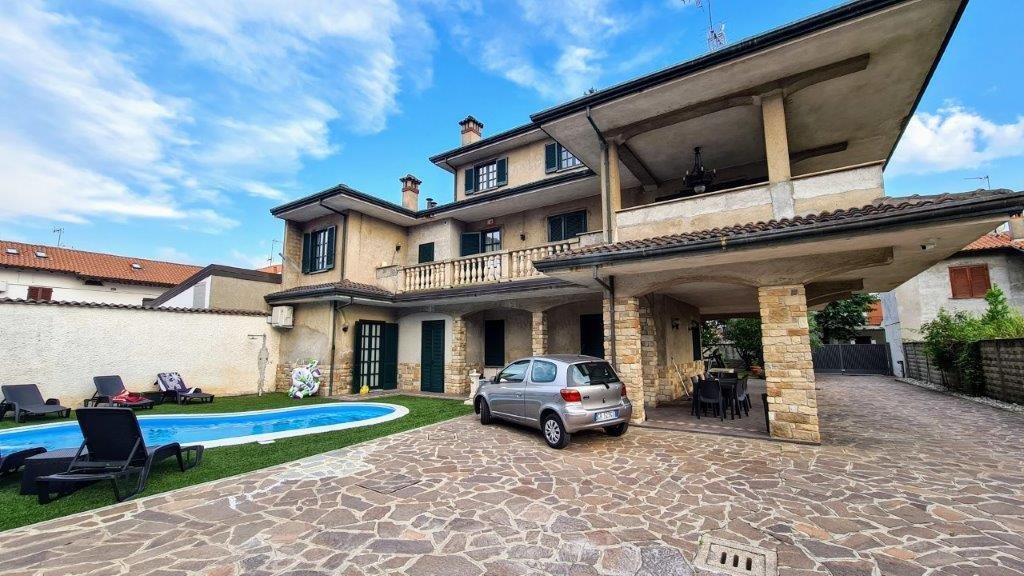
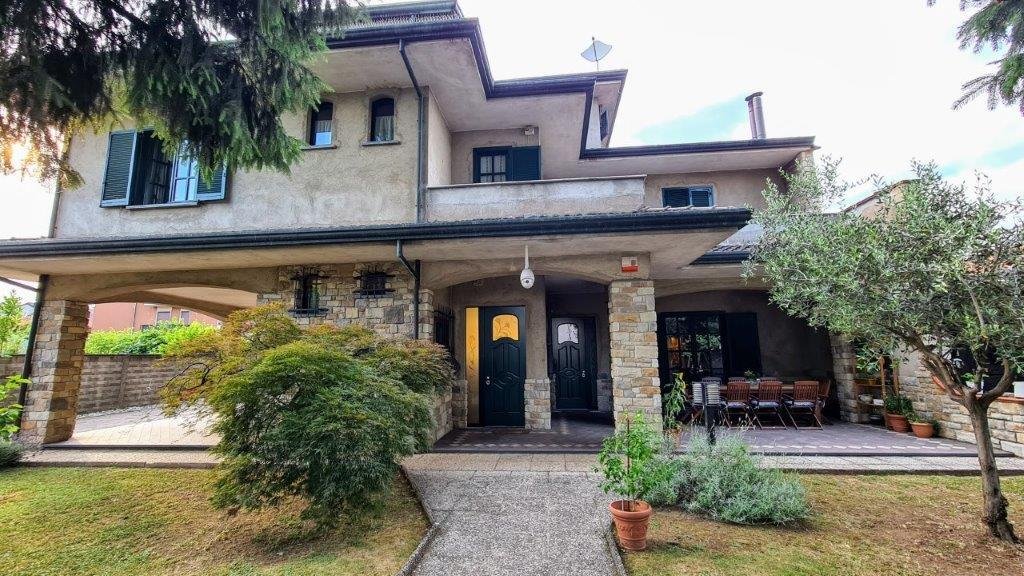
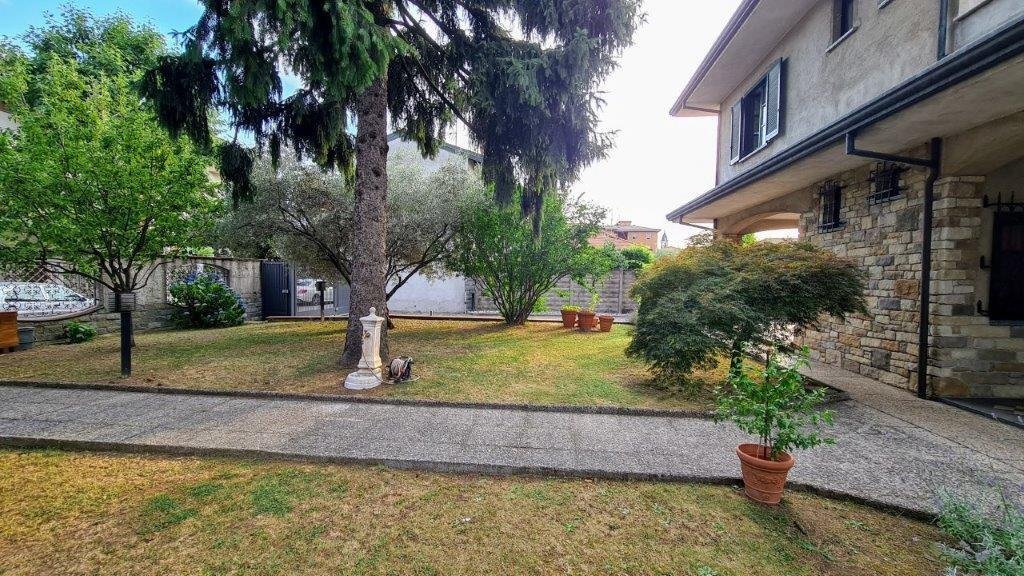
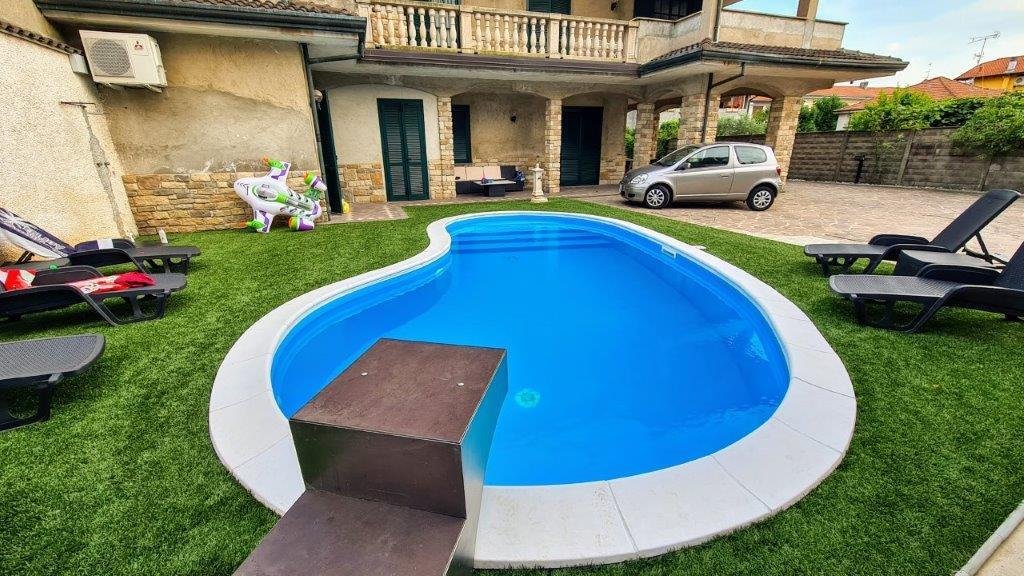
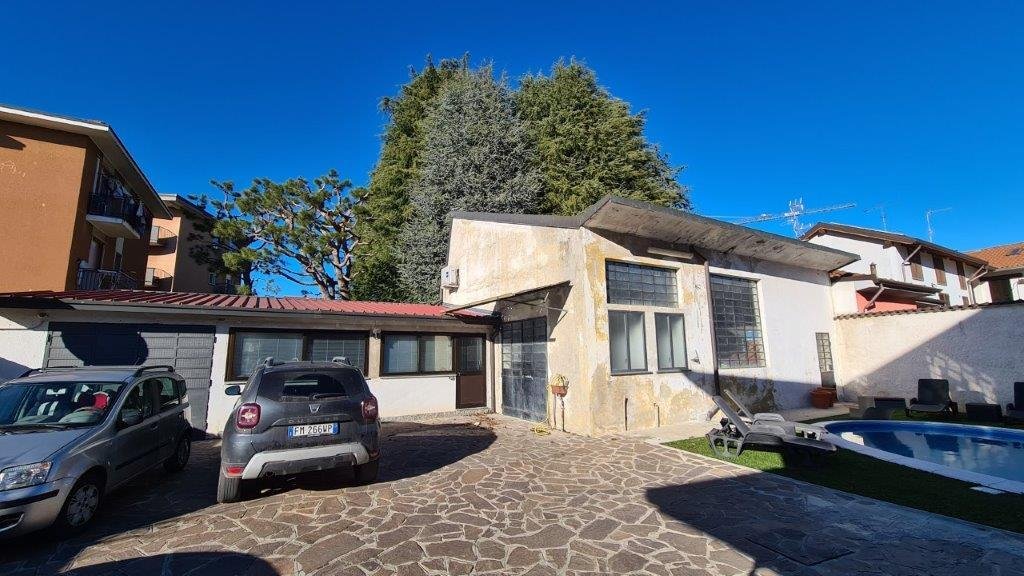
located in a quiet area in the center, this impressive single villa with pool has been recently renovated and features a landscaped garden of 800 sqm, with the possibility to create 4 apartments.
ground floor: 107 sqm with entrance, eat-in kitchen, living room, two bedrooms, and a bathroom, plus a tavern with a fireplace and a portico of 80 sqm. independent entrance, with a staircase lead
ground floor: 107 sqm with entrance, eat-in kitchen, living room, two bedrooms, and a bathroom, plus a tavern with a fireplace and a portico of 80 sqm. independent entrance, with a staircase lead
located in a quiet area in the center, this impressive single villa with pool has been recently renovated and features a landscaped garden of 800 sqm, with the possibility to create 4 apartments.
ground floor: 107 sqm with entrance, eat-in kitchen, living room, two bedrooms, and a bathroom, plus a tavern with a fireplace and a portico of 80 sqm. independent entrance, with a staircase leading to the first floor.
first floor: 155 sqm with a spacious living room featuring a dining area and fireplace, an eat-in kitchen overlooking a 20 sqm terrace, a bathroom, a night hallway, a master bedroom with an en-suite bathroom, and balconies totaling 21 sqm.
second floor: usable attic of 82 sqm consisting of two large rooms, a small study, and a bathroom (possibility to create a one-bedroom apartment, with kitchen connections).
on the ground floor, a separate laboratory/hobby room of 102 sqm with two bathrooms, an office of 29 sqm with a bathroom, and a single garage. the laboratory/hobby room is equipped to create an additional dwelling.
renovations carried out over the years include wooden window frames with double glazing, wooden shutters, and nailed teak parquet flooring. in 2012 and 2014, the ground floor apartment was renovated with new systems, porcelain stoneware floors, a complete bathroom and kitchen, and a tavern in geopietra with a fireplace and oven, a masonry kitchen with bricks and beams from the 1500s, and pietrassa flooring. the second floor was renovated in 2013 with parquet flooring. the first floor features radica doors, some of which are pocket doors. the staircase is made of pink marble.
additional features include air conditioning, a video surveillance and intrusion detection system, a new panasonic photovoltaic system of 25 kw with a 20 kw inverter and a 30 kw storage battery, a sectional pellet boiler, two methane boilers, a perimeter wall, facade, and a sandwich roof of 12 cm installed in 2024.
ground floor: 107 sqm with entrance, eat-in kitchen, living room, two bedrooms, and a bathroom, plus a tavern with a fireplace and a portico of 80 sqm. independent entrance, with a staircase leading to the first floor.
first floor: 155 sqm with a spacious living room featuring a dining area and fireplace, an eat-in kitchen overlooking a 20 sqm terrace, a bathroom, a night hallway, a master bedroom with an en-suite bathroom, and balconies totaling 21 sqm.
second floor: usable attic of 82 sqm consisting of two large rooms, a small study, and a bathroom (possibility to create a one-bedroom apartment, with kitchen connections).
on the ground floor, a separate laboratory/hobby room of 102 sqm with two bathrooms, an office of 29 sqm with a bathroom, and a single garage. the laboratory/hobby room is equipped to create an additional dwelling.
renovations carried out over the years include wooden window frames with double glazing, wooden shutters, and nailed teak parquet flooring. in 2012 and 2014, the ground floor apartment was renovated with new systems, porcelain stoneware floors, a complete bathroom and kitchen, and a tavern in geopietra with a fireplace and oven, a masonry kitchen with bricks and beams from the 1500s, and pietrassa flooring. the second floor was renovated in 2013 with parquet flooring. the first floor features radica doors, some of which are pocket doors. the staircase is made of pink marble.
additional features include air conditioning, a video surveillance and intrusion detection system, a new panasonic photovoltaic system of 25 kw with a 20 kw inverter and a 30 kw storage battery, a sectional pellet boiler, two methane boilers, a perimeter wall, facade, and a sandwich roof of 12 cm installed in 2024.
-
Type de propriété
Villa
-
Prix/pied²
$131
Caractéristiques
Explorez le secteur
Via Bainsizza, Olcella, Dairago, Milano, Lombardia, 20034, Italia, Lombardie, Italie
Voir sur Google Maps
Prix par sqft
Faible
Élevé
Située dans la campagne paisible de Lombardie, Olcella offre une vie de luxe avec un accès facile à la culture et à la scène gastronomique vibrante de Milan, à environ 35 minutes. Parfait pour ceux qui chérissent les environnements tranquilles et les activités de plein air, avec des parcs locaux et des réserves naturelles à proximité. Une excellente connectivité par les autoroutes voisines et l’aéroport Malpensa de Milan, à environ 20 minutes, assure une commodité internationale.
Voir à proximité
Attractions
Écoles
Aéroport de Malpensa
Aéroport
20 min
Gare de Legnano
Gare
12 min
Parc des Aironi
Nature & Plein air
10 min
Musée Fratelli Cozzi
Culture & Patrimoine
15 min
École Internationale de Milan
École Internationale
30 min
Lycée Scientifique G. Galilei
École Publique
18 min
Inscrit il y a 1 an
Vous vous êtes renseigné sur ce bien
L'agent vous contactera bientôt par
Publié par
6
Annonces
2025
Inscrit
Réserver une visite avec the agent
Choisissez une date et si vous souhaitez une visite virtuelle ou en personne avec l’agent.
Date préférée
Type de visite
Dernière mise à jour
Juin 18
Première mise en ligne
Juin 5, 2025
Référence de l’annonce
GA/3/C
Toutes les informations immobilières sont présentées en fonction des données les plus précises dont nous disposons au moment de la publication. Les détails sur la manière dont nous collectons et vérifions ces données se trouvent à la section 5 de nos Conditions générales.
La confiance des plus grands courtiers du monde
Les agents des propriétés les plus exceptionnelles du monde publient sur JamesEdition.
- Des annonces de Sotheby's, Christie's, BARNES et Engel & Völkers
- Chaque annonce est vérifiée avant sa mise en ligne
- Contactez directement des agents vérifiés
En continuant, vous acceptez nos Conditions et notre Politique de confidentialité.