Entrepôt Vivant/Professionnel
- 3 Chambres
- 5 SdB
- 10,000 Sqft
- 5,865 Sqft lot
-
285
Vues des 30 derniers jours
- 42
- MLS#426125383
À propos de la propriété
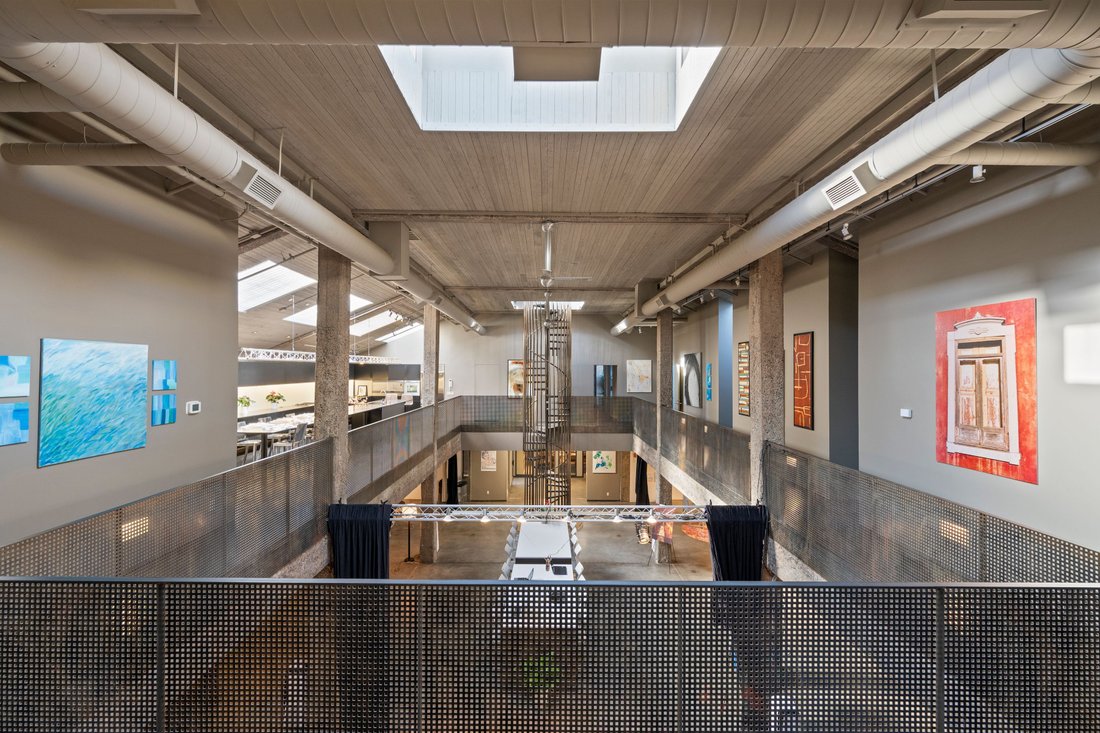
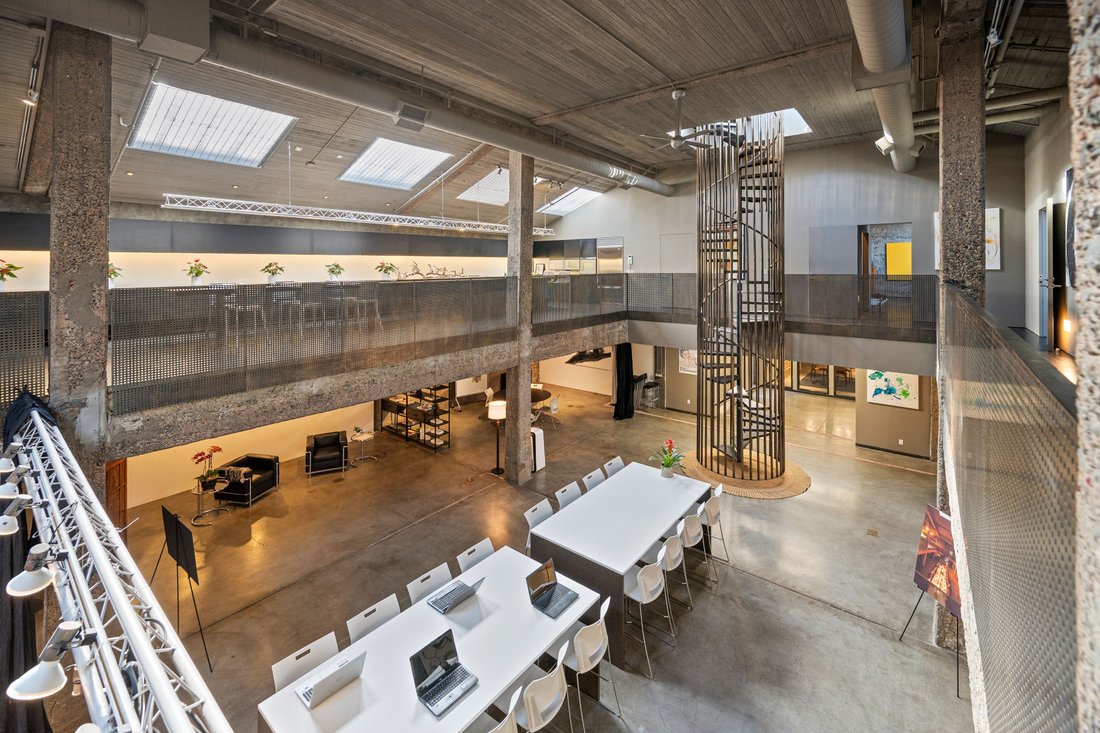
This is more than a building, it’s a fully integrated live/work property designed for those who value both functionality & creative expression. Combining architectural scale and modern adaptability, it offers a rare opportunity to own a space that supports a dynamic, multi-purpose lifestyle. Originally a Lucky Strike warehouse and later, among other uses, home to the avant-garde Capp Street
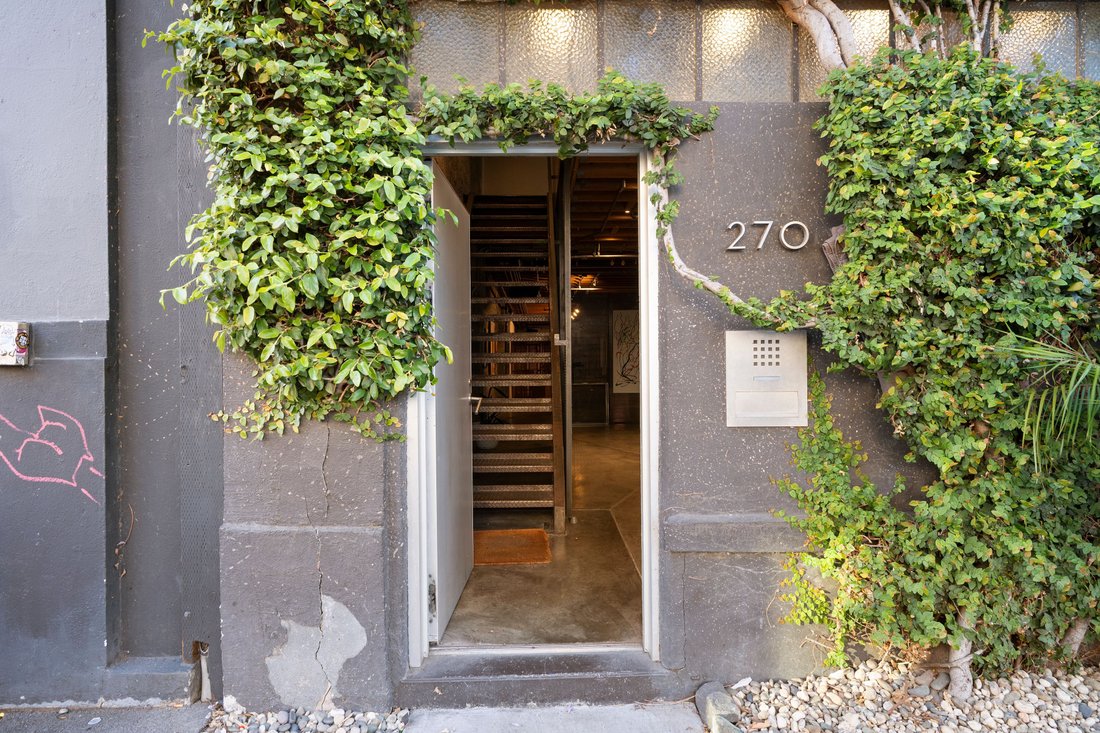
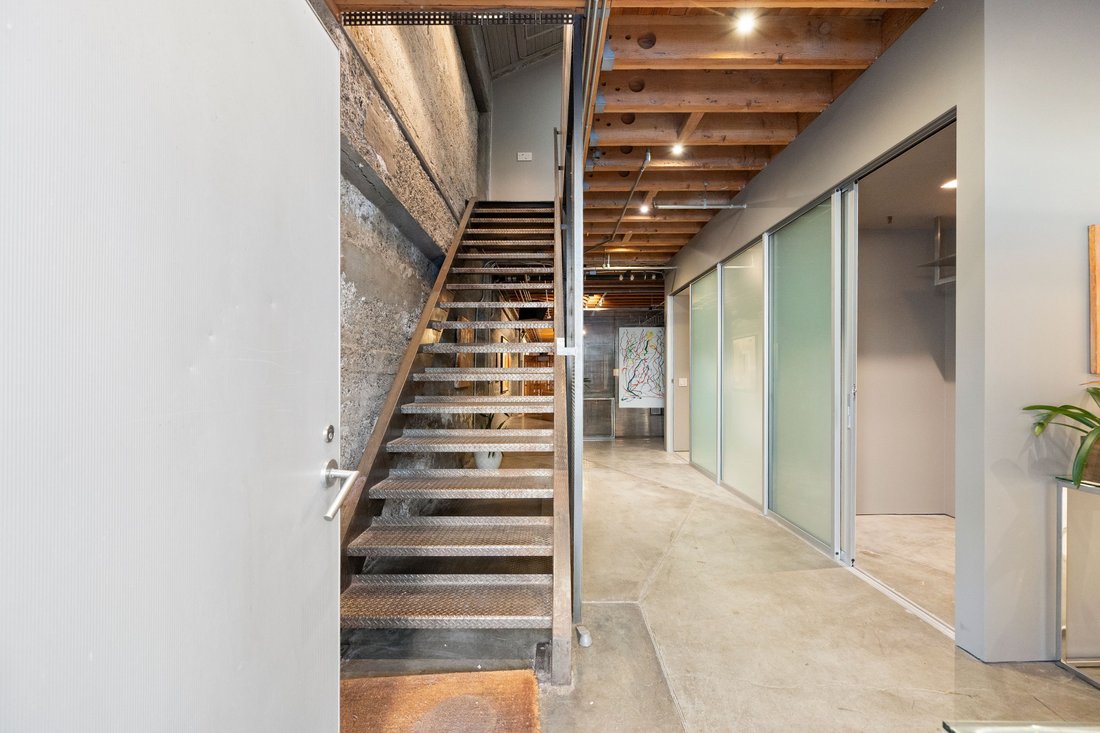
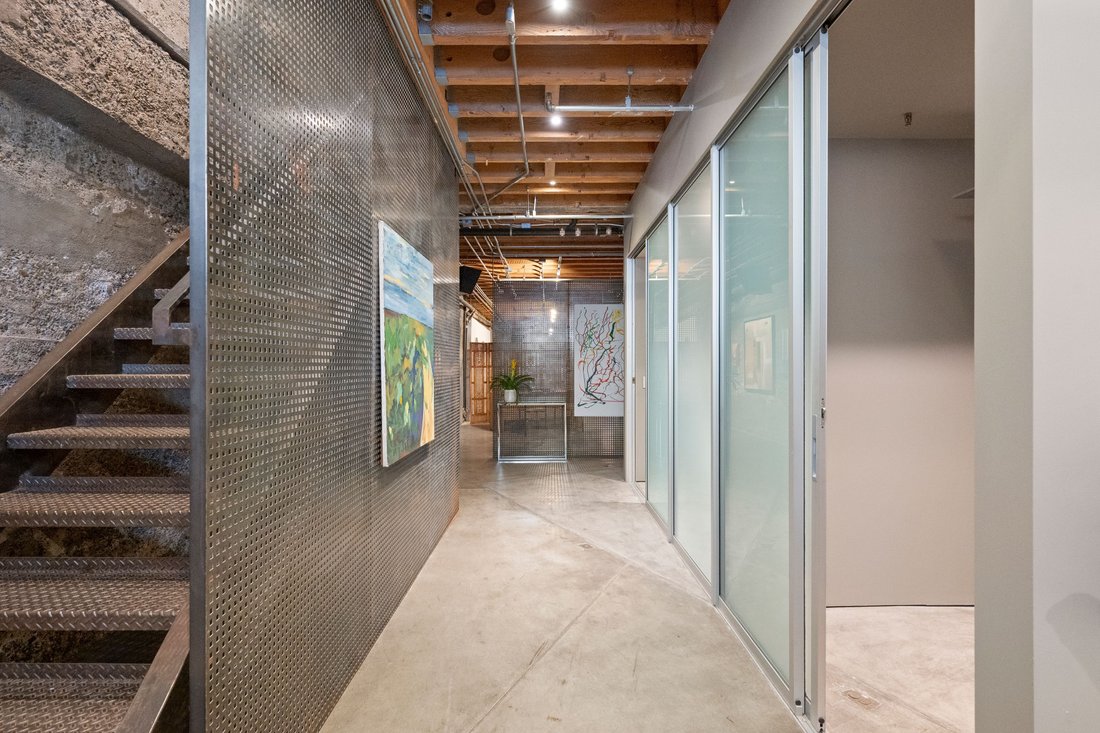
This is more than a building, it’s a fully integrated live/work property designed for those who value both functionality & creative expression. Combining architectural scale and modern adaptability, it offers a rare opportunity to own a space that supports a dynamic, multi-purpose lifestyle. Originally a Lucky Strike warehouse and later, among other uses, home to the avant-garde Capp Street Project and the last 20 years an art studio, this property carries a legacy of innovation and cultural relevance. Its industrial origins remain evident, while thoughtful transformations have created a flexible environment designed by Stanley Saitowitz. At the center is a dramatic 50-by-60-foot main hall with 24-foot ceilings and a skylit pitched roof and a suspended sculptural spiral iron staircase leads from the ground floor to a rooftop deck, providing open-air space for gatherings or quiet haven. This expansive space is ideal for a collaborative workspace, gallery, production studio, or event venue. Its open layout encourages interaction, making it well-suited for creative professionals, entrepreneurs & teams. The mezzanine level introduces a refined residential element. The primary suite that is approximately 30 x 19 ft, offers a private retreat with a spa-like bath, a 10 X 13 walk-in closet, and direct access to a large private office on the ground floor. A green wall and skylight light soften the industrial aesthetic. A 39-foot silvery granite island anchors the open kitchen, which flows into generous living and dining areas that is almost 51 X 21 ft with a fireplace suited for entertaining or informal meetings. Two additional ensuite rooms and a flexible space with a green wall for work outs or collaborators. Also, a laundry room and an additional staircase leading down to the main level. A wide garage fits 2 cars s/s with 2 EV charging stations and ample storage ensures functionality. Adaptable & distinctive, this property is suited for residential living, creative production, business use, or a hybrid of all three an increasingly rare offering that supports both lifestyle and work in one cohesive environment. This is a home for innovation, invention and imagination.
-
Type de propriété
Maison
-
Année de construction
1924
-
Prix/pied²
$450
Caractéristiques
Explorez le secteur
L'agent vous contactera bientôt par
Publié par
Réserver une visite avec Donald Sambucci
Choisissez une date et si vous souhaitez une visite virtuelle ou en personne avec l’agent.

Propriétés similaires à proximité
Nouvelles annonces à San Francisco




Explorez plus de biens à vendre
San Francisco, CA, États-Unis types de propriétés
- Maisons à vendre à San Francisco, CA, États-Unis
- appartements à vendre à San Francisco, CA, États-Unis
- Appartements à vendre à San Francisco, CA, États-Unis
- Coopératives à vendre à San Francisco, CA, États-Unis
- Campagne à vendre à San Francisco, CA, États-Unis
- Penthouses à vendre à San Francisco, CA, États-Unis
San Francisco, CA, États-Unis Recherches populaires
- Propriétés avec Garage à San Francisco, CA, États-Unis
- Propriétés avec Terrasse à San Francisco, CA, États-Unis
- Propriétés avec Centre de remise en forme / Fitness à San Francisco, CA, États-Unis
- Vue sur la ville propriétés à San Francisco, CA, États-Unis
- Vue sur la mer propriétés à San Francisco, CA, États-Unis
- Immobilier d’investissement propriétés à San Francisco, CA, États-Unis
- Propriétés avec Ascenseur à San Francisco, CA, États-Unis
- Vue sur la montagne propriétés à San Francisco, CA, États-Unis
- Moderne propriétés à San Francisco, CA, États-Unis
- Vue panoramique / panoramique propriétés à San Francisco, CA, États-Unis
- Propriétés avec Piscine à San Francisco, CA, États-Unis
- Au bord de l’eau propriétés à San Francisco, CA, États-Unis
- Propriétés avec Bibliothèque à San Francisco, CA, États-Unis
- Propriétés avec Sauna à San Francisco, CA, États-Unis
- Constructions neuves propriétés à San Francisco, CA, États-Unis
- Vue sur l’océan propriétés à San Francisco, CA, États-Unis
- Équestre propriétés à San Francisco, CA, États-Unis
- Propriétés avec Cinéma à San Francisco, CA, États-Unis
- Propriétés avec Piscine intérieure à San Francisco, CA, États-Unis
- Propriétés avec Terrain de tennis à San Francisco, CA, États-Unis
- Lotissement sécurisé propriétés à San Francisco, CA, États-Unis
- Manoir propriétés à San Francisco, CA, États-Unis
- Colline propriétés à San Francisco, CA, États-Unis
- Au bord du lac propriétés à San Francisco, CA, États-Unis
- Vue sur le lac propriétés à San Francisco, CA, États-Unis
- Vue sur un golfe propriétés à San Francisco, CA, États-Unis
Guides et histoires connexes
La confiance des plus grands courtiers du monde
Les agents des propriétés les plus exceptionnelles du monde publient sur JamesEdition.
- Des annonces de Sotheby's, Christie's, BARNES et Engel & Völkers
- Chaque annonce est vérifiée avant sa mise en ligne
- Contactez directement des agents vérifiés
En continuant, vous acceptez nos Conditions et notre Politique de confidentialité.
partnered with