Loft Emblématique De So Ma Pour Artistes En Direct Et En Entreprise Avec Vue Sur L'horizon, Volume Impressionnant Et Rare Parking Pour 2 Voitures
- 1 Chambres
- 2 SdB
- 1,439 Sqft
- 83
À propos de la propriété
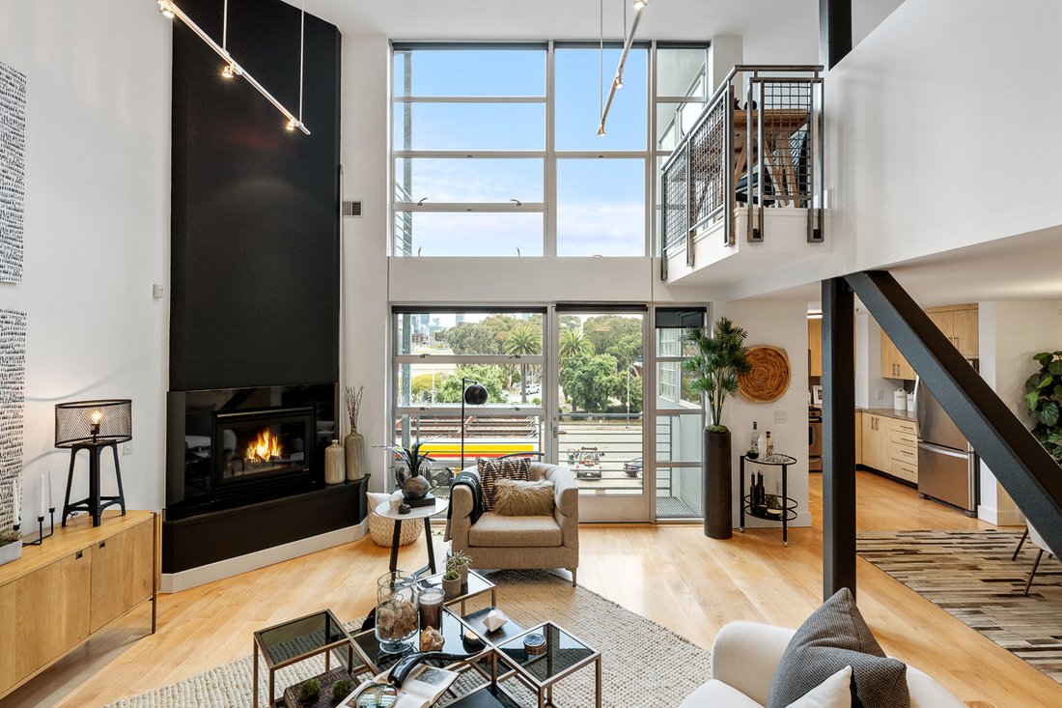
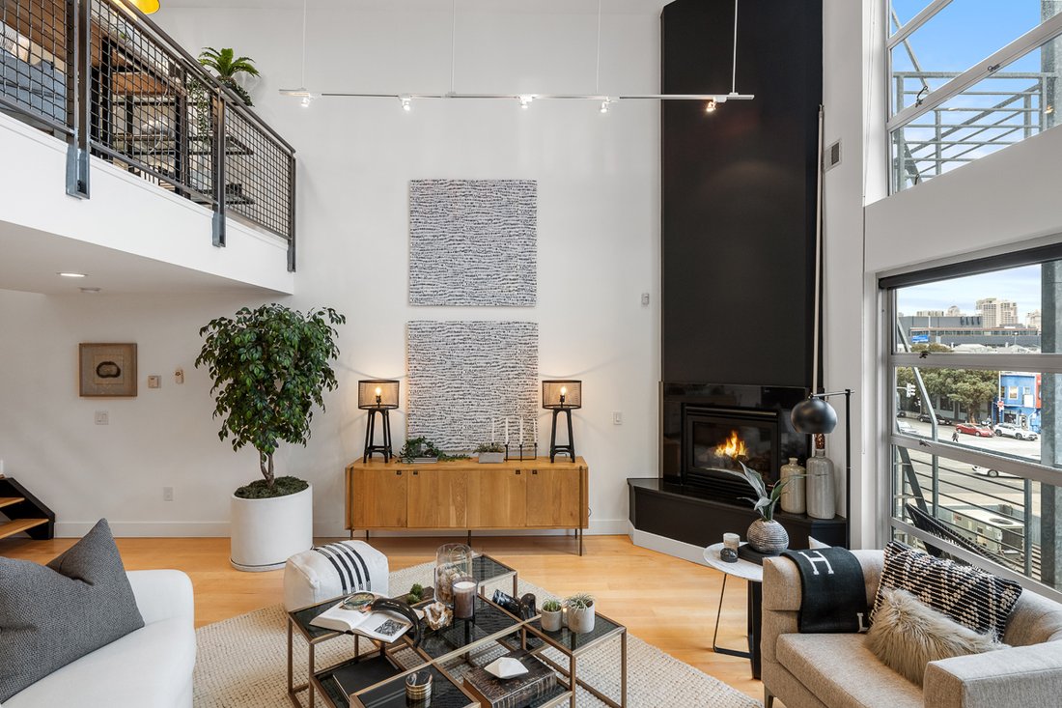
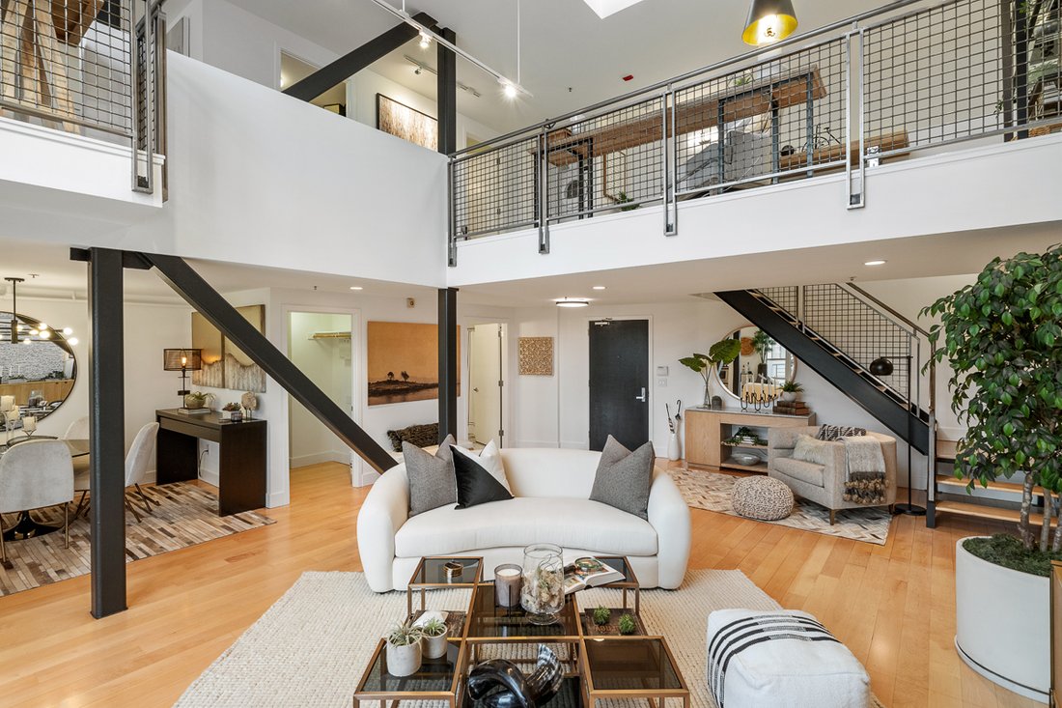
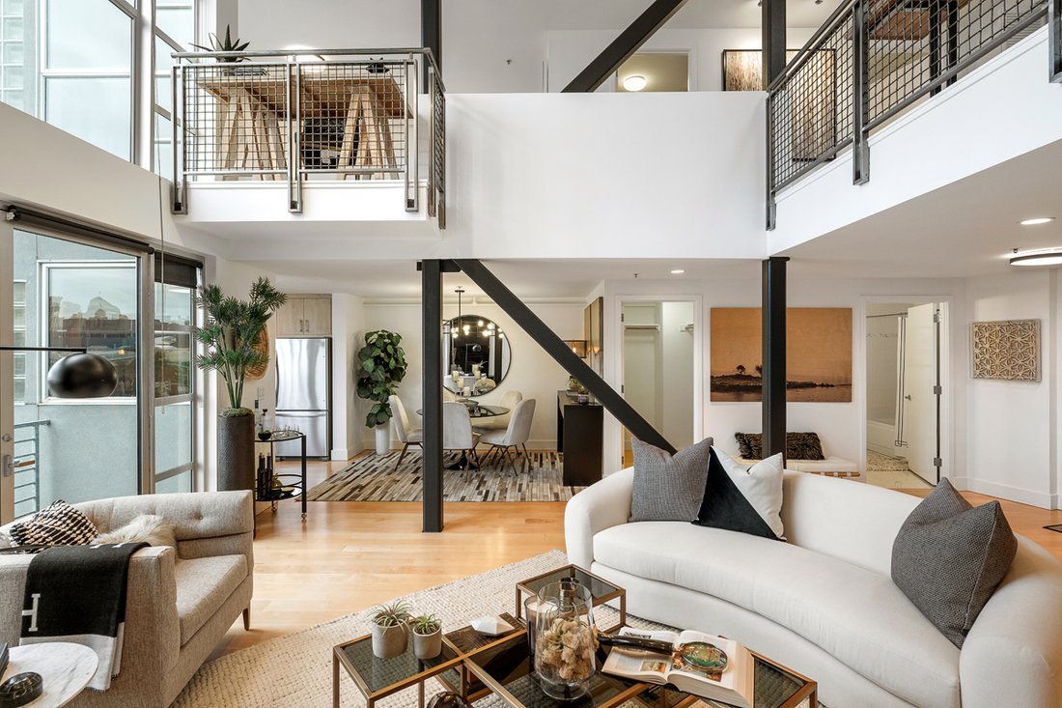
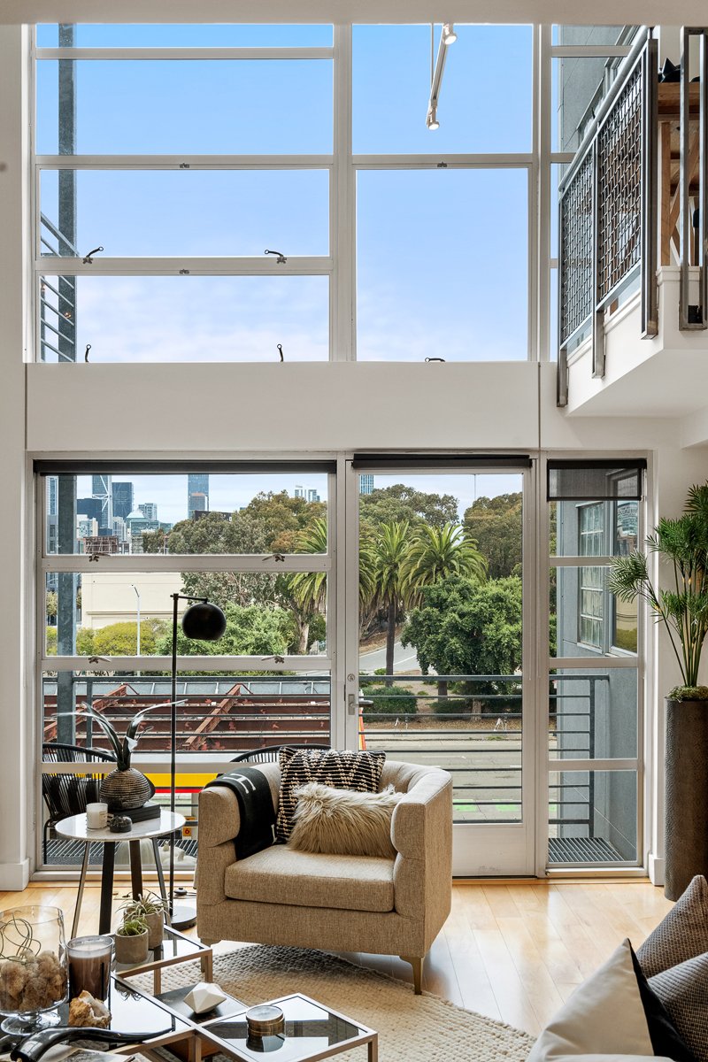
From the moment you enter, the home’s vertical expanse and natural light make an immediate impression. Soaring 20-foot ceilings, a signature element of Ironworks Lofts, create a breathtaking sense of space and freedom. Massive industrial steel beams, exposed architectural details, and warm hardwood flooring set the tone for a residence that feels both artful and timeless.
The main level features an expansive open floorplan ideal for both living and entertaining. A dramatic feature wall with gas fireplace, an open dining area, and a full wall of double-height windows showcasing the skyline create a striking backdrop for daily life. The gourmet kitchen offers generous counter space, modern appliances, and a seamless connection to the living area—perfect for gatherings, creative work sessions, or quiet evenings at home.
A private exclusive-use balcony extends the living space outdoors, ideal for morning coffee or sunset views. A full main-level bathroom and large walk-in closet add convenience rarely found in loft-style residences.
The oversized upper level is one of the highlights of this premium floorplan—chosen by the developer for its superior usability and natural light. This elevated suite offers distinct sleeping, lounge, and study zones, creating the feel of a fully independent upstairs residence. Brand-new carpet adds comfort, while a spacious walk-in closet, full bathroom with stall shower, and in-unit washer/dryer complete the thoughtful design.
What truly sets this loft apart is the inclusion of two deeded parking spaces, an exceptional luxury in SoMa and nearly unheard of at this price point. For collectors, creatives, and professionals alike, the convenience and value of dual parking cannot be overstated.
Ironworks Lofts is widely regarded as one of SoMa’s highest-quality loft communities, known for its solid construction, industrial-chic aesthetic, and enduring appeal to artists, designers, technologists, and urban professionals. Located in the heart of SoMa’s cultural and tech revival, the building offers immediate access to coffee shops, design studios, transportation links, and the city’s expanding creative corridor.
This is more than a home—it is a signature piece of San Francisco architecture, offering scale, light, and flexibility in one of the city’s most dynamic neighborhoods. Ideal as a primary residence, creative workspace, or investment property.
A rare opportunity to own one of the developer’s top-choice units in one of San Francisco’s most iconic loft buildings.
-
Type de propriété
Appartement
-
Étages
2
-
Année de construction
2004
-
Prix/pied²
$610
Caractéristiques
- Cheminée
- Dressing
- Moderne
- Cuisine ouverte
- Ascenseur
- Bureau
- Haut plafond
- Cuisinière à gaz
- Laveuse sécheuse
Lot
- Vue sur la ville
- Moderne
Intérieur
- Haut plafond
- Bureau
- Cheminée
- Cuisinière à gaz
- Laveuse sécheuse
- Ascenseur
- Cuisine ouverte
- Comptoirs en pierre
- Dressing
Outdoor
- Balcon
Explorez le secteur
L'agent vous contactera bientôt par
Publié par
Réserver une visite avec the agent
Choisissez une date et si vous souhaitez une visite virtuelle ou en personne avec l’agent.
The data relating to real estate for sale on this website comes in part from the Internet Data exchange (IDX) program of the San Francisco Association of REALTORS®. IDX information is provided exclusively for consumers' personal, non-commercial use and may not be used for any purpose other than to identify prospective properties consumers may be interested in purchasing. Real estate listings held by brokerage firms other than Intero are indicated by detailed information about them such as the name of the listing firms. Information deemed reliable but not guaranteed. Copyright © 2026 San Francisco Association of REALTORS®. All Rights Reserved.
Propriétés similaires à proximité
Nouvelles annonces à San Francisco





Explorez plus de biens à vendre
San Francisco, CA, États-Unis types de propriétés
- Maisons à vendre à San Francisco, CA, États-Unis
- appartements à vendre à San Francisco, CA, États-Unis
- Coopératives à vendre à San Francisco, CA, États-Unis
- Appartements à vendre à San Francisco, CA, États-Unis
- Campagne à vendre à San Francisco, CA, États-Unis
- Penthouses à vendre à San Francisco, CA, États-Unis
San Francisco, CA, États-Unis Recherches populaires
- Propriétés avec Garage à San Francisco, CA, États-Unis
- Propriétés avec Terrasse à San Francisco, CA, États-Unis
- Vue sur la ville propriétés à San Francisco, CA, États-Unis
- Vue sur la mer propriétés à San Francisco, CA, États-Unis
- Vue sur la montagne propriétés à San Francisco, CA, États-Unis
- Moderne propriétés à San Francisco, CA, États-Unis
- Propriétés avec Centre de remise en forme / Fitness à San Francisco, CA, États-Unis
- Immobilier d’investissement propriétés à San Francisco, CA, États-Unis
- Vue panoramique / panoramique propriétés à San Francisco, CA, États-Unis
- Propriétés avec Ascenseur à San Francisco, CA, États-Unis
- Propriétés avec Piscine à San Francisco, CA, États-Unis
- Au bord de l’eau propriétés à San Francisco, CA, États-Unis
- Propriétés avec Bibliothèque à San Francisco, CA, États-Unis
- Constructions neuves propriétés à San Francisco, CA, États-Unis
- Vue sur l’océan propriétés à San Francisco, CA, États-Unis
- Propriétés avec Sauna à San Francisco, CA, États-Unis
- Propriétés avec Cinéma à San Francisco, CA, États-Unis
- Propriétés avec Piscine intérieure à San Francisco, CA, États-Unis
- Propriétés avec Terrain de tennis à San Francisco, CA, États-Unis
- Équestre propriétés à San Francisco, CA, États-Unis
- Manoir propriétés à San Francisco, CA, États-Unis
- Lotissement sécurisé propriétés à San Francisco, CA, États-Unis
- Colline propriétés à San Francisco, CA, États-Unis
- Vue sur le lac propriétés à San Francisco, CA, États-Unis
- Vue sur la rivière propriétés à San Francisco, CA, États-Unis
- Vue sur un golfe propriétés à San Francisco, CA, États-Unis
Guides et histoires connexes
La confiance des plus grands courtiers du monde
Les agents des propriétés les plus exceptionnelles du monde publient sur JamesEdition.
- Des annonces de Sotheby's, Christie's, BARNES et Engel & Völkers
- Chaque annonce est vérifiée avant sa mise en ligne
- Contactez directement des agents vérifiés
En continuant, vous acceptez nos Conditions et notre Politique de confidentialité.
partnered with