$4,750,000
Prix réduit de $250,000 le Sep 15, 2026
Maison Unifamiliale Individuelle De 10 Chambres
- 10 Chambres
- 10 SdB
- 9,474 Sqft
- 5,885 Sqft lot
- Mis à jour: Septembre 14
- 8
- MLS#426144597
À propos de la propriété
La description a été traduite automatiquement.
La description est affichée dans la langue d'origine.
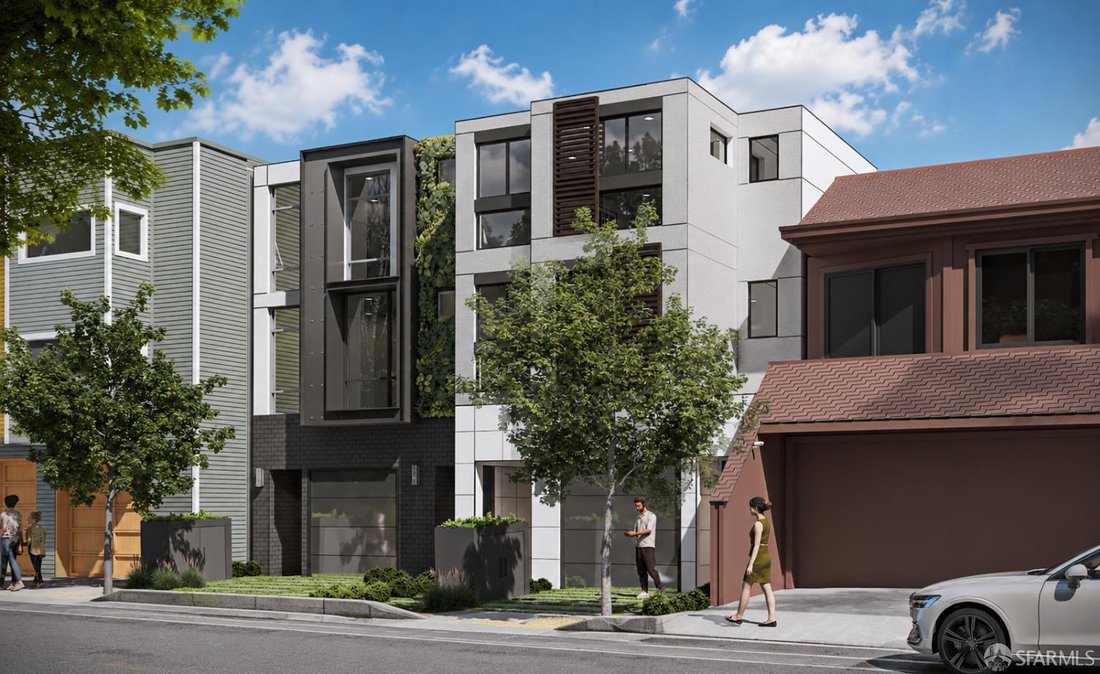
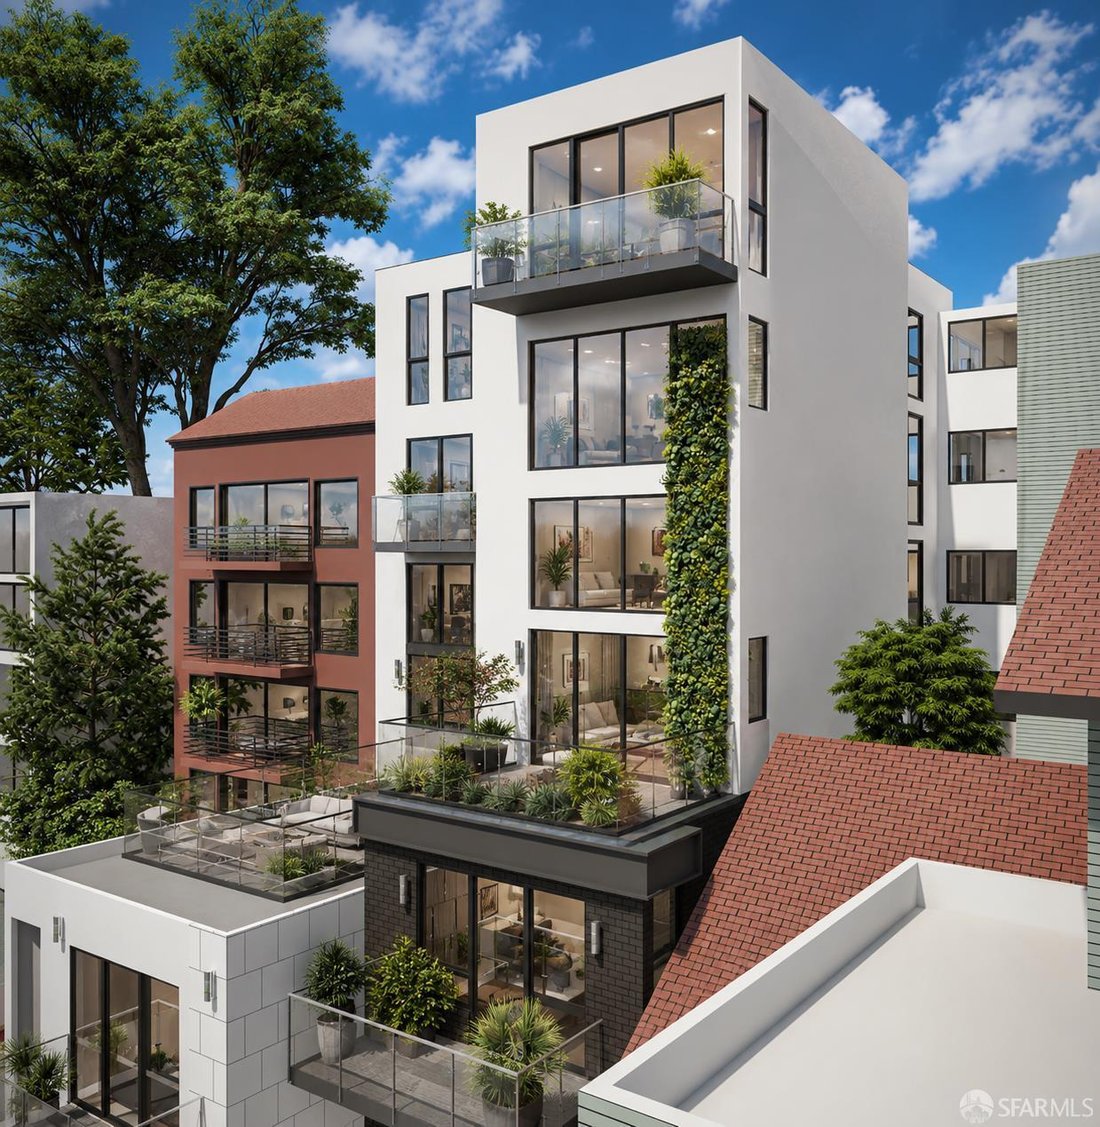
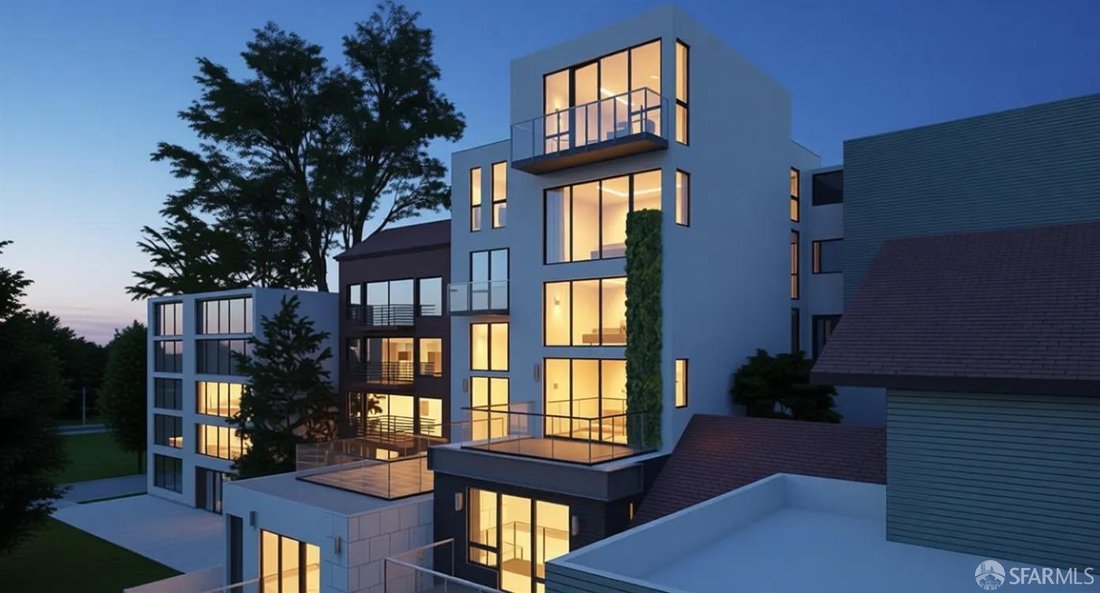
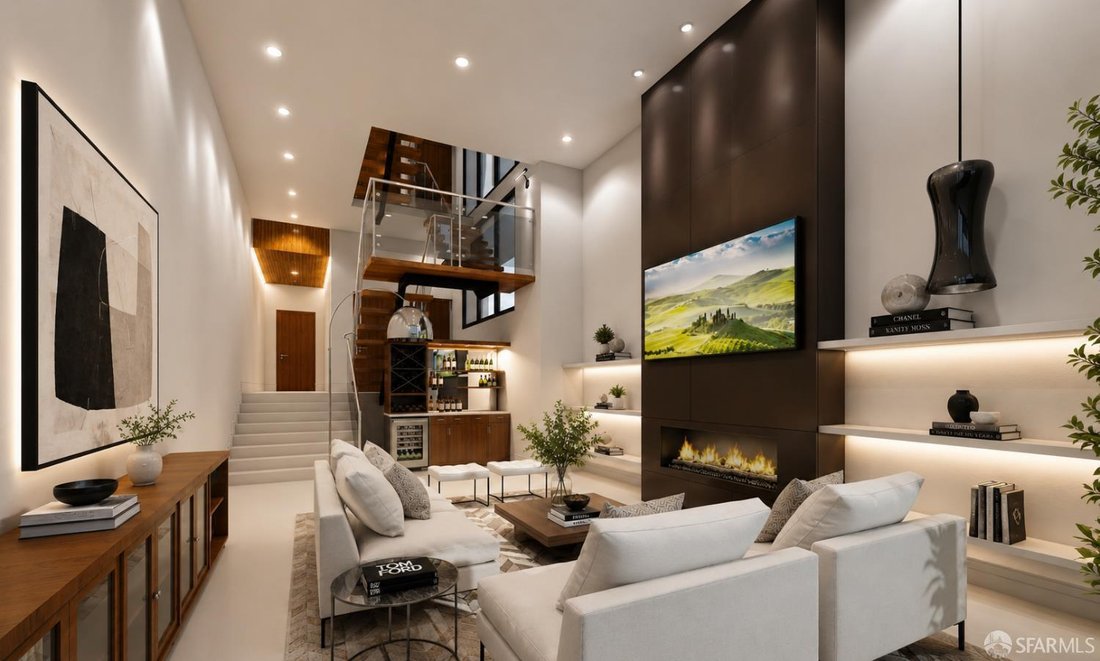
Twin Peaks modern vision parcel that will be subdivided into two separate lots, offering approximately 43 feet of combined frontage and sweeping city views. 421-423 Burnett Avenue is offered with plans for two dramatic side-by-side, separate and individual contemporary residences, each with its own legal ADU, thoughtfully designed to maximize scale, natural light, privacy, and indoor-outdoor livin
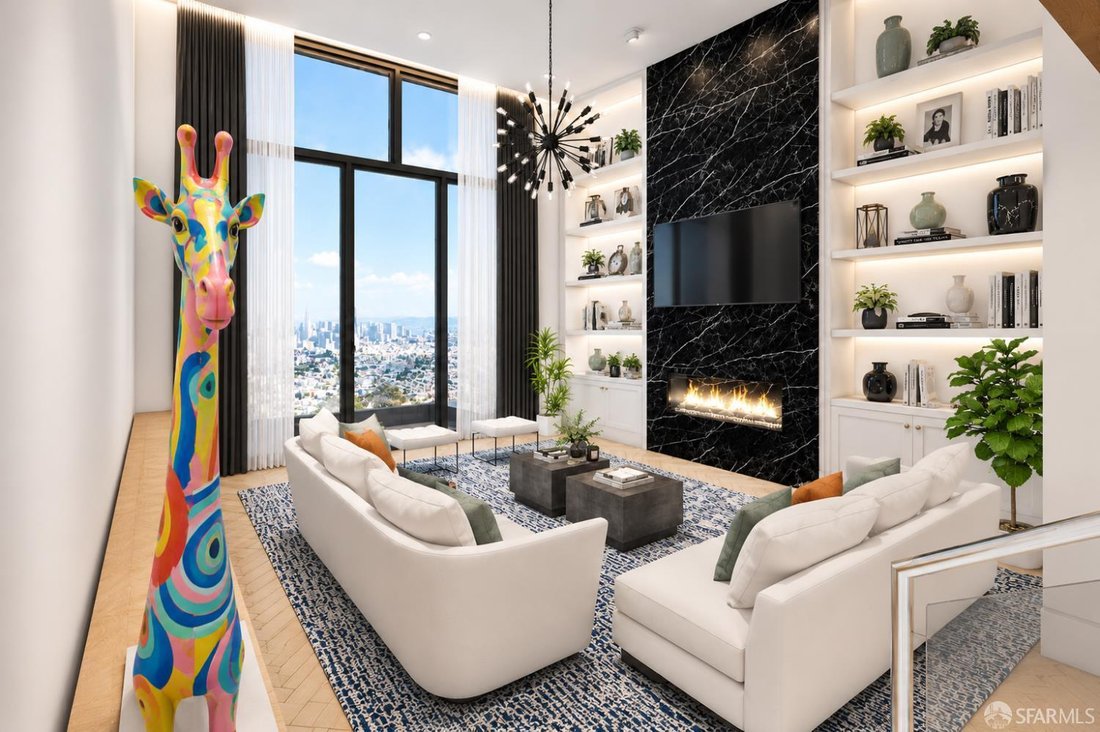
Twin Peaks modern vision parcel that will be subdivided into two separate lots, offering approximately 43 feet of combined frontage and sweeping city views. 421-423 Burnett Avenue is offered with plans for two dramatic side-by-side, separate and individual contemporary residences, each with its own legal ADU, thoughtfully designed to maximize scale, natural light, privacy, and indoor-outdoor living. The proposed designs feature two striking multi-level modern homes with expansive entertaining spaces, view terraces, luxurious primary suites, multiple bedrooms, and seamless connections to outdoor living areas. Plans also include separate legal ADUs, ideal for guest quarters, multigenerational living, a home office, or potential rental income. The two newly created lots measure approximately 2,989 and 2,896 square feet, both exceeding the City’s 2,500-square-foot minimum lot size requirement. A unique setting for a significant architectural statement in one of San Francisco’s most desirable hillside neighborhoods. Plans envision garage parking, landscaped terraces, roof deck elements, and sophisticated contemporary architectural detailing throughout. Ideally located moments from Noe Valley, the Castro, and the recreational trails of Twin Peaks, this is an exceptional opportunity for developers, investors, or end users to create two showcase residences with flexibility, scale, and panoramic outlooks. Buyer to investigate and verify the status of plans, permits, approvals, subdivision, and development potential to their satisfaction. Seller makes no representation regarding permit issuance or approval status. Buyer shall be responsible for all costs associated with obtaining building permits and completing construction.(these are renderings not photos)
-
Type de propriété
Maison
-
Prix/pied²
$501
Caractéristiques
Explorez le secteur
421 Burnett Avenue, San Francisco, CA 94131, Californie, États-Unis
Voir sur Google Maps
Prix par sqft
Faible
Élevé
Inscrit il y a 6 ans
Vous vous êtes renseigné sur ce bien
L'agent vous contactera bientôt par
Publié par
1
Annonces
2021
Inscrit
Réserver une visite avec Daniel Mclean
Choisissez une date et si vous souhaitez une visite virtuelle ou en personne avec l’agent.
Date préférée
Type de visite

Coldwell Banker Realty - San Francisco
2001 Van Ness Ave. Ste. 300, 94109, San Francisco, California, United States
Voir le profil de l’agence
Dernière mise à jour
Septembre 14
Première mise en ligne
Jul 7
Référence de l’annonce
2832n2
Propriétés similaires à proximité
Nouvelles annonces à San Francisco



Explorez plus de biens à vendre
San Francisco, CA, États-Unis types de propriétés
- Maisons à vendre à San Francisco, CA, États-Unis
- appartements à vendre à San Francisco, CA, États-Unis
- Coopératives à vendre à San Francisco, CA, États-Unis
- Appartements à vendre à San Francisco, CA, États-Unis
- Campagne à vendre à San Francisco, CA, États-Unis
- Penthouses à vendre à San Francisco, CA, États-Unis
San Francisco, CA, États-Unis Recherches populaires
- Propriétés avec Garage à San Francisco, CA, États-Unis
- Propriétés avec Terrasse à San Francisco, CA, États-Unis
- Vue sur la ville propriétés à San Francisco, CA, États-Unis
- Vue sur la mer propriétés à San Francisco, CA, États-Unis
- Vue sur la montagne propriétés à San Francisco, CA, États-Unis
- Propriétés avec Centre de remise en forme / Fitness à San Francisco, CA, États-Unis
- Moderne propriétés à San Francisco, CA, États-Unis
- Immobilier d’investissement propriétés à San Francisco, CA, États-Unis
- Propriétés avec Ascenseur à San Francisco, CA, États-Unis
- Vue panoramique / panoramique propriétés à San Francisco, CA, États-Unis
- Propriétés avec Piscine à San Francisco, CA, États-Unis
- Au bord de l’eau propriétés à San Francisco, CA, États-Unis
- Propriétés avec Bibliothèque à San Francisco, CA, États-Unis
- Propriétés avec Sauna à San Francisco, CA, États-Unis
- Constructions neuves propriétés à San Francisco, CA, États-Unis
- Vue sur l’océan propriétés à San Francisco, CA, États-Unis
- Propriétés avec Cinéma à San Francisco, CA, États-Unis
- Propriétés avec Piscine intérieure à San Francisco, CA, États-Unis
- Propriétés avec Terrain de tennis à San Francisco, CA, États-Unis
- Équestre propriétés à San Francisco, CA, États-Unis
- Manoir propriétés à San Francisco, CA, États-Unis
- Lotissement sécurisé propriétés à San Francisco, CA, États-Unis
- Colline propriétés à San Francisco, CA, États-Unis
- Vue sur le lac propriétés à San Francisco, CA, États-Unis
Guides et histoires connexes
La confiance des plus grands courtiers du monde
Les agents des propriétés les plus exceptionnelles du monde publient sur JamesEdition.
- Des annonces de Sotheby's, Christie's, BARNES et Engel & Völkers
- Chaque annonce est vérifiée avant sa mise en ligne
- Contactez directement des agents vérifiés
En continuant, vous acceptez nos Conditions et notre Politique de confidentialité.
brokerages we
partnered with
partnered with