


$1,875,000
Maison Unifamiliale Individuelle De 3 Chambres
- 3 Chambres
- 3 SdB
- 2,407 Sqft
- 4,797 Sqft lot
- Mis à jour: Septembre 9
- MLS#OC26184478
À propos de la propriété
La description a été traduite automatiquement.
La description est affichée dans la langue d'origine.
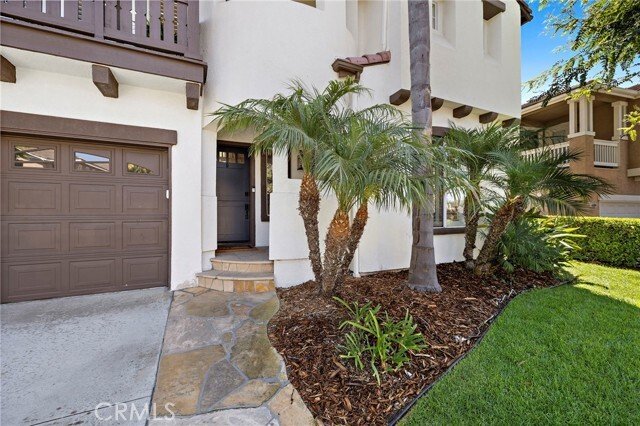
Renovated Ridgemore stunner! Positioned against a natural hillside, this 3-bedroom, 2.5-bath home combines exceptional privacy and a tranquil setting with one of the community’s most desirable floor plans. A discerning designer’s eye is evident throughout, with each material, fixture and finish carefully selected and executed with exceptional taste and attention to detail. Rich hardwood flooring,
Renovated Ridgemore stunner! Positioned against a natural hillside, this 3-bedroom, 2.5-bath home combines exceptional privacy and a tranquil setting with one of the community’s most desirable floor plans. A discerning designer’s eye is evident throughout, with each material, fixture and finish carefully selected and executed with exceptional taste and attention to detail. Rich hardwood flooring, upgraded baseboards and door casings, designer lighting, plantation shutters and custom window treatments create a refined and cohesive living environment that feels both elevated and welcoming. The remodeled kitchen serves as the centerpiece, featuring custom cabinetry, quartz countertops, a handcrafted island and a striking shiplap range hood. Shiplap accents continue into the seating nook and family room, where a custom fireplace mantel and hearth add warmth and character. The dining area is enhanced by a built-in wine refrigerator and statement chandelier. A main-level powder room features hand-selected tile and thoughtfully coordinated finishes. Upstairs, the primary suite offers hillside views, a private balcony, blackout curtains and a completely remodeled bathroom with a new shower, soaking tub, vanities, fixtures and finishes. The versatile upstairs family room was thoughtfully designed for easy conversion into a fourth bedroom, home office or private guest space. Additional improvements include updated fixtures and toilets throughout, custom laundry-room cabinetry and extensive garage organization with Gladiator wall panels. The same attention to detail continues outdoors with a built-in fire pit, BBQ island featuring a premium Lynx grill and Blaze refrigerator, a replaced perimeter cedar fence and an updated Rain Bird irrigation controller. The garage door opener and operating mechanism have also been replaced. Located in a highly sought-after, community-oriented neighborhood, the home is within walking distance of the community pool. Residents enjoy resort-style HOA amenities, including pools, spas, a clubhouse, parks and tennis courts, along with convenient access to nearby award-winning schools. This is a truly turnkey home renovated with exceptional care, craftsmanship and intention.
-
Type de propriété
Maison
-
Année de construction
2001
-
Prix/pied²
$778
Caractéristiques
- Cheminée
- Garage
- Jardin
- Piscine
- Terrain de tennis
- Cuisine extérieure
- Foyer
- Terrasse
- Vue sur la montagne
Caractéristiques
Lot
- Vue sur la montagne
- Vie privée
- Rénové
Intérieur
- Haut plafond
- Cheminée
- Climatisation
- Îlot de cuisine
- Cuisinière à gaz
- Bar
- Comptoirs en pierre
Outdoor
- Terrasse
- Balcon
- Foyer
- Piscine
- Garage
- Cuisine extérieure
- Terrain de tennis
- Espace de vie extérieur
- Jardin
Explorez le secteur
5606 Costa Maritima, San Clemente, CA 92673, Californie, États-Unis
Voir sur Google Maps
Prix par sqft
Faible
Élevé
Inscrit il y a 4 ans
Vous vous êtes renseigné sur ce bien
L'agent vous contactera bientôt par
Publié par
1
Annonces
2023
Inscrit
Réserver une visite avec Dan Yeilding
Choisissez une date et si vous souhaitez une visite virtuelle ou en personne avec l’agent.
Date préférée
Type de visite

CENTURY 21 Affiliated
1401 N El Camino Real Suite 104 & 101a, 92672, San Clemente, California, United States
Voir le profil de l’agence
Dernière mise à jour
Septembre 9
Première mise en ligne
Août 23
Référence de l’annonce
EE1232A2-ED49-4B2D-AAFB-2432713ABEF8
Propriétés similaires à proximité
Nouvelles annonces à San Clemente


Explorez plus de biens à vendre
San Clemente, CA, États-Unis types de propriétés
San Clemente, CA, États-Unis Recherches populaires
- Propriétés avec Piscine à San Clemente, CA, États-Unis
- Vue sur l’océan propriétés à San Clemente, CA, États-Unis
- Propriétés avec Centre de remise en forme / Fitness à San Clemente, CA, États-Unis
- Au bord de l’eau propriétés à San Clemente, CA, États-Unis
- Vue sur la mer propriétés à San Clemente, CA, États-Unis
- Vue sur la ville propriétés à San Clemente, CA, États-Unis
- Plage propriétés à San Clemente, CA, États-Unis
- Propriétés avec Plage privée à San Clemente, CA, États-Unis
- Vue sur un golfe propriétés à San Clemente, CA, États-Unis
- Propriétés avec Vignoble / Cave à San Clemente, CA, États-Unis
- Manoir propriétés à San Clemente, CA, États-Unis
- Bord de Mer propriétés à San Clemente, CA, États-Unis
Guides et histoires connexes
La confiance des plus grands courtiers du monde
Les agents des propriétés les plus exceptionnelles du monde publient sur JamesEdition.
- Des annonces de Sotheby's, Christie's, BARNES et Engel & Völkers
- Chaque annonce est vérifiée avant sa mise en ligne
- Contactez directement des agents vérifiés
En continuant, vous acceptez nos Conditions et notre Politique de confidentialité.
brokerages we
partnered with
partnered with