$3,372,154
Villa À San Casciano In Val DI Pesa
- 4 Chambres
- 3 SdB
- 3,348 Sqft
- 39.54 Ac lot
- Mis à jour: Juin 18
- 6
À propos de la propriété
La description a été traduite automatiquement.
La description est affichée dans la langue d'origine.
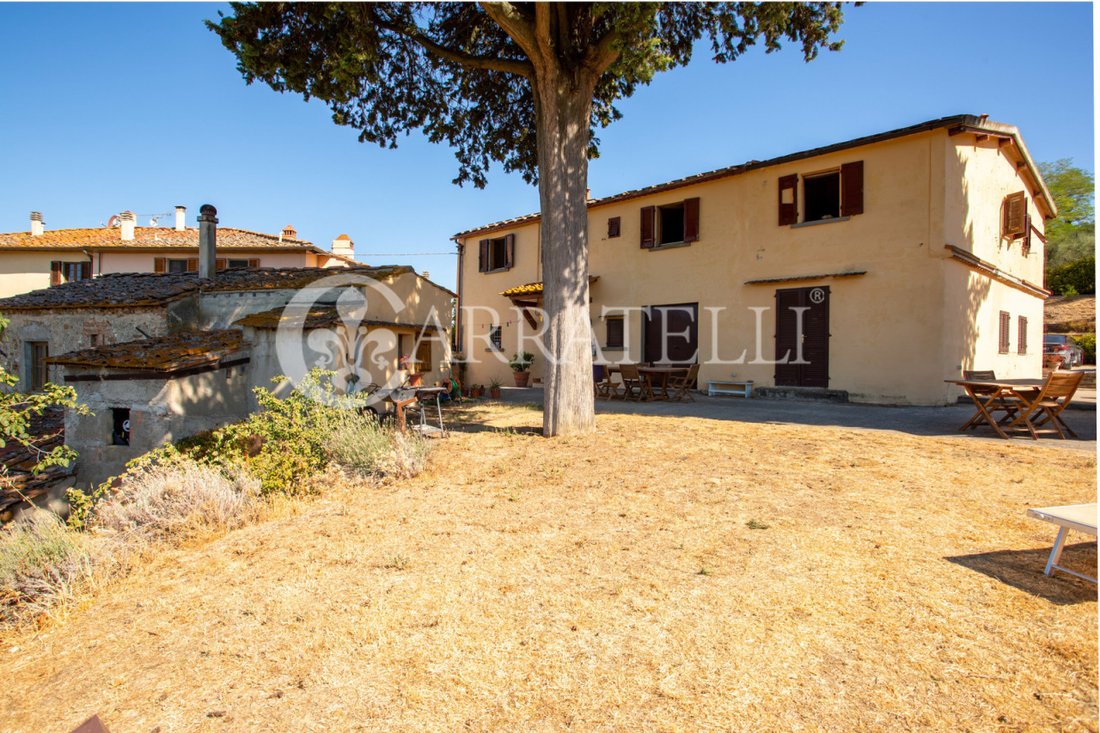
Complexe immobilier dans la municipalité de San Casciano Val di Pesa à seulement 40 minutes de la magnifique ville historique de Florence dans un contexte résidentiel prestigieux niché dans les collines vallonnées savamment plantées de vignes et d’oliviers. Le manoir d’environ 310 mètres carrés entièrement restauré est situé sur son terrain privé d’environ 15 hectares en partie oliveraie, vignoble
Real estate complex in the municipality of San Casciano Val di Pesa just 40 minutes from the wonderful historic city of Florence in a prestigious residential context nestled in the rolling hills expertly planted with vines and olive trees . The manor house of about 310 square meters completely restored is set in its private land of about 15 hectares in part olive grove, vineyard, arable land and f
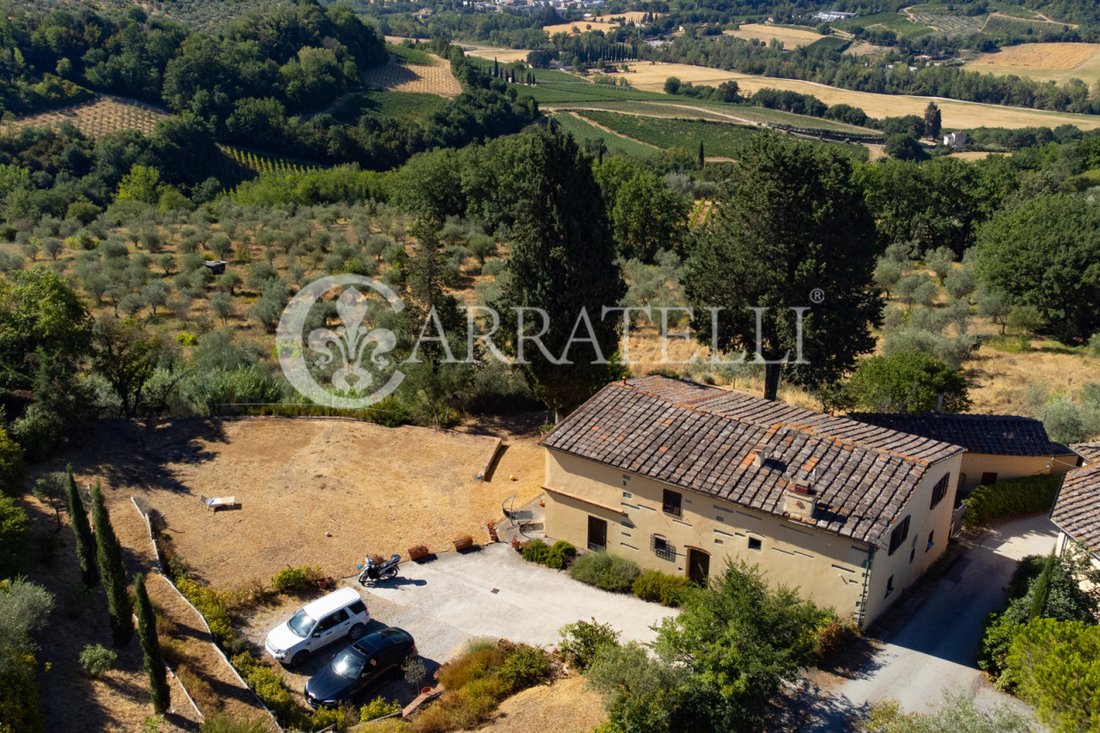
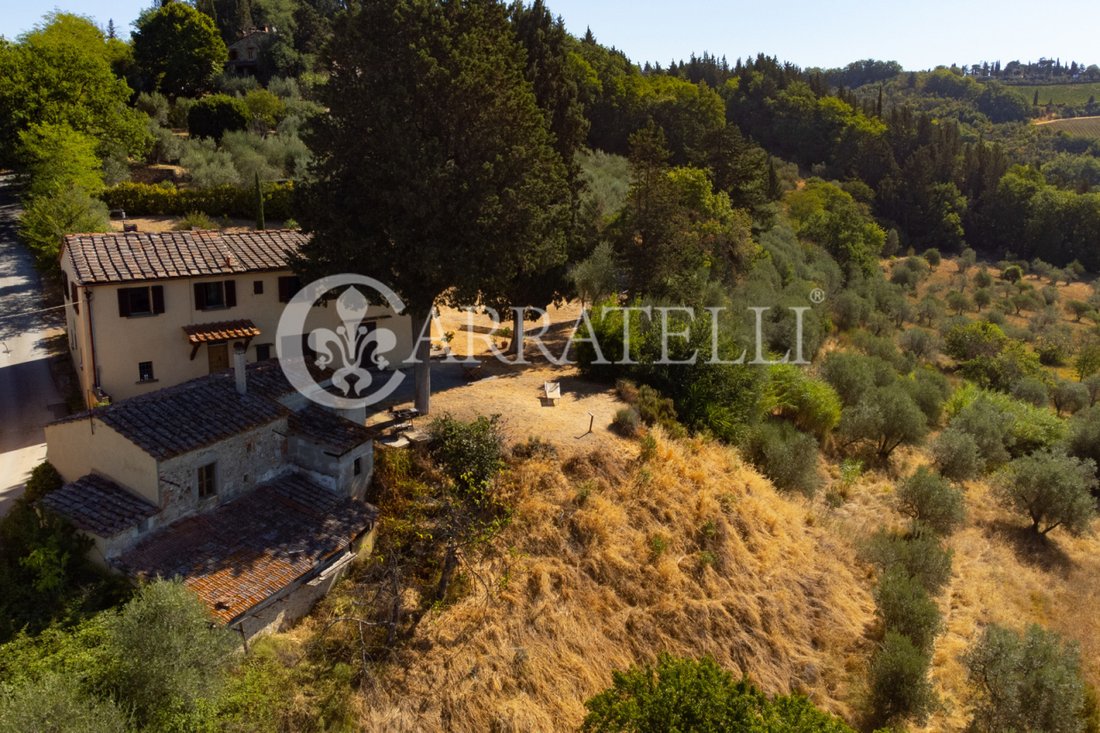
Complexe immobilier dans la municipalité de San Casciano Val di Pesa à seulement 40 minutes de la magnifique ville historique de Florence dans un contexte résidentiel prestigieux niché dans les collines vallonnées savamment plantées de vignes et d’oliviers. Le manoir d’environ 310 mètres carrés entièrement restauré est situé sur son terrain privé d’environ 15 hectares en partie oliveraie, vignoble, terres arables et forêt ; deux dépendances à restaurer placées à une courte distance étaient la grange et la porcherie. La magnifique piscine panoramique offre intimité et tranquillité.
Description
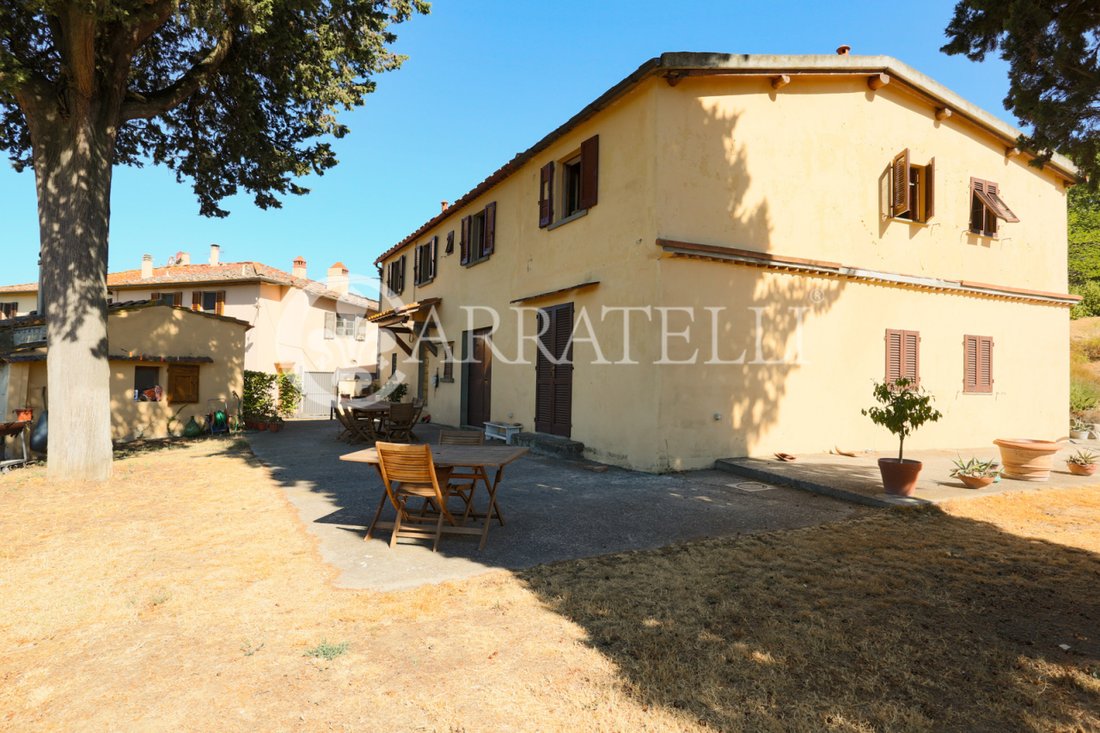
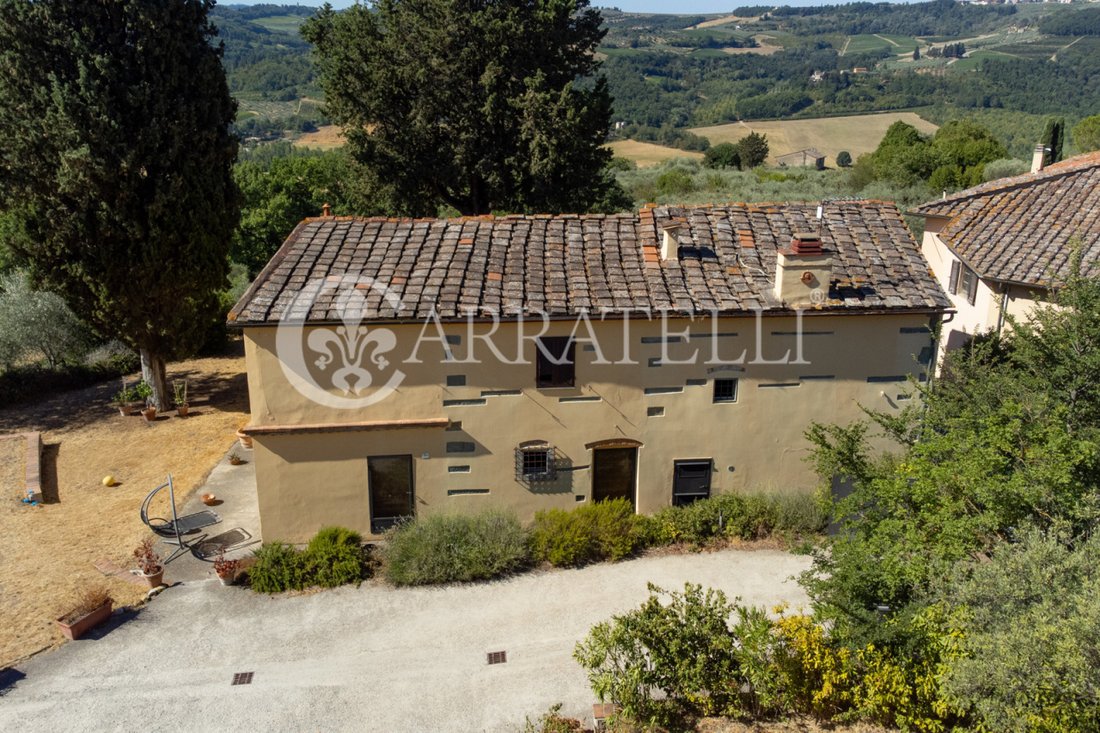
La villa principale est accessible par une route vallonnée entourée d’oliveraies et de vignobles. Par la porte privée, vous atteignez la villa insérée dans un contexte résidentiel de haut niveau tout en conservant les caractéristiques typiques du village rural. La maison principale d’environ 355 m² est répartie sur deux niveaux et bénéficie de trois entrées indépendantes. Au rez-de-chaussée, nous sommes accueillis par le grand salon avec la cuisine donnant sur la salle à manger, la cave, la cave, deux chambres spacieuses et la salle de bain. À l’étage supérieur, auquel on accède par un escalier placé dans le couloir d’entrée, se trouvent trois chambres doubles confortables et une salle de bains. Un appartement est conçu pour les invités composé du salon, d’une chambre, du bureau et de la salle de bains de service. L’escalier intérieur relie le grenier aux différents étages.
À une courte distance, l’ancienne grange d’environ 45 mètres carrés peut être utilisée pour le personnel de service ou l’annexe. Un bâtiment supplémentaire autrefois une porcherie d’environ 15 m² complète cette magnifique propriété.
Espaces extérieurs
La villa est desservie par un grand espace extérieur destiné au parking mais il est possible de créer un grand garage souterrain sous le jardin. Des plantes ornementales aux fleurs colorées ont été plantées autour de la maison où vous pourrez apprécier deux grands arbres qui donnent de l’ombre et de la beauté au jardin. Les terres agricoles sont d’environ 15 hectares. Dans la propriété insistent des oliveraies et des vignobles précieux destinés à la production du vin du Chianti Classico Consortium. En détail 8, 5 hectares d’oliveraie pour un total de 1400 plantes ; 4,4 hectares de vignes, environ 8 hectares de terres arables et le reste de forêt.
Dans la propriété a été construite une belle piscine panoramique donnant sur l’oliveraie et le vignoble.
La présence d’eau est garantie par un puits pour l’extraction de l’eau et deux sources naturelles d’eau de source.
L’excellente exposition solaire garantit une production agricole du plus haut niveau
État et finitions
La villa principale a été entièrement restaurée dans un style conservateur toscan typique d’empreinte moderne en 2014.
Les sols sont en terre cuite pour le salon tandis qu’au premier étage a été posé le parquet chaud, les poutres apparentes des plafonds sont de couleur claire afin d’éclairer l’atmosphère de toutes les pièces.
Les salles de bains sont en céramique et en marbre, très spacieuses et lumineuses. La kitchenette est en maçonnerie avec tous les accessoires pour une résidence haut de gamme. Les murs sont en céramique fine.
Tous les systèmes sont conformes aux normes et certifiés, le chauffage est un chauffage par le sol. Utilisations potentielles Les deux dépendances d’environ 45 et 15 mètres carrés faisant face à la villa doivent être rénovées et peuvent être attribuées en fonction de l’usage que les nouveaux propriétaires jugent le plus approprié. Au sein de la propriété, vous pouvez construire 300 mètres carrés supplémentaires, une valeur ajoutée très précieuse car vous pouvez construire une autre résidence à utiliser pour la réception ou le centre de bien-être. La villa est parfaite pour accueillir une famille qui souhaite découvrir la campagne florentine tout en restant à proximité des services primaires. Poursuivre la production d’huile et de vin d’excellente qualité est la vraie richesse de ce charmant domaine. La propriété possède déjà des licences pour démarrer une entreprise d’agrotourisme. Emplacement San Casciano Val di Pesa fait partie de la sous-zone du Chianti Classico et est un centre réputé pour la production de ses vins, de son huile d’olive extra vierge et de ses produits agricoles en général. Situé à seulement une demi-heure de route de la ville historique de Florence, c’est un point stratégique pour profiter d’itinéraires gastronomiques et œnogastronomiques haut de gamme et d’un grand charme
Description
La villa principale est accessible par une route vallonnée entourée d’oliveraies et de vignobles. Par la porte privée, vous atteignez la villa insérée dans un contexte résidentiel de haut niveau tout en conservant les caractéristiques typiques du village rural. La maison principale d’environ 355 m² est répartie sur deux niveaux et bénéficie de trois entrées indépendantes. Au rez-de-chaussée, nous sommes accueillis par le grand salon avec la cuisine donnant sur la salle à manger, la cave, la cave, deux chambres spacieuses et la salle de bain. À l’étage supérieur, auquel on accède par un escalier placé dans le couloir d’entrée, se trouvent trois chambres doubles confortables et une salle de bains. Un appartement est conçu pour les invités composé du salon, d’une chambre, du bureau et de la salle de bains de service. L’escalier intérieur relie le grenier aux différents étages.
À une courte distance, l’ancienne grange d’environ 45 mètres carrés peut être utilisée pour le personnel de service ou l’annexe. Un bâtiment supplémentaire autrefois une porcherie d’environ 15 m² complète cette magnifique propriété.
Espaces extérieurs
La villa est desservie par un grand espace extérieur destiné au parking mais il est possible de créer un grand garage souterrain sous le jardin. Des plantes ornementales aux fleurs colorées ont été plantées autour de la maison où vous pourrez apprécier deux grands arbres qui donnent de l’ombre et de la beauté au jardin. Les terres agricoles sont d’environ 15 hectares. Dans la propriété insistent des oliveraies et des vignobles précieux destinés à la production du vin du Chianti Classico Consortium. En détail 8, 5 hectares d’oliveraie pour un total de 1400 plantes ; 4,4 hectares de vignes, environ 8 hectares de terres arables et le reste de forêt.
Dans la propriété a été construite une belle piscine panoramique donnant sur l’oliveraie et le vignoble.
La présence d’eau est garantie par un puits pour l’extraction de l’eau et deux sources naturelles d’eau de source.
L’excellente exposition solaire garantit une production agricole du plus haut niveau
État et finitions
La villa principale a été entièrement restaurée dans un style conservateur toscan typique d’empreinte moderne en 2014.
Les sols sont en terre cuite pour le salon tandis qu’au premier étage a été posé le parquet chaud, les poutres apparentes des plafonds sont de couleur claire afin d’éclairer l’atmosphère de toutes les pièces.
Les salles de bains sont en céramique et en marbre, très spacieuses et lumineuses. La kitchenette est en maçonnerie avec tous les accessoires pour une résidence haut de gamme. Les murs sont en céramique fine.
Tous les systèmes sont conformes aux normes et certifiés, le chauffage est un chauffage par le sol. Utilisations potentielles Les deux dépendances d’environ 45 et 15 mètres carrés faisant face à la villa doivent être rénovées et peuvent être attribuées en fonction de l’usage que les nouveaux propriétaires jugent le plus approprié. Au sein de la propriété, vous pouvez construire 300 mètres carrés supplémentaires, une valeur ajoutée très précieuse car vous pouvez construire une autre résidence à utiliser pour la réception ou le centre de bien-être. La villa est parfaite pour accueillir une famille qui souhaite découvrir la campagne florentine tout en restant à proximité des services primaires. Poursuivre la production d’huile et de vin d’excellente qualité est la vraie richesse de ce charmant domaine. La propriété possède déjà des licences pour démarrer une entreprise d’agrotourisme. Emplacement San Casciano Val di Pesa fait partie de la sous-zone du Chianti Classico et est un centre réputé pour la production de ses vins, de son huile d’olive extra vierge et de ses produits agricoles en général. Situé à seulement une demi-heure de route de la ville historique de Florence, c’est un point stratégique pour profiter d’itinéraires gastronomiques et œnogastronomiques haut de gamme et d’un grand charme
Real estate complex in the municipality of San Casciano Val di Pesa just 40 minutes from the wonderful historic city of Florence in a prestigious residential context nestled in the rolling hills expertly planted with vines and olive trees . The manor house of about 310 square meters completely restored is set in its private land of about 15 hectares in part olive grove, vineyard, arable land and forest ;two outbuildings to be restored placed a short distance were the barn and the pigsty . The wonderful panoramic swimming pool gives privacy and tranquility .
Description
The main villa is accessed along a hilly road surrounded by rolling olive groves and vineyards owned . Through the private gate you reach the villa inserted in a high-level residential context while maintaining the typical features of the rural village . The main house of about 355 sqm is on two levels and enjoys three independent entrances . On the ground floor we are greeted by the large living area with the kitchen overlooking the dining room , the cellar , the vat cellar two capacious rooms and the bathroom . On the upper floor , which is reached by a staircase placed on the entrance corridor , there are three comfortable double bedrooms and a bathroom . An apartment is designed for guests formed by the living room , a bedroom , the study and the service bathroom . The internal staircase connects the attic to the various floors .
A short distance away the former barn of about 45 square meters can be used for service personnel or annex . An additional building once a pigsty of about 15 sqm completes this wonderful property .
Outdoor spaces
The villa is served by a large outdoor space intended for car parking but it is possible to create a large underground garage under the garden . Ornamental plants of colorful flowers have been planted around the house where you can appreciate two large trees that give shade and beauty to the garden . The agricultural land is about 15 hectares . In the property insist valuable olive groves and vineyards intended for the production of Chianti Classico Consortium wine . In detail 8, 5 hectares of olive grove for a total of 1400 plants ; 4.4 hectares of vineyard , about 8 hectares of arable land and the remaining to forest .
In the property was built a beautiful panoramic swimming pool overlooking the olive grove and the vineyard .
The presence of water is guaranteed by a well for the extraction of water and two natural sources of spring water .
The excellent solar exposure ensures agricultural production of the highest level
State and finishes
The main villa has been completely restored in a typical Tuscan conservative style of modern imprint in 2014 .
The floors are terracotta for the living area while on the first floor was laid the warm parquet , the exposed beams of the ceilings are light in color in order to lighten the ’atmosphere of all rooms .
The bathrooms are ceramic and marble , very spacious and bright . The kitchenette is masonry with all the accessories for a high-end residence . The walls in fine ceramics .
All systems are up to standard and certified ,the heating is underfloor heating . Potential uses The two outbuildings of about 45 and 15 square meters facing the villa are to be renovated and can be allocated according to the use that the new owners deem most appropriate . Within the property you can build another 300 square meters , very valuable added value because you can build another residence to be used for reception or wellness center . The villa is perfect to accommodate a family who wants to experience the Florentine countryside while remaining convenient to primary services . Continue the production of excellent oil and wine is the real wealth of this charming estate . The property already has licenses to start an agritourism business . Location San Casciano Val di Pesa is part of the Chianti Classico sub-zone and is a center renowned for the production of its wines, extra virgin olive oil, and agricultural products in general . Only half an hour’s drive from the historic city of Florence, it is a strategic point for enjoying high-end wine and food itineraries and great charm
Description
The main villa is accessed along a hilly road surrounded by rolling olive groves and vineyards owned . Through the private gate you reach the villa inserted in a high-level residential context while maintaining the typical features of the rural village . The main house of about 355 sqm is on two levels and enjoys three independent entrances . On the ground floor we are greeted by the large living area with the kitchen overlooking the dining room , the cellar , the vat cellar two capacious rooms and the bathroom . On the upper floor , which is reached by a staircase placed on the entrance corridor , there are three comfortable double bedrooms and a bathroom . An apartment is designed for guests formed by the living room , a bedroom , the study and the service bathroom . The internal staircase connects the attic to the various floors .
A short distance away the former barn of about 45 square meters can be used for service personnel or annex . An additional building once a pigsty of about 15 sqm completes this wonderful property .
Outdoor spaces
The villa is served by a large outdoor space intended for car parking but it is possible to create a large underground garage under the garden . Ornamental plants of colorful flowers have been planted around the house where you can appreciate two large trees that give shade and beauty to the garden . The agricultural land is about 15 hectares . In the property insist valuable olive groves and vineyards intended for the production of Chianti Classico Consortium wine . In detail 8, 5 hectares of olive grove for a total of 1400 plants ; 4.4 hectares of vineyard , about 8 hectares of arable land and the remaining to forest .
In the property was built a beautiful panoramic swimming pool overlooking the olive grove and the vineyard .
The presence of water is guaranteed by a well for the extraction of water and two natural sources of spring water .
The excellent solar exposure ensures agricultural production of the highest level
State and finishes
The main villa has been completely restored in a typical Tuscan conservative style of modern imprint in 2014 .
The floors are terracotta for the living area while on the first floor was laid the warm parquet , the exposed beams of the ceilings are light in color in order to lighten the ’atmosphere of all rooms .
The bathrooms are ceramic and marble , very spacious and bright . The kitchenette is masonry with all the accessories for a high-end residence . The walls in fine ceramics .
All systems are up to standard and certified ,the heating is underfloor heating . Potential uses The two outbuildings of about 45 and 15 square meters facing the villa are to be renovated and can be allocated according to the use that the new owners deem most appropriate . Within the property you can build another 300 square meters , very valuable added value because you can build another residence to be used for reception or wellness center . The villa is perfect to accommodate a family who wants to experience the Florentine countryside while remaining convenient to primary services . Continue the production of excellent oil and wine is the real wealth of this charming estate . The property already has licenses to start an agritourism business . Location San Casciano Val di Pesa is part of the Chianti Classico sub-zone and is a center renowned for the production of its wines, extra virgin olive oil, and agricultural products in general . Only half an hour’s drive from the historic city of Florence, it is a strategic point for enjoying high-end wine and food itineraries and great charm
-
Type de propriété
Villa
-
Étages
2
-
Année de construction
1900
-
Prix/pied²
$1,007
-
Émissions
F
Caractéristiques
- Jardin
- Piscine
- Terrasse
- Cheminée
- Vignoble / Cave
- Vue sur la montagne
- Immobilier d’investissement
- Vue panoramique / panoramique
- Porte
Caractéristiques
Lot
- Vue panoramique / panoramique
- Vue sur la montagne
- Vie privée
- Immobilier d’investissement
Intérieur
- Cheminée
Outdoor
- Terrasse
- Stationnement
- Piscine
- Porte
- Jardin
- Vignoble / Cave
Explorez le secteur
San Casciano in Val di Pesa, 50026, Italy
Voir sur Google Maps
Prix par sqft
Faible
Élevé
Situé au cœur de la Toscane, San Casciano in Val di Pesa propose un mélange exquis de beauté naturelle et de patrimoine culturel. Vivez le style de vie toscan avec des vignobles, des oliveraies et des sites historiques à proximité. L’excellence culinaire de la région et sa proximité avec Florence renforcent son attrait. Parfait pour ceux qui recherchent la tranquillité tout en ayant accès à la vie citadine dynamique.
Voir à proximité
Attractions
Écoles
Aéroport de Florence
Aéroport
29 min
Gare de Santa Maria Novella
Gare
32 min
Vignobles de Chianti
Plein air & Nature
20 min
Galerie des Offices
Culture et Patrimoine
35 min
École Internationale de Florence
École internationale
28 min
École publique de San Casciano
École publique
5 min

Inscrit il y a 8 mois
Vous vous êtes renseigné sur ce bien
L'agent vous contactera bientôt par
Publié par
309
Annonces
2026
Inscrit
Réserver une visite avec OFFICE FLORENCE
Choisissez une date et si vous souhaitez une visite virtuelle ou en personne avec l’agent.
Date préférée
Type de visite

Carratelli Luxury Homes stands as a benchmark of excellence in the Italian luxury real estate market, serving a hig
Carratelli Luxury Homes stands as a benchmark of excellence in the Italian luxury real estate market, serving a highly discerning international clientele seeking luxury villas for sale in Tuscany, exclusive properties in Italy, and prestige waterfront residences.
Built upon the core values of discretion, expertise, and strategic vision, the company operates across Italy’s most sought-after destinations — including Tuscany luxury real estate, Rome luxury properties, Capri villas for sale, and Argentario luxury homes — offering a carefully curated portfolio of historic villas, luxury estates, restored country homes, and prime seafront properties.
Each assignment is handled with a fully bespoke approach, where personalized advisory, deep local market knowledge, and an international network converge to deliver outstanding results and a seamless client experience. Carratelli Luxury Homes is recognized within the high-end real estate sector for its ability to interpret the most refined needs and transform them into tangible opportunities through highly tailored and confidential services.
With extensive expertise in the Italian luxury property market, the firm supports international investors, High Net Worth Individuals (HNWIs), and private clients in complex transactions, including off-market real estate deals and private sales, ensuring absolute discretion and strategic guidance at every stage.
Carratelli Luxury Homes is more than a real estate company — it is a trusted partner for those seeking luxury property in Italy, exclusive real estate investments, and truly unique assets defined by beauty, value, and exclusivity.
Built upon the core values of discretion, expertise, and strategic vision, the company operates across Italy’s most sought-after destinations — including Tuscany luxury real estate, Rome luxury properties, Capri villas for sale, and Argentario luxury homes — offering a carefully curated portfolio of historic villas, luxury estates, restored country homes, and prime seafront properties.
Each assignment is handled with a fully bespoke approach, where personalized advisory, deep local market knowledge, and an international network converge to deliver outstanding results and a seamless client experience. Carratelli Luxury Homes is recognized within the high-end real estate sector for its ability to interpret the most refined needs and transform them into tangible opportunities through highly tailored and confidential services.
With extensive expertise in the Italian luxury property market, the firm supports international investors, High Net Worth Individuals (HNWIs), and private clients in complex transactions, including off-market real estate deals and private sales, ensuring absolute discretion and strategic guidance at every stage.
Carratelli Luxury Homes is more than a real estate company — it is a trusted partner for those seeking luxury property in Italy, exclusive real estate investments, and truly unique assets defined by beauty, value, and exclusivity.
Dernière mise à jour
Juin 18
Première mise en ligne
Septembre 5, 2022
Référence de l’annonce
7619
Propriétés similaires à proximité
Nouvelles annonces à Cerbaia









Explorez plus de biens à vendre
Cerbaia, San Casciano in Val di Pesa, Toscane types de propriétés
Cerbaia, San Casciano in Val di Pesa, Toscane Recherches populaires
- Vue sur la montagne propriétés à Cerbaia, San Casciano in Val di Pesa, Toscane
- Propriétés avec Cuisine extérieure à Cerbaia, San Casciano in Val di Pesa, Toscane
- Duplex propriétés à Cerbaia, San Casciano in Val di Pesa, Toscane
- Lotissement sécurisé propriétés à Cerbaia, San Casciano in Val di Pesa, Toscane
- Équestre propriétés à Cerbaia, San Casciano in Val di Pesa, Toscane
- Propriétés avec Cave à vins à Cerbaia, San Casciano in Val di Pesa, Toscane
- Propriétés avec Cuisine ouverte à Cerbaia, San Casciano in Val di Pesa, Toscane
Guides et histoires connexes
La confiance des plus grands courtiers du monde
Les agents des propriétés les plus exceptionnelles du monde publient sur JamesEdition.
- Des annonces de Sotheby's, Christie's, BARNES et Engel & Völkers
- Chaque annonce est vérifiée avant sa mise en ligne
- Contactez directement des agents vérifiés
En continuant, vous acceptez nos Conditions et notre Politique de confidentialité.