$7,169,277
Domaine Avec Vignobles Du Chianti Classico Et Villa À Vendre
- 16 Chambres
- 14 SdB
- 18,364 Sqft
- 15.22 Ac lot
- Mis à jour: Août 7
- 3
À propos de la propriété
La description a été traduite automatiquement.
La description est affichée dans la langue d'origine.
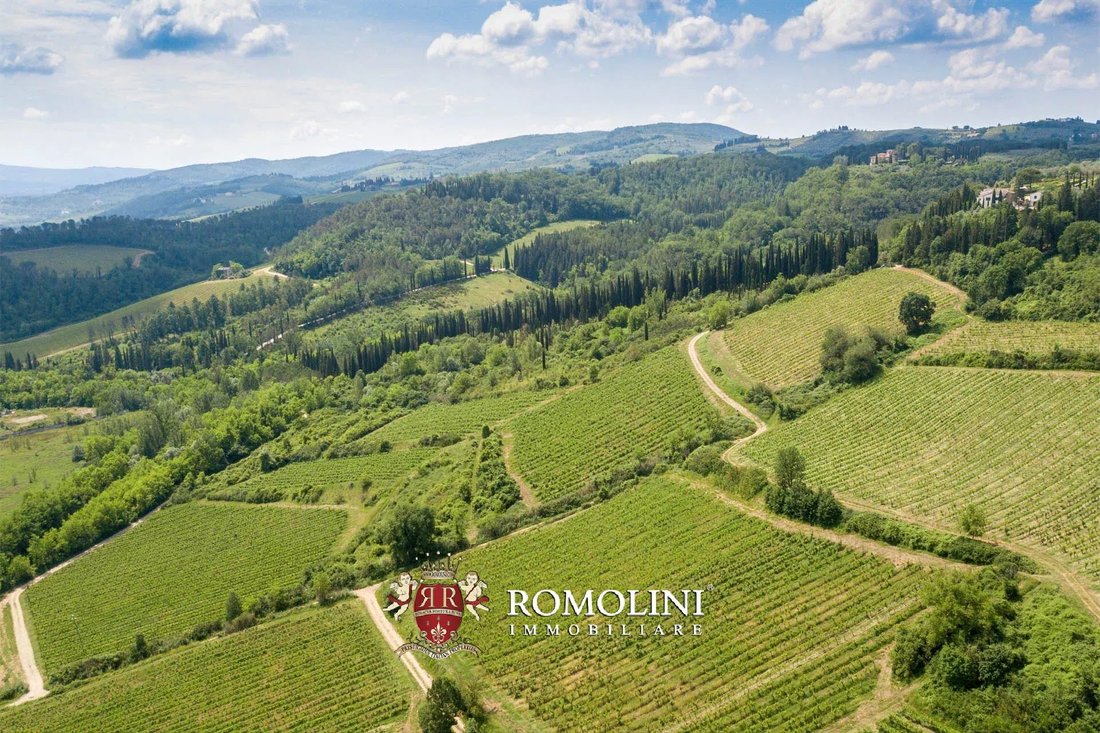
Sur les collines du Chianti Classico, à une courte distance de San Casciano in Val di Pesa et de Florence, un domaine de 41,9 hectares avec des vignobles (24,8 ha), une oliveraie (6,1 ha) et une villa seigneuriale. La propriété se concentre sur la production de raisins (avec la possibilité de créer une cave à vin dans les bâtiments à restaurer) et d’huile d’olive, mais on pourrait également se con
On the Chianti Classico hills, a short distance from San Casciano in Val di Pesa and Florence, an 41.9-hectare estate with vineyards (24.8 ha), olive grove (6.1 ha) and manorial villa. The property focuses on the production of grapes (with the possibility of creating a wine cellar in the buildings to be restored) and olive oil, but one could also focus on developing the estate for tourism and acco
Sur les collines du Chianti Classico, à une courte distance de San Casciano in Val di Pesa et de Florence, un domaine de 41,9 hectares avec des vignobles (24,8 ha), une oliveraie (6,1 ha) et une villa seigneuriale. La propriété se concentre sur la production de raisins (avec la possibilité de créer une cave à vin dans les bâtiments à restaurer) et d’huile d’olive, mais on pourrait également se concentrer sur le développement du domaine à des fins touristiques et d’hébergement en restaurant la villa seigneuriale et ses annexes.
Les services sont tous disponibles dans le village où se trouve la villa (100 m, également à pied) et depuis la propriété, il est possible de rejoindre les villes d’art les plus célèbres de la Toscane en un peu plus d’une heure (Florence, San Gimignano, Monteriggioni, Sienne, Pise, Montalcino...).
DESCRIPTION DES BÂTIMENTS
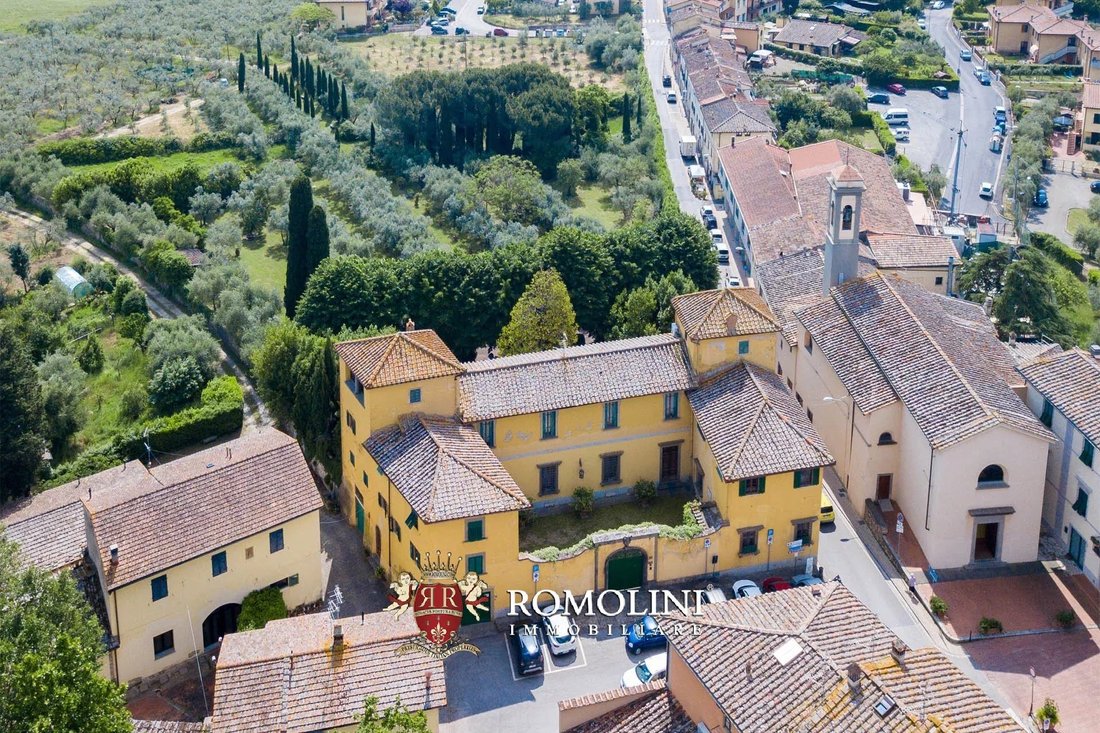
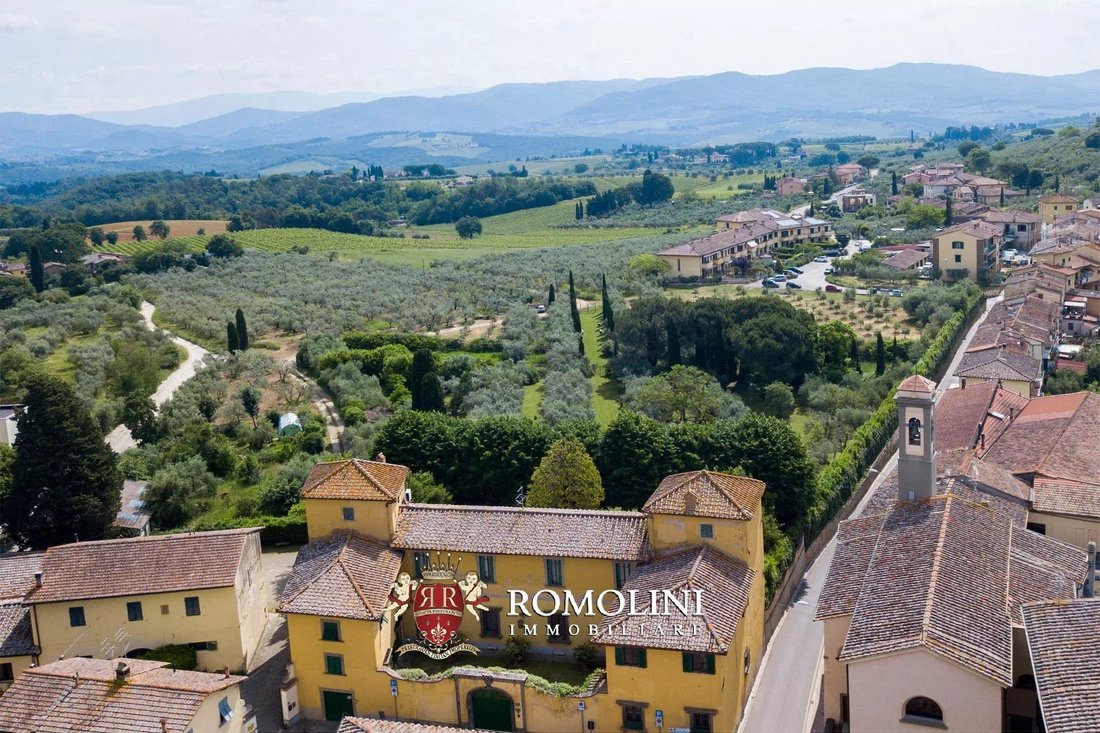
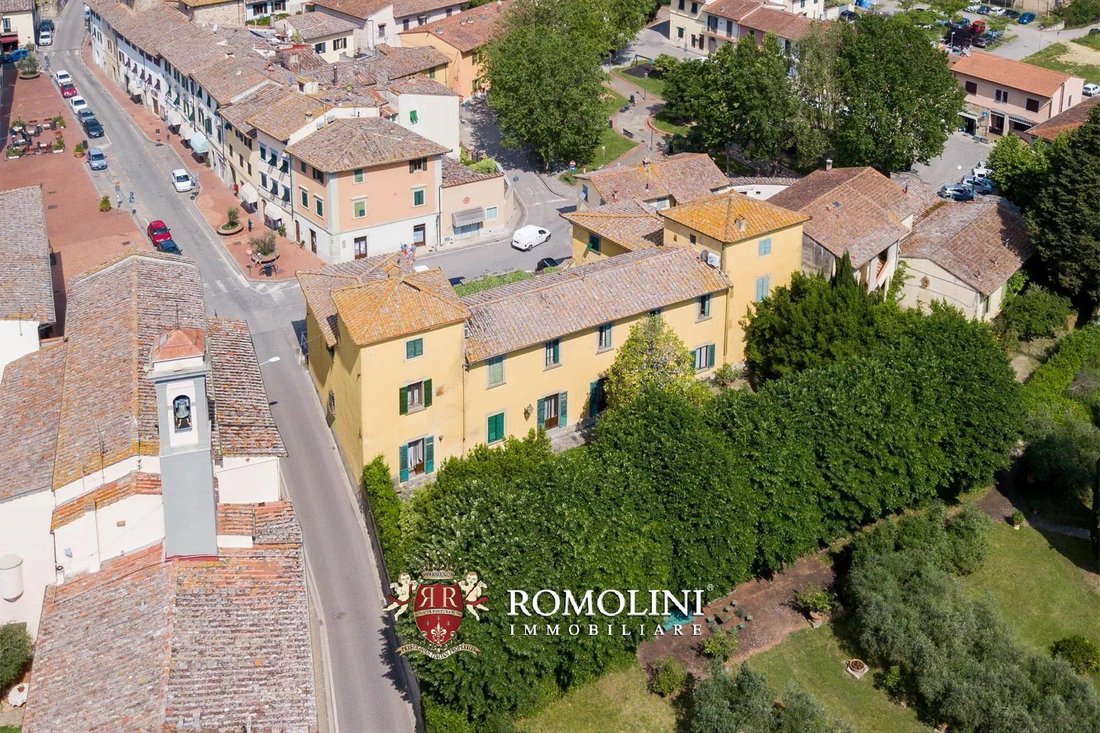
La villa seigneuriale (1 033 m² — 11 115 pieds carrés, 7 chambres et 7 salles de bains) est située à la périphérie d’un petit village et est un bâtiment majestueux toscan typique caractérisé par deux tours et un magnifique parc à l’arrière. Les étages supérieurs sont reliés par un ascenseur pratique.
- Sous-sol : caves historiques de la villa, stockage de pétrole et vente directe, garage avec accès direct depuis la place de la ville ;
- Rez-de-chaussée : bureaux de l’entreprise avec deux salles de bains et archives, entrée principale depuis la cour privée, cuisine, salle à manger, salle de lecture et toilettes invités ;
- Premier étage : sept chambres, quatre salles de bains et un grand salon.
- Deuxième étage : deux chambres situées dans les deux tourelles de la villa, toutes deux offrant une belle vue panoramique sur les collines environnantes.
À côté de la villa, vous trouverez également deux chambres d’hôtes, situées au premier étage de deux bâtiments et accessibles depuis le parking privé de la villa :
- Maison d’hôtes N°1 (75 m² — 807 pieds carrés, 2 chambres et 2 salles de bain) : entrée sur la cuisine, le salon, la salle à manger, deux chambres et deux salles de bain ;
- Maison d’hôtes N°2 (110 m² — 1 184 pieds carrés, 3 chambres et 2 salles de bain) : entrée, cuisine, salon avec coin repas, trois chambres et deux salles de bains.
L’ancienne citronnerie (88 m² — 947 pieds carrés), quant à elle, est un bâtiment indépendant, sur un étage, composé de deux grandes pièces qui sont actuellement utilisées comme espace de rangement mais qui pourraient éventuellement être converties en salons et/ou salles de jeux pour les invités.
Le centre agricole est situé à quelques centaines de mètres du manoir et se compose de trois bâtiments à restaurer, dont une ferme (300 m² — 3 228 pieds carrés, 4 chambres et 3 salles de bains), un atelier pour véhicules (50 m² — 538 pieds carrés) et un hangar pour abriter le matériel (50 m² — 538 pieds carrés). La rénovation des bâtiments permettrait de créer une cave pour transformer les raisins en interne.
EXTÉRIEURS
Le domaine, dans son intégralité, couvre une superficie d’environ 41,9 hectares (103,5 acres) dans les collines vallonnées du Chianti. La propriété est essentiellement divisée en deux blocs, situés à environ 2 km l’un de l’autre. La première partie du domaine comprend la villa principale (avec son parc de 5 050 ha, dont une partie est plantée d’oliviers), les bâtiments agricoles et une petite partie des terres agricoles. Le second, en revanche, n’est constitué que de terrain et est situé au nord du bloc précédent.
Il est important de noter que le domaine est en conversion biologique depuis août 2021 et que la transition devrait s’achever en août 2024.
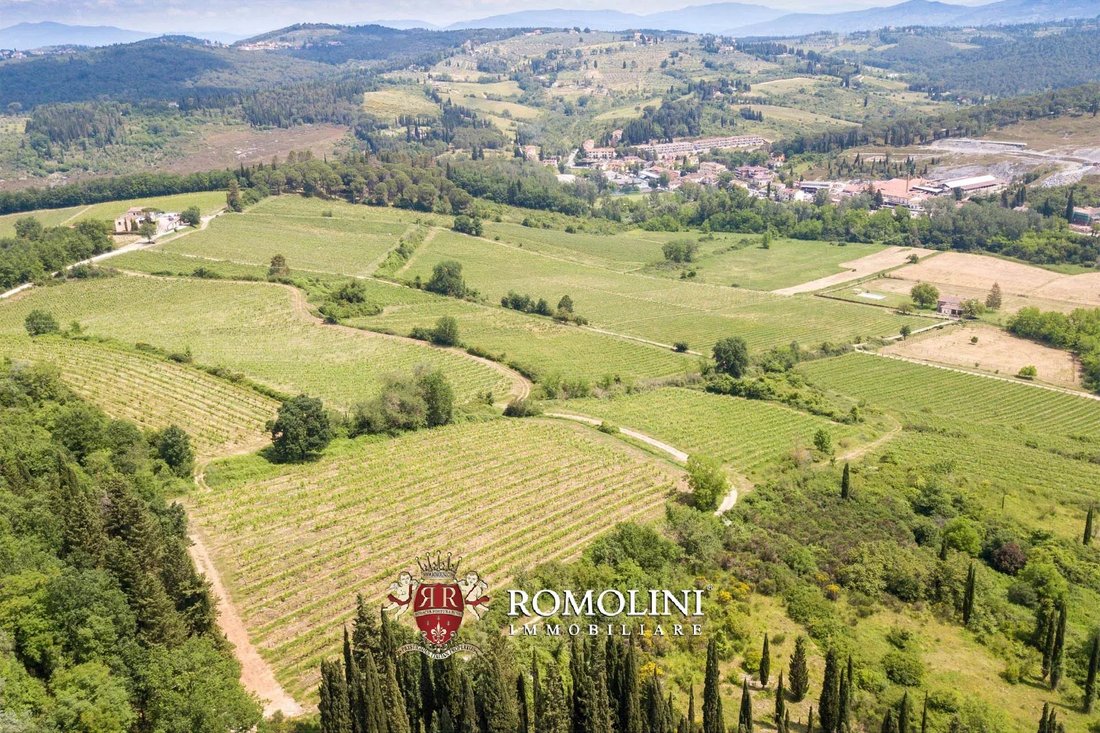
L’épine dorsale du domaine est le vignoble du Chianti Classico DOCG (24,8 ha) composé de vignes de Sangiovese, de Merlot et de Cabernet Sauvignon plantées entre 1965 et 2007 : la propriété ne possède pas de cave à vin et ne récolte donc que les raisins, qui sont ensuite vendus à une société externe qui prend en charge l’ensemble du processus de production. En convertissant les bâtiments agricoles en cave à vin, un volume de production d’environ 170 000 bouteilles par an pourrait toutefois être atteint.
À côté du vignoble se trouve une oliveraie (6,1 ha) avec 1 600 arbres qui produisent entre 1 200 et 1 600 kg d’excellente huile d’olive extra vierge par an, qui est ensuite commercialisée directement à la propriété. La ferme possède également une oliveraie louée (environ 3,0 ha), qui n’est pas incluse dans la vente mais pour laquelle un nouveau contrat de location pourrait être négocié. Les années particulièrement favorables (comme 2020, par exemple), la production a avoisiné les 4 000 kg de pétrole.
Le reste de la ferme (environ 10,6 ha) est couvert de terres agricoles inutilisées, de petites zones de terres arables propices à la plantation de nouvelles vignes et de forêts mixtes qui servent principalement de division entre la propriété et ses voisins.
VILLES ET VILLAGES LES PLUS PROCHES
Services les plus proches (700 m ; 2 minutes), San Casciano in Val di Pesa (6 km ; 10 minutes), Greve in Chianti (13 km ; 15 minutes), Radda in Chianti (25 km ; 35 minutes), Florence (32 km ; 30 minutes), Colle di Val d’Elsa (33 km ; 30 minutes), San Gimignano (38 km ; 45 minutes), Monteriggioni (40 km ; 40 km ; 40 km)), Montevarchi (46 km ; 1h), Sienne (56 km ; 50’), Volterra (59 km ; 1h), Pise (83 km ; 1h 10’), Arezzo (89 km ; 1h 10’), Montalcino (94 km ; 1h 25’), Pienza (108 km ; 1h 45’), Montepulciano (117 km ; 1h 30’)
AÉROPORTS LES PLUS PROCHES
Florence A. Vespucci (40 km ; 35 minutes), Pise G. Galilei (80 km ; 1 h), Bologne G. Marconi (119 km ; 1 h 25), Grosseto C. Baccarini (130 km ; 1 h 40), Pérouse San Francesco (169 km ; 2 h), Rome Ciampino (300 km ; 3 h 20), Rome Fiumicino (316 km ; 3 h 20)
Les services sont tous disponibles dans le village où se trouve la villa (100 m, également à pied) et depuis la propriété, il est possible de rejoindre les villes d’art les plus célèbres de la Toscane en un peu plus d’une heure (Florence, San Gimignano, Monteriggioni, Sienne, Pise, Montalcino...).
DESCRIPTION DES BÂTIMENTS
La villa seigneuriale (1 033 m² — 11 115 pieds carrés, 7 chambres et 7 salles de bains) est située à la périphérie d’un petit village et est un bâtiment majestueux toscan typique caractérisé par deux tours et un magnifique parc à l’arrière. Les étages supérieurs sont reliés par un ascenseur pratique.
- Sous-sol : caves historiques de la villa, stockage de pétrole et vente directe, garage avec accès direct depuis la place de la ville ;
- Rez-de-chaussée : bureaux de l’entreprise avec deux salles de bains et archives, entrée principale depuis la cour privée, cuisine, salle à manger, salle de lecture et toilettes invités ;
- Premier étage : sept chambres, quatre salles de bains et un grand salon.
- Deuxième étage : deux chambres situées dans les deux tourelles de la villa, toutes deux offrant une belle vue panoramique sur les collines environnantes.
À côté de la villa, vous trouverez également deux chambres d’hôtes, situées au premier étage de deux bâtiments et accessibles depuis le parking privé de la villa :
- Maison d’hôtes N°1 (75 m² — 807 pieds carrés, 2 chambres et 2 salles de bain) : entrée sur la cuisine, le salon, la salle à manger, deux chambres et deux salles de bain ;
- Maison d’hôtes N°2 (110 m² — 1 184 pieds carrés, 3 chambres et 2 salles de bain) : entrée, cuisine, salon avec coin repas, trois chambres et deux salles de bains.
L’ancienne citronnerie (88 m² — 947 pieds carrés), quant à elle, est un bâtiment indépendant, sur un étage, composé de deux grandes pièces qui sont actuellement utilisées comme espace de rangement mais qui pourraient éventuellement être converties en salons et/ou salles de jeux pour les invités.
Le centre agricole est situé à quelques centaines de mètres du manoir et se compose de trois bâtiments à restaurer, dont une ferme (300 m² — 3 228 pieds carrés, 4 chambres et 3 salles de bains), un atelier pour véhicules (50 m² — 538 pieds carrés) et un hangar pour abriter le matériel (50 m² — 538 pieds carrés). La rénovation des bâtiments permettrait de créer une cave pour transformer les raisins en interne.
EXTÉRIEURS
Le domaine, dans son intégralité, couvre une superficie d’environ 41,9 hectares (103,5 acres) dans les collines vallonnées du Chianti. La propriété est essentiellement divisée en deux blocs, situés à environ 2 km l’un de l’autre. La première partie du domaine comprend la villa principale (avec son parc de 5 050 ha, dont une partie est plantée d’oliviers), les bâtiments agricoles et une petite partie des terres agricoles. Le second, en revanche, n’est constitué que de terrain et est situé au nord du bloc précédent.
Il est important de noter que le domaine est en conversion biologique depuis août 2021 et que la transition devrait s’achever en août 2024.
L’épine dorsale du domaine est le vignoble du Chianti Classico DOCG (24,8 ha) composé de vignes de Sangiovese, de Merlot et de Cabernet Sauvignon plantées entre 1965 et 2007 : la propriété ne possède pas de cave à vin et ne récolte donc que les raisins, qui sont ensuite vendus à une société externe qui prend en charge l’ensemble du processus de production. En convertissant les bâtiments agricoles en cave à vin, un volume de production d’environ 170 000 bouteilles par an pourrait toutefois être atteint.
À côté du vignoble se trouve une oliveraie (6,1 ha) avec 1 600 arbres qui produisent entre 1 200 et 1 600 kg d’excellente huile d’olive extra vierge par an, qui est ensuite commercialisée directement à la propriété. La ferme possède également une oliveraie louée (environ 3,0 ha), qui n’est pas incluse dans la vente mais pour laquelle un nouveau contrat de location pourrait être négocié. Les années particulièrement favorables (comme 2020, par exemple), la production a avoisiné les 4 000 kg de pétrole.
Le reste de la ferme (environ 10,6 ha) est couvert de terres agricoles inutilisées, de petites zones de terres arables propices à la plantation de nouvelles vignes et de forêts mixtes qui servent principalement de division entre la propriété et ses voisins.
VILLES ET VILLAGES LES PLUS PROCHES
Services les plus proches (700 m ; 2 minutes), San Casciano in Val di Pesa (6 km ; 10 minutes), Greve in Chianti (13 km ; 15 minutes), Radda in Chianti (25 km ; 35 minutes), Florence (32 km ; 30 minutes), Colle di Val d’Elsa (33 km ; 30 minutes), San Gimignano (38 km ; 45 minutes), Monteriggioni (40 km ; 40 km ; 40 km)), Montevarchi (46 km ; 1h), Sienne (56 km ; 50’), Volterra (59 km ; 1h), Pise (83 km ; 1h 10’), Arezzo (89 km ; 1h 10’), Montalcino (94 km ; 1h 25’), Pienza (108 km ; 1h 45’), Montepulciano (117 km ; 1h 30’)
AÉROPORTS LES PLUS PROCHES
Florence A. Vespucci (40 km ; 35 minutes), Pise G. Galilei (80 km ; 1 h), Bologne G. Marconi (119 km ; 1 h 25), Grosseto C. Baccarini (130 km ; 1 h 40), Pérouse San Francesco (169 km ; 2 h), Rome Ciampino (300 km ; 3 h 20), Rome Fiumicino (316 km ; 3 h 20)
On the Chianti Classico hills, a short distance from San Casciano in Val di Pesa and Florence, an 41.9-hectare estate with vineyards (24.8 ha), olive grove (6.1 ha) and manorial villa. The property focuses on the production of grapes (with the possibility of creating a wine cellar in the buildings to be restored) and olive oil, but one could also focus on developing the estate for tourism and accommodation purposes by restoring the manorial villa and its annexes.
The services are all available in the village where the villa is located (100 m, also on foot) and from the property it is possible to reach the most famous art cities of Tuscany in little more than an hour (Florence, San Gimignano, Monteriggioni, Siena, Pisa, Montalcino...).
DESCRIPTION OF THE BUILDINGS
The manorial villa (1,033 sqm – 11,115 sqft, 7 bedrooms and 7 bathrooms) is located on the edge of a small village and is a typical Tuscan stately building characterized by two towers and a beautiful park at the back. The upper floors are connected by a convenient lift.
- Basement: historical cellars of the villa, oil storage and direct sale, garage with direct access from the town square;
- Ground floor: company offices with two bathrooms and archive, main entrance from the private courtyard, kitchen, dining room, reading room and guest bathroom;
- First floor: seven bedrooms, four bathrooms and large living room.
- Second floor: two rooms obtained in the two turrets of the villa, both with a beautiful panoramic view of the surrounding hills.
Next to the villa there are also two guest accommodations, located on the first floor of two buildings with access from the villa’s private car park:
- Guesthouse N°1 (75 sqm – 807 sqft, 2 bedrooms and 2 bathrooms): entrance to kitchen, living room, dining room, two bedrooms and two bathrooms;
- Guesthouse N°2 (110 sqm – 1,184 sqft, 3 bedrooms and 2 bathrooms): entrance, kitchen, living room with dining area, three bedrooms and two bathrooms.
The former lemon house (88 sqm – 947 sqft), on the other hand, is an independent building, on one floor, consisting of two large rooms that are currently used as storage space but could potentially be converted into living rooms and/or games rooms for guests.
The farming center is located a few hundred meters from the manor villa and consists of three buildings to be restored that include a farmhouse (300 sqm – 3,228 sqft, 4 bedrooms and 3 bathrooms), a workshop for vehicles (50 sqm – 538 sqft) and a shed to shelter equipment (50 sqm – 538 sqft). The renovation of the buildings would make it possible to create a winery to process the grapes in-house.
EXTERIORS
The estate, in its entirety, covers an area of approximately 41.9 hectares (103.5 acres) in the rolling Chianti hills. The property is essentially divided into two blocks, located about 2 km apart from each other. The first portion of the estate includes the main villa (with its 5,050 ha park, part of which planted with olive trees), the agricultural buildings and a small part of the farmland. The second, on the other hand, consists only of land and is located to the north of the previous block.
It is important to note that the estate has been undergoing an organic conversion since August 2021 and the transition should conclude in August 2024.
The backbone of the estate is the Chianti Classico DOCG vineyard (24.8 ha) made up of Sangiovese, Merlot and Cabernet Sauvignon vines planted between 1965 and 2007: the property does not have a wine cellar and therefore only harvests the grapes, which are then sold to an external company that takes care of the entire production process. By converting the agricultural buildings into a wine cellar, however, a production volume of around 170,000 bottles/year could be achieved.
Next to the vineyard is an olive grove (6.1 ha) with 1,600 trees that produce between 1,200 and 1,600 kg of excellent extra virgin olive oil per year, which is then marketed directly to the property. The farm also has a rented olive grove (about 3.0 ha), which is not included in the sale but for which a new rental contract could be negotiated. In particularly good years (such as 2020, for example) production has been close to 4,000 kg of oil.
The remaining area of the farm (approximately 10.6 ha) is covered by unused agricultural land, small areas of arable land suitable for planting new vines, and mixed woodland that mainly serves as a division between the property and its neighbors.
CLOSEST CITIES AND TOWNS
Closest services (700m; 2’), San Casciano in Val di Pesa (6km; 10’), Greve in Chianti (13km; 15’), Radda in Chianti (25km; 35’), Florence (32km; 30’), Colle di Val d’Elsa (33km; 30’), San Gimignano (38km; 45’), Monteriggioni (40km; 40’), Montevarchi (46km; 1h), Siena (56km; 50’), Volterra (59km; 1h), Pisa (83km; 1h 10’), Arezzo (89km; 1h 10’), Montalcino (94km; 1h 25’), Pienza (108km; 1h 45’), Montepulciano (117km; 1h 30’)
CLOSEST AIRPORTS
Firenze A. Vespucci (40km; 35’), Pisa G. Galilei (80km; 1h), Bologna G. Marconi (119km; 1h 25’), Grosseto C. Baccarini (130km; 1h 40’), Perugia San Francesco (169km; 2h), Roma Ciampino (300km; 3h 20’), Roma Fiumicino (316km; 3h 20’)
The services are all available in the village where the villa is located (100 m, also on foot) and from the property it is possible to reach the most famous art cities of Tuscany in little more than an hour (Florence, San Gimignano, Monteriggioni, Siena, Pisa, Montalcino...).
DESCRIPTION OF THE BUILDINGS
The manorial villa (1,033 sqm – 11,115 sqft, 7 bedrooms and 7 bathrooms) is located on the edge of a small village and is a typical Tuscan stately building characterized by two towers and a beautiful park at the back. The upper floors are connected by a convenient lift.
- Basement: historical cellars of the villa, oil storage and direct sale, garage with direct access from the town square;
- Ground floor: company offices with two bathrooms and archive, main entrance from the private courtyard, kitchen, dining room, reading room and guest bathroom;
- First floor: seven bedrooms, four bathrooms and large living room.
- Second floor: two rooms obtained in the two turrets of the villa, both with a beautiful panoramic view of the surrounding hills.
Next to the villa there are also two guest accommodations, located on the first floor of two buildings with access from the villa’s private car park:
- Guesthouse N°1 (75 sqm – 807 sqft, 2 bedrooms and 2 bathrooms): entrance to kitchen, living room, dining room, two bedrooms and two bathrooms;
- Guesthouse N°2 (110 sqm – 1,184 sqft, 3 bedrooms and 2 bathrooms): entrance, kitchen, living room with dining area, three bedrooms and two bathrooms.
The former lemon house (88 sqm – 947 sqft), on the other hand, is an independent building, on one floor, consisting of two large rooms that are currently used as storage space but could potentially be converted into living rooms and/or games rooms for guests.
The farming center is located a few hundred meters from the manor villa and consists of three buildings to be restored that include a farmhouse (300 sqm – 3,228 sqft, 4 bedrooms and 3 bathrooms), a workshop for vehicles (50 sqm – 538 sqft) and a shed to shelter equipment (50 sqm – 538 sqft). The renovation of the buildings would make it possible to create a winery to process the grapes in-house.
EXTERIORS
The estate, in its entirety, covers an area of approximately 41.9 hectares (103.5 acres) in the rolling Chianti hills. The property is essentially divided into two blocks, located about 2 km apart from each other. The first portion of the estate includes the main villa (with its 5,050 ha park, part of which planted with olive trees), the agricultural buildings and a small part of the farmland. The second, on the other hand, consists only of land and is located to the north of the previous block.
It is important to note that the estate has been undergoing an organic conversion since August 2021 and the transition should conclude in August 2024.
The backbone of the estate is the Chianti Classico DOCG vineyard (24.8 ha) made up of Sangiovese, Merlot and Cabernet Sauvignon vines planted between 1965 and 2007: the property does not have a wine cellar and therefore only harvests the grapes, which are then sold to an external company that takes care of the entire production process. By converting the agricultural buildings into a wine cellar, however, a production volume of around 170,000 bottles/year could be achieved.
Next to the vineyard is an olive grove (6.1 ha) with 1,600 trees that produce between 1,200 and 1,600 kg of excellent extra virgin olive oil per year, which is then marketed directly to the property. The farm also has a rented olive grove (about 3.0 ha), which is not included in the sale but for which a new rental contract could be negotiated. In particularly good years (such as 2020, for example) production has been close to 4,000 kg of oil.
The remaining area of the farm (approximately 10.6 ha) is covered by unused agricultural land, small areas of arable land suitable for planting new vines, and mixed woodland that mainly serves as a division between the property and its neighbors.
CLOSEST CITIES AND TOWNS
Closest services (700m; 2’), San Casciano in Val di Pesa (6km; 10’), Greve in Chianti (13km; 15’), Radda in Chianti (25km; 35’), Florence (32km; 30’), Colle di Val d’Elsa (33km; 30’), San Gimignano (38km; 45’), Monteriggioni (40km; 40’), Montevarchi (46km; 1h), Siena (56km; 50’), Volterra (59km; 1h), Pisa (83km; 1h 10’), Arezzo (89km; 1h 10’), Montalcino (94km; 1h 25’), Pienza (108km; 1h 45’), Montepulciano (117km; 1h 30’)
CLOSEST AIRPORTS
Firenze A. Vespucci (40km; 35’), Pisa G. Galilei (80km; 1h), Bologna G. Marconi (119km; 1h 25’), Grosseto C. Baccarini (130km; 1h 40’), Perugia San Francesco (169km; 2h), Roma Ciampino (300km; 3h 20’), Roma Fiumicino (316km; 3h 20’)
-
Type de propriété
Corps de ferme
-
Étages
3
-
Prix/pied²
$390
Caractéristiques
Caractéristiques
Lot
Intérieur
- Haut plafond
- Bureau
- Cheminée
- Climatisation
- Cave à vins
- Ascenseur
- Sous-sol
Outdoor
- Balcon
- Stationnement
- Garage
- Jardin
- Vignoble / Cave
Explorez le secteur
Mercatale - Montefiridolfi - Bargino, San Casciano in Val di Pesa, Toscane
Voir sur Google Maps
Prix par sqft
Faible
Élevé
Situé au cœur de la Toscane, San Casciano in Val di Pesa offre un mélange charmant d’histoire riche et de luxe moderne. À quelques pas de Florence, la région est réputée pour ses vignobles de classe mondiale, ses paysages magnifiques et ses options gastronomiques exquises. Cette région pittoresque offre un cadre serein tout en restant proche des attractions culturelles et des équipements haut de gamme.
Voir à proximité
Attractions
Écoles
Aéroport de Florence
Aéroport
34 min
Gare de Florence
Gare
25 min
Antinori nel Chianti Classico
Culture & Patrimoine
12 min
Château de Verrazzano
Culturel & Patrimoine
21 min
Galerie des Offices
Culture & Patrimoine
33 min
École Internationale de Florence
École Internationale
26 min
Lycée Scientifique A.M. Enriques Agnoletti
École Publique
30 min
Voir 20 autres annonces à Mercatale - Montefiridolfi - Bargino

Inscrit il y a 4 ans
Vous vous êtes renseigné sur ce bien
L'agent vous contactera bientôt par
Publié par
78
Annonces
2022
Inscrit
Réserver une visite avec Gionatan Guidi
Choisissez une date et si vous souhaitez une visite virtuelle ou en personne avec l’agent.
Date préférée
Type de visite

Romolini Immobiliare
Piazza Torre di Berta 4, Tuscany, 52037, Sansepolcro, Italy
Voir le profil de l’agence
Riccardo and Marta met during their high school years. Since then, their paths have never parted. United by shared
Riccardo and Marta met during their high school years. Since then, their paths have never parted. United by shared dreams and aspirations, they married in 1999 and are today parents of three children. In 2004, driven by their passion for their native land, art, and beauty, they chose the historic heart of Tuscany – the charming village of Anghiari – as the birthplace of a project that already carried the warmth of home: Romolini Immobiliare. A story founded on courage, dedication, and profound values that, paired with their vision, quickly earned them recognition within both the national and international real estate markets. In 2008, an important achievement further strengthened their reputation: Romolini Immobiliare was appointed exclusive affiliate of Christie’s International Real Estate, the world’s most prestigious name in luxury real estate – a testament to their authenticity and unwavering commitment. Romolini, however, is more than a business: it is a family. Those who have joined Riccardo and Marta in this endeavor were welcomed for their human qualities, integrity, and outstanding professionalism, becoming not just exceptional team members, but part of a greater family. Each brings a unique approach, a personal style, and a shared dedication to the values that have always defined Romolini. In 2020, Danilo, their eldest son, chose to join the company. Having grown up amid the dreams and challenges of the family business, he brought a visionary spirit and a profound love for beauty. Danilo pioneered a new way of presenting properties in Italy, creating emotional and engaging video narratives that captivate and inspire. With his contribution, Romolini Immobiliare embraced a new chapter. A refined approach to communication, an even greater attention to detail, and a client-centered philosophy have established the company as a leading figure in the luxury real estate sector. Romolini is not just a name. It is a legacy. It is a family dream brought to life. It is a journey that moves forward with passion and purpose.
Dernière mise à jour
Août 7
Première mise en ligne
Mai 21, 2025
Référence de l’annonce
2397
Propriétés similaires à proximité
Nouvelles annonces à Mercatale - Montefiridolfi - Bargino




Explorez plus de biens à vendre
Mercatale - Montefiridolfi - Bargino, San Casciano in Val di Pesa, Toscane types de propriétés
- Maisons de campagne à vendre à Mercatale - Montefiridolfi - Bargino, San Casciano in Val di Pesa, Toscane
- Maisons à vendre à Mercatale - Montefiridolfi - Bargino, San Casciano in Val di Pesa, Toscane
- Corps de ferme à vendre à Mercatale - Montefiridolfi - Bargino, San Casciano in Val di Pesa, Toscane
- Successions à vendre à Mercatale - Montefiridolfi - Bargino, San Casciano in Val di Pesa, Toscane
- Châteaux à vendre à Mercatale - Montefiridolfi - Bargino, San Casciano in Val di Pesa, Toscane
- Appartements à vendre à Mercatale - Montefiridolfi - Bargino, San Casciano in Val di Pesa, Toscane
Mercatale - Montefiridolfi - Bargino, San Casciano in Val di Pesa, Toscane Recherches populaires
- Vue panoramique / panoramique propriétés à Mercatale - Montefiridolfi - Bargino, San Casciano in Val di Pesa, Toscane
- Propriétés avec Bar à Mercatale - Montefiridolfi - Bargino, San Casciano in Val di Pesa, Toscane
- Propriétés avec Salle de jeux à Mercatale - Montefiridolfi - Bargino, San Casciano in Val di Pesa, Toscane
- Propriétés avec Ascenseur à Mercatale - Montefiridolfi - Bargino, San Casciano in Val di Pesa, Toscane
- Vue sur la montagne propriétés à Mercatale - Montefiridolfi - Bargino, San Casciano in Val di Pesa, Toscane
- Propriétés avec Jardin à Mercatale - Montefiridolfi - Bargino, San Casciano in Val di Pesa, Toscane
- Lotissement sécurisé propriétés à Mercatale - Montefiridolfi - Bargino, San Casciano in Val di Pesa, Toscane
- Vie privée propriétés à Mercatale - Montefiridolfi - Bargino, San Casciano in Val di Pesa, Toscane
- Haute altitude propriétés à Mercatale - Montefiridolfi - Bargino, San Casciano in Val di Pesa, Toscane
- Colline propriétés à Mercatale - Montefiridolfi - Bargino, San Casciano in Val di Pesa, Toscane
- Immobilier d’investissement propriétés à Mercatale - Montefiridolfi - Bargino, San Casciano in Val di Pesa, Toscane
- Moderne propriétés à Mercatale - Montefiridolfi - Bargino, San Casciano in Val di Pesa, Toscane
- Propriétés avec Centre de remise en forme / Fitness à Mercatale - Montefiridolfi - Bargino, San Casciano in Val di Pesa, Toscane
- Propriétés avec Sauna à Mercatale - Montefiridolfi - Bargino, San Casciano in Val di Pesa, Toscane
- Propriétés avec Hammam à Mercatale - Montefiridolfi - Bargino, San Casciano in Val di Pesa, Toscane
- Propriétés avec Bibliothèque à Mercatale - Montefiridolfi - Bargino, San Casciano in Val di Pesa, Toscane
- Propriétés avec Climatisation à Mercatale - Montefiridolfi - Bargino, San Casciano in Val di Pesa, Toscane
- Propriétés avec Cave à vins à Mercatale - Montefiridolfi - Bargino, San Casciano in Val di Pesa, Toscane
- Propriétés avec Jacuzzi à Mercatale - Montefiridolfi - Bargino, San Casciano in Val di Pesa, Toscane
- Propriétés avec Piscine à Mercatale - Montefiridolfi - Bargino, San Casciano in Val di Pesa, Toscane
- Propriétés avec Garage à Mercatale - Montefiridolfi - Bargino, San Casciano in Val di Pesa, Toscane
- Propriétés avec Balcon à Mercatale - Montefiridolfi - Bargino, San Casciano in Val di Pesa, Toscane
- Propriétés avec Vignoble / Cave à Mercatale - Montefiridolfi - Bargino, San Casciano in Val di Pesa, Toscane
- Propriétés avec Cuisine ouverte à Mercatale - Montefiridolfi - Bargino, San Casciano in Val di Pesa, Toscane
- Rénové propriétés à Mercatale - Montefiridolfi - Bargino, San Casciano in Val di Pesa, Toscane
- Propriétés avec Piscine intérieure à Mercatale - Montefiridolfi - Bargino, San Casciano in Val di Pesa, Toscane
Guides et histoires connexes
La confiance des plus grands courtiers du monde
Les agents des propriétés les plus exceptionnelles du monde publient sur JamesEdition.
- Des annonces de Sotheby's, Christie's, BARNES et Engel & Völkers
- Chaque annonce est vérifiée avant sa mise en ligne
- Contactez directement des agents vérifiés
En continuant, vous acceptez nos Conditions et notre Politique de confidentialité.