$1,725,262
Villa Individuelle Avec Vue Sur Le Parcours De Golf À Salobre Golf Resort.
- 3 Chambres
- 3 SdB
- 2,896 Sqft
- 5,565 Sqft lot
- Mis à jour: Octobre 1
- 6
À propos de la propriété
La description a été traduite automatiquement.
La description est affichée dans la langue d'origine.
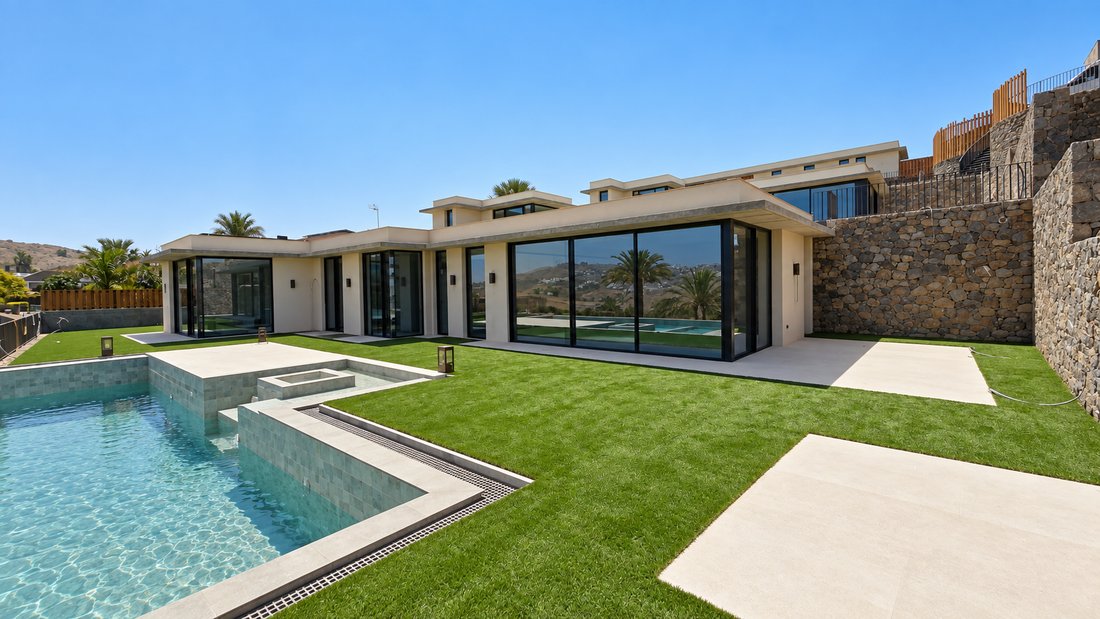
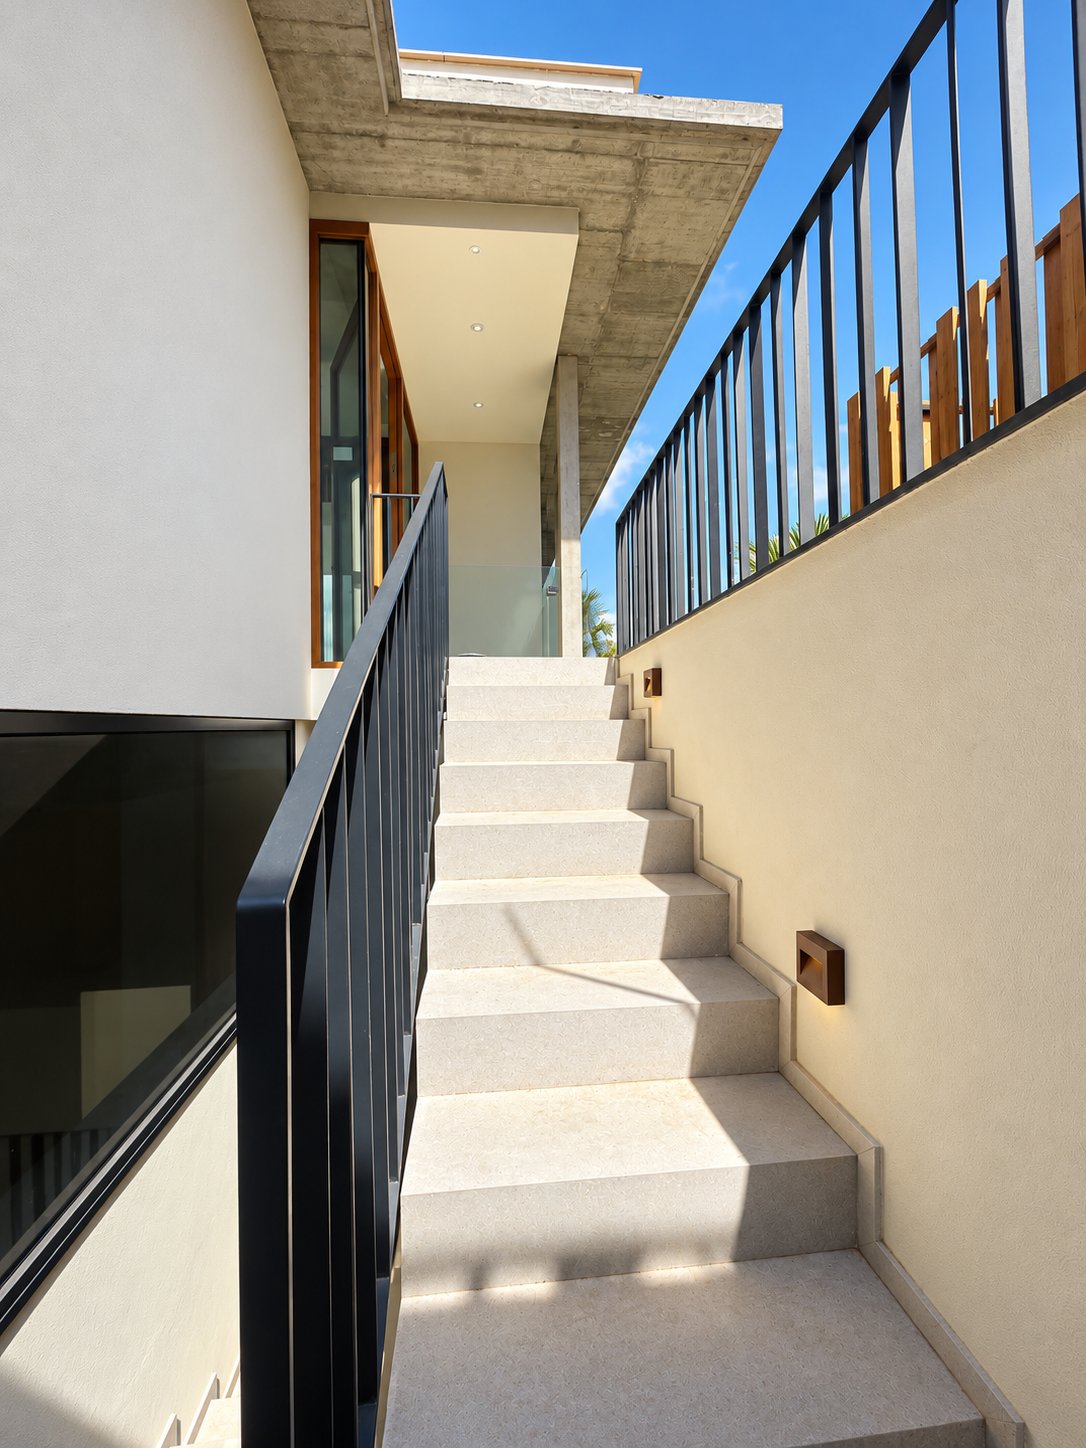
Fully detached, single-storey villa with 3 bedrooms on plot 3H, located just a few metres from the entrance to Salobre Golf. The villa sits on a 517.21 m² plot, positioned on the second tier of this exclusive collection of 4 detached villas. It offers a total built area of 269.13 m², distributed as follows: 152.31 m² on the main (above-ground) floor and 116.82 m² on the basement level.
On
On
Fully detached, single-storey villa with 3 bedrooms on plot 3H, located just a few metres from the entrance to Salobre Golf. The villa sits on a 517.21 m² plot, positioned on the second tier of this exclusive collection of 4 detached villas. It offers a total built area of 269.13 m², distributed as follows: 152.31 m² on the main (above-ground) floor and 116.82 m² on the basement level.
On the basement level, you will find a private parking area with space for two vehicles, a plant room and installations area, an entrance hall with provision for a lift (if desired), and an independent 20 m² storage room.
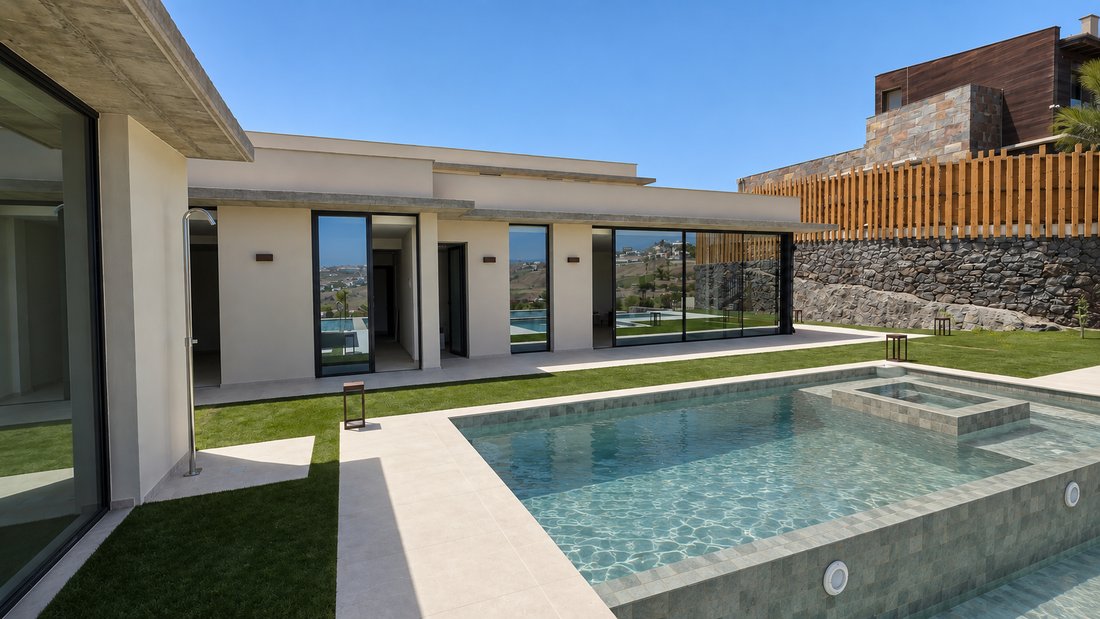
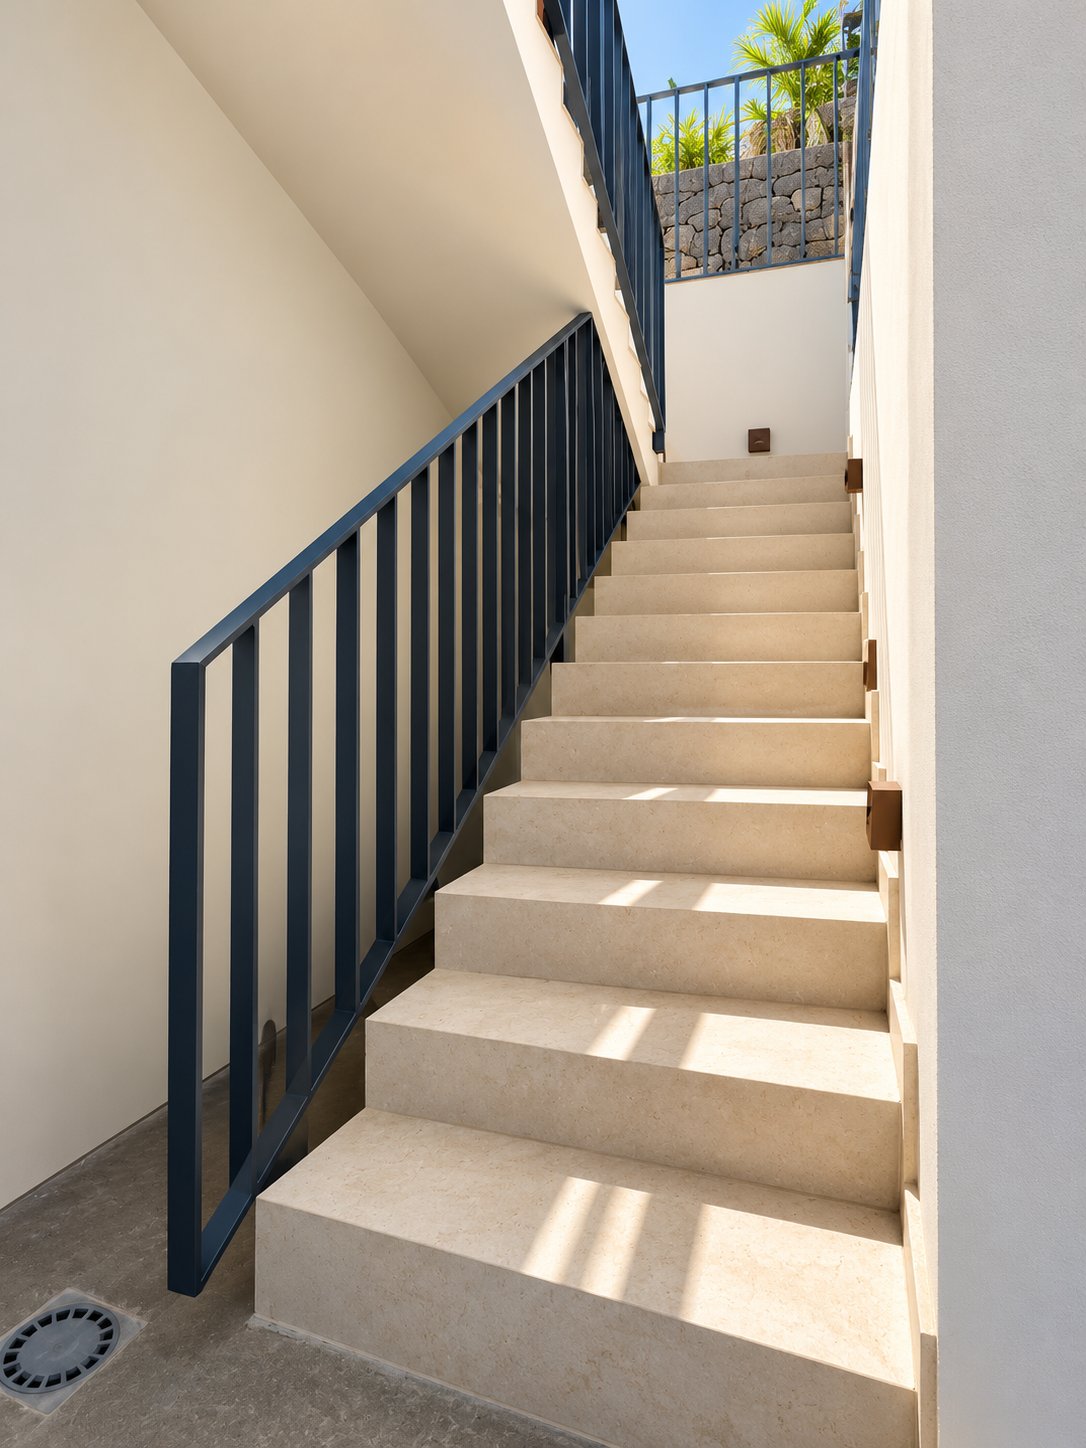
The main floor represents the “perfect villa” layout and is arranged as follows: an entrance hall accessed either via the internal staircase from the basement or via the external ramp leading to the main entrance. From here, there are two double bedrooms, each with direct access to the garden, en-suite bathrooms, and fitted wardrobes. There is also a separate pantry adjacent to the kitchen, and a spacious living-dining area connected to the kitchen while maintaining clearly defined spaces. The master bedroom is set apart from the rest of the house, offering privacy, and features an en-suite bathroom and a generous dressing room. In addition to the three bedrooms, the villa also includes a guest WC accessible from the garden, so visitors do not need to use the private bathrooms.
The open-plan kitchen, with its large central island, flows into the living-dining area, creating the ideal space for everyday living. This area benefits from abundant natural light and ventilation throughout the day thanks to large sliding glass doors that seamlessly connect indoor and outdoor spaces into one open-plan environment. Outside, there is a ceramic-finished porch area that can be covered with a pergola featuring a retractable fabric awning—perfect for al fresco dining on summer evenings.
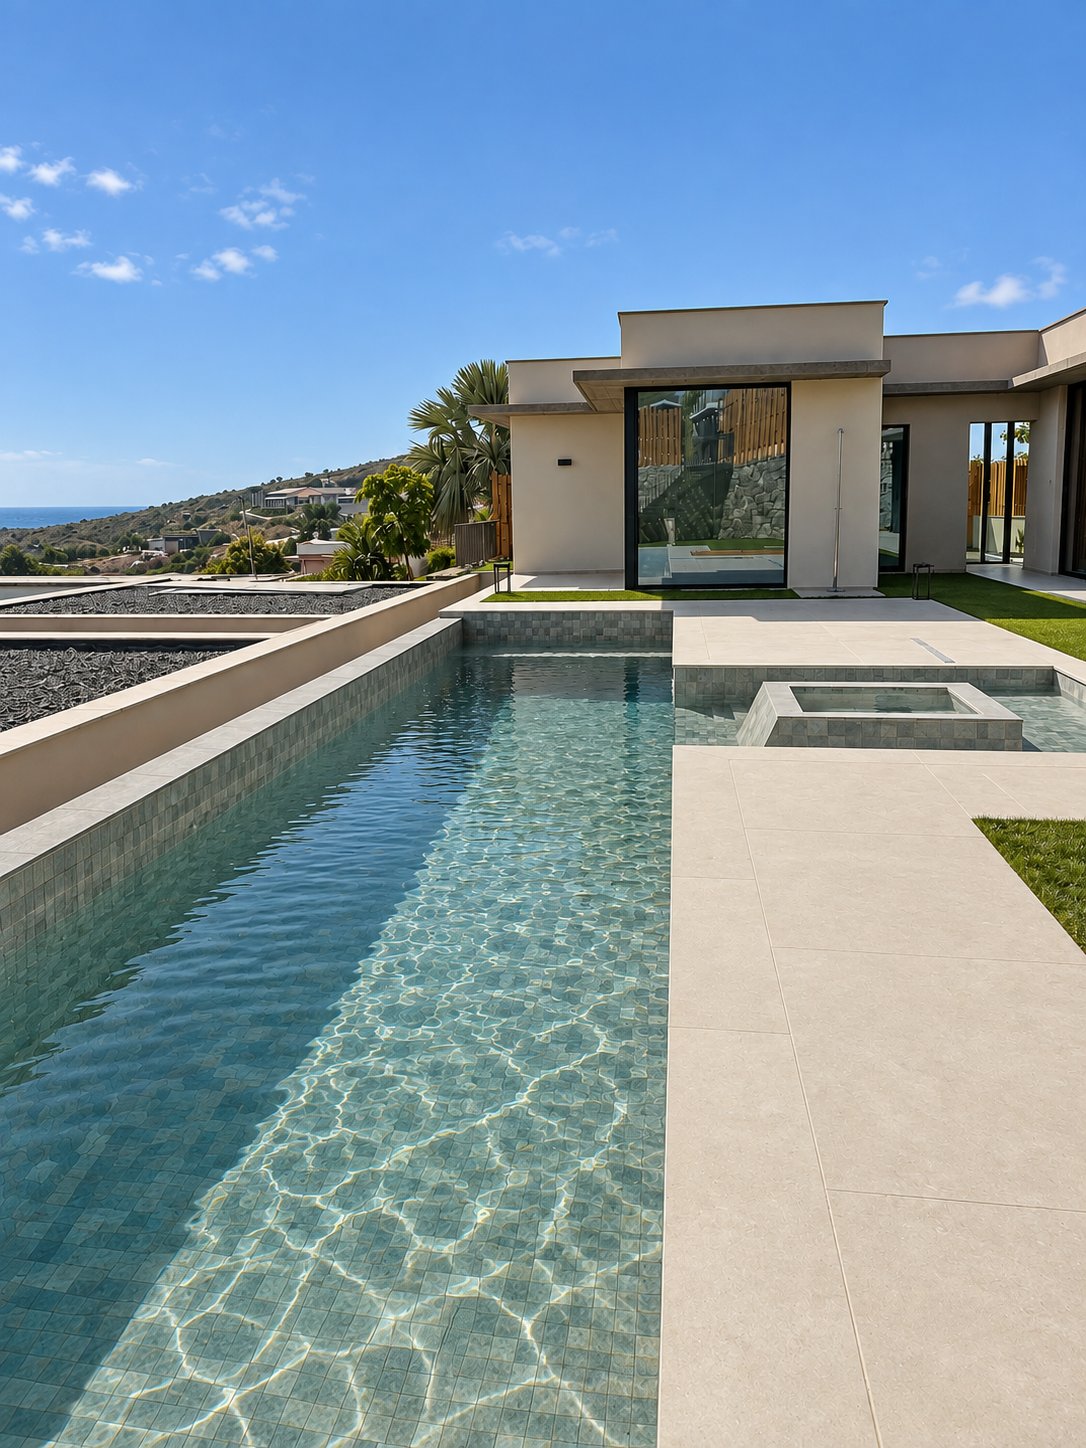
The landscaped garden features natural grass and an “infinity-style” swimming pool, complete with built-in seating and internal steps for easy access and enjoyment.
The villa will be equipped with 10 solar panels to power the entire home.
All rooms will have ducted air conditioning, with the option to control each room independently.
Salobre Golf is an exclusive residential and golf resort located in the south of Gran Canaria, surrounded by a unique volcanic landscape and offering spectacular views of the mountains, the golf course and, from many areas, the Atlantic Ocean.
Known for its peaceful atmosphere, privacy and natural surroundings, Salobre Golf is an ideal location for those looking for a high-quality lifestyle away from the busiest tourist areas, while still remaining close to all essential services and leisure facilities.
The resort features an impressive 18-hole golf course integrated into the natural landscape, as well as beautifully designed residential areas with modern villas and high-end properties. Its elevated position provides open views, tranquillity and a remarkable sense of space.
Salobre Golf is conveniently located just a short drive from some of the most popular areas in the south of the island, including Maspalomas, Meloneras and Playa del Inglés. The beaches, restaurants, shopping centres and entertainment options of the southern coast are therefore within easy reach.
Thanks to Gran Canaria’s mild climate, with pleasant temperatures throughout most of the year, the area is particularly attractive for both permanent residence and holiday stays.
Salobre Golf combines nature, privacy, contemporary architecture and proximity to the coast, making it one of the most distinctive residential locations in the south of Gran Canaria.
If you would like to arrange a viewing or receive more information about this property, please do not hesitate to contact us. You are also welcome to visit us at our office in Salobre Golf, Calle Swing s/n, Local 1 (next to Spar supermarket).
The information provided is for guidance only and may be subject to errors or omissions.
On the basement level, you will find a private parking area with space for two vehicles, a plant room and installations area, an entrance hall with provision for a lift (if desired), and an independent 20 m² storage room.
The main floor represents the “perfect villa” layout and is arranged as follows: an entrance hall accessed either via the internal staircase from the basement or via the external ramp leading to the main entrance. From here, there are two double bedrooms, each with direct access to the garden, en-suite bathrooms, and fitted wardrobes. There is also a separate pantry adjacent to the kitchen, and a spacious living-dining area connected to the kitchen while maintaining clearly defined spaces. The master bedroom is set apart from the rest of the house, offering privacy, and features an en-suite bathroom and a generous dressing room. In addition to the three bedrooms, the villa also includes a guest WC accessible from the garden, so visitors do not need to use the private bathrooms.
The open-plan kitchen, with its large central island, flows into the living-dining area, creating the ideal space for everyday living. This area benefits from abundant natural light and ventilation throughout the day thanks to large sliding glass doors that seamlessly connect indoor and outdoor spaces into one open-plan environment. Outside, there is a ceramic-finished porch area that can be covered with a pergola featuring a retractable fabric awning—perfect for al fresco dining on summer evenings.
The landscaped garden features natural grass and an “infinity-style” swimming pool, complete with built-in seating and internal steps for easy access and enjoyment.
The villa will be equipped with 10 solar panels to power the entire home.
All rooms will have ducted air conditioning, with the option to control each room independently.
Salobre Golf is an exclusive residential and golf resort located in the south of Gran Canaria, surrounded by a unique volcanic landscape and offering spectacular views of the mountains, the golf course and, from many areas, the Atlantic Ocean.
Known for its peaceful atmosphere, privacy and natural surroundings, Salobre Golf is an ideal location for those looking for a high-quality lifestyle away from the busiest tourist areas, while still remaining close to all essential services and leisure facilities.
The resort features an impressive 18-hole golf course integrated into the natural landscape, as well as beautifully designed residential areas with modern villas and high-end properties. Its elevated position provides open views, tranquillity and a remarkable sense of space.
Salobre Golf is conveniently located just a short drive from some of the most popular areas in the south of the island, including Maspalomas, Meloneras and Playa del Inglés. The beaches, restaurants, shopping centres and entertainment options of the southern coast are therefore within easy reach.
Thanks to Gran Canaria’s mild climate, with pleasant temperatures throughout most of the year, the area is particularly attractive for both permanent residence and holiday stays.
Salobre Golf combines nature, privacy, contemporary architecture and proximity to the coast, making it one of the most distinctive residential locations in the south of Gran Canaria.
If you would like to arrange a viewing or receive more information about this property, please do not hesitate to contact us. You are also welcome to visit us at our office in Salobre Golf, Calle Swing s/n, Local 1 (next to Spar supermarket).
The information provided is for guidance only and may be subject to errors or omissions.
-
Type de propriété
Villa
-
Étages
1
-
Année de construction
2025
-
Prix/pied²
$595
Caractéristiques
- Jardin
- Piscine
- Terrasse
- Garage
- Vue sur un golfe
- Cave à vins
- Lotissement sécurisé
- Cuisine ouverte
- Moderne
Caractéristiques
Lot
- Lotissement sécurisé
- Vue panoramique / panoramique
- Vie privée
- Vue sur un golfe
- Constructions neuves
- Immobilier d’investissement
- Moderne
Intérieur
- Climatisation
- Îlot de cuisine
- Cave à vins
- Cuisine ouverte
- Sous-sol
Outdoor
- Terrasse
- Stationnement
- Piscine
- Garage
- Espace de vie extérieur
- Porte
- Jardin
Explorez le secteur
35106 San Bartolomé de Tirajana, Las Palmas, Spain, Îles Canaries, Espagne
Voir sur Google Maps
Prix par sqft
Faible
Élevé
Publié par
12
Annonces
2025
Inscrit
Réserver une visite avec Alejandra Camino
Choisissez une date et si vous souhaitez une visite virtuelle ou en personne avec l’agent.
Date préférée
Type de visite
Inmobiliaria Camino
Calle Swing 1, local 1, Salobre Golf, San Bartolomé de Tirajana, 35106, El Salobre, Spain
Voir le profil de l’agence
Empresa especializada en promociones de obra nueva de lujo en Canarias, con más de 20 años de experiencia en el sector inmobiliario y de la construcción.
Dernière mise à jour
Octobre 1
Première mise en ligne
Mai 27, 2025
Référence de l’annonce
3H2
Propriétés similaires à proximité
Nouvelles annonces à San Bartolomé de Tirajana


Explorez plus de biens à vendre
San Bartolomé de Tirajana, Îles Canaries, Espagne types de propriétés
San Bartolomé de Tirajana, Îles Canaries, Espagne Recherches populaires
- Propriétés avec Salle de jeux à San Bartolomé de Tirajana, Îles Canaries, Espagne
- Vue sur la ville propriétés à San Bartolomé de Tirajana, Îles Canaries, Espagne
- Vue sur un golfe propriétés à San Bartolomé de Tirajana, Îles Canaries, Espagne
- Duplex propriétés à San Bartolomé de Tirajana, Îles Canaries, Espagne
- Au bord de l’eau propriétés à San Bartolomé de Tirajana, Îles Canaries, Espagne
- Moderne propriétés à San Bartolomé de Tirajana, Îles Canaries, Espagne
- Équestre propriétés à San Bartolomé de Tirajana, Îles Canaries, Espagne
- Constructions neuves propriétés à San Bartolomé de Tirajana, Îles Canaries, Espagne
- Propriétés avec Bibliothèque à San Bartolomé de Tirajana, Îles Canaries, Espagne
- Le front de mer propriétés à San Bartolomé de Tirajana, Îles Canaries, Espagne
- Propriétés avec Héliport à San Bartolomé de Tirajana, Îles Canaries, Espagne
- Bord de Mer propriétés à San Bartolomé de Tirajana, Îles Canaries, Espagne
- Manoir propriétés à San Bartolomé de Tirajana, Îles Canaries, Espagne
- Propriétés avec Cinéma à San Bartolomé de Tirajana, Îles Canaries, Espagne
- Plage propriétés à San Bartolomé de Tirajana, Îles Canaries, Espagne
San Bartolomé de Tirajana, Îles Canaries, Espagne Quartiers
Guides et histoires connexes
La confiance des plus grands courtiers du monde
Les agents des propriétés les plus exceptionnelles du monde publient sur JamesEdition.
- Des annonces de Sotheby's, Christie's, BARNES et Engel & Völkers
- Chaque annonce est vérifiée avant sa mise en ligne
- Contactez directement des agents vérifiés
En continuant, vous acceptez nos Conditions et notre Politique de confidentialité.