$4,650,000
Domaine De Transition Sur Les Collines Avec Vue Panoramique Sur Le Dominion
- 4 Chambres
- 6 SdB
- 6,832 Sqft
- 1.01 Ac lot
-
28
Vues des 30 derniers jours
- 44
- MLS#1918128
À propos de la propriété
La description a été traduite automatiquement.
La description est affichée dans la langue d'origine.
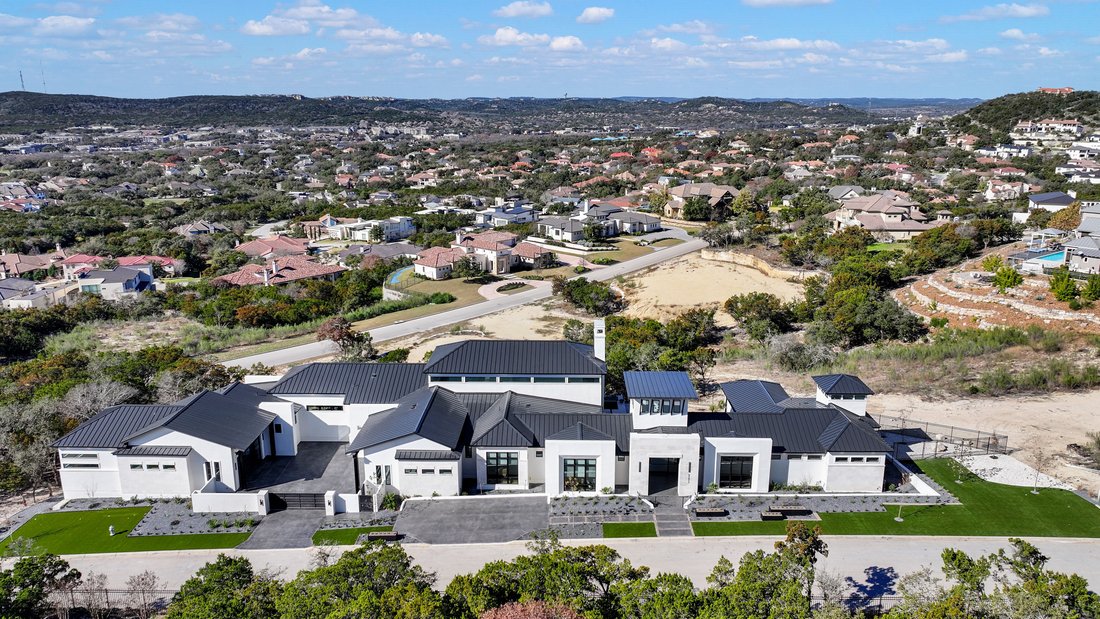
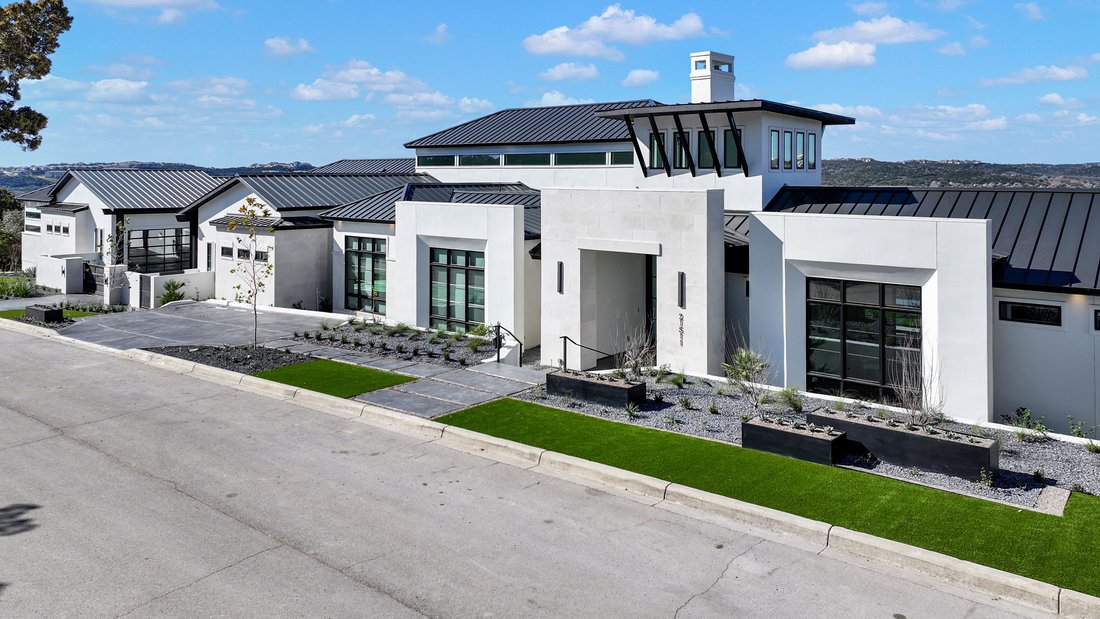
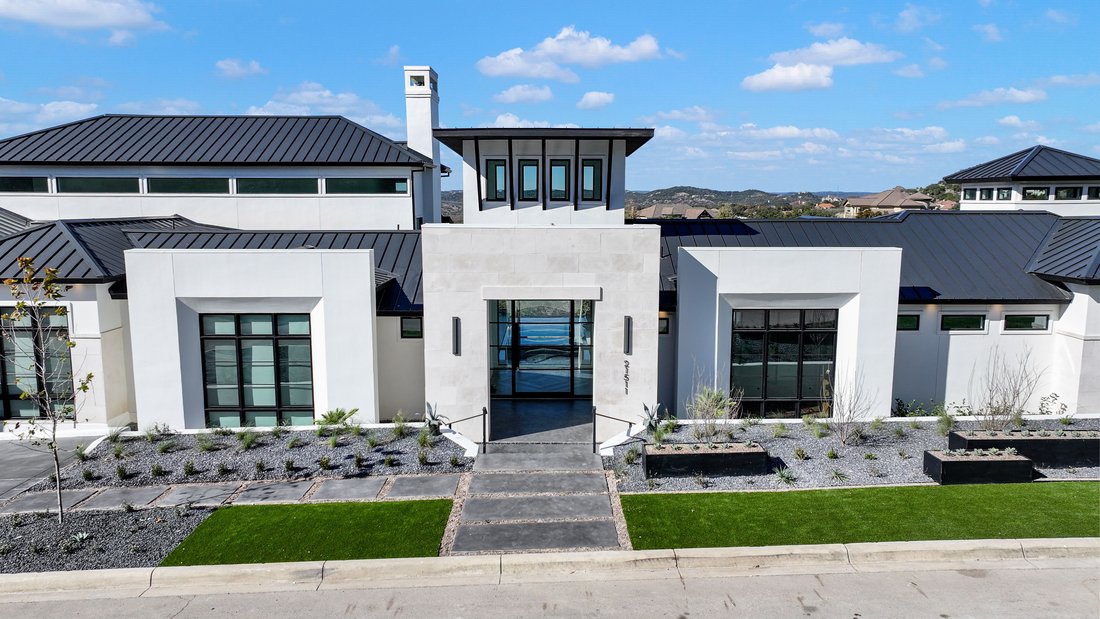
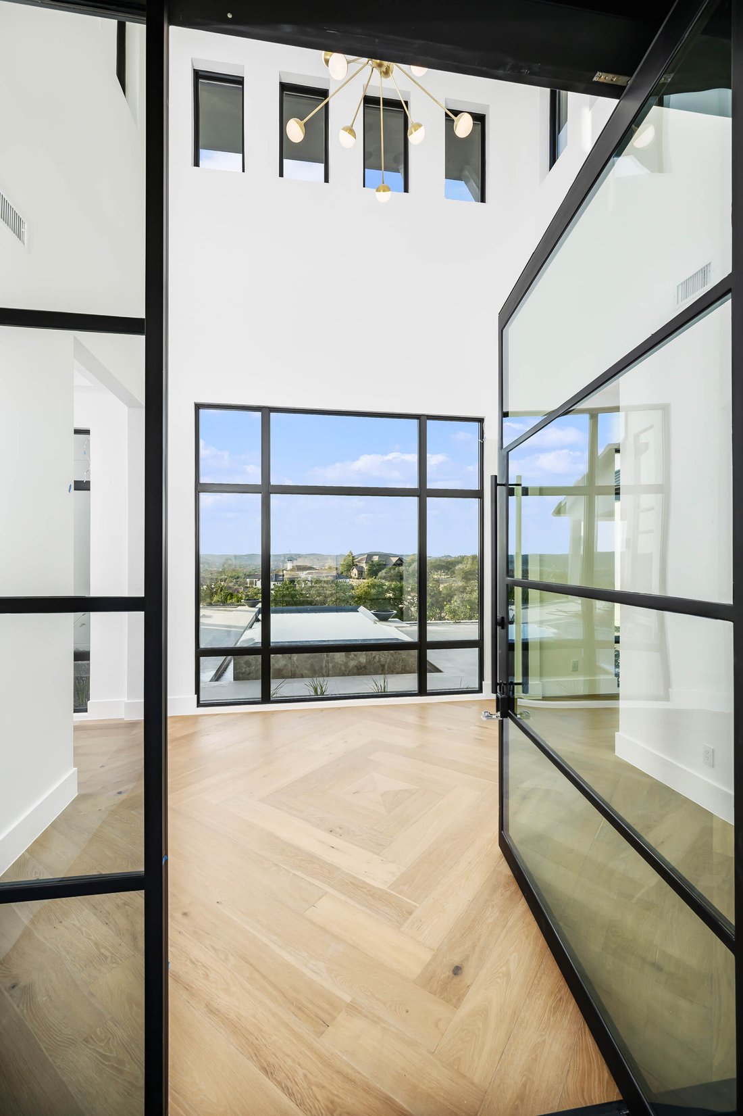
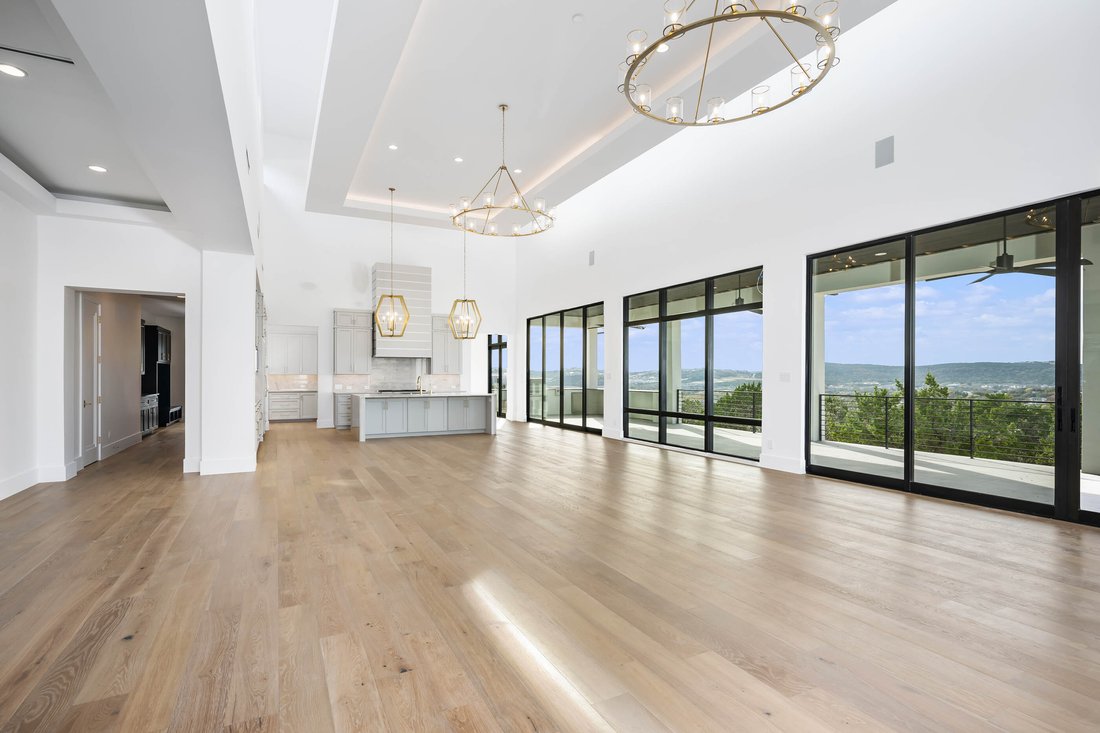
A striking transitional estate positioned along an exclusive cul-de-sac street within The Dominion, offering spectacular panoramic views and exceptional privacy. Walls of floor-to-ceiling glass fill the interiors with natural light, accentuating the home’s remarkable craftsmanship and curated finishes. Designed on an impressive scale with soaring ceilings and verdant vistas, the interior showcases
A striking transitional estate positioned along an exclusive cul-de-sac street within The Dominion, offering spectacular panoramic views and exceptional privacy. Walls of floor-to-ceiling glass fill the interiors with natural light, accentuating the home’s remarkable craftsmanship and curated finishes. Designed on an impressive scale with soaring ceilings and verdant vistas, the interior showcases European white oak floors, smooth-finish walls, architectural ceiling details, designer lighting, and exquisite stone and marble selections throughout. The chef’s kitchen features professional-grade stainless steel appliances and an oversized island that opens seamlessly to the family room, where soaring two-story ceilings and a stone-clad gas fireplace create an atmosphere of grandeur and warmth. The primary suite is a true sanctuary, offering patio access for morning coffee or evening relaxation, dual spa-like baths with separate vanities, and two custom-fitted closets with glass display cabinetry. Three spacious guest bedrooms each feature en-suite baths, while an expansive game room with a full wet bar provides an ideal setting for entertaining. Outdoors, a large covered patio with a full kitchen overlooks the resort-style pool and spa framed by sweeping Hill Country views. A four-car side-entry garage with epoxy-finished floors is complemented by an additional two-car garage and generous guest parking. Every element of this residence reflects thoughtful design and timeless luxury.
-
Type de propriété
Maison
-
Année de construction
2023
-
Prix/pied²
$680
Caractéristiques
- Jardin
- Cheminée
- Garage
- Piscine
- Terrain de tennis
- Vue sur la montagne
- Cuisine extérieure
- Terrain de jeu
- Salle de jeux
Caractéristiques
Lot
- Vue panoramique / panoramique
- Vue sur la montagne
- Vie privée
Intérieur
- Haut plafond
- Cheminée
- Climatisation
- Îlot de cuisine
- Cuisinière à gaz
- Jacuzzi
- Laveuse sécheuse
- Bar
- Salle de jeux
- Sous-sol
- Comptoirs en pierre
- Dressing
Outdoor
- Stationnement
- Piscine
- Garage
- Terrain de jeu
- Cuisine extérieure
- Terrain de tennis
- Porte
- Jardin
Explorez le secteur
21511 Privada Avila , San Antonio, TX 78257, Texas, États-Unis
Voir sur Google Maps
Prix par sqft
Faible
Élevé
Inscrit il y a 11 ans
Vous vous êtes renseigné sur ce bien
L'agent vous contactera bientôt par
Publié par
74
Annonces
2015
Inscrit
Réserver une visite avec Binkan Cinaroglu
Choisissez une date et si vous souhaitez une visite virtuelle ou en personne avec l’agent.
Date préférée
Type de visite

Kuper Sotheby's International Realty
4 Dominion Drive, Building 2, 78257, San Antonio, Texas, United States
Voir le profil de l’agence
Dernière mise à jour
Février 26
Première mise en ligne
Oct 27, 2025
Lien de l’annonce
Référence de l’annonce
24C3XQ
Statut du contrat
Contrat en attente
Propriétés similaires à proximité
Nouvelles annonces à San Antonio








Explorez plus de biens à vendre
San Antonio, TX, États-Unis types de propriétés
San Antonio, TX, États-Unis Recherches populaires
- Propriétés avec Jardin à San Antonio, TX, États-Unis
- Propriétés avec Garage à San Antonio, TX, États-Unis
- Propriétés avec Terrasse à San Antonio, TX, États-Unis
- Propriétés avec Piscine à San Antonio, TX, États-Unis
- Propriétés avec Balcon à San Antonio, TX, États-Unis
- Propriétés avec Centre de remise en forme / Fitness à San Antonio, TX, États-Unis
- Lotissement sécurisé propriétés à San Antonio, TX, États-Unis
- Vue sur la montagne propriétés à San Antonio, TX, États-Unis
- Moderne propriétés à San Antonio, TX, États-Unis
- Propriétés avec Terrain de tennis à San Antonio, TX, États-Unis
- Vue panoramique / panoramique propriétés à San Antonio, TX, États-Unis
- Propriétés avec Cinéma à San Antonio, TX, États-Unis
- Propriétés avec Ascenseur à San Antonio, TX, États-Unis
- Propriétés avec Cave à vins à San Antonio, TX, États-Unis
- Rénové propriétés à San Antonio, TX, États-Unis
- Propriétés avec Bibliothèque à San Antonio, TX, États-Unis
- Vue sur la ville propriétés à San Antonio, TX, États-Unis
- Propriétés avec Sauna à San Antonio, TX, États-Unis
- Colline propriétés à San Antonio, TX, États-Unis
- Équestre propriétés à San Antonio, TX, États-Unis
- Propriétés avec Vignoble / Cave à San Antonio, TX, États-Unis
- Côtières propriétés à San Antonio, TX, États-Unis
- Vue sur un golfe propriétés à San Antonio, TX, États-Unis
- Vue sur la rivière propriétés à San Antonio, TX, États-Unis
- Propriétés avec Piscine intérieure à San Antonio, TX, États-Unis
- Haute altitude propriétés à San Antonio, TX, États-Unis
Guides et histoires connexes
La confiance des plus grands courtiers du monde
Les agents des propriétés les plus exceptionnelles du monde publient sur JamesEdition.
- Des annonces de Sotheby's, Christie's, BARNES et Engel & Völkers
- Chaque annonce est vérifiée avant sa mise en ligne
- Contactez directement des agents vérifiés
En continuant, vous acceptez nos Conditions et notre Politique de confidentialité.
brokerages we
partnered with
partnered with