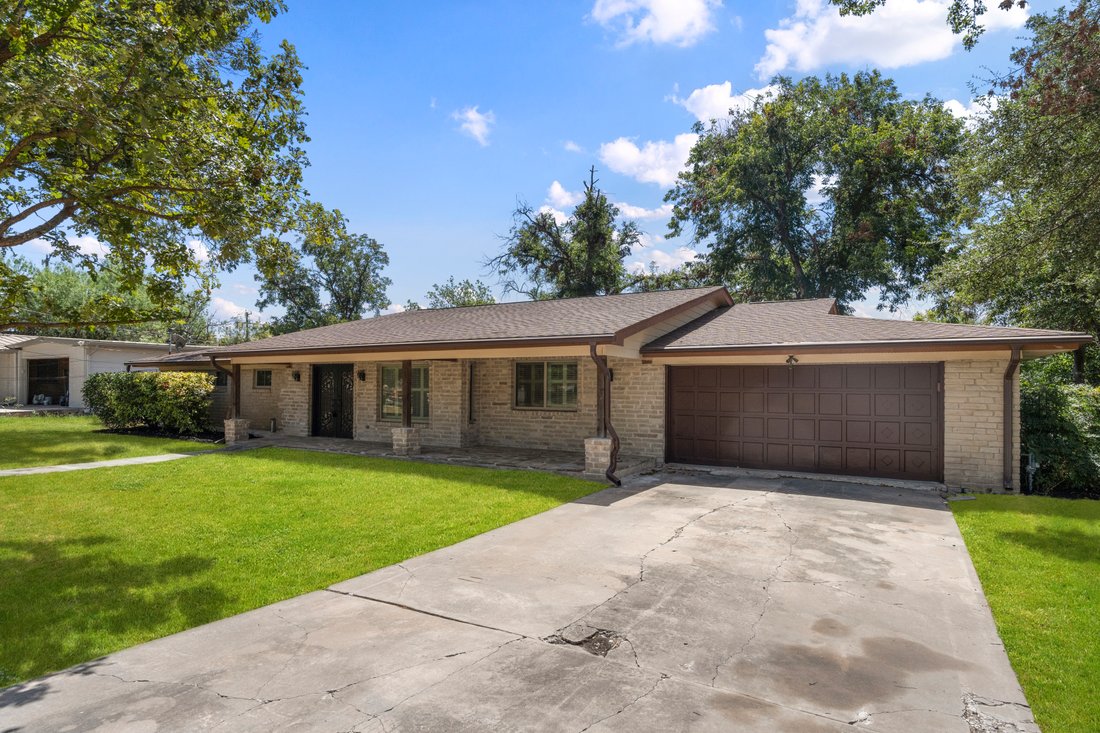
$575,000
Charme Intemporel De Castle Hills
- 4 Chambres
- 4 SdB
- 3,031 Sqft
- 16,553 Sqft lot
- MLS#2018183
À propos de la propriété
La description a été traduite automatiquement.
La description est affichée dans la langue d'origine.
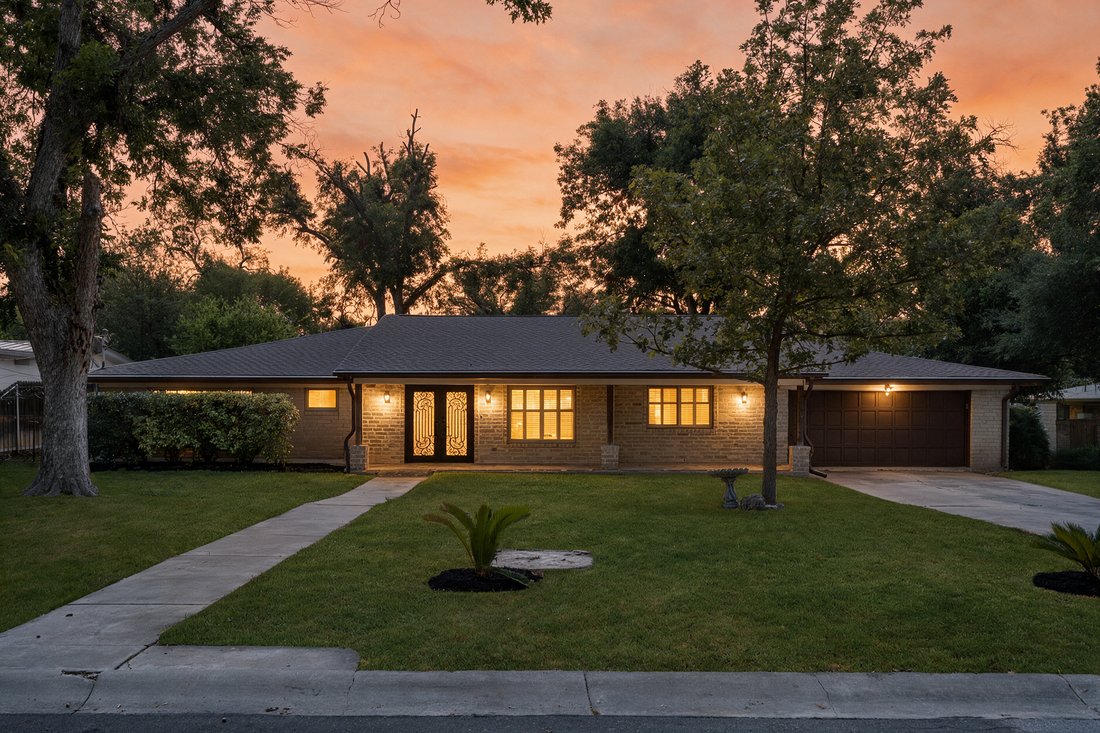
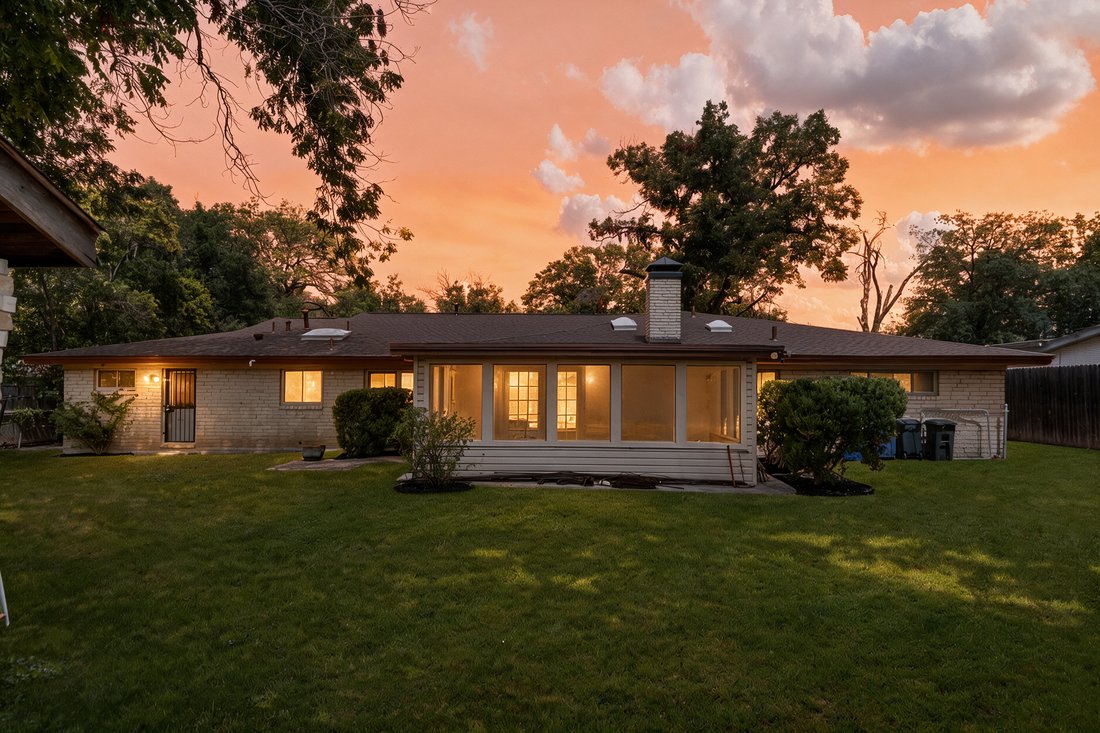
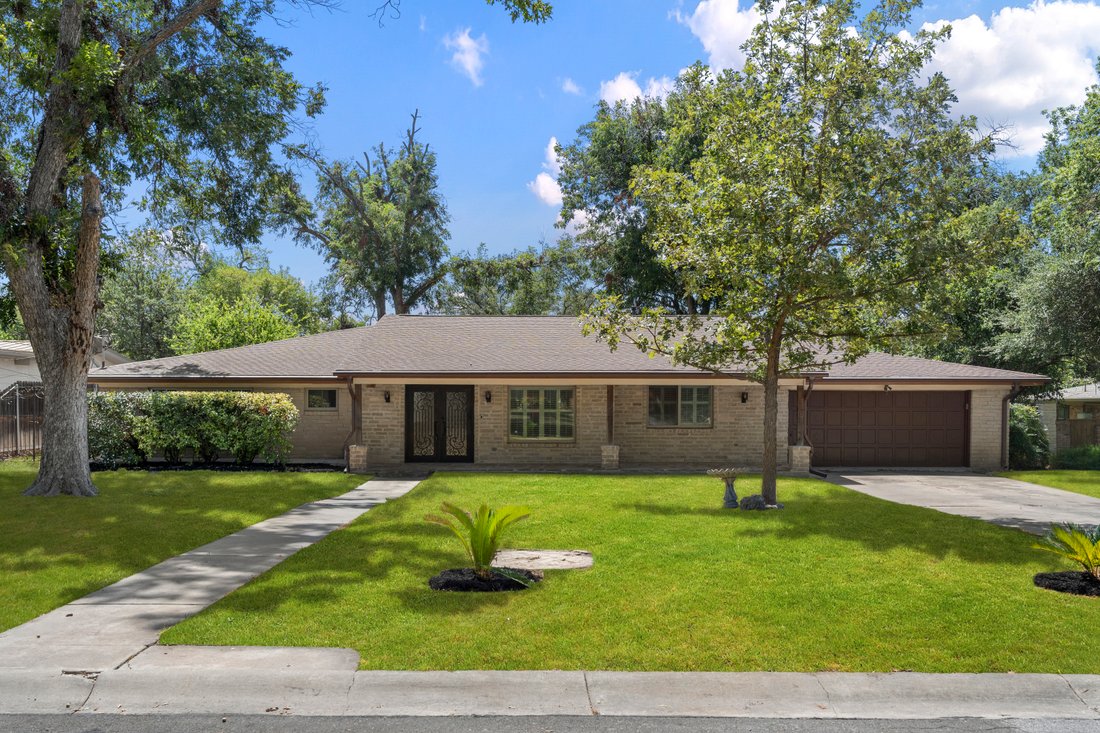
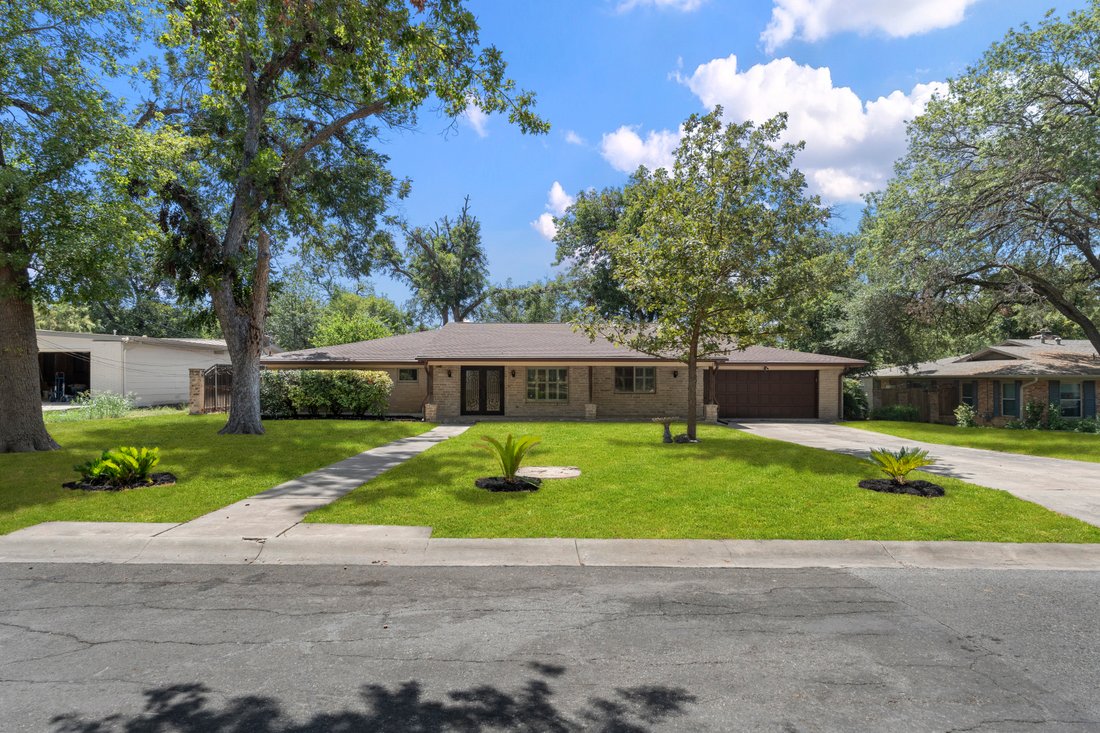
Timeless charm meets thoughtful updates in this spacious single-story home on an exceptional .38-acre lot. Located in Castle Hills, this 4-bedroom, 4-bath home offers approximately 3,031 square feet with generous living spaces and a versatile floor plan designed for comfortable everyday living and entertaining. The beautifully updated kitchen is a true centerpiece, featuring custom wood cabinetry,
Timeless charm meets thoughtful updates in this spacious single-story home on an exceptional .38-acre lot. Located in Castle Hills, this 4-bedroom, 4-bath home offers approximately 3,031 square feet with generous living spaces and a versatile floor plan designed for comfortable everyday living and entertaining. The beautifully updated kitchen is a true centerpiece, featuring custom wood cabinetry, stone countertops and backsplash, a large island, copper farmhouse sink, gas cooktop, built-in oven, and abundant storage. The kitchen opens to a spacious living area with a brick fireplace, and French doors leading to a bright, window-filled sunroom. Throughout the home, hardwood flooring, crown molding, plantation shutters, recessed lighting, and multiple ceiling fans add character and functionality. A dedicated office with custom built-in cabinetry provides an ideal work-from-home space, while the generously sized bedrooms offer flexibility for guests, hobbies, or additional living needs. The expansive sunroom brings the outdoors in with walls of windows, a beamed ceiling, and views of the mature backyard. Outside, the large, established lot provides plenty of room to garden, entertain, or simply enjoy the privacy created by mature trees and landscaping. With its combination of generous living space, beautifully updated kitchen, original architectural character, abundant natural light, and an oversized lot, 102 Riviera Dr offers a rare opportunity to enjoy the space and charm of a well-established San Antonio neighborhood.
-
Type de propriété
Maison
-
Année de construction
1955
-
Prix/pied²
$189
Caractéristiques
- Jardin
- Cheminée
- Garage
- Dressing
- Climatisation
- Vie privée
- Bureau
- Cuisinière à gaz
- Comptoirs en pierre
Caractéristiques
Lot
- Vie privée
Intérieur
- Bureau
- Cheminée
- Climatisation
- Îlot de cuisine
- Cuisinière à gaz
- Comptoirs en pierre
- Dressing
Outdoor
- Garage
- Jardin
Explorez le secteur
102 Riviera Drive , San Antonio, TX 78213, Texas, États-Unis
Voir sur Google Maps
Prix par sqft
Faible
Élevé
Inscrit il y a 7 ans
Vous vous êtes renseigné sur ce bien
L'agent vous contactera bientôt par
Publié par
3
Annonces
2019
Inscrit
Réserver une visite avec Susan Dikin
Choisissez une date et si vous souhaitez une visite virtuelle ou en personne avec l’agent.
Date préférée
Type de visite

Kuper Sotheby's International Realty
4 Dominion Drive, Building 2, 78257, San Antonio, Texas, United States
Voir le profil de l’agence
Dernière mise à jour
Aujourd'hui
Première mise en ligne
Sep 21
Lien de l’annonce
Référence de l’annonce
BBW9P3
Propriétés similaires à proximité
Nouvelles annonces à San Antonio





Explorez plus de biens à vendre
San Antonio, TX, États-Unis types de propriétés
San Antonio, TX, États-Unis Recherches populaires
- Propriétés avec Jardin à San Antonio, TX, États-Unis
- Propriétés avec Garage à San Antonio, TX, États-Unis
- Propriétés avec Piscine à San Antonio, TX, États-Unis
- Propriétés avec Terrasse à San Antonio, TX, États-Unis
- Propriétés avec Balcon à San Antonio, TX, États-Unis
- Propriétés avec Centre de remise en forme / Fitness à San Antonio, TX, États-Unis
- Lotissement sécurisé propriétés à San Antonio, TX, États-Unis
- Moderne propriétés à San Antonio, TX, États-Unis
- Vue sur la montagne propriétés à San Antonio, TX, États-Unis
- Propriétés avec Terrain de tennis à San Antonio, TX, États-Unis
- Vue panoramique / panoramique propriétés à San Antonio, TX, États-Unis
- Propriétés avec Cinéma à San Antonio, TX, États-Unis
- Propriétés avec Bibliothèque à San Antonio, TX, États-Unis
- Rénové propriétés à San Antonio, TX, États-Unis
- Vue sur la ville propriétés à San Antonio, TX, États-Unis
- Propriétés avec Cave à vins à San Antonio, TX, États-Unis
- Propriétés avec Sauna à San Antonio, TX, États-Unis
- Propriétés avec Ascenseur à San Antonio, TX, États-Unis
- Colline propriétés à San Antonio, TX, États-Unis
- Propriétés avec Vignoble / Cave à San Antonio, TX, États-Unis
- Équestre propriétés à San Antonio, TX, États-Unis
- Vue sur un golfe propriétés à San Antonio, TX, États-Unis
- Vue sur la rivière propriétés à San Antonio, TX, États-Unis
- Côtières propriétés à San Antonio, TX, États-Unis
- Haute altitude propriétés à San Antonio, TX, États-Unis
- Propriétés avec Piscine intérieure à San Antonio, TX, États-Unis
- Vue sur le lac propriétés à San Antonio, TX, États-Unis
Guides et histoires connexes
La confiance des plus grands courtiers du monde
Les agents des propriétés les plus exceptionnelles du monde publient sur JamesEdition.
- Des annonces de Sotheby's, Christie's, BARNES et Engel & Völkers
- Chaque annonce est vérifiée avant sa mise en ligne
- Contactez directement des agents vérifiés
En continuant, vous acceptez nos Conditions et notre Politique de confidentialité.
brokerages we
partnered with
partnered with