
$759,000
Maison Unifamiliale Individuelle San Antonio
- 4 Chambres
- 4 SdB
- 3,164 Sqft
- 11,897 Sqft lot
- Mis à jour: Octobre 21
- MLS#1964546
À propos de la propriété
La description a été traduite automatiquement.
La description est affichée dans la langue d'origine.
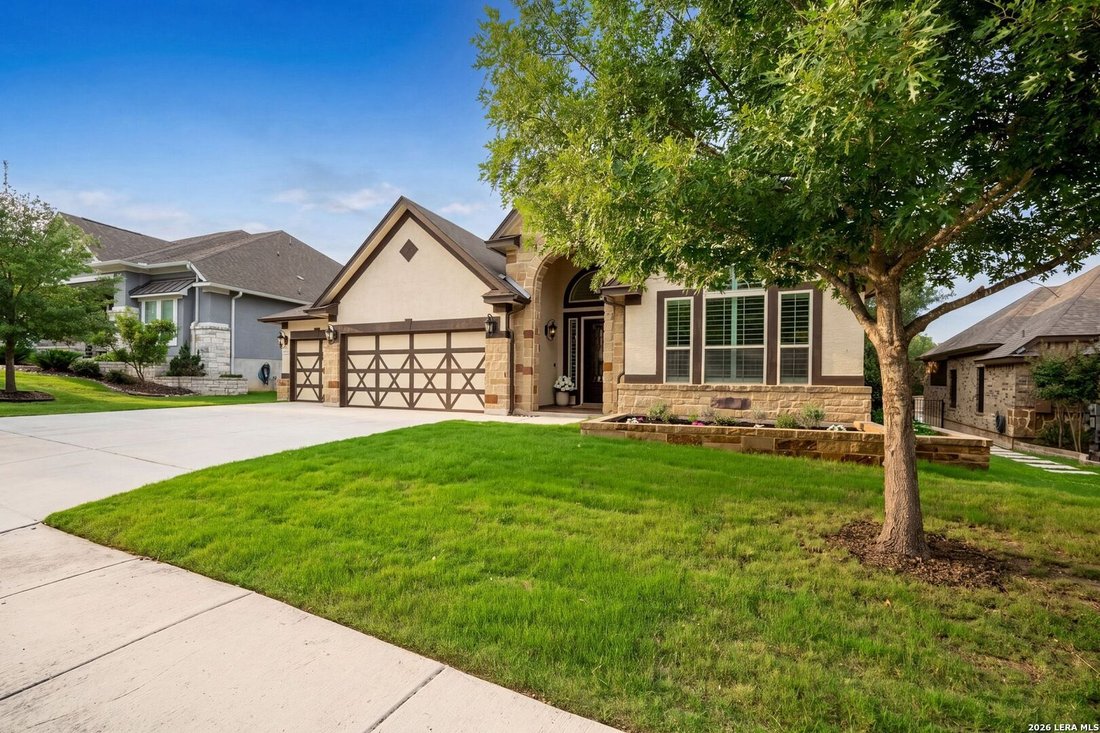
*** Open House Saturday Aug 15. 12pm-2pm.*** Some homes simply have it - that rare combination of scale, privacy, and everyday livability that’s harder to find than most buyers expect. 2019 Glendon Dr is one of them. Tucked inside Royal Oaks Estates, one of North San Antonio’s most coveted addresses, this 4-bedroom, 4.5-bathroom residence spans 3,164 square feet of thoughtfully appointed living sp
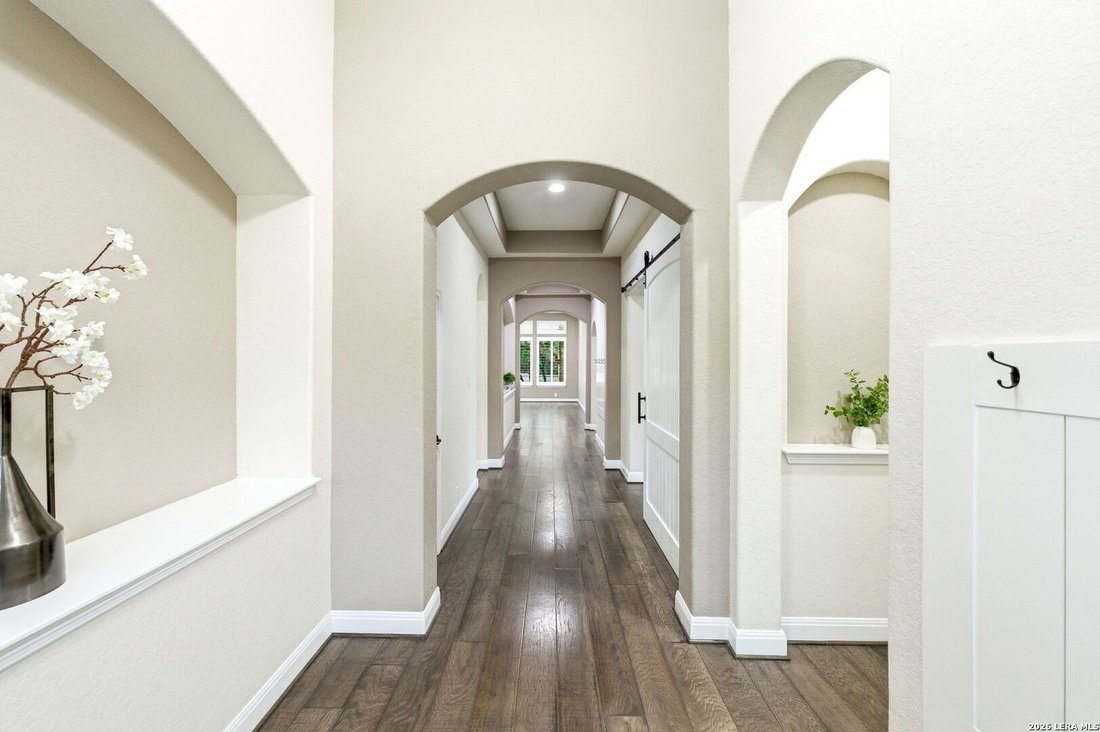
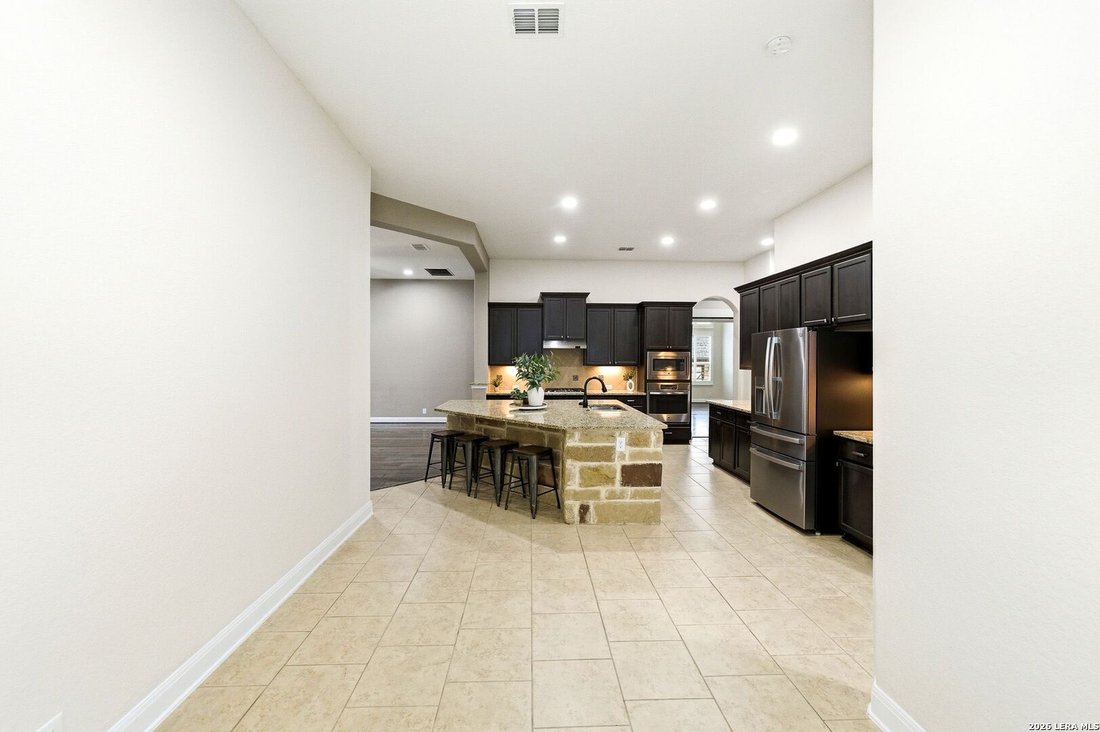
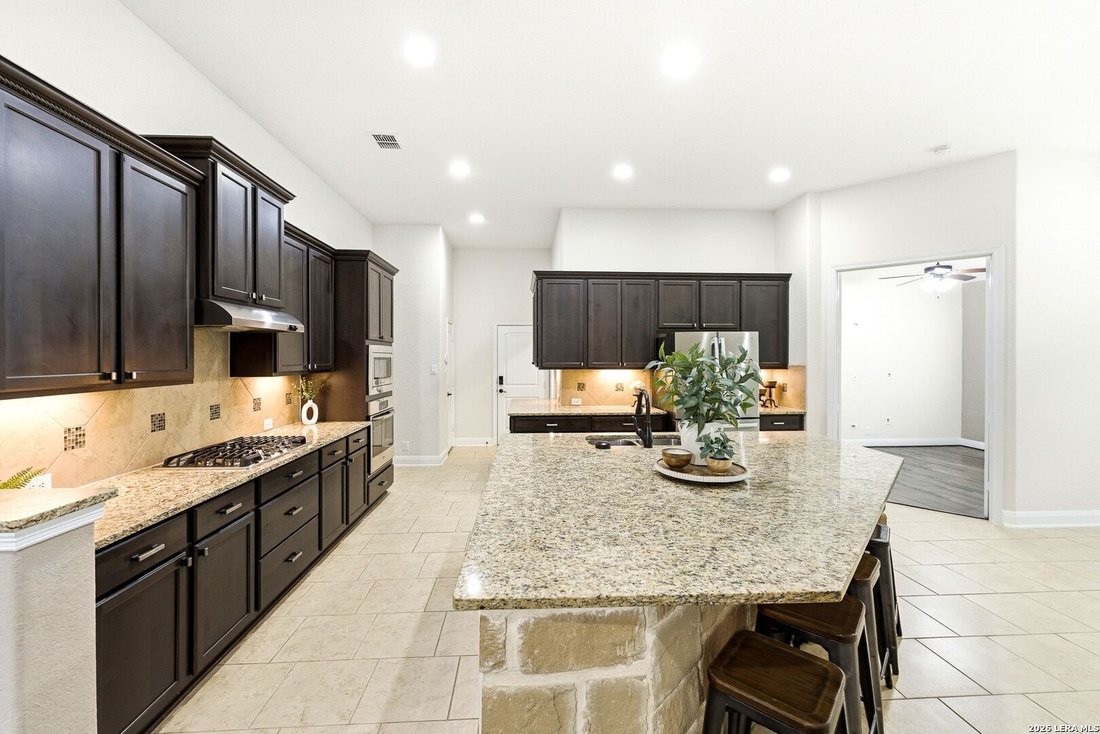
*** Open House Saturday Aug 15. 12pm-2pm.*** Some homes simply have it - that rare combination of scale, privacy, and everyday livability that’s harder to find than most buyers expect. 2019 Glendon Dr is one of them. Tucked inside Royal Oaks Estates, one of North San Antonio’s most coveted addresses, this 4-bedroom, 4.5-bathroom residence spans 3,164 square feet of thoughtfully appointed living space. Built in 2016, the home strikes the kind of balance that takes real intention to achieve - generous without feeling excessive, refined without feeling untouchable. The open floor plan moves the way a well-designed home should - kitchen into living, living into dining, all of it spilling out toward the back where the real magic happens. The kitchen itself is built for serious cooking and serious entertaining: substantial counter space, quality cabinetry, a large island that anchors the room, and stainless appliances that mean business. Nothing feels like an afterthought. The primary suite earns its name: a spacious retreat with dual vanities, soaking tub, walk-in shower, and a closet that actually fits a wardrobe. The remaining bedrooms are sized and finished to match, whether they’re housing family, guests, or a home office that deserves its own address. The half bath rounds things out with quiet practicality. The covered patio here isn’t a gesture - it’s a destination. Extended beyond the original footprint, it gives you genuine outdoor living space that holds up through San Antonio summers. Morning coffee, evening cocktails, weekend gatherings - this is where the day starts and ends well. The backyard beyond it offers room to grow: pool, garden, play space, whatever the next chapter calls for. A 3-car garage handles the practical realities of a full household without batting an eye. Comal ISD feeds some of the area’s most respected schools. And the location puts you minutes from Highway 281, Loop 1604, The Rim, and La Cantera - close enough to everything, insulated enough from all of it. Royal Oaks Estates rewards the buyer who knows what they’re looking for. If that’s you, 2019 Glendon Dr is worth your time. Private showings available by appointment.
-
Type de propriété
Maison
-
Année de construction
2016
-
Prix/pied²
$239
Caractéristiques
- Cheminée
- Jardin
- Garage
- Dressing
- Terrasse
- Piscine
- Buanderie
- Espace de vie extérieur
- Vie privée
Caractéristiques
Lot
- Vie privée
Intérieur
- Haut plafond
- Bureau
- Cheminée
- Îlot de cuisine
- Cuisinière à gaz
- Bar
- Buanderie
- Comptoirs en pierre
- Dressing
Outdoor
- Terrasse
- Piscine
- Garage
- Espace de vie extérieur
- Jardin
Explorez le secteur
2019 GLENDON DR, San Antonio, TX 78260, Texas, États-Unis
Voir sur Google Maps
Prix par sqft
Faible
Élevé
Inscrit il y a 5 ans
Vous vous êtes renseigné sur ce bien
L'agent vous contactera bientôt par
Publié par
34
Annonces
2022
Inscrit
Réserver une visite avec the agent
Choisissez une date et si vous souhaitez une visite virtuelle ou en personne avec l’agent.
Date préférée
Type de visite

San Antonio Legacy Group
1102 E. Sonterra Blvd, Suite 106, 78258, San Antonio, United States
Voir le profil de l’agence
Dernière mise à jour
Octobre 21
Première mise en ligne
Mai 7
Référence de l’annonce
2112935638965554
Statut de l’annonce
Propriétés similaires à proximité
Nouvelles annonces à San Antonio





Explorez plus de biens à vendre
San Antonio, TX, États-Unis types de propriétés
San Antonio, TX, États-Unis Recherches populaires
- Propriétés avec Jardin à San Antonio, TX, États-Unis
- Propriétés avec Garage à San Antonio, TX, États-Unis
- Propriétés avec Piscine à San Antonio, TX, États-Unis
- Propriétés avec Terrasse à San Antonio, TX, États-Unis
- Propriétés avec Balcon à San Antonio, TX, États-Unis
- Lotissement sécurisé propriétés à San Antonio, TX, États-Unis
- Propriétés avec Centre de remise en forme / Fitness à San Antonio, TX, États-Unis
- Moderne propriétés à San Antonio, TX, États-Unis
- Vue sur la montagne propriétés à San Antonio, TX, États-Unis
- Propriétés avec Terrain de tennis à San Antonio, TX, États-Unis
- Vue panoramique / panoramique propriétés à San Antonio, TX, États-Unis
- Propriétés avec Cinéma à San Antonio, TX, États-Unis
- Rénové propriétés à San Antonio, TX, États-Unis
- Propriétés avec Ascenseur à San Antonio, TX, États-Unis
- Propriétés avec Bibliothèque à San Antonio, TX, États-Unis
- Vue sur la ville propriétés à San Antonio, TX, États-Unis
- Propriétés avec Sauna à San Antonio, TX, États-Unis
- Propriétés avec Cave à vins à San Antonio, TX, États-Unis
- Colline propriétés à San Antonio, TX, États-Unis
- Vue sur un golfe propriétés à San Antonio, TX, États-Unis
- Propriétés avec Vignoble / Cave à San Antonio, TX, États-Unis
- Équestre propriétés à San Antonio, TX, États-Unis
- Côtières propriétés à San Antonio, TX, États-Unis
- Propriétés avec Piscine intérieure à San Antonio, TX, États-Unis
- Haute altitude propriétés à San Antonio, TX, États-Unis
- Vue sur la rivière propriétés à San Antonio, TX, États-Unis
- Vue sur le lac propriétés à San Antonio, TX, États-Unis
Guides et histoires connexes
La confiance des plus grands courtiers du monde
Les agents des propriétés les plus exceptionnelles du monde publient sur JamesEdition.
- Des annonces de Sotheby's, Christie's, BARNES et Engel & Völkers
- Chaque annonce est vérifiée avant sa mise en ligne
- Contactez directement des agents vérifiés
En continuant, vous acceptez nos Conditions et notre Politique de confidentialité.
brokerages we
partnered with
partnered with