$999,000
Prix réduit de $196,000 le Sep 11, 2026
Maison Unifamiliale Individuelle San Antonio
- 4 Chambres
- 4 SdB
- 4,495 Sqft
- 3.48 Ac lot
- Mis à jour: Octobre 1
- 1
- MLS#1916402
À propos de la propriété
La description a été traduite automatiquement.
La description est affichée dans la langue d'origine.
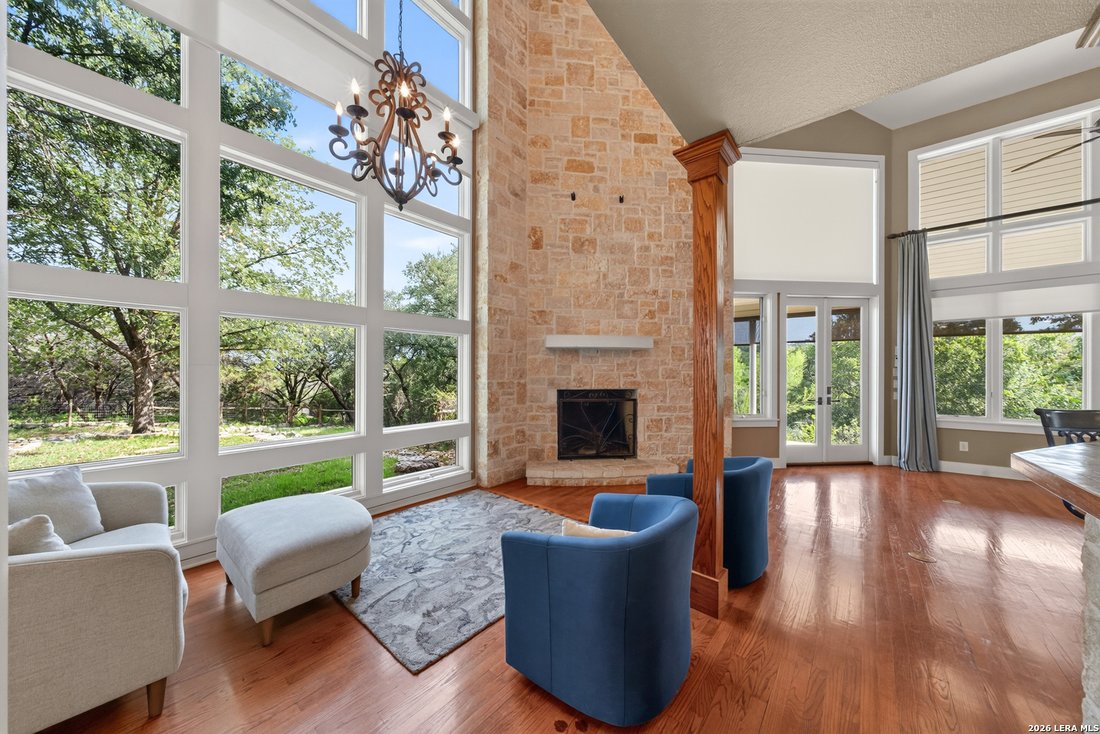
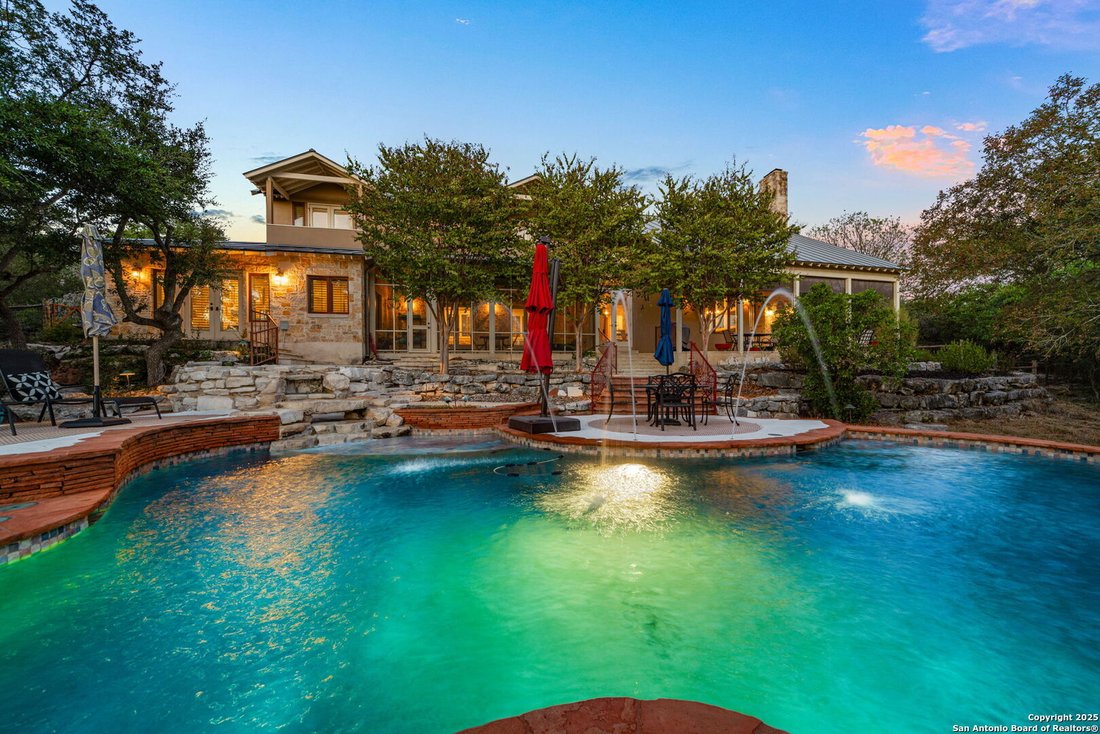
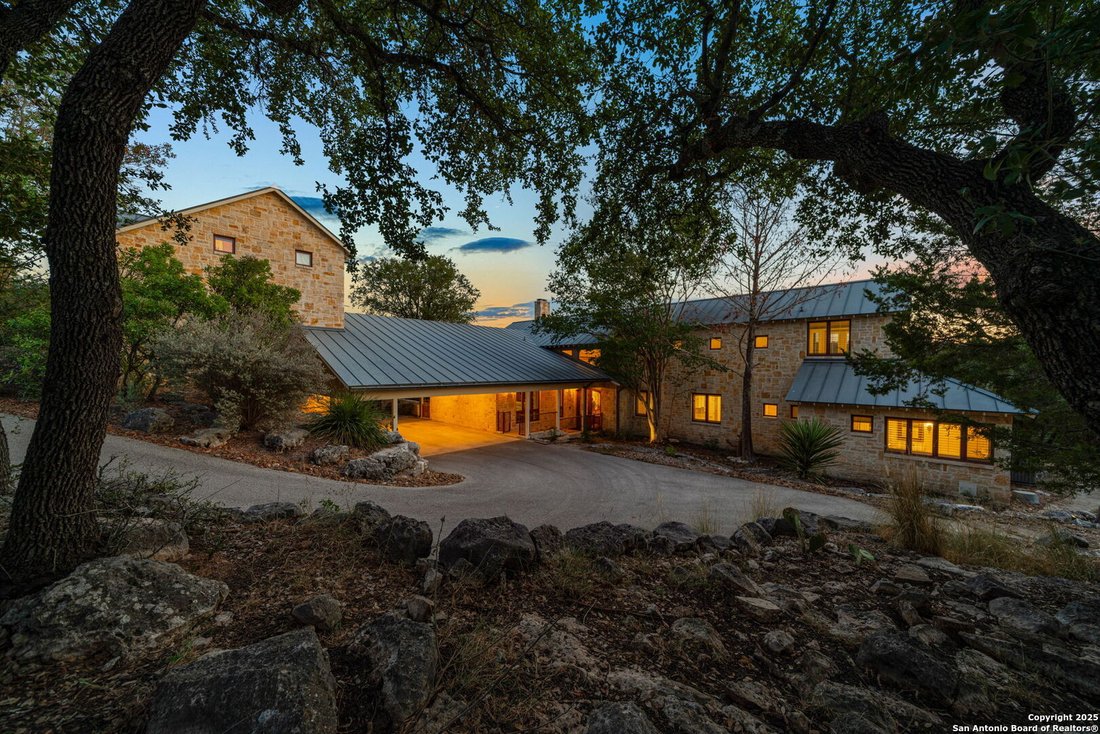
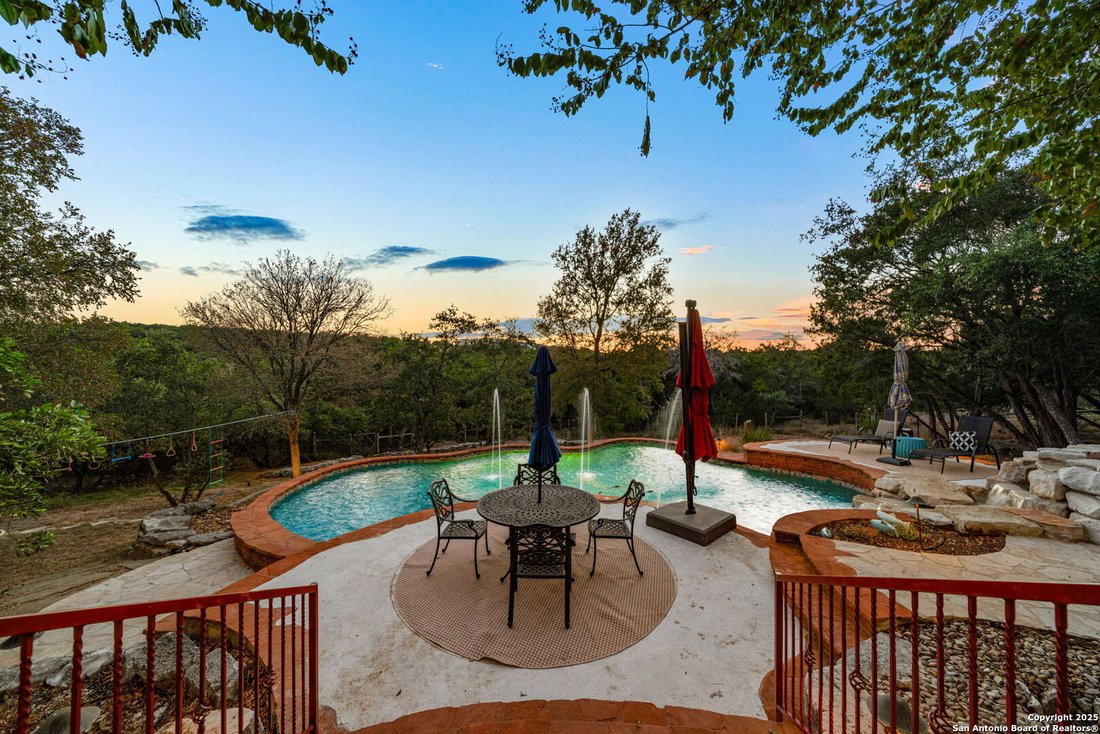
Architect Joe Stubblefield designed this 4,495 sq ft custom home around its 3.48 gently rolling, wooded acres, secluded behind Sendero Ranch’s guarded gate. With its private first-floor primary suite separated from the other bedrooms, this unique floorplan is ideal for retirees, families with teens, or multi-generational families. Limestone and an iron door open to a two-story great room with floo
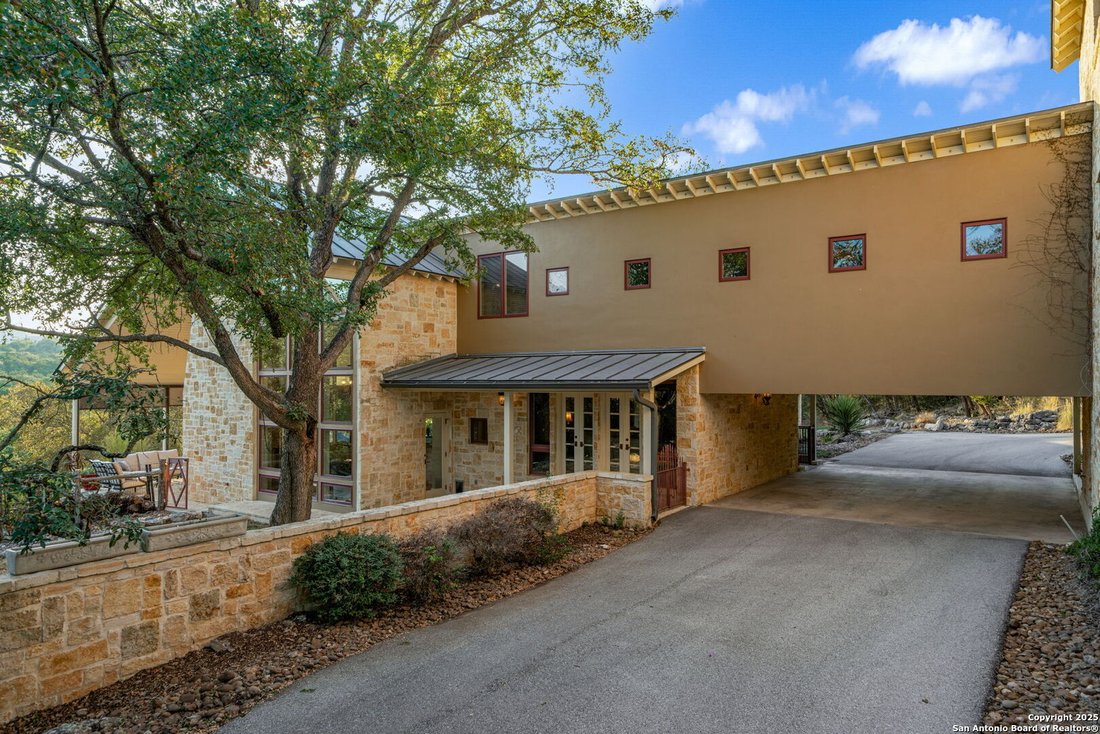
Architect Joe Stubblefield designed this 4,495 sq ft custom home around its 3.48 gently rolling, wooded acres, secluded behind Sendero Ranch’s guarded gate. With its private first-floor primary suite separated from the other bedrooms, this unique floorplan is ideal for retirees, families with teens, or multi-generational families. Limestone and an iron door open to a two-story great room with floor-to-ceiling windows, a stone wood-burning fireplace, and inlaid wood Texas star. The gourmet kitchen has a true cook’s triangle, JennAir appliances, double oven, induction cooktop, wine cooler, prep sink and a walk-in pantry. A separate office with custom built-ins is just off the entranceway. A hand-painted Texas mural leads to the main-level primary suite which includes French doors to the pool, two walk-in closets with custom cabinetry and a retro-style bath with separate shower and jetted garden tub. The custom-tiled screened porch can be accessed from the primary suite or the hallway. The separated family room provides additional entertainment space. Upstairs, two large bedrooms, each with its own private balcony and built-ins, share a Jack-and-Jill bath. The upstairs loft works as a teen-hangout, extra work/hobby space, or whatever you need. A room-size storage space hides down the 2nd floor hallway. Above the 3-car garage, a guest suite or 4th bedroom with kitchenette and deco-styled full bath works as in-law quarters, game room, or office. Outside is a covered patio with stone fireplace and a lovely Keith Zars pool and spa with waterfall, mature trees and fenced yard. Custom stained glass, Saltillo tile, stone accent walls, remote-controlled shades, plantation shutters, metal roof, tankless water heater, three HVAC systems, owned water softener. Enjoy privacy and nature’s serenity while conveniently located just off 281 with no city tax.
-
Type de propriété
Maison
-
Année de construction
2002
-
Prix/pied²
$222
Caractéristiques
- Jardin
- Garage
- Cheminée
- Piscine
- Cave à vins
- Salle de jeux
- Jacuzzi
- Terrasse
- Plan d’étage 2D
Caractéristiques
Lot
- Vie privée
Intérieur
- Haut plafond
- Bureau
- Cheminée
- Îlot de cuisine
- Jacuzzi
- Bar
- Salle de jeux
- Cave à vins
- Comptoirs en pierre
Outdoor
- Terrasse
- Balcon
- Piscine
- Garage
- Espace de vie extérieur
- Porte
- Jardin
Explorez le secteur
23 Nopalito, San Antonio, TX 78261, Texas, États-Unis
Voir sur Google Maps
Prix par sqft
Faible
Élevé
Inscrit il y a 12 mois
Vous vous êtes renseigné sur ce bien
L'agent vous contactera bientôt par
Publié par
1
Annonces
2025
Inscrit
Réserver une visite avec Heath Shepard
Choisissez une date et si vous souhaitez une visite virtuelle ou en personne avec l’agent.
Date préférée
Type de visite

San Antonio City-View
15510 Vance Jackson, Suite 101, 78249, San Antonio, United States
Voir le profil de l’agence
Dernière mise à jour
Octobre 1
Première mise en ligne
Octobre 18, 2025
Référence de l’annonce
2041586753364866
Statut de l’annonce
Propriétés similaires à proximité
Nouvelles annonces à San Antonio



Explorez plus de biens à vendre
San Antonio, TX, États-Unis types de propriétés
San Antonio, TX, États-Unis Recherches populaires
- Propriétés avec Jardin à San Antonio, TX, États-Unis
- Propriétés avec Garage à San Antonio, TX, États-Unis
- Propriétés avec Piscine à San Antonio, TX, États-Unis
- Propriétés avec Terrasse à San Antonio, TX, États-Unis
- Propriétés avec Balcon à San Antonio, TX, États-Unis
- Propriétés avec Centre de remise en forme / Fitness à San Antonio, TX, États-Unis
- Lotissement sécurisé propriétés à San Antonio, TX, États-Unis
- Moderne propriétés à San Antonio, TX, États-Unis
- Vue sur la montagne propriétés à San Antonio, TX, États-Unis
- Propriétés avec Terrain de tennis à San Antonio, TX, États-Unis
- Vue panoramique / panoramique propriétés à San Antonio, TX, États-Unis
- Propriétés avec Cinéma à San Antonio, TX, États-Unis
- Rénové propriétés à San Antonio, TX, États-Unis
- Propriétés avec Ascenseur à San Antonio, TX, États-Unis
- Propriétés avec Cave à vins à San Antonio, TX, États-Unis
- Propriétés avec Bibliothèque à San Antonio, TX, États-Unis
- Vue sur la ville propriétés à San Antonio, TX, États-Unis
- Propriétés avec Sauna à San Antonio, TX, États-Unis
- Colline propriétés à San Antonio, TX, États-Unis
- Équestre propriétés à San Antonio, TX, États-Unis
- Propriétés avec Vignoble / Cave à San Antonio, TX, États-Unis
- Vue sur un golfe propriétés à San Antonio, TX, États-Unis
- Côtières propriétés à San Antonio, TX, États-Unis
- Propriétés avec Piscine intérieure à San Antonio, TX, États-Unis
- Vue sur la rivière propriétés à San Antonio, TX, États-Unis
- Vue sur le lac propriétés à San Antonio, TX, États-Unis
Guides et histoires connexes
La confiance des plus grands courtiers du monde
Les agents des propriétés les plus exceptionnelles du monde publient sur JamesEdition.
- Des annonces de Sotheby's, Christie's, BARNES et Engel & Völkers
- Chaque annonce est vérifiée avant sa mise en ligne
- Contactez directement des agents vérifiés
En continuant, vous acceptez nos Conditions et notre Politique de confidentialité.
brokerages we
partnered with
partnered with