$1,275,000
Maison Unifamiliale Individuelle San Antonio
- 3 Chambres
- 3 SdB
- 3,000 Sqft
- 11.0 Ac lot
- Mis à jour: Août 11
-
1
Vues des 30 derniers jours
- MLS#2004996
À propos de la propriété
La description a été traduite automatiquement.
La description est affichée dans la langue d'origine.
Two front doors. Eleven acres. Twenty minutes from downtown San Antonio. Most homes ask a family to choose between closeness and independence. This one does not. Behind the gates of Hidden Oaks Estates sits a 3000 sq ft remodeled single story home on nearly eleven private acres, with a guest suite that already lives like its own residence and the acreage to build a second home whenever you are rea
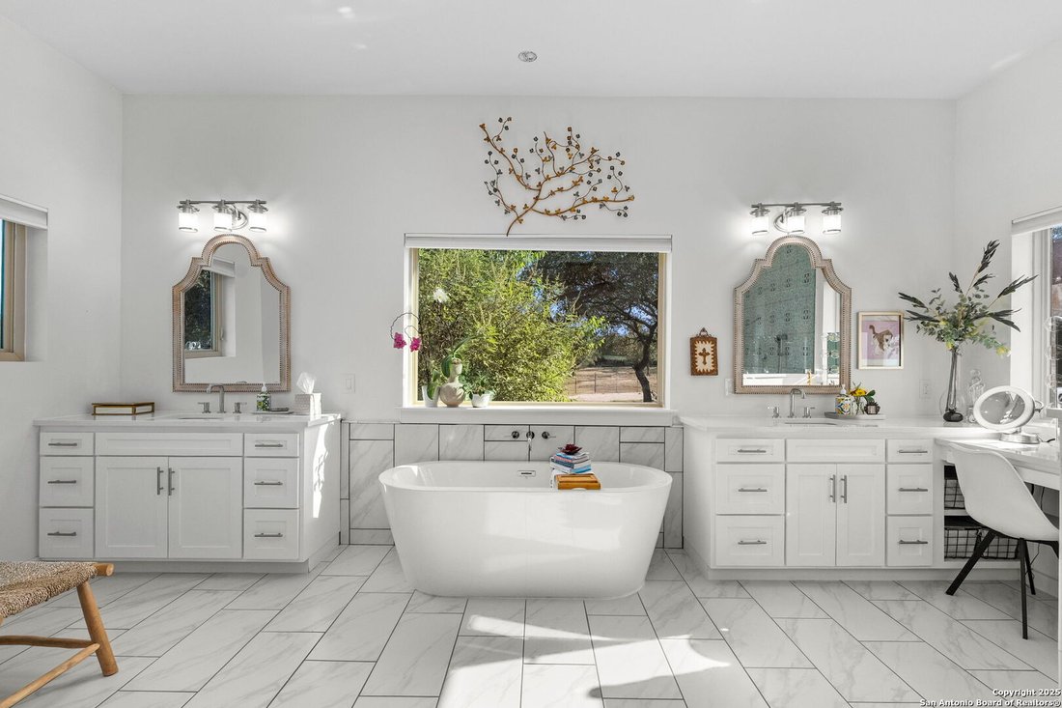
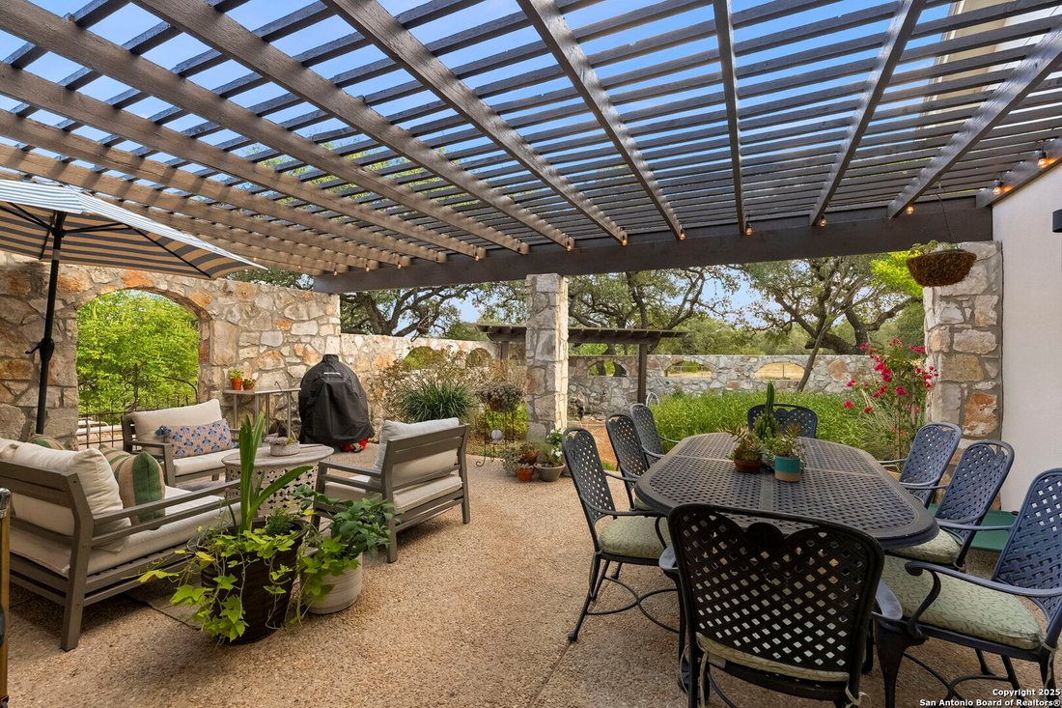
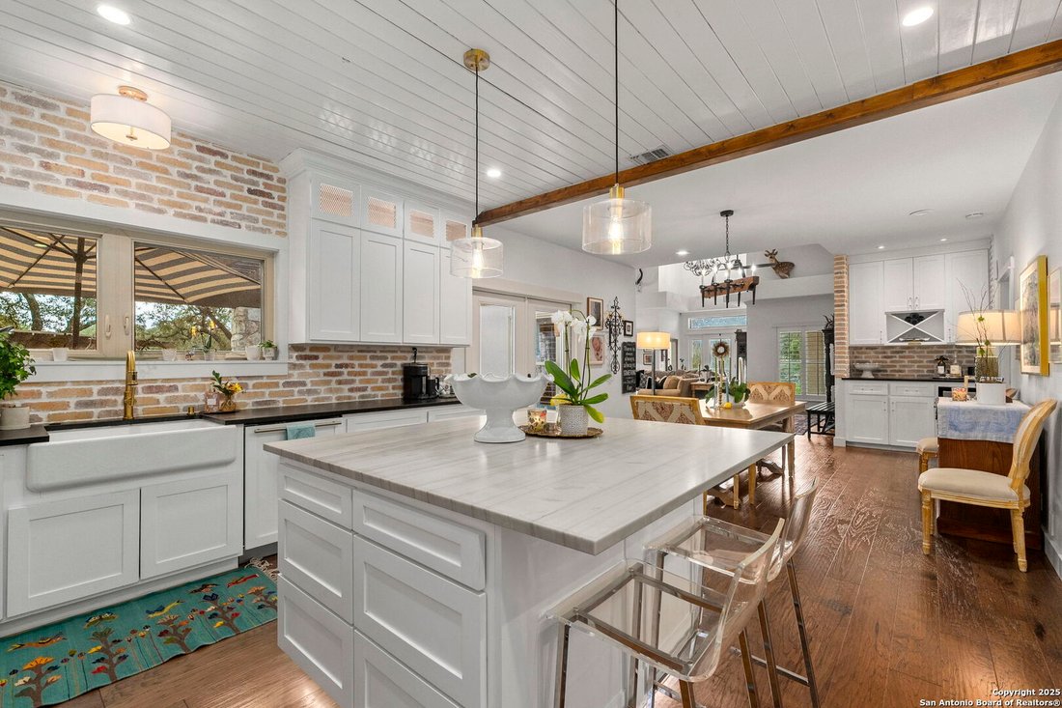
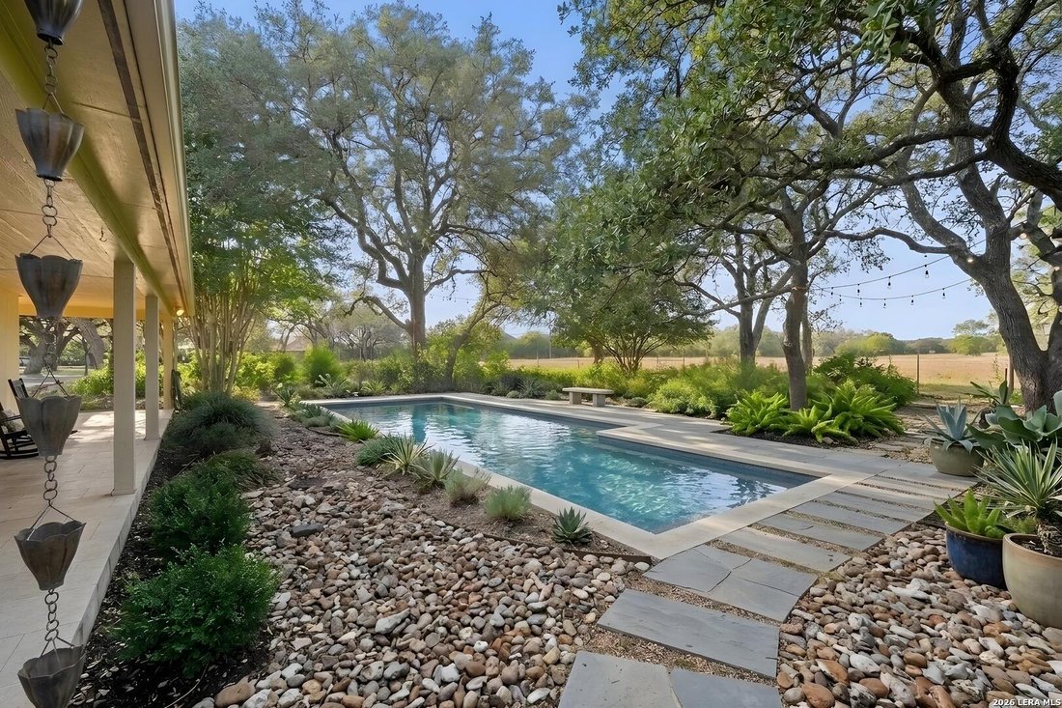
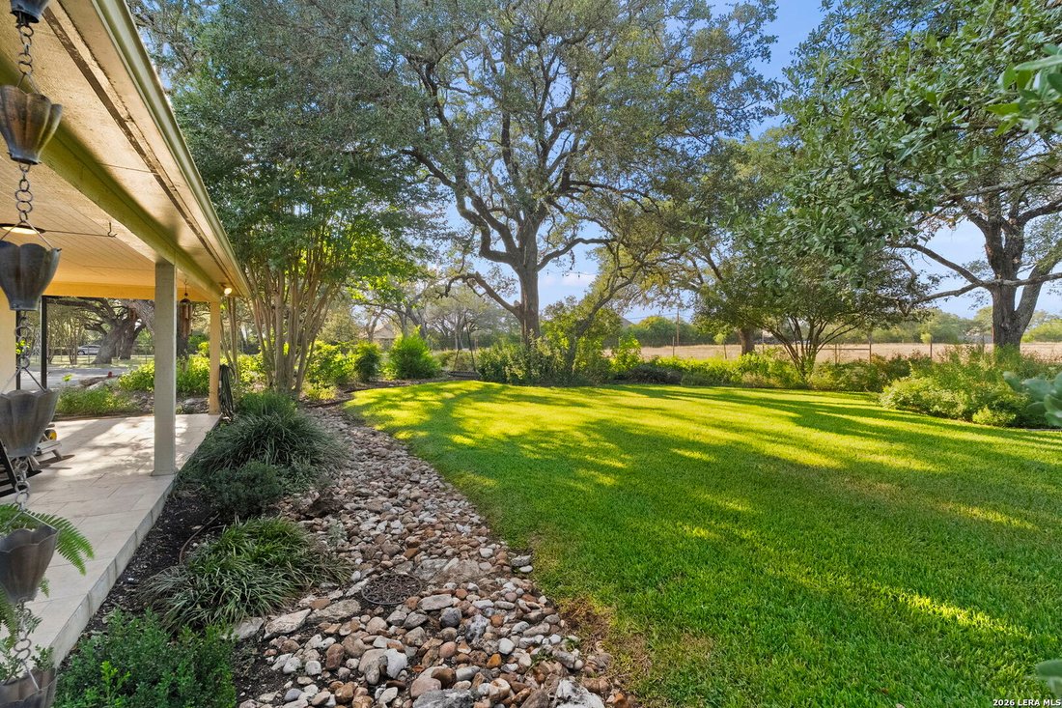
Two front doors. Eleven acres. Twenty minutes from downtown San Antonio. Most homes ask a family to choose between closeness and independence. This one does not. Behind the gates of Hidden Oaks Estates sits a 3000 sq ft remodeled single story home on nearly eleven private acres, with a guest suite that already lives like its own residence and the acreage to build a second home whenever you are ready. Start with the guest suite. Its own exterior entrance, a wood burning fireplace, a sitting area, and a full private bath. Aging parents keep their dignity and their own front door. An adult child comes home without moving back in. Long term guests come and go on their own schedule. It is not a spare bedroom with a label on it. It functions independently, which is the difference between hosting family and living well alongside them. Then there is the land. The acreage allows for an additional residence, which means a genuine family compound on one contiguous property. A separate approach, separate privacy, shared land, and eleven acres. Build now or hold the option for later. Very few properties this close to the city give you that flexibility at all. Nearly eleven acres means the second home is not squeezed against the first. Beyond the tree line, give each household its own approach, and let the land between them do the work that walls usually have to do. The main house is approximately 3,000 square feet of intentional living space. Soaring ceilings, hand troweled walls, rich hardwood floors, and two wood burning fireplaces set the tone. The kitchen is built around a Wolf gas range with pot filler, an apron front farmhouse sink, custom illuminated cabinetry, and a generous quartz island sized for a holiday crowd or a quiet Tuesday morning. The primary suite is a genuine retreat, with a spa caliber bath featuring a freestanding soaking tub, a walk in shower, and dual vanities framed in natural light that shifts beautifully through the day. Privacy here is structural rather than incidental. The home sits inside its own fenced envelope with dedicated gated access and a paved circular driveway, entirely separate from the working ground beyond it. Additional gates open onto the remaining acreage, so deliveries and equipment reach the land without ever crossing the yard. A wraparound patio takes in Hill Country views across the full expanse of the property. An enclosed rock walled courtyard creates a mission style sanctuary anchored by mature landscaping and water features, with a sense of arrival that feels like a destination of its own. The property also includes things a buyer simply cannot add later. A private well drawing from the Trinity Aquifer supported by a rain catchment system. A barn with a climate controlled room, a dedicated tool room, separate storage, and drive through bay that let trailers and equipment come in one side and out the other. A skeet range on your own ground, with no membership, no drive, and no waiting on a station. Established oak canopy and usable open pasture across nearly eleven level acres. A guest suite that lives independently, a second homesite available, a working barn, and a private range mean this property answers a wider set of questions than a house alone ever could. The home also shares an electrical circuit with the fire station directly across the street, placing it on infrastructure prioritized for restoration. In a region that has learned to take storms and grid strain seriously, that is real peace of mind. Ten minutes to the JW Marriott. Twenty plus minutes to San Antonio International Airport and to dinner downtown. Whether you need room for three generations today or simply want the option tomorrow, this is a property that grows with you instead of boxing you in.
-
Type de propriété
Maison
-
Année de construction
1995
-
Prix/pied²
$425
Caractéristiques
Explorez le secteur
22050 Hanging Oak, San Antonio, TX 78266, Texas, États-Unis
Voir sur Google Maps
Prix par sqft
Faible
Élevé
Inscrit il y a 5 ans
Vous vous êtes renseigné sur ce bien
L'agent vous contactera bientôt par
Publié par
11
Annonces
2022
Inscrit
Réserver une visite avec Michael Schultz
Choisissez une date et si vous souhaitez une visite virtuelle ou en personne avec l’agent.
Date préférée
Type de visite

Dernière mise à jour
Août 11
Première mise en ligne
Aug 1
Référence de l’annonce
2143245222274638
Statut de l’annonce
Propriétés similaires à proximité
Nouvelles annonces à San Antonio




Explorez plus de biens à vendre
San Antonio, TX, États-Unis types de propriétés
San Antonio, TX, États-Unis Recherches populaires
- Propriétés avec Jardin à San Antonio, TX, États-Unis
- Propriétés avec Garage à San Antonio, TX, États-Unis
- Propriétés avec Terrasse à San Antonio, TX, États-Unis
- Propriétés avec Piscine à San Antonio, TX, États-Unis
- Propriétés avec Balcon à San Antonio, TX, États-Unis
- Propriétés avec Centre de remise en forme / Fitness à San Antonio, TX, États-Unis
- Lotissement sécurisé propriétés à San Antonio, TX, États-Unis
- Vue sur la montagne propriétés à San Antonio, TX, États-Unis
- Moderne propriétés à San Antonio, TX, États-Unis
- Propriétés avec Terrain de tennis à San Antonio, TX, États-Unis
- Vue panoramique / panoramique propriétés à San Antonio, TX, États-Unis
- Propriétés avec Cinéma à San Antonio, TX, États-Unis
- Propriétés avec Ascenseur à San Antonio, TX, États-Unis
- Propriétés avec Cave à vins à San Antonio, TX, États-Unis
- Rénové propriétés à San Antonio, TX, États-Unis
- Propriétés avec Bibliothèque à San Antonio, TX, États-Unis
- Vue sur la ville propriétés à San Antonio, TX, États-Unis
- Propriétés avec Sauna à San Antonio, TX, États-Unis
- Colline propriétés à San Antonio, TX, États-Unis
- Équestre propriétés à San Antonio, TX, États-Unis
- Propriétés avec Vignoble / Cave à San Antonio, TX, États-Unis
- Côtières propriétés à San Antonio, TX, États-Unis
- Vue sur un golfe propriétés à San Antonio, TX, États-Unis
- Vue sur la rivière propriétés à San Antonio, TX, États-Unis
- Propriétés avec Piscine intérieure à San Antonio, TX, États-Unis
- Haute altitude propriétés à San Antonio, TX, États-Unis
Guides et histoires connexes
La confiance des plus grands courtiers du monde
Les agents des propriétés les plus exceptionnelles du monde publient sur JamesEdition.
- Des annonces de Sotheby's, Christie's, BARNES et Engel & Völkers
- Chaque annonce est vérifiée avant sa mise en ligne
- Contactez directement des agents vérifiés
En continuant, vous acceptez nos Conditions et notre Politique de confidentialité.
brokerages we
partnered with
partnered with