$625,000
Une Vie Raffinée à Stonewall Estates
- 4 Chambres
- 4 SdB
- 356 Sqft
- 12,633 Sqft lot
- MLS#1972430
À propos de la propriété
La description a été traduite automatiquement.
La description est affichée dans la langue d'origine.
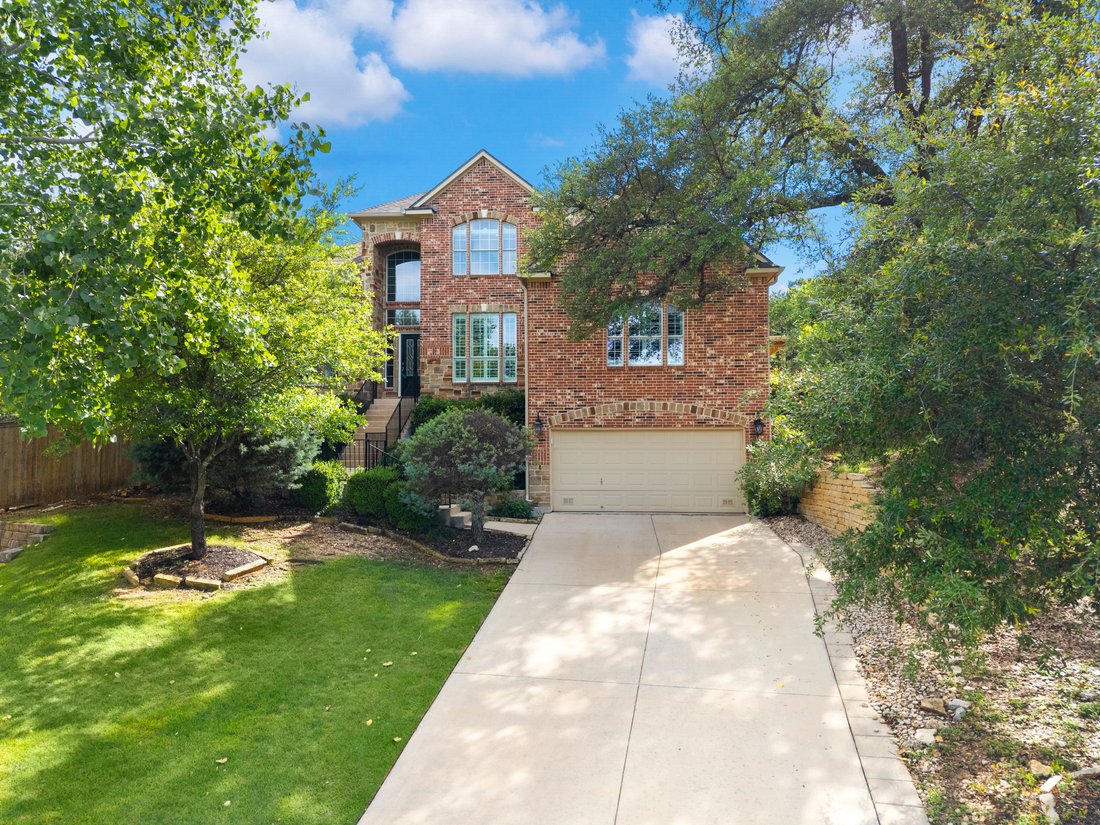
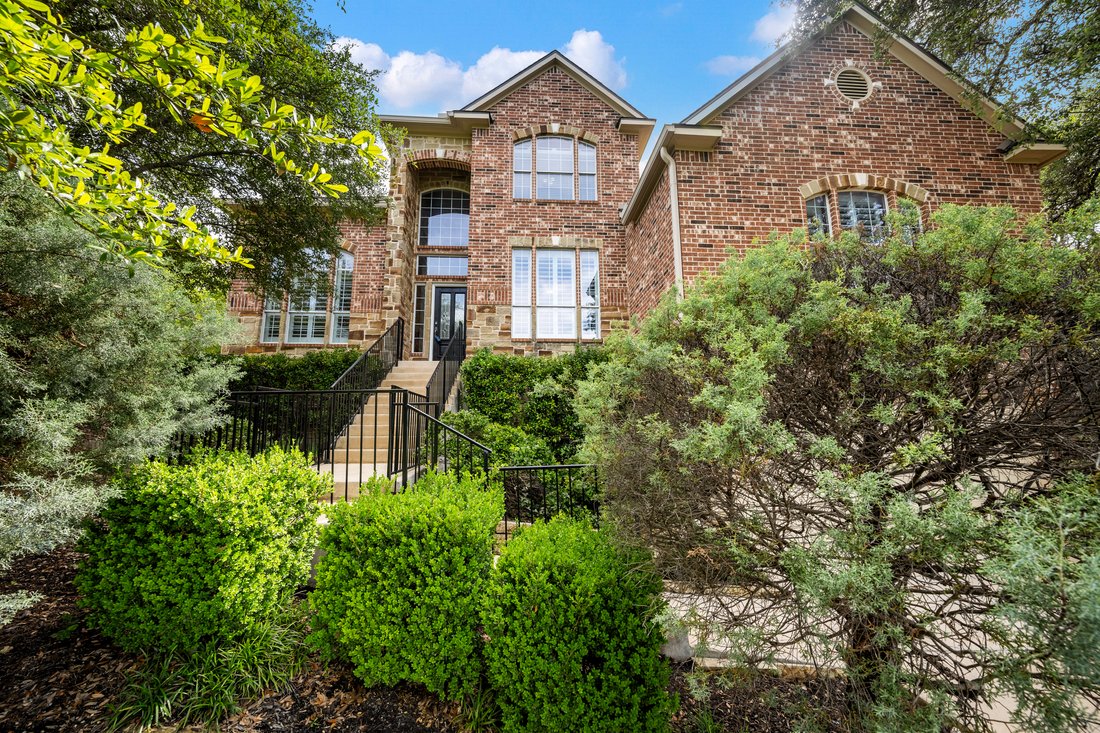
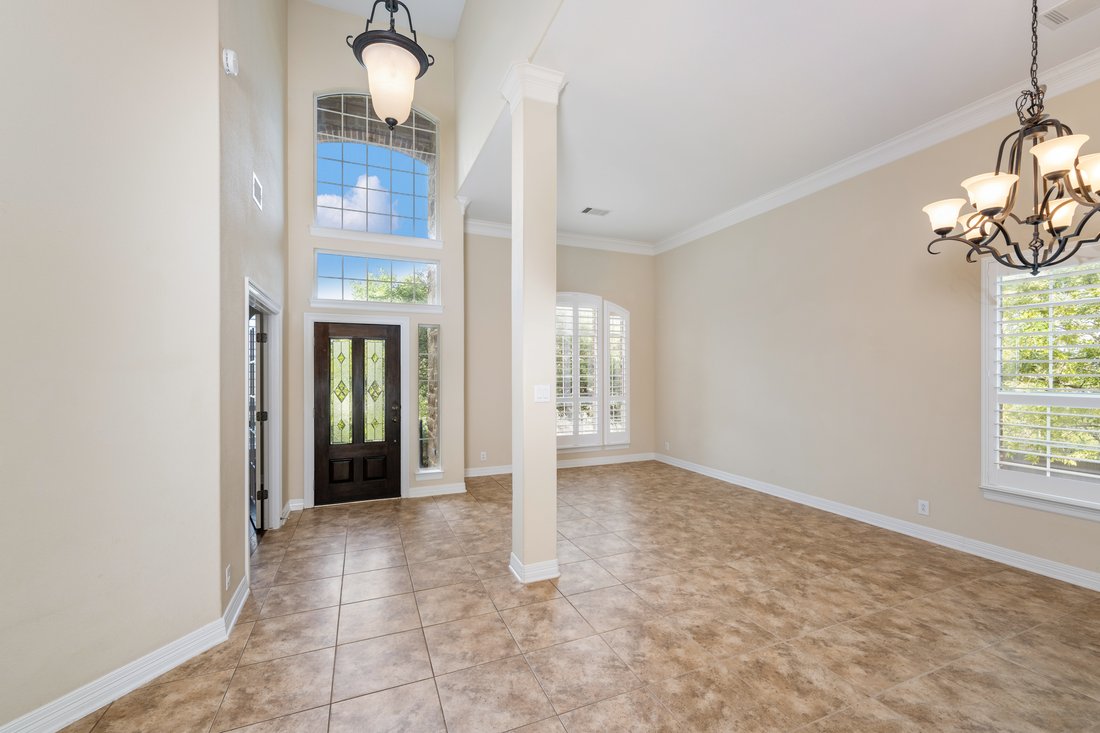
Situated within Stonewall Estates, this beautifully appointed residence offers a thoughtful balance of privacy, comfort, and refined design. Elegant finishes, upgraded lighting, and carefully curated details create a warm yet sophisticated atmosphere throughout. A soaring two-story entry introduces the home’s well-designed floorplan, opening to a private study, formal dining room, and inviting liv
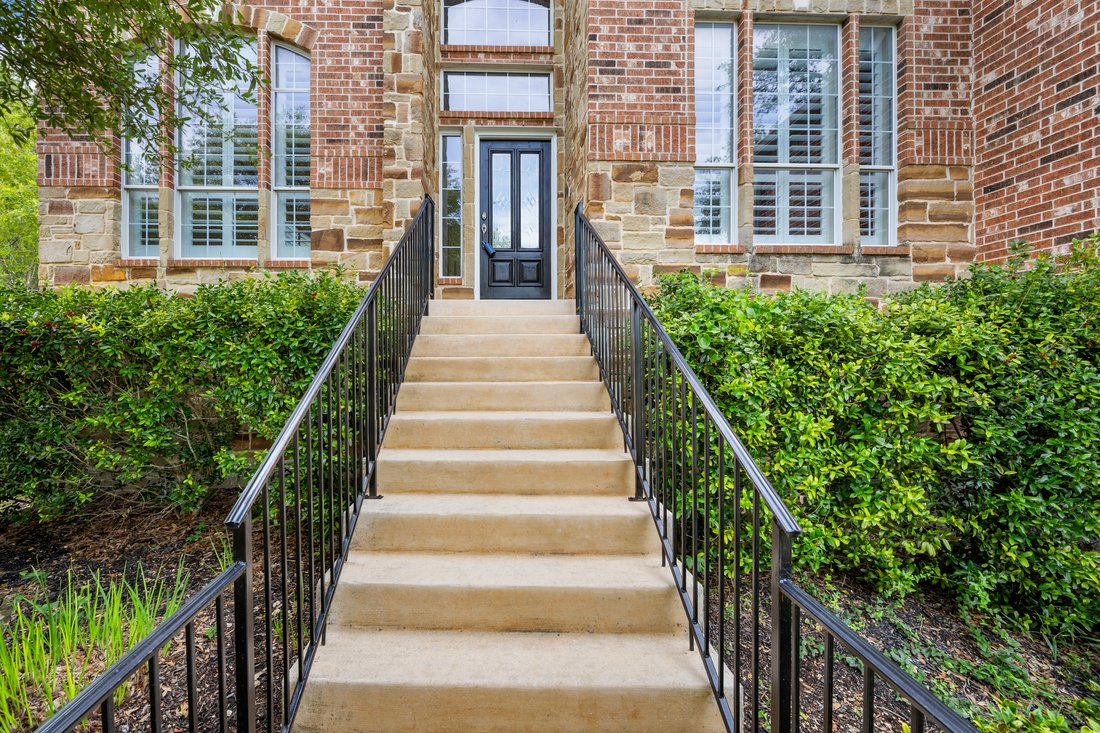
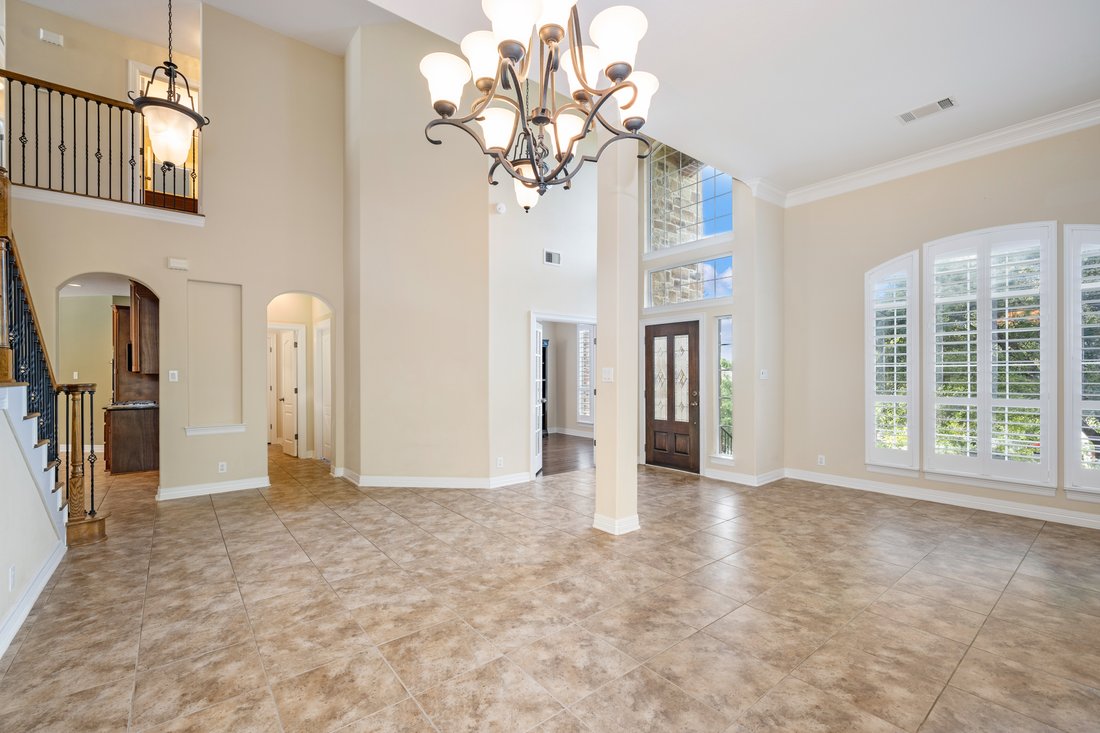
Situated within Stonewall Estates, this beautifully appointed residence offers a thoughtful balance of privacy, comfort, and refined design. Elegant finishes, upgraded lighting, and carefully curated details create a warm yet sophisticated atmosphere throughout. A soaring two-story entry introduces the home’s well-designed floorplan, opening to a private study, formal dining room, and inviting living spaces designed for both everyday living and entertaining.
At the heart of the home, the family room is anchored by a striking stacked stone fireplace and framed by abundant natural light. The gourmet kitchen is appointed with stainless steel appliances, gas cooking, granite countertops, and generous preparation space, seamlessly connecting to the main living areas.
The owner’s retreat serves as a private sanctuary overlooking the backyard and features crown molding along with a spacious spa-inspired bath. Upstairs, three secondary bedrooms are complemented by a generously sized game room, offering flexibility for recreation, media, or additional gathering space.
Outdoors, mature landscaping creates exceptional privacy, while the expansive covered patio with wood paneled ceiling accents and a summer kitchen with gas grill provides an inviting setting for year-round enjoyment. Positioned on a cul-de-sac homesite within Stonewall Estates, the property offers a seamless blend of comfort, functionality, and outdoor living.
At the heart of the home, the family room is anchored by a striking stacked stone fireplace and framed by abundant natural light. The gourmet kitchen is appointed with stainless steel appliances, gas cooking, granite countertops, and generous preparation space, seamlessly connecting to the main living areas.
The owner’s retreat serves as a private sanctuary overlooking the backyard and features crown molding along with a spacious spa-inspired bath. Upstairs, three secondary bedrooms are complemented by a generously sized game room, offering flexibility for recreation, media, or additional gathering space.
Outdoors, mature landscaping creates exceptional privacy, while the expansive covered patio with wood paneled ceiling accents and a summer kitchen with gas grill provides an inviting setting for year-round enjoyment. Positioned on a cul-de-sac homesite within Stonewall Estates, the property offers a seamless blend of comfort, functionality, and outdoor living.
-
Type de propriété
Maison
-
Année de construction
2007
-
Prix/pied²
$1,755
Caractéristiques
- Jardin
- Cheminée
- Garage
- Dressing
- Vue sur la montagne
- Cuisine extérieure
- Salle de jeux
- Terrasse
- Stationnement
Caractéristiques
Lot
- Vue sur la montagne
Intérieur
- Haut plafond
- Cheminée
- Climatisation
- Îlot de cuisine
- Cuisinière à gaz
- Bar
- Salle de jeux
- Comptoirs en pierre
- Dressing
Outdoor
- Terrasse
- Stationnement
- Garage
- Cuisine extérieure
- Espace de vie extérieur
- Jardin
Explorez le secteur
21502 Granada Hill , San Antonio, TX 78256, Texas, États-Unis
Voir sur Google Maps
Prix par sqft
Faible
Élevé
Inscrit il y a 11 ans
Vous vous êtes renseigné sur ce bien
L'agent vous contactera bientôt par
Publié par
69
Annonces
2015
Inscrit
Réserver une visite avec Binkan Cinaroglu
Choisissez une date et si vous souhaitez une visite virtuelle ou en personne avec l’agent.
Date préférée
Type de visite

Kuper Sotheby's International Realty
4 Dominion Drive, Building 2, 78257, San Antonio, Texas, United States
Voir le profil de l’agence
Dernière mise à jour
Août 14
Première mise en ligne
Jun 3
Lien de l’annonce
Référence de l’annonce
JT2FYT
Statut du contrat
Contrat en attente
Propriétés similaires à proximité
Nouvelles annonces à San Antonio




Explorez plus de biens à vendre
San Antonio, TX, États-Unis types de propriétés
San Antonio, TX, États-Unis Recherches populaires
- Propriétés avec Jardin à San Antonio, TX, États-Unis
- Propriétés avec Garage à San Antonio, TX, États-Unis
- Propriétés avec Piscine à San Antonio, TX, États-Unis
- Propriétés avec Terrasse à San Antonio, TX, États-Unis
- Propriétés avec Balcon à San Antonio, TX, États-Unis
- Propriétés avec Centre de remise en forme / Fitness à San Antonio, TX, États-Unis
- Lotissement sécurisé propriétés à San Antonio, TX, États-Unis
- Vue sur la montagne propriétés à San Antonio, TX, États-Unis
- Moderne propriétés à San Antonio, TX, États-Unis
- Propriétés avec Terrain de tennis à San Antonio, TX, États-Unis
- Vue panoramique / panoramique propriétés à San Antonio, TX, États-Unis
- Propriétés avec Cinéma à San Antonio, TX, États-Unis
- Propriétés avec Ascenseur à San Antonio, TX, États-Unis
- Propriétés avec Bibliothèque à San Antonio, TX, États-Unis
- Propriétés avec Cave à vins à San Antonio, TX, États-Unis
- Rénové propriétés à San Antonio, TX, États-Unis
- Vue sur la ville propriétés à San Antonio, TX, États-Unis
- Propriétés avec Sauna à San Antonio, TX, États-Unis
- Colline propriétés à San Antonio, TX, États-Unis
- Équestre propriétés à San Antonio, TX, États-Unis
- Propriétés avec Vignoble / Cave à San Antonio, TX, États-Unis
- Côtières propriétés à San Antonio, TX, États-Unis
- Vue sur la rivière propriétés à San Antonio, TX, États-Unis
- Haute altitude propriétés à San Antonio, TX, États-Unis
- Propriétés avec Piscine intérieure à San Antonio, TX, États-Unis
- Vue sur un golfe propriétés à San Antonio, TX, États-Unis
Guides et histoires connexes
La confiance des plus grands courtiers du monde
Les agents des propriétés les plus exceptionnelles du monde publient sur JamesEdition.
- Des annonces de Sotheby's, Christie's, BARNES et Engel & Völkers
- Chaque annonce est vérifiée avant sa mise en ligne
- Contactez directement des agents vérifiés
En continuant, vous acceptez nos Conditions et notre Politique de confidentialité.
brokerages we
partnered with
partnered with