$1,600,000
Contemporain Personnalisé Avec Des Finitions Design
- 4 Chambres
- 6 SdB
- 3,752 Sqft
- 24,394 Sqft lot
-
38
Vues des 30 derniers jours
- 14
- MLS#1958989
À propos de la propriété
La description a été traduite automatiquement.
La description est affichée dans la langue d'origine.
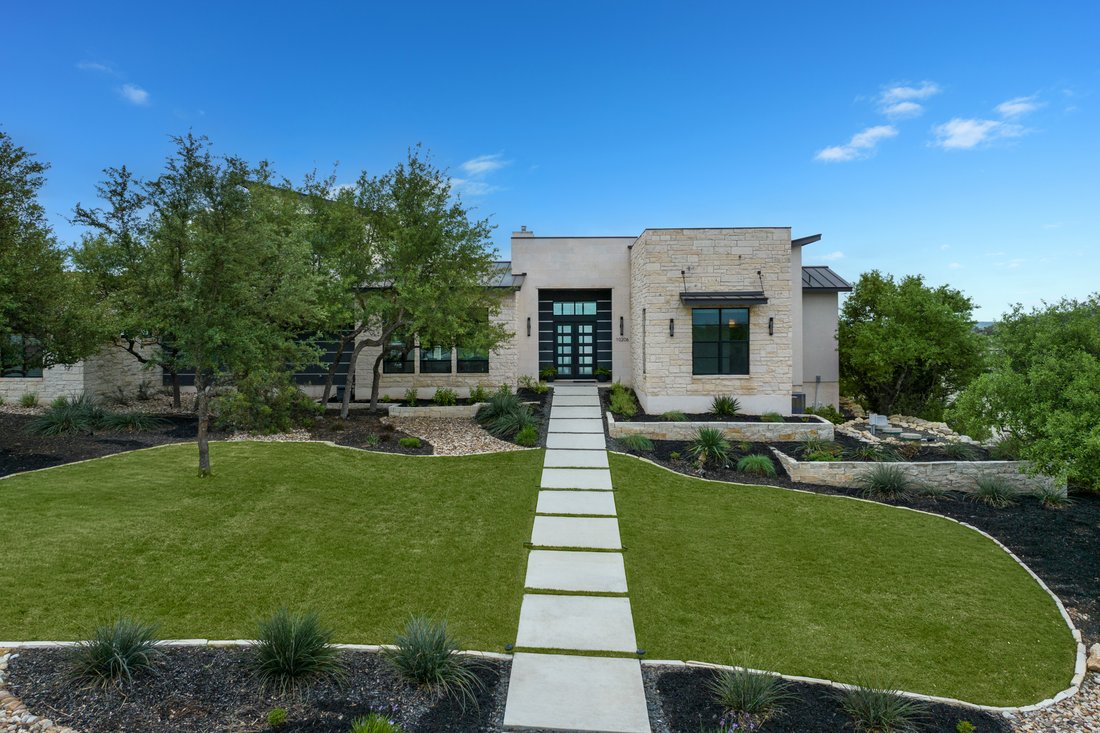
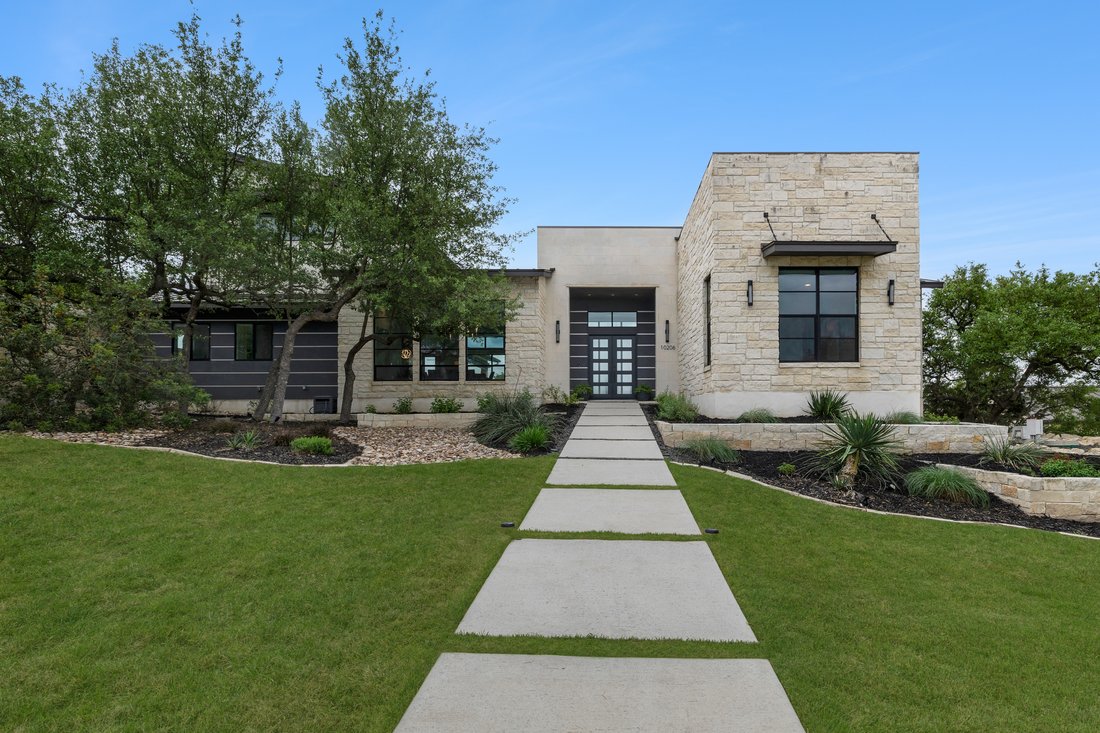
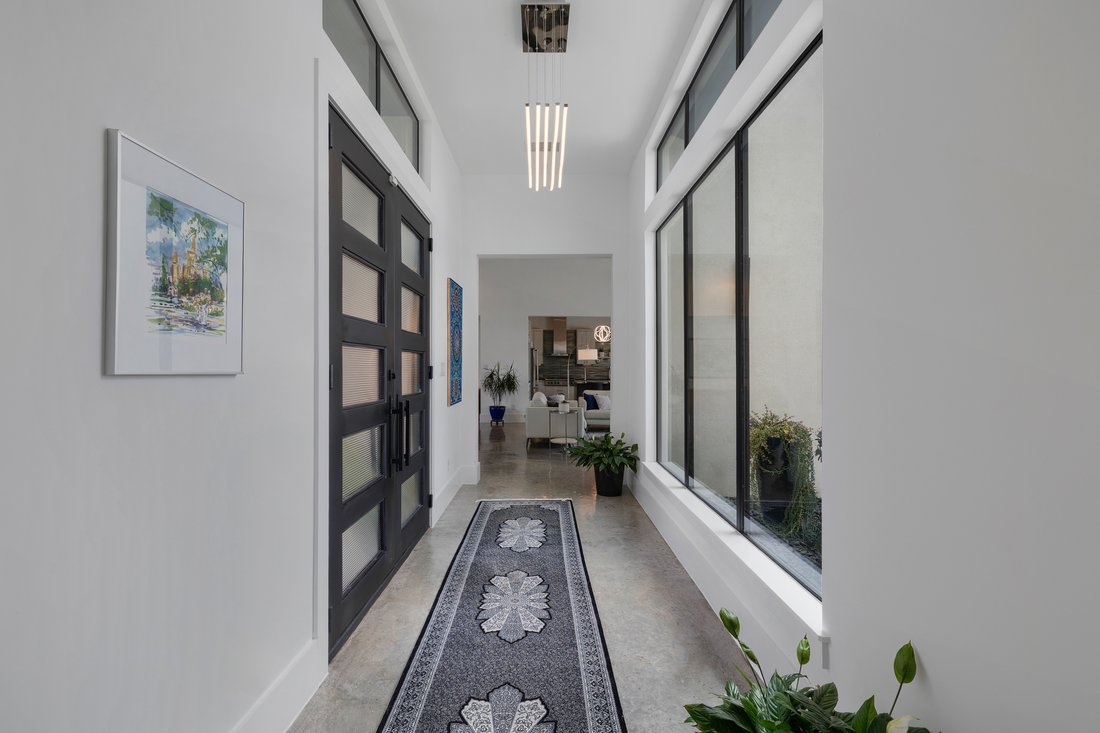
Set within Canyons at Scenic Loop, this custom residence brings together clean contemporary design, strong natural light, and a layout that feels both refined and highly functional. The main living areas are open yet comfortably scaled, with stained concrete floors, varied ceiling treatments, and expansive windows that bring consistent light across the interior. At the center of the home, the kitc
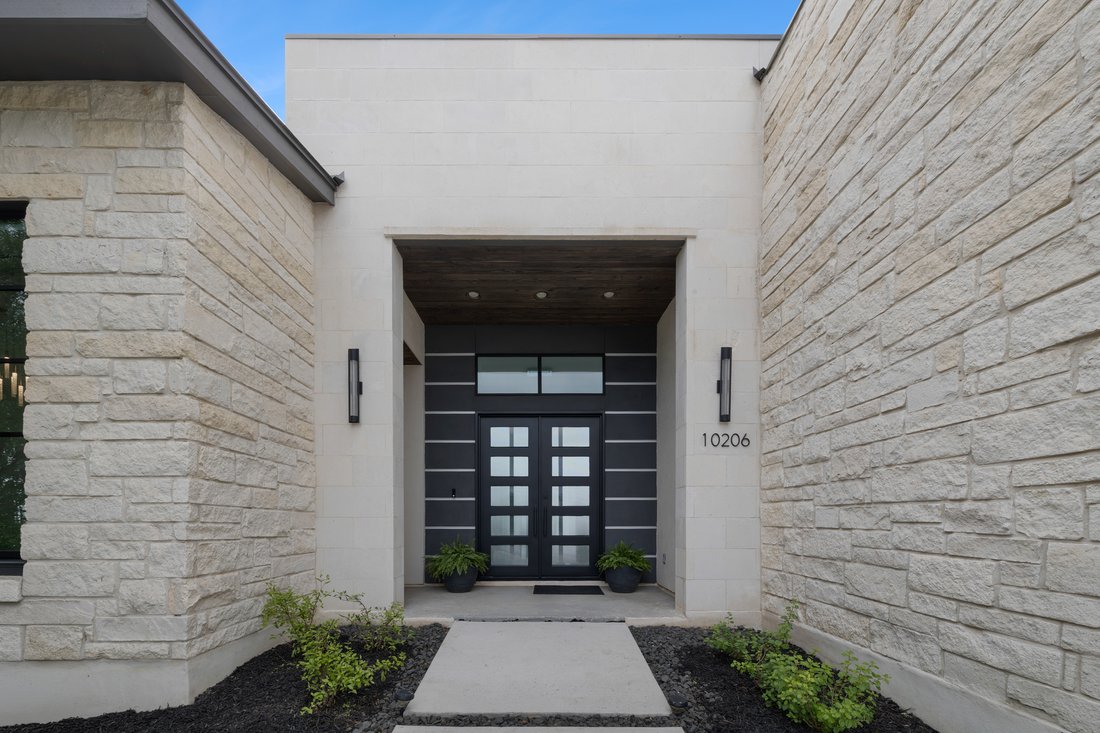
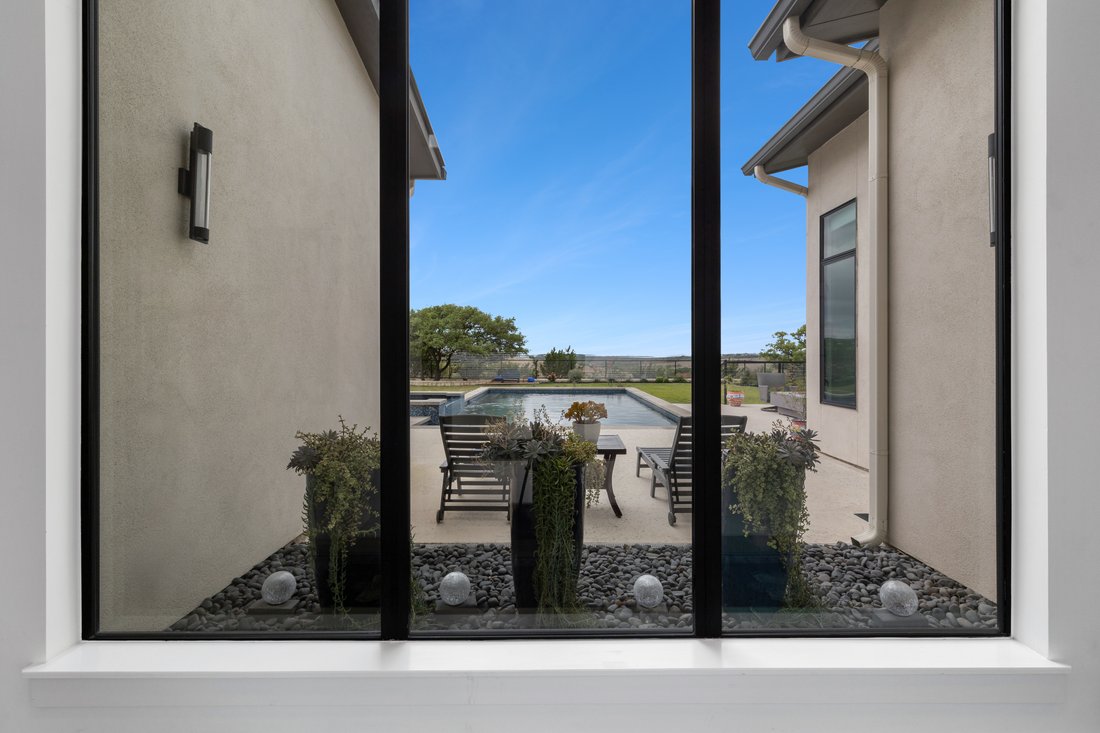
Set within Canyons at Scenic Loop, this custom residence brings together clean contemporary design, strong natural light, and a layout that feels both refined and highly functional. The main living areas are open yet comfortably scaled, with stained concrete floors, varied ceiling treatments, and expansive windows that bring consistent light across the interior. At the center of the home, the kitchen is designed to support both daily living and entertaining, offering European acrylic cabinetry, stainless steel appliances, gas cooking, double ovens plus a separate warming oven, a large island, under counter wine refrigeration, and a pass through bifold serving window that connects directly to the covered patio for seamless indoor outdoor flow. The primary suite is privately positioned on the main level and includes a spacious bath with a freestanding tub and walk in shower, while a separate guest suite on the first floor offers comfort and privacy for visitors. Upstairs, two additional bedroom suites are arranged around a central sitting area, creating a private upper level that feels well separated from the home’s main entertaining spaces. The outdoor setting is equally considered, with a covered patio, automatic screens, outdoor kitchen, fireplace, pool bath, outdoor shower, extensive decking, and a pool and spa framed by mature landscaping. A split three car garage adds further versatility, with a separate one car bay currently outfitted as an exercise room with wall unit climate control.
-
Type de propriété
Maison
-
Année de construction
2019
-
Prix/pied²
$426
Caractéristiques
- Jardin
- Cheminée
- Garage
- Terrasse
- Vue sur la mer
- Moderne
- Vue sur la montagne
- Cuisine extérieure
- Centre de remise en forme / Fitness
Caractéristiques
Lot
- Vue sur la montagne
- Vue sur la mer
- Vie privée
- Moderne
Intérieur
- Haut plafond
- Cheminée
- Climatisation
- Îlot de cuisine
- Cuisinière à gaz
- Jacuzzi
- Laveuse sécheuse
- Bar
- Buanderie
- Comptoirs en pierre
- Dressing
- Centre de remise en forme / Fitness
Outdoor
- Terrasse
- Balcon
- Piscine
- Garage
- Cuisine extérieure
- Espace de vie extérieur
- Porte
- Jardin
Explorez le secteur
10206 Nina Ridge , San Antonio, TX 78255, Texas, États-Unis
Voir sur Google Maps
Prix par sqft
Faible
Élevé
Inscrit il y a 11 ans
Vous vous êtes renseigné sur ce bien
L'agent vous contactera bientôt par
Publié par
74
Annonces
2015
Inscrit
Réserver une visite avec Binkan Cinaroglu
Choisissez une date et si vous souhaitez une visite virtuelle ou en personne avec l’agent.
Date préférée
Type de visite

Kuper Sotheby's International Realty
4 Dominion Drive, Building 2, 78257, San Antonio, Texas, United States
Voir le profil de l’agence
Dernière mise à jour
Juin 22
Première mise en ligne
Apr 17
Lien de l’annonce
Référence de l’annonce
868WN6
Statut du contrat
Contrat en attente
Propriétés similaires à proximité
Nouvelles annonces à San Antonio


Explorez plus de biens à vendre
San Antonio, TX, États-Unis types de propriétés
San Antonio, TX, États-Unis Recherches populaires
- Propriétés avec Jardin à San Antonio, TX, États-Unis
- Propriétés avec Garage à San Antonio, TX, États-Unis
- Propriétés avec Terrasse à San Antonio, TX, États-Unis
- Propriétés avec Piscine à San Antonio, TX, États-Unis
- Propriétés avec Balcon à San Antonio, TX, États-Unis
- Propriétés avec Centre de remise en forme / Fitness à San Antonio, TX, États-Unis
- Lotissement sécurisé propriétés à San Antonio, TX, États-Unis
- Vue sur la montagne propriétés à San Antonio, TX, États-Unis
- Moderne propriétés à San Antonio, TX, États-Unis
- Propriétés avec Terrain de tennis à San Antonio, TX, États-Unis
- Vue panoramique / panoramique propriétés à San Antonio, TX, États-Unis
- Propriétés avec Cinéma à San Antonio, TX, États-Unis
- Propriétés avec Ascenseur à San Antonio, TX, États-Unis
- Propriétés avec Cave à vins à San Antonio, TX, États-Unis
- Rénové propriétés à San Antonio, TX, États-Unis
- Propriétés avec Bibliothèque à San Antonio, TX, États-Unis
- Vue sur la ville propriétés à San Antonio, TX, États-Unis
- Propriétés avec Sauna à San Antonio, TX, États-Unis
- Colline propriétés à San Antonio, TX, États-Unis
- Équestre propriétés à San Antonio, TX, États-Unis
- Propriétés avec Vignoble / Cave à San Antonio, TX, États-Unis
- Côtières propriétés à San Antonio, TX, États-Unis
- Vue sur un golfe propriétés à San Antonio, TX, États-Unis
- Vue sur la rivière propriétés à San Antonio, TX, États-Unis
- Propriétés avec Piscine intérieure à San Antonio, TX, États-Unis
- Haute altitude propriétés à San Antonio, TX, États-Unis
Guides et histoires connexes
La confiance des plus grands courtiers du monde
Les agents des propriétés les plus exceptionnelles du monde publient sur JamesEdition.
- Des annonces de Sotheby's, Christie's, BARNES et Engel & Völkers
- Chaque annonce est vérifiée avant sa mise en ligne
- Contactez directement des agents vérifiés
En continuant, vous acceptez nos Conditions et notre Politique de confidentialité.
brokerages we
partnered with
partnered with