

$689,900
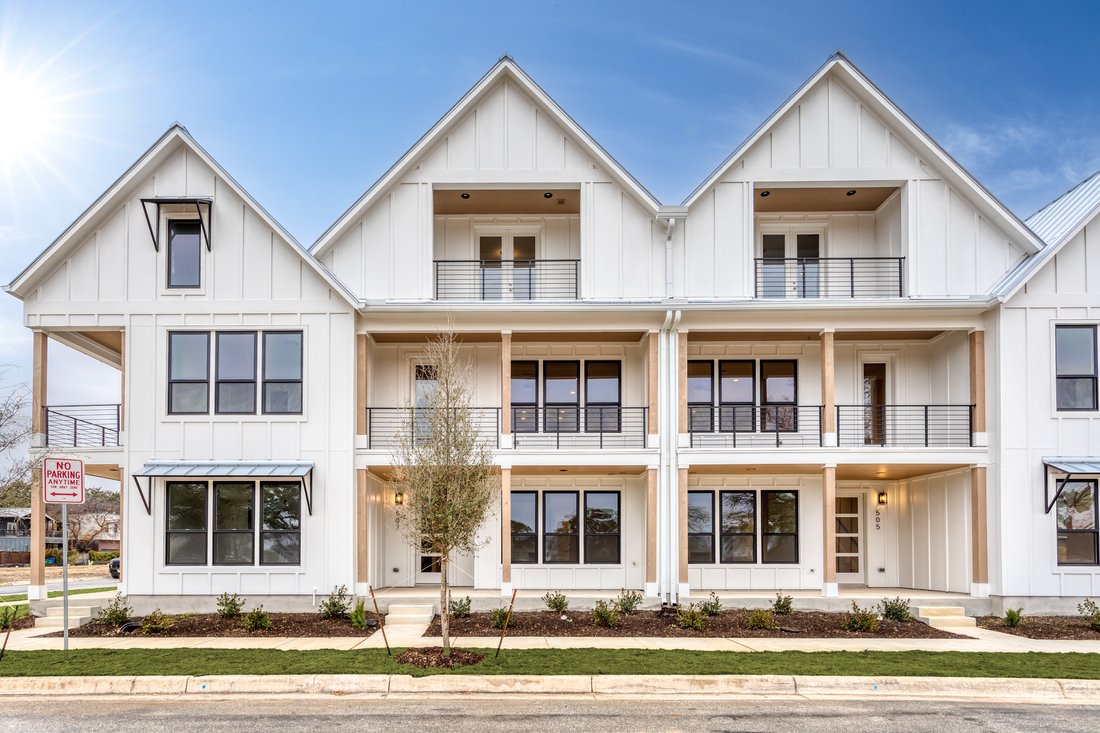
Vie Contemporaine Au Centre Ville
- 3 Chambres
- 4 SdB
- 2,057 Sqft
- 1,743 Sqft lot
- MLS#1937540
À propos de la propriété
La description a été traduite automatiquement.
La description est affichée dans la langue d'origine.
Welcome to Victoria Commons, located in the culturally rich and vibrant Lavaca Neighborhood part of Southtown. Limited time Builder Incentive is $15,000 towards Upgrades and 1.5% towards Closing Costs with the use of the Preferred Lender. Steps from everything Downtown San Antonio has to offer, including award-winning restaurants, cocktail lounges, coffee shops, vibrant arts scene, theater and mus
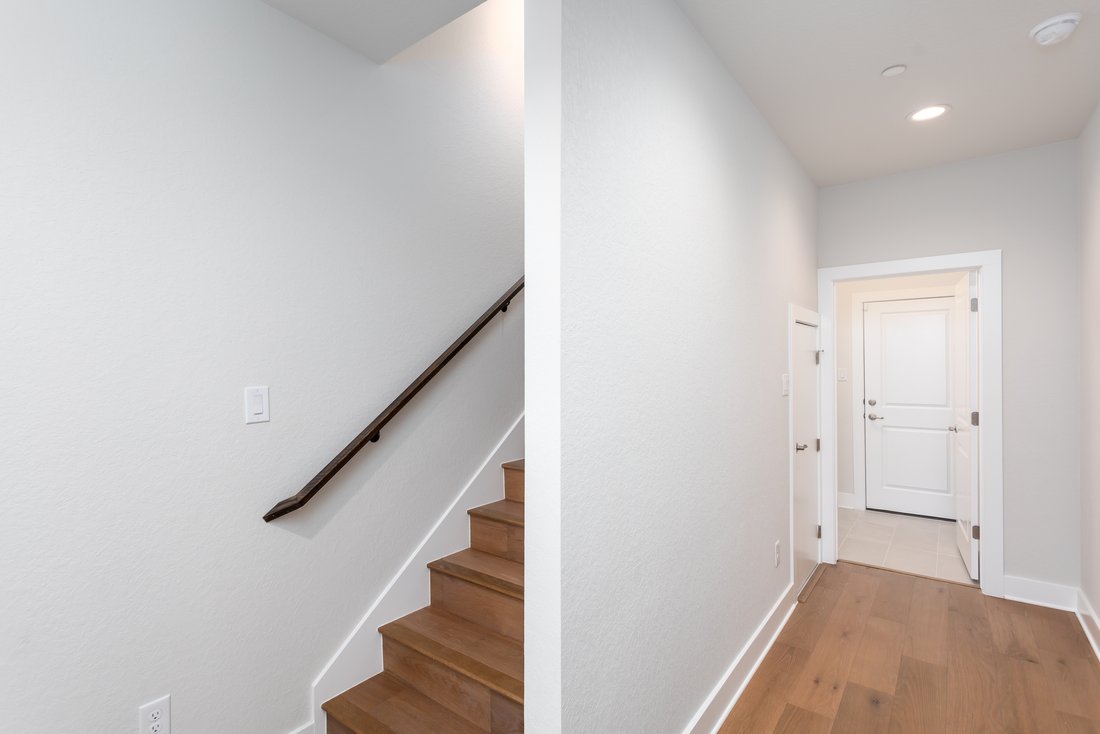
Welcome to Victoria Commons, located in the culturally rich and vibrant Lavaca Neighborhood part of Southtown. Limited time Builder Incentive is $15,000 towards Upgrades and 1.5% towards Closing Costs with the use of the Preferred Lender. Steps from everything Downtown San Antonio has to offer, including award-winning restaurants, cocktail lounges, coffee shops, vibrant arts scene, theater and music venues, Alamodome, Hemisphere-Civic Park, Riverwalk, Blue Star Arts Complex, Museum and Mission Reach, and ease of access to major expressways. Don’t miss out on the chance to experience the best of city living in this truly exceptional home. Experience the San Jose floor plan, a seamless blend of contemporary design and everyday comfort. The entry level features a spacious secondary bedroom with a separate entry with a full bath, walk-in closet, laundry room, and attached two-car garage. Second level boosts an open-concept main floor which centers on a bright living area that flows into the dining and kitchen along with a balcony. The spacious kitchen features quartz countertops, a generous island, tasteful backsplash, sleek appliances, gas cooking, custom cabinetry, pantry, and utility room. On the second level the primary suite offers a tranquil retreat with a private deck, dual-vanity bath, large walk-in shower, and a generously sized closet. A versatile third level hosts a spacious third bedroom with a large balcony and full bath, along with a loft space. Thoughtful design, abundant upgrades, and energy-efficient, low-maintenance features make everyday living effortless. Listing images are for representation purposes only and vary for all floor plans.
-
Type de propriété
Maison
-
Année de construction
2026
-
Prix/pied²
$335
Caractéristiques
- Jardin
- Garage
- Dressing
- Terrasse
- Moderne
- Cuisine ouverte
- Terrain de jeu
- Constructions neuves
- Laveuse sécheuse
Caractéristiques
Lot
- Constructions neuves
- Moderne
Intérieur
- Climatisation
- Îlot de cuisine
- Cuisinière à gaz
- Laveuse sécheuse
- Bar
- Buanderie
- Cuisine ouverte
- Comptoirs en pierre
- Dressing
Outdoor
- Terrasse
- Balcon
- Garage
- Terrain de jeu
- Porte
- Jardin
Explorez le secteur
413 McMillan Place , San Antonio, TX 78210, Texas, États-Unis
Voir sur Google Maps
Prix par sqft
Faible
Élevé
Inscrit il y a 7 ans
Vous vous êtes renseigné sur ce bien
L'agent vous contactera bientôt par
Publié par
9
Annonces
2020
Inscrit
Réserver une visite avec Shail Patel
Choisissez une date et si vous souhaitez une visite virtuelle ou en personne avec l’agent.
Date préférée
Type de visite

Kuper Sotheby's International Realty
5000 Broadway Street, 78209, San Antonio, Texas, United States
Voir le profil de l’agence
Dernière mise à jour
Juin 30
Première mise en ligne
Jun 30
Lien de l’annonce
Référence de l’annonce
SW5CLW
Propriétés similaires à proximité
Nouvelles annonces à San Antonio







Explorez plus de biens à vendre
San Antonio, TX, États-Unis types de propriétés
San Antonio, TX, États-Unis Recherches populaires
- Propriétés avec Jardin à San Antonio, TX, États-Unis
- Propriétés avec Garage à San Antonio, TX, États-Unis
- Propriétés avec Piscine à San Antonio, TX, États-Unis
- Propriétés avec Terrasse à San Antonio, TX, États-Unis
- Propriétés avec Balcon à San Antonio, TX, États-Unis
- Propriétés avec Centre de remise en forme / Fitness à San Antonio, TX, États-Unis
- Lotissement sécurisé propriétés à San Antonio, TX, États-Unis
- Moderne propriétés à San Antonio, TX, États-Unis
- Vue sur la montagne propriétés à San Antonio, TX, États-Unis
- Propriétés avec Terrain de tennis à San Antonio, TX, États-Unis
- Vue panoramique / panoramique propriétés à San Antonio, TX, États-Unis
- Propriétés avec Cinéma à San Antonio, TX, États-Unis
- Propriétés avec Bibliothèque à San Antonio, TX, États-Unis
- Rénové propriétés à San Antonio, TX, États-Unis
- Vue sur la ville propriétés à San Antonio, TX, États-Unis
- Propriétés avec Cave à vins à San Antonio, TX, États-Unis
- Propriétés avec Sauna à San Antonio, TX, États-Unis
- Propriétés avec Ascenseur à San Antonio, TX, États-Unis
- Colline propriétés à San Antonio, TX, États-Unis
- Propriétés avec Vignoble / Cave à San Antonio, TX, États-Unis
- Équestre propriétés à San Antonio, TX, États-Unis
- Vue sur un golfe propriétés à San Antonio, TX, États-Unis
- Vue sur la rivière propriétés à San Antonio, TX, États-Unis
- Côtières propriétés à San Antonio, TX, États-Unis
- Haute altitude propriétés à San Antonio, TX, États-Unis
- Propriétés avec Piscine intérieure à San Antonio, TX, États-Unis
- Vue sur le lac propriétés à San Antonio, TX, États-Unis
Guides et histoires connexes
La confiance des plus grands courtiers du monde
Les agents des propriétés les plus exceptionnelles du monde publient sur JamesEdition.
- Des annonces de Sotheby's, Christie's, BARNES et Engel & Völkers
- Chaque annonce est vérifiée avant sa mise en ligne
- Contactez directement des agents vérifiés
En continuant, vous acceptez nos Conditions et notre Politique de confidentialité.
brokerages we
partnered with
partnered with