$1,490,000
19205 Maison Dans Les Montagnes D'escazu Pour Un Style De Vie Tranquille Villa Equina
- 3 Chambres
- 3 SdB
- 5,759 Sqft
- 1.22 Ac lot
- Mis à jour: Juin 18
- 12
À propos de la propriété
La description a été traduite automatiquement.
La description est affichée dans la langue d'origine.
Remarque supplémentaire sur le prix : le propriétaire accepterait dans le cadre de l’achat un échange contre d’autres propriétés telles que des appartements, des propriétés commerciales ou de petits hôtels, des zones privilégiées telles que Escazú, Santa Ana, les environs de Sabana, El Coco, Hermosa Beach et d’autres plages de Guanacaste ou du Pacifique Centre-Sud.
Cette propriété es
Cette propriété es
Additional note on the price: the owner would accept as part of the purchase an exchange for other properties such as apartments, commercial properties or small hotels, preferred areas such as Escazú, Santa Ana, surroundings of Sabana, El Coco, Hermosa Beach and other beaches in Guanacaste or Central-South Pacific.
This property is located in the mountain area of Escazú offering a tranqui
This property is located in the mountain area of Escazú offering a tranqui
Remarque supplémentaire sur le prix : le propriétaire accepterait dans le cadre de l’achat un échange contre d’autres propriétés telles que des appartements, des propriétés commerciales ou de petits hôtels, des zones privilégiées telles que Escazú, Santa Ana, les environs de Sabana, El Coco, Hermosa Beach et d’autres plages de Guanacaste ou du Pacifique Centre-Sud.
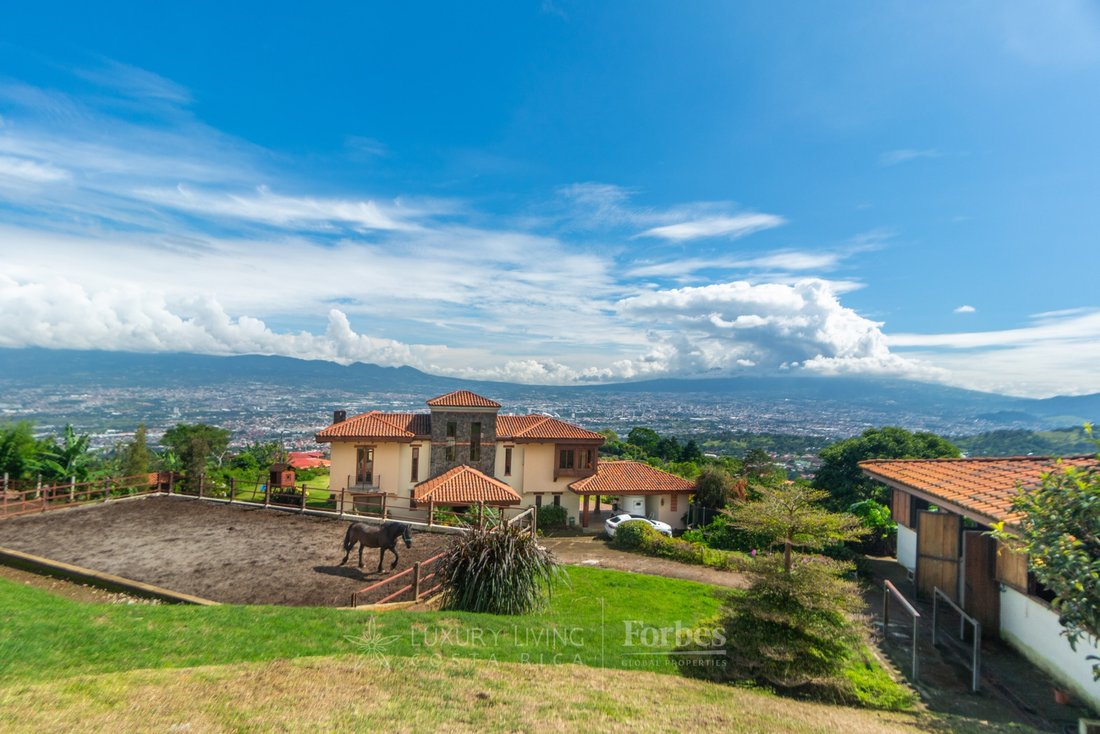
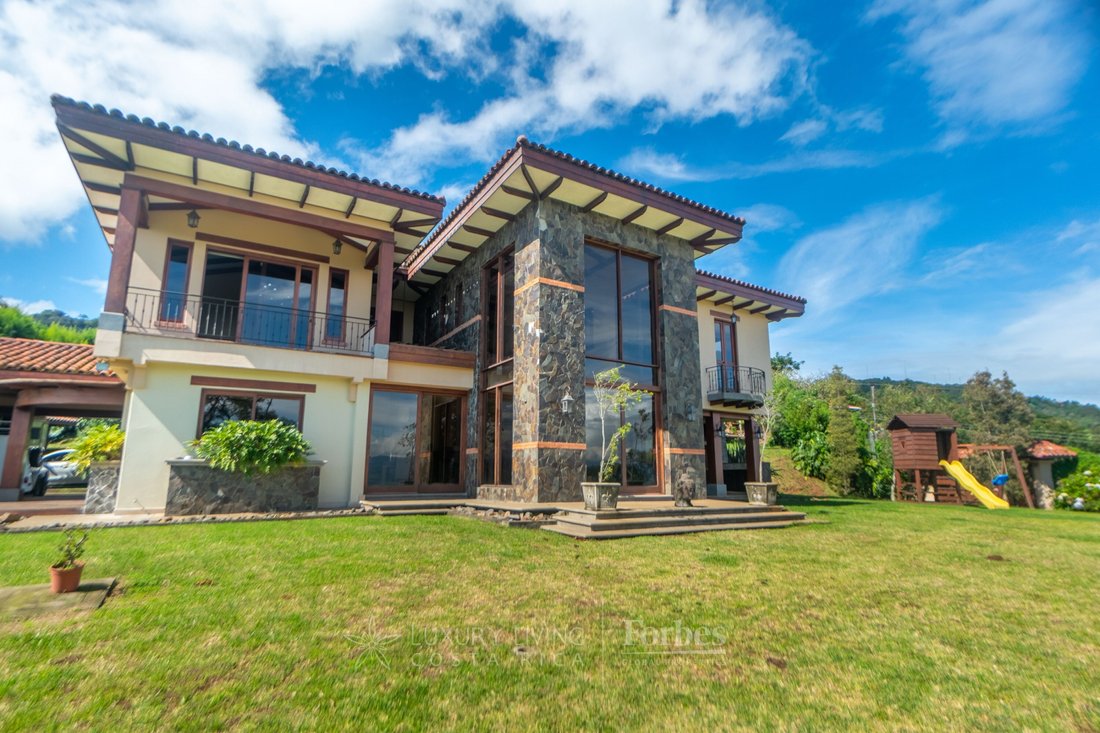
Cette propriété est située dans la région montagneuse d’Escazú et offre un style de vie tranquille, avec des vues incomparables et une maison construite et conçue au plus haut niveau. L’architecture est d’Adrián Gutiérrez et la construction de Víctor Hugo Amador.
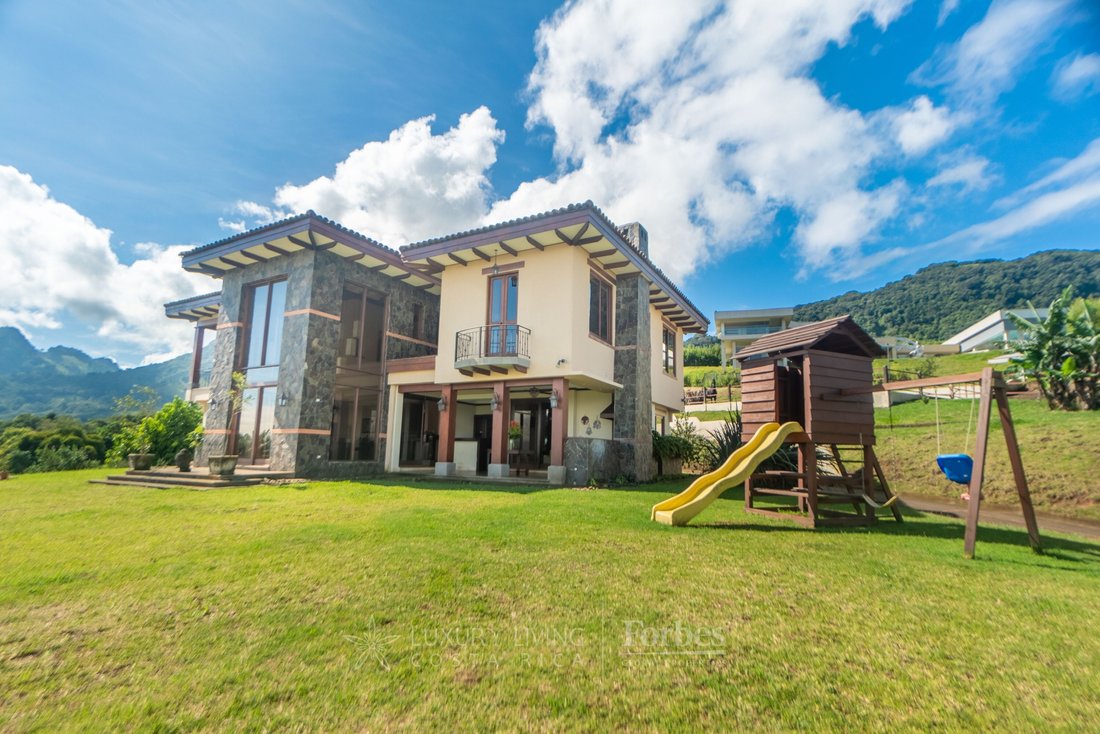
La propriété comprend deux lots, tous deux appartenant à la même société, d’une superficie totale de 4928 m2. La maison a été construite en 2010 et offre d’excellentes finitions parmi lesquelles on peut citer : porte d’entrée principale en provenance d’Inde, plafond à caissons en bois massif, planchers en bois de fauve, niches en brique, sols en pierre naturelle dans les espaces sociaux.
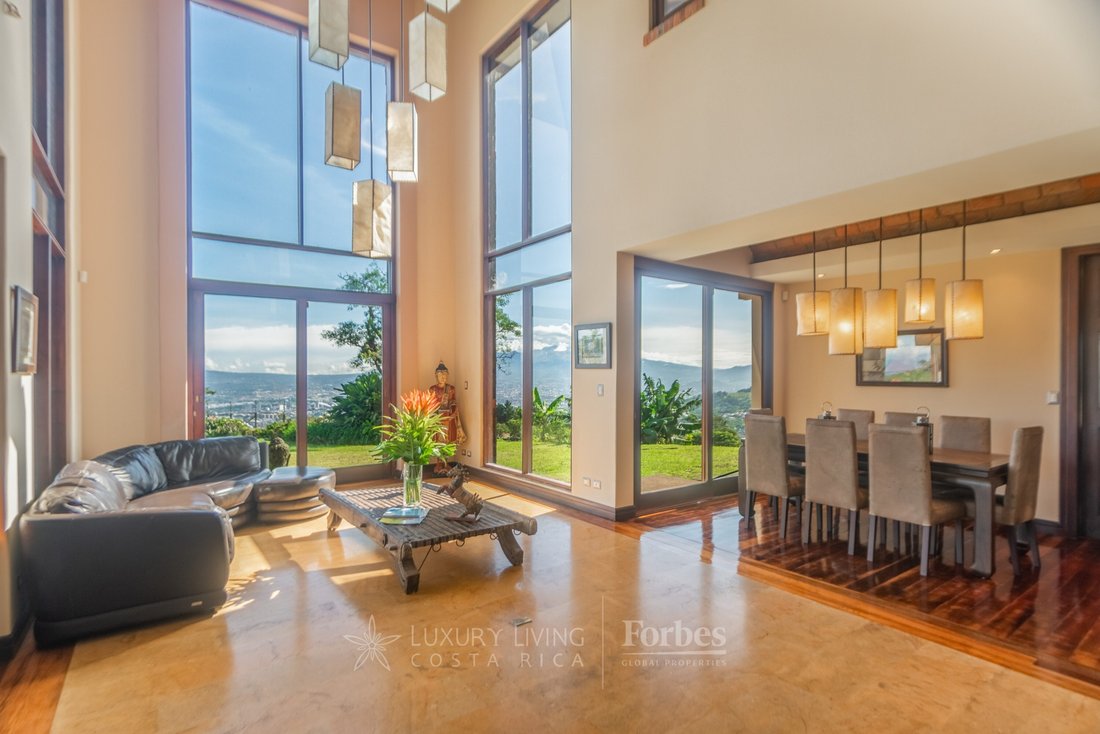
L’entrée de la maison comprend un hall d’entrée avec de hauts plafonds et des poutres en bois massif, suivi de l’espace social avec une pièce principale avec cheminée, une double ambiance sociale, des sols en pierre naturelle polie avec une demi-salle de bain pour les visiteurs. Il relie ce secteur à une terrasse couverte, en plus d’un bar avec évier et comptoirs en granit. L’espace barbecue dispose d’une cheminée et d’une niche en brique.
La salle à manger est dotée d’un toit en briques. Les lampes de la collection sont fabriquées en cuir par la designer Luisa Carranza. La cuisine offre des comptoirs en granit et tous les meubles sont en bois massif, les portes sont en bois de cèdre, elle dispose d’un grand garde-manger, d’un placard à linge dans le couloir puis de la chambre de service avec salle de bain complète.
De plus, la maison dispose au niveau principal de la salle de télévision avec accès à la terrasse et du bureau qui propose des armoires encastrées en bois.
Un escalier en bois massif nous amène au deuxième étage. À l’étage supérieur, les sols sont en bois de fauconne qui présente une dureté et une durabilité excellentes. Toutes les portes sont à une hauteur et demie (2,20).
La chambre principale dispose d’un très haut plafond, d’un balcon offrant une vue imprenable, d’une salle de bains principale en marbre du sol au plafond, d’un jacuzzi, d’une grande douche, d’un mur en pierre naturelle, d’un robinet Kohler, d’une douche avec hydromassage et d’un grand dressing.
Il y a deux chambres secondaires, l’une avec vue sur la ville et l’autre avec vue sur la montagne. Les deux disposent d’un balcon, d’une armoire murale double, de hauts plafonds, d’une salle de bain complète avec des plateaux en marbre et en pierre naturelle du sol au plafond.
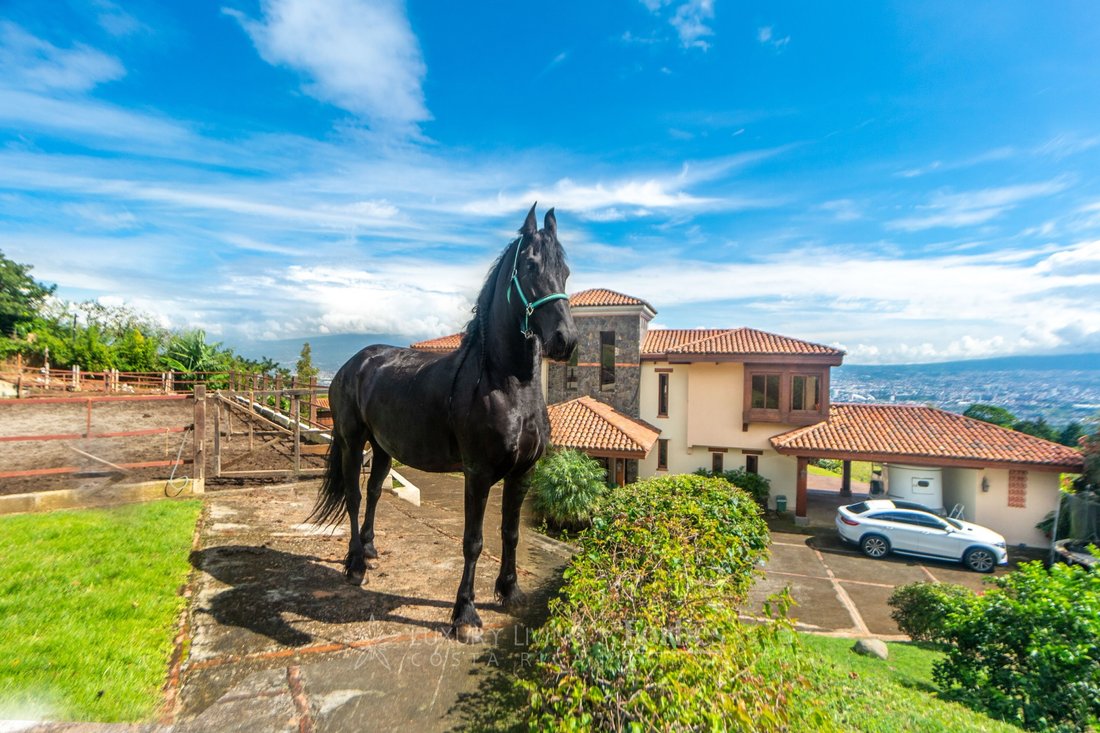
Les autres détails pertinents sont les suivants : La propriété dispose de très bons drains avec un excellent niveau, ce qui rend le terrain très utilisable. Les toits sont en tuiles avec du zinc en dessous. Le garage peut accueillir trois voitures. Il y a une terrasse à côté de la cuisine. La buanderie est séparée et en dessous se trouve un débarras de la même taille. L’établissement dispose d’un réservoir de collecte d’eau et l’eau provient de l’AYA (service national des eaux). Les écuries peuvent accueillir 6 chevaux, il y a un local de rangement et un manège.
Commodités : la maison principale a une superficie approximative de 450 M2 + 6 écuries pour chevaux + un poste de garde avec salle de bain. Finitions naturelles. Utilisation abondante de la pierre et du bois. La hauteur des maisons est de deux étages et demi.
#réf:19205
Cette propriété est située dans la région montagneuse d’Escazú et offre un style de vie tranquille, avec des vues incomparables et une maison construite et conçue au plus haut niveau. L’architecture est d’Adrián Gutiérrez et la construction de Víctor Hugo Amador.
La propriété comprend deux lots, tous deux appartenant à la même société, d’une superficie totale de 4928 m2. La maison a été construite en 2010 et offre d’excellentes finitions parmi lesquelles on peut citer : porte d’entrée principale en provenance d’Inde, plafond à caissons en bois massif, planchers en bois de fauve, niches en brique, sols en pierre naturelle dans les espaces sociaux.
L’entrée de la maison comprend un hall d’entrée avec de hauts plafonds et des poutres en bois massif, suivi de l’espace social avec une pièce principale avec cheminée, une double ambiance sociale, des sols en pierre naturelle polie avec une demi-salle de bain pour les visiteurs. Il relie ce secteur à une terrasse couverte, en plus d’un bar avec évier et comptoirs en granit. L’espace barbecue dispose d’une cheminée et d’une niche en brique.
La salle à manger est dotée d’un toit en briques. Les lampes de la collection sont fabriquées en cuir par la designer Luisa Carranza. La cuisine offre des comptoirs en granit et tous les meubles sont en bois massif, les portes sont en bois de cèdre, elle dispose d’un grand garde-manger, d’un placard à linge dans le couloir puis de la chambre de service avec salle de bain complète.
De plus, la maison dispose au niveau principal de la salle de télévision avec accès à la terrasse et du bureau qui propose des armoires encastrées en bois.
Un escalier en bois massif nous amène au deuxième étage. À l’étage supérieur, les sols sont en bois de fauconne qui présente une dureté et une durabilité excellentes. Toutes les portes sont à une hauteur et demie (2,20).
La chambre principale dispose d’un très haut plafond, d’un balcon offrant une vue imprenable, d’une salle de bains principale en marbre du sol au plafond, d’un jacuzzi, d’une grande douche, d’un mur en pierre naturelle, d’un robinet Kohler, d’une douche avec hydromassage et d’un grand dressing.
Il y a deux chambres secondaires, l’une avec vue sur la ville et l’autre avec vue sur la montagne. Les deux disposent d’un balcon, d’une armoire murale double, de hauts plafonds, d’une salle de bain complète avec des plateaux en marbre et en pierre naturelle du sol au plafond.
Les autres détails pertinents sont les suivants : La propriété dispose de très bons drains avec un excellent niveau, ce qui rend le terrain très utilisable. Les toits sont en tuiles avec du zinc en dessous. Le garage peut accueillir trois voitures. Il y a une terrasse à côté de la cuisine. La buanderie est séparée et en dessous se trouve un débarras de la même taille. L’établissement dispose d’un réservoir de collecte d’eau et l’eau provient de l’AYA (service national des eaux). Les écuries peuvent accueillir 6 chevaux, il y a un local de rangement et un manège.
Commodités : la maison principale a une superficie approximative de 450 M2 + 6 écuries pour chevaux + un poste de garde avec salle de bain. Finitions naturelles. Utilisation abondante de la pierre et du bois. La hauteur des maisons est de deux étages et demi.
#réf:19205
Additional note on the price: the owner would accept as part of the purchase an exchange for other properties such as apartments, commercial properties or small hotels, preferred areas such as Escazú, Santa Ana, surroundings of Sabana, El Coco, Hermosa Beach and other beaches in Guanacaste or Central-South Pacific.
This property is located in the mountain area of Escazú offering a tranquil life style, with incomparable views and a house that has been built and designed at the highest level. The architecture is by Adrián Gutiérrez and the construction from Víctor Hugo Amador.
The property has two lots, both under in the same corporation, with a total footage of 4928 m2. The house was built in 2010 and offers excellent finishes among which we can mention: main entrance door from India, coffered ceiling in solid wood, hawk wood floors, brick niches, natural stone floors in social areas.
The entrance to the house offers a lobby with high ceilings and solid wood beams, followed by the social area with main room with fireplace, double social ambience, polished natural stone floors with half bathroom for visitors. It connects this sector with a covered terrace, in addition to a bar with sink and granite countertops. The BBQ area has a fireplace and brick niche.
The dining room offers a brick niche roof. The collection lamps are from the designer Luisa Carranza made on leather. The kitchen offers granite countertops and all the furniture is in solid wood, the doors are in cedar wood, it has a large pantry, a linen closet in the hallway and then the service room with full bathroom.
In addition, the house has on the main level the TV room with access to the terrace and the office that offers a built-in wooden cabinetry.
A staircase in solid wood takes us to the second floor. Upstairs, the floors are made of hawk wood which has excellent hardness and durability. All doors are at a height and a half (2.20).
The master bedroom has a very high ceiling, balcony with impressive views, master bathroom finished with floor-to-ceiling marble, Jaccuzy, large shower, natural stone wall, Kohler faucet, shower with hydromassage and ample walk. in closet.
There are two secondary bedrooms, one with city views and one with mountain views. Both have a balcony, double wall closet, high ceilings, full bathroom with floor-to-ceiling marble and natural stone tops.
Other relevant details are: The property has very good drains with excellent level, which makes the land very usable. The roofs are made of tile with zinc below. The garage is for three cars. There is a terrace next to the kitchen. The laundry room is separate and under this there is a storage room of the same size. The property has a water collection tank and the water comes from AYA (national water service). The stables are suitable for 6 horses, there is a storage room and a riding ring.
Amenities: the main house has an approximate footage of 450 M2 + 6 stables for horses + guard house with bathroom. Natural finishes. Ample use of stone and wood. House heights are two and a half stories.
#ref:19205
This property is located in the mountain area of Escazú offering a tranquil life style, with incomparable views and a house that has been built and designed at the highest level. The architecture is by Adrián Gutiérrez and the construction from Víctor Hugo Amador.
The property has two lots, both under in the same corporation, with a total footage of 4928 m2. The house was built in 2010 and offers excellent finishes among which we can mention: main entrance door from India, coffered ceiling in solid wood, hawk wood floors, brick niches, natural stone floors in social areas.
The entrance to the house offers a lobby with high ceilings and solid wood beams, followed by the social area with main room with fireplace, double social ambience, polished natural stone floors with half bathroom for visitors. It connects this sector with a covered terrace, in addition to a bar with sink and granite countertops. The BBQ area has a fireplace and brick niche.
The dining room offers a brick niche roof. The collection lamps are from the designer Luisa Carranza made on leather. The kitchen offers granite countertops and all the furniture is in solid wood, the doors are in cedar wood, it has a large pantry, a linen closet in the hallway and then the service room with full bathroom.
In addition, the house has on the main level the TV room with access to the terrace and the office that offers a built-in wooden cabinetry.
A staircase in solid wood takes us to the second floor. Upstairs, the floors are made of hawk wood which has excellent hardness and durability. All doors are at a height and a half (2.20).
The master bedroom has a very high ceiling, balcony with impressive views, master bathroom finished with floor-to-ceiling marble, Jaccuzy, large shower, natural stone wall, Kohler faucet, shower with hydromassage and ample walk. in closet.
There are two secondary bedrooms, one with city views and one with mountain views. Both have a balcony, double wall closet, high ceilings, full bathroom with floor-to-ceiling marble and natural stone tops.
Other relevant details are: The property has very good drains with excellent level, which makes the land very usable. The roofs are made of tile with zinc below. The garage is for three cars. There is a terrace next to the kitchen. The laundry room is separate and under this there is a storage room of the same size. The property has a water collection tank and the water comes from AYA (national water service). The stables are suitable for 6 horses, there is a storage room and a riding ring.
Amenities: the main house has an approximate footage of 450 M2 + 6 stables for horses + guard house with bathroom. Natural finishes. Ample use of stone and wood. House heights are two and a half stories.
#ref:19205
-
Type de propriété
Maison
-
Étages
2
-
Année de construction
2010
-
Prix/pied²
$258
-
Émissions
NI
-
Consommation
NI
Caractéristiques
- Vue sur la montagne
- Terrasse
- Garage
- Jacuzzi
- Équestre
- Cheminée
- Colline
- Vue sur la ville
- Haut plafond
Caractéristiques
Lot
- Vue sur la montagne
- Vue sur la ville
- Colline
- Équestre
Intérieur
- Haut plafond
- Bureau
- Cheminée
- Jacuzzi
- Bar
- Buanderie
Outdoor
- Terrasse
- Balcon
- Garage
Explorez le secteur
San Antonio, San José, Costa Rica
Voir sur Google Maps
Prix par sqft
Faible
Élevé

Inscrit il y a 11 mois
Vous vous êtes renseigné sur ce bien
L'agent vous contactera bientôt par
Publié par
21
Annonces
2025
Inscrit
Réserver une visite avec Andrea Guillén Alpízar
Choisissez une date et si vous souhaitez une visite virtuelle ou en personne avec l’agent.
Date préférée
Type de visite

Luxury Living Costa Rica
Plaza Tempo, 2do piso, Escazú, San Rafael, 10101, Escazu, San José, Costa Rica
Voir le profil de l’agence
Luxury Living Costa Rica | Forbes Global Properties is the exclusive representative of Forbes Global Properties in
Luxury Living Costa Rica | Forbes Global Properties is the exclusive representative of Forbes Global Properties in Costa Rica and one of the country’s most established luxury real estate firms. With more than 30 years of experience, the company has become a recognized authority in the luxury and ultra-luxury real estate market, both locally and internationally. Over the years, Luxury Living Costa Rica has evolved into a lifestyle-driven real estate brand, advising national and international buyers, sellers, and investors seeking exceptional properties and meaningful long-term value. The firm is known for its refined, end-to-end advisory approach, guiding clients through the purchase, sale, and rental of luxury assets with discretion, strategic insight, and deep market knowledge. The portfolio curated by Luxury Living Costa Rica includes a select collection of high-end and ultra-high-end residences such as architectural private estates, resort-style villas, beachfront and ocean-view homes, luxury properties within gated communities, penthouses and exclusive apartments, countryside estates, and development opportunities in prime locations across Costa Rica. A significant portion of this inventory is managed as private or off-market listings, allowing for a high level of confidentiality and personalized representation. Luxury Living Costa Rica’s expertise spans Costa Rica’s most desirable lifestyle destinations—from the prestigious residential communities of the Central Valley to iconic coastal enclaves, golf-front developments, mountain retreats, and private estates immersed in nature. This diversity allows the firm to represent a wide range of luxury lifestyles, including primary residences, second homes, resort living, and strategic real estate investments. As part of the Forbes Global Properties network, Luxury Living Costa Rica benefits from unparalleled global exposure, connecting Costa Rica’s most exceptional properties with a worldwide audience of discerning buyers. This alliance reinforces the firm’s commitment to excellence, credibility, and international reach, positioning each listing within a global luxury context. Built on a foundation of trust, integrity, discretion, and long-standing market expertise, Luxury Living Costa Rica | Forbes Global Properties continues to define the standard for luxury real estate advisory in Costa Rica, serving a sophisticated clientele seeking not just property, but a carefully curated lifestyle.
Dernière mise à jour
Juin 18
Première mise en ligne
Septembre 5, 2023
Référence de l’annonce
19205-0513453630
Propriétés similaires à proximité
Nouvelles annonces à San Antonio




Explorez plus de biens à vendre
San Antonio, Costa Rica types de propriétés
Guides et histoires connexes
La confiance des plus grands courtiers du monde
Les agents des propriétés les plus exceptionnelles du monde publient sur JamesEdition.
- Des annonces de Sotheby's, Christie's, BARNES et Engel & Völkers
- Chaque annonce est vérifiée avant sa mise en ligne
- Contactez directement des agents vérifiés
En continuant, vous acceptez nos Conditions et notre Politique de confidentialité.