$1,338,128
Samois Sur Seine — Maison De Village Du Xixème Siècle — Jardin Et Piscine De 567 M²
- 1 Chambres
- 3,004 Sqft
- 6,104 Sqft lot
- Mis à jour: Aujourd'hui
À propos de la propriété
La description a été traduite automatiquement.
La description est affichée dans la langue d'origine.
Just a few minutes from FONTAINEBLEAU, in SAMOIS-SUR-SEINE, in the heart of this sought-after village by the Seine, IB IMMOBILIER presents this elegant 19th CENTURY STONE HOUSE developing 279 M², built on a 567 M² walled GARDEN with HEATED SWIMMING POOL. Fully renovated to the highest standards, the property combines the charm of the old with high-quality contemporary features: herringbone oak par
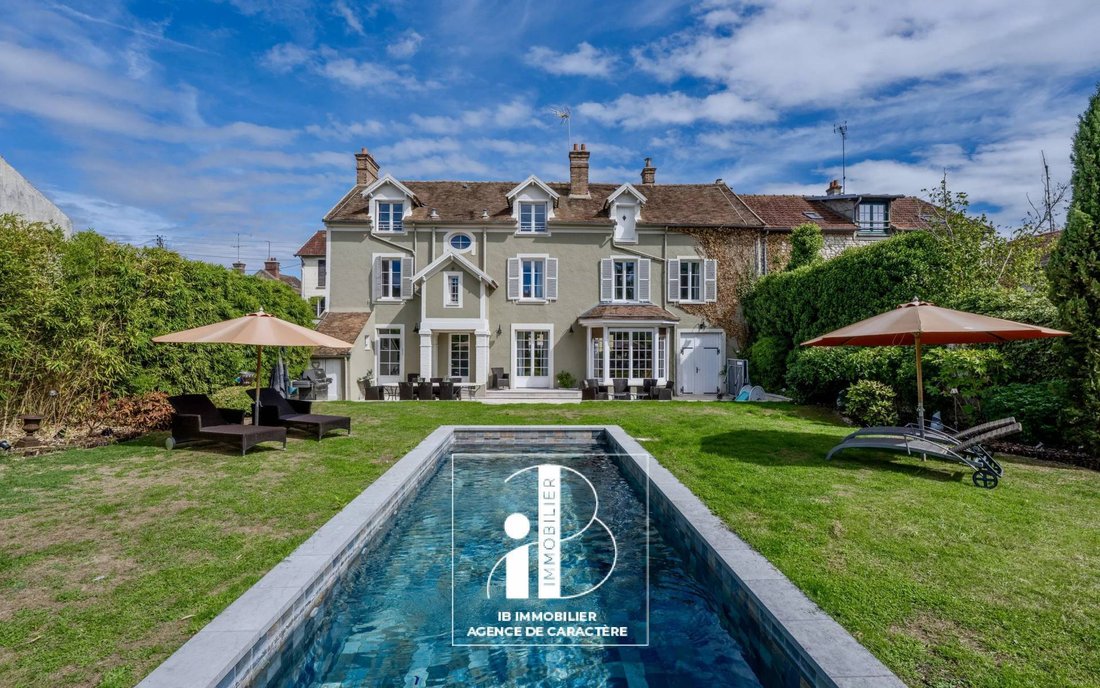
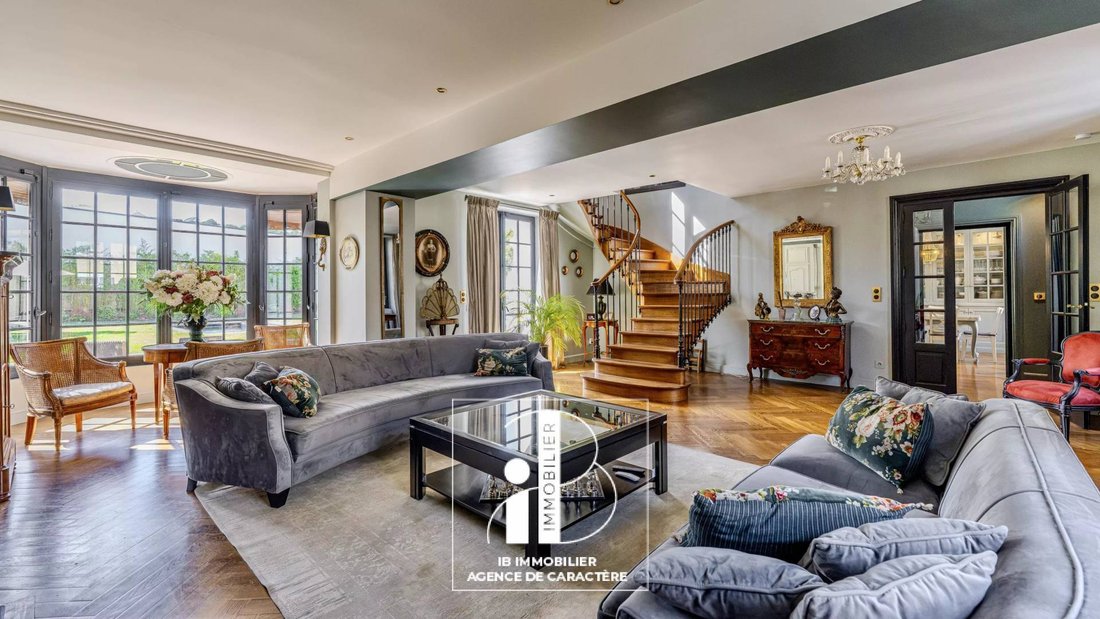
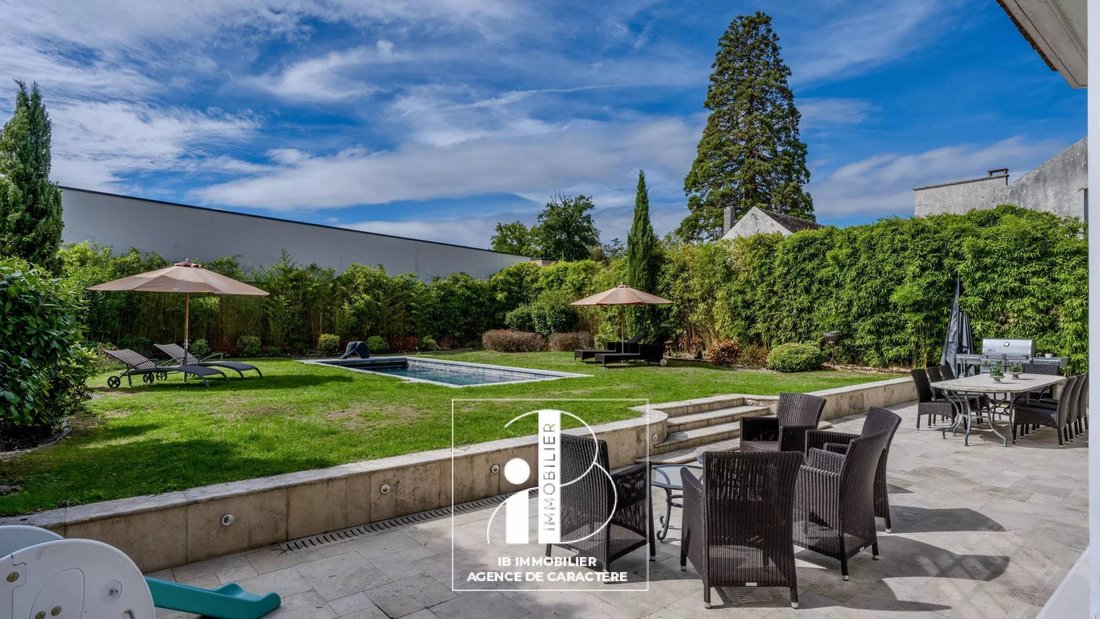
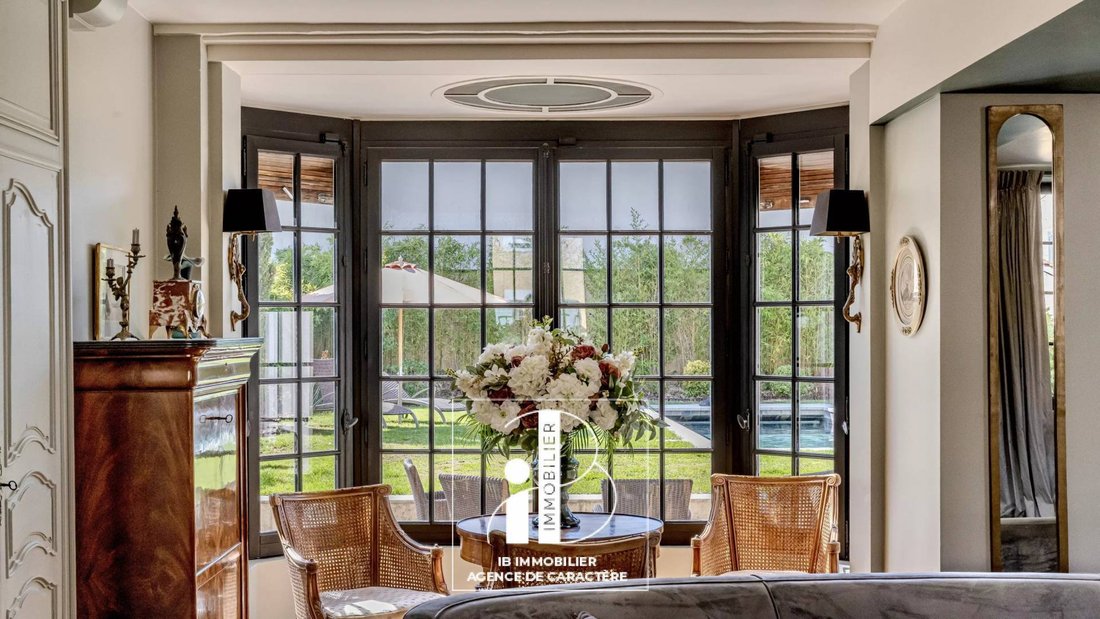
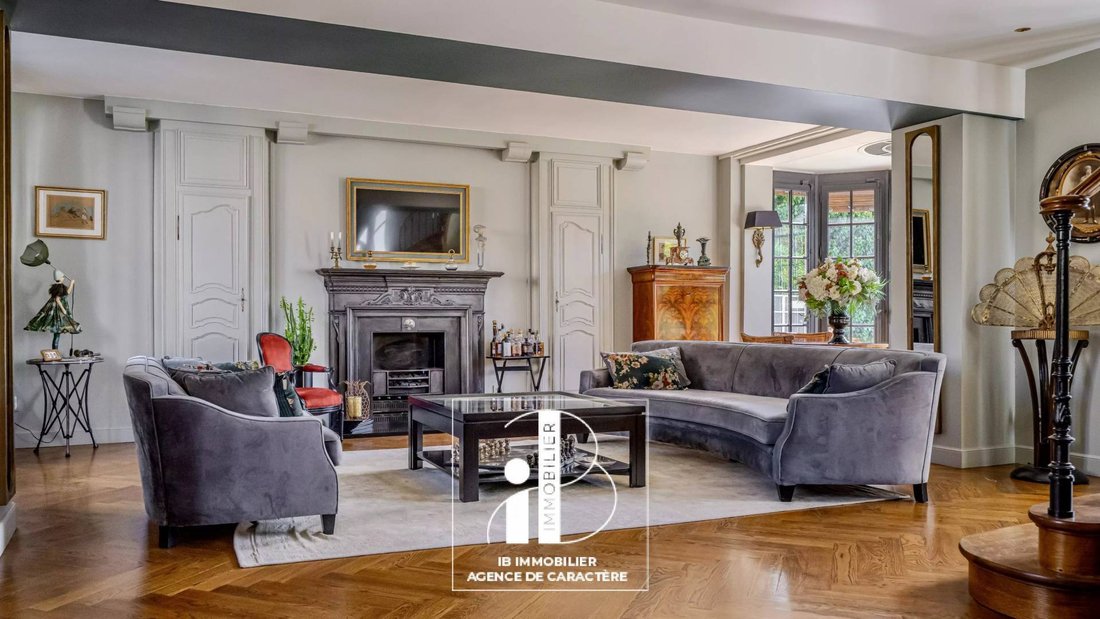
Just a few minutes from FONTAINEBLEAU, in SAMOIS-SUR-SEINE, in the heart of this sought-after village by the Seine, IB IMMOBILIER presents this elegant 19th CENTURY STONE HOUSE developing 279 M², built on a 567 M² walled GARDEN with HEATED SWIMMING POOL. Fully renovated to the highest standards, the property combines the charm of the old with high-quality contemporary features: herringbone oak parquet flooring, terracotta tiles, fireplace, bow-window, custom woodwork, and noble materials. On the GROUND FLOOR, the entrance benefits from a CUSTOM CLOAKROOM and opens onto a spacious 53 M² RECEPTION AREA. Crossing and particularly bright, it combines a living room and dining room enhanced by a BOW-WINDOW, a gas fireplace, and large openings leading to the terrace and garden. The 28 M² DINING KITCHEN, custom-made by WOOD FASHION, is equipped with a cooking range, marble worktops, and ample storage. Designed as a true living space, it includes a dining area and directly connects to the outdoors. A discreetly integrated laundry room completes this space. A beautiful wooden staircase leads to the FIRST FLOOR, where a corridor and a landing with storage serve TWO BEDROOMS, an OFFICE, and a SHOWER ROOM. The 40 M² MASTER SUITE forms an independent space including a bedroom, two dressing rooms, and a bathroom with a bathtub, shower, and separate toilets. The SECOND FLOOR houses a FOURTH BEDROOM as well as several spaces yet to be developed: a large central room of approximately 22 m², ideal as a playroom or family lounge, and two additional rooms of 10 and 13 m². An AMENABLE ATTIC OF 41 M² offers even more possibilities. Outside, the large BURGUNDY STONE TERRACE harmoniously extends the living areas of the ground floor. Facing SOUTH-WEST and completely sheltered from view, the garden features a HEATED SWIMMING POOL with shades inspired by Bali stone. It also benefits from automatic irrigation. A DOUBLE GARAGE OF 35 M² and a superb DOUBLE VAULTED CELLAR of approximately 58 m², ideal for wine enthusiasts, complete the property. TECHNICAL NOTE: stone construction – country flat tile roof – double-glazed wooden windows – De Dietrich gas boiler – underfloor heating on the ground floor – swimming pool heated by heat pump – south-west exposure – semi-detached house on one side. Located in immediate proximity to shops, schools, and the banks of the Seine, this house elegantly combines VILLAGE LIFE, FAMILY COMFORT, and ART OF LIVING. Marielle DELLOYE BALOUZAT [hidden information]/01.60.74.56.40 m[hidden information]
Des informations sur les risques auxquels est exposé ce bien sont disponibles sur le site Géorisques : https://www.georisques.gouv.fr/
Des informations sur les risques auxquels est exposé ce bien sont disponibles sur le site Géorisques : https://www.georisques.gouv.fr/
-
Type de propriété
Maison
-
Prix/pied²
$445
Caractéristiques
- Jardin
- Piscine
- Terrasse
- Garage
- Cave à vins
- Cheminée
- Rénové
- Sous-sol
- Cuisinière à gaz
Caractéristiques
Lot
- Rénové
Intérieur
- Bureau
- Cheminée
- Cuisinière à gaz
- Buanderie
- Cave à vins
- Sous-sol
Outdoor
- Terrasse
- Piscine
- Garage
- Jardin
Explorez le secteur
Samois-sur-Seine, Île-de-France, France
Voir sur Google Maps
Prix par sqft
Faible
Élevé
Inscrit il y a 1 an
Vous vous êtes renseigné sur ce bien
L'agent vous contactera bientôt par
Publié par
102
Annonces
2025
Inscrit
Réserver une visite avec the agent
Choisissez une date et si vous souhaitez une visite virtuelle ou en personne avec l’agent.
Date préférée
Type de visite
Dernière mise à jour
Aujourd'hui
Première mise en ligne
Sep 10
Référence de l’annonce
87322863
Toutes les informations immobilières sont présentées en fonction des données les plus précises dont nous disposons au moment de la publication. Les détails sur la manière dont nous collectons et vérifions ces données se trouvent à la section 5 de nos Conditions générales.
Propriétés similaires à proximité
Nouvelles annonces à Samois-sur-Seine

Explorez plus de biens à vendre
Samois-sur-Seine, Île-de-France, France types de propriétés
Samois-sur-Seine, Île-de-France, France Recherches populaires
- Vue sur la rivière propriétés à Samois-sur-Seine, Île-de-France, France
- Propriétés avec Cuisine extérieure à Samois-sur-Seine, Île-de-France, France
- Vie privée propriétés à Samois-sur-Seine, Île-de-France, France
- Au bord de l’eau propriétés à Samois-sur-Seine, Île-de-France, France
- Moderne propriétés à Samois-sur-Seine, Île-de-France, France
- Propriétés avec Bibliothèque à Samois-sur-Seine, Île-de-France, France
- Vue sur la mer propriétés à Samois-sur-Seine, Île-de-France, France
Guides et histoires connexes
La confiance des plus grands courtiers du monde
Les agents des propriétés les plus exceptionnelles du monde publient sur JamesEdition.
- Des annonces de Sotheby's, Christie's, BARNES et Engel & Völkers
- Chaque annonce est vérifiée avant sa mise en ligne
- Contactez directement des agents vérifiés
En continuant, vous acceptez nos Conditions et notre Politique de confidentialité.