$1,000,760
Chalet Myrtille
- 4 Chambres
- 2 SdB
- 1,529 Sqft
- 12,971 Sqft lot
- Mis à jour: Novembre 9
À propos de la propriété
La description a été traduite automatiquement.
La description est affichée dans la langue d'origine.
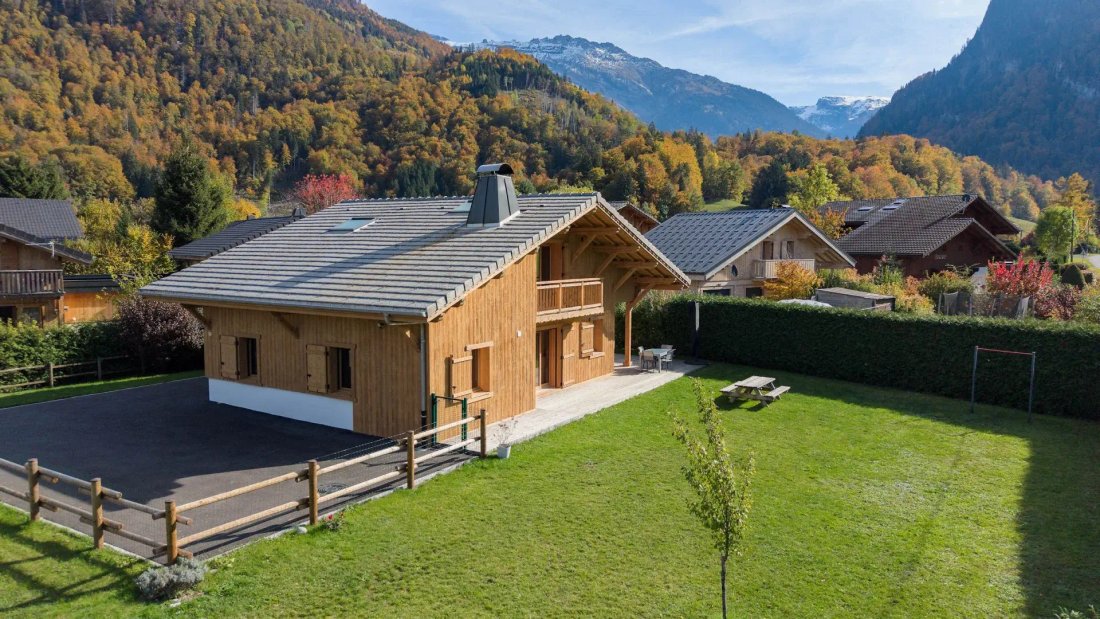
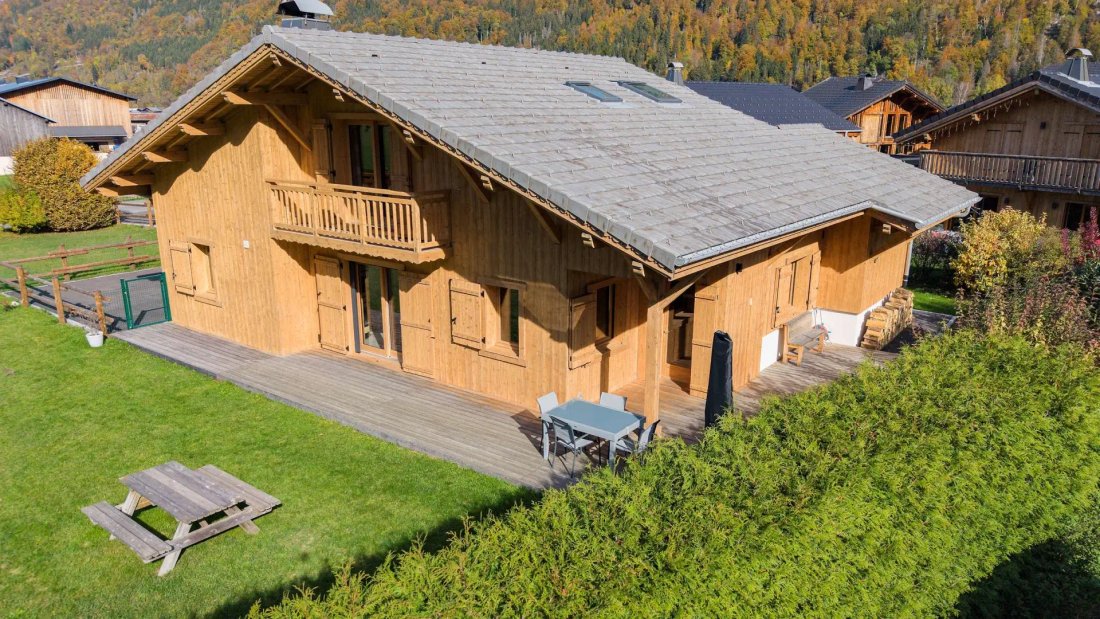
The Myrtille chalet is set on a flat and generous plot of approximately 1,205 m², facing south, in a quiet residential environment, at the gates of the historic village of Samoëns. Built in 2005 and fully renovated between 2022 and 2026, it is presented in perfect condition. It offers approximately 142 m² of living space spread over two levels, complemented by a large terrace, a balcony, a garage
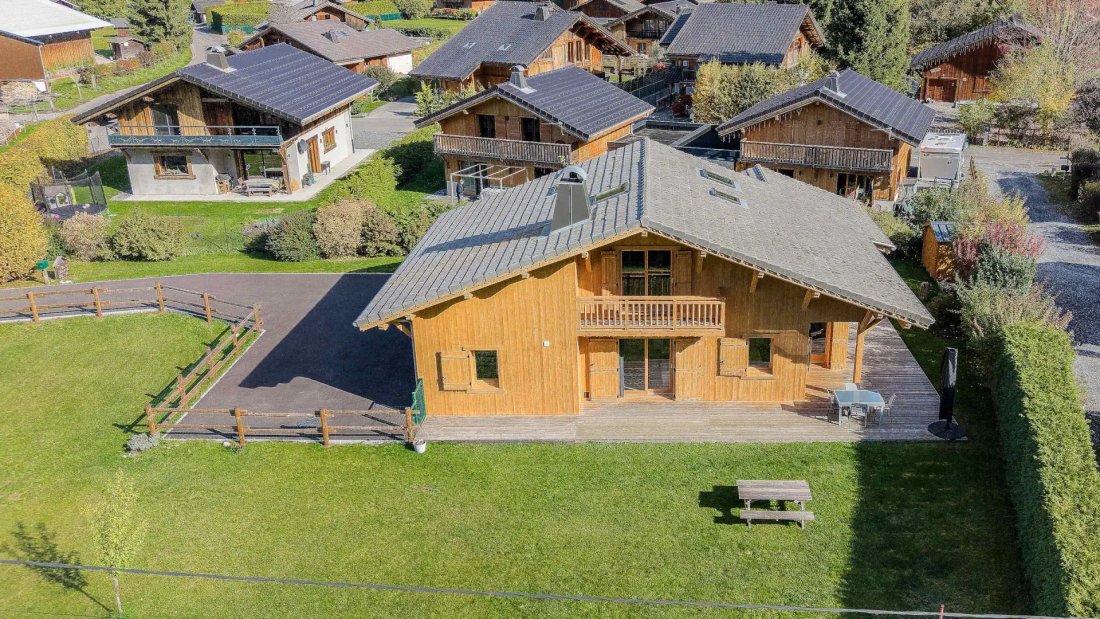
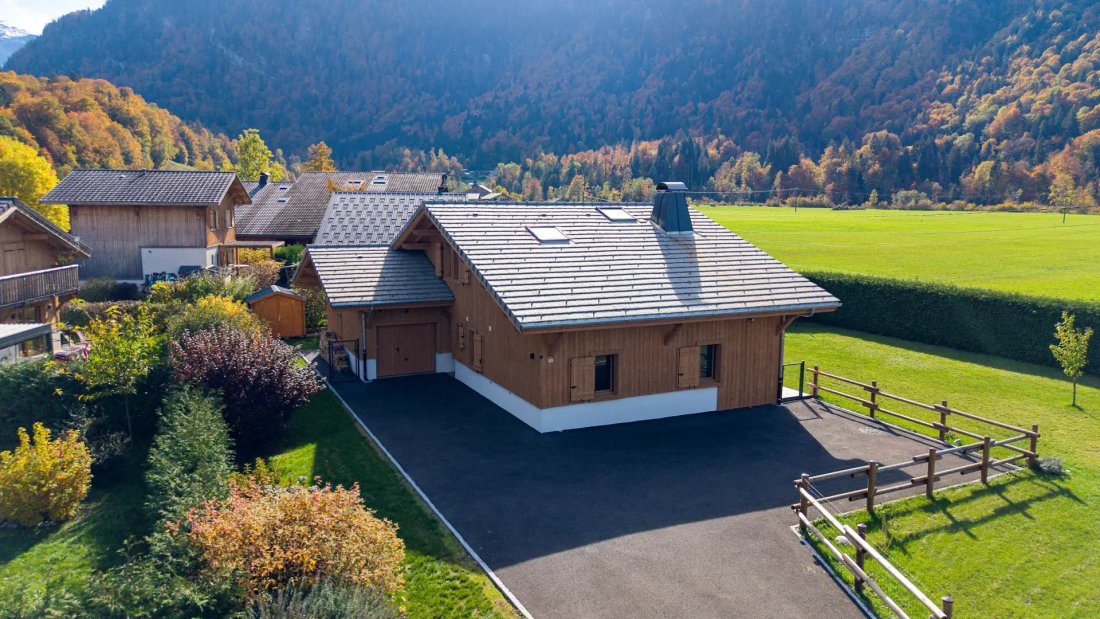
The Myrtille chalet is set on a flat and generous plot of approximately 1,205 m², facing south, in a quiet residential environment, at the gates of the historic village of Samoëns. Built in 2005 and fully renovated between 2022 and 2026, it is presented in perfect condition. It offers approximately 142 m² of living space spread over two levels, complemented by a large terrace, a balcony, a garage equipped with an electric vehicle charging station, and numerous outdoor parking spaces.
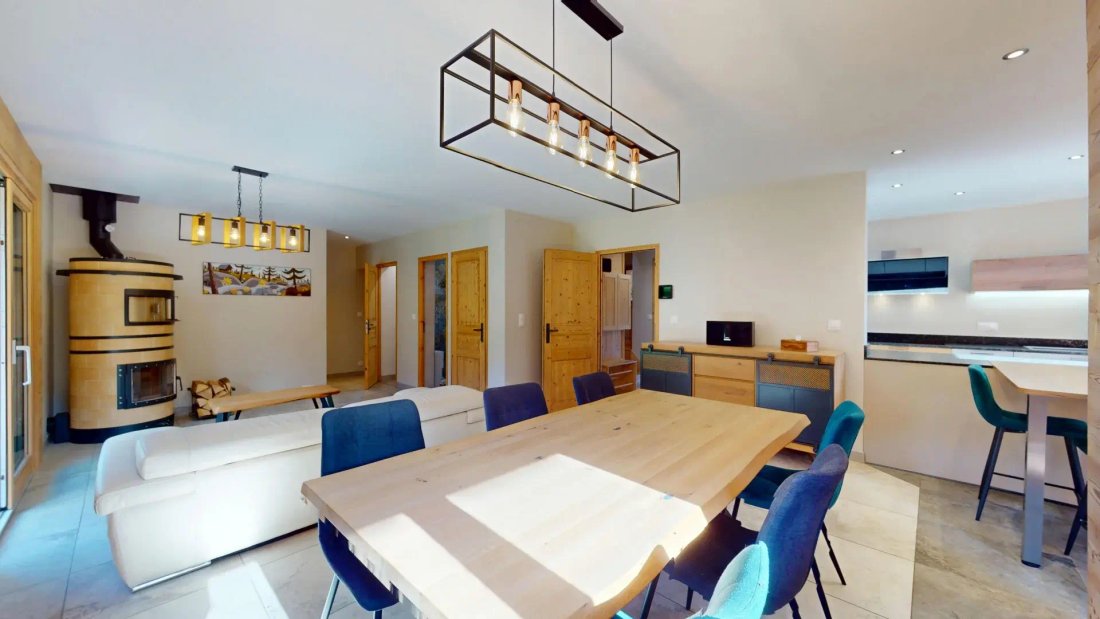
The ground floor is organized around a spacious, bright, and open living area. The kitchen is equipped with high-end appliances and a large island with a dining area. It opens onto the dining room and a cozy living room featuring a Flamme Verte wood stove. Large sliding glass doors lead directly to the terrace and garden, ideal for summer meals and receptions. This level also includes an entrance, a double bedroom with built-in storage, a second bedroom or office, a shower room, a separate WC, and a practical laundry room. The closed garage (3.0 x 5.9 m), adjacent to the house, has a charging station for electric vehicles.
Upstairs, a second living room over 11 meters long serves as a magnificent family room, playroom, or relaxation area, and opens onto the balcony with its view of the mountains. This level also features two large double bedrooms and a second shower room with WC. Recently installed Velux skylights bathe the upper floor in natural light.
The renovation work was carried out in two phases. In 2022, most of the interior was renovated: new glass doors, Velux skylights, tiling, plumbing, electricity, and a new wood stove. Between 2025 and 2026, the exterior was redone: paving, borders, fences, all the zinc work, the rainwater drainage system, and the sandblasting of the facades. Heating is primarily provided by the Flamme Verte wood stove, which heats both levels and includes a pizza oven. Programmable electric radiators serve as a supplement but are rarely used by the current owners. Hot water is produced by an energy-efficient thermodynamic water heater, and a humidity-controlled ventilation system ensures healthy air. The chalet has a low carbon footprint (GHG class B) and an energy performance rating of class D.
Outside, the large flat garden is a rarity in the mountains. It is perfect for children, pets, gardening, or simply enjoying the sun and the view of the surrounding peaks. The property also includes a garden shed, an attached garage with a charging station, several outdoor parking spaces, and connection to the sewage system.
The Myrtille chalet is a spacious alpine home, ready to live in, offering exceptional outdoor space and flexible areas. It is suitable as a primary residence, a second home, or a rental investment, in one of the most sought-after villages in the French Alps.
Des informations sur les risques auxquels est exposé ce bien sont disponibles sur le site Géorisques : https://www.georisques.gouv.fr/
The ground floor is organized around a spacious, bright, and open living area. The kitchen is equipped with high-end appliances and a large island with a dining area. It opens onto the dining room and a cozy living room featuring a Flamme Verte wood stove. Large sliding glass doors lead directly to the terrace and garden, ideal for summer meals and receptions. This level also includes an entrance, a double bedroom with built-in storage, a second bedroom or office, a shower room, a separate WC, and a practical laundry room. The closed garage (3.0 x 5.9 m), adjacent to the house, has a charging station for electric vehicles.
Upstairs, a second living room over 11 meters long serves as a magnificent family room, playroom, or relaxation area, and opens onto the balcony with its view of the mountains. This level also features two large double bedrooms and a second shower room with WC. Recently installed Velux skylights bathe the upper floor in natural light.
The renovation work was carried out in two phases. In 2022, most of the interior was renovated: new glass doors, Velux skylights, tiling, plumbing, electricity, and a new wood stove. Between 2025 and 2026, the exterior was redone: paving, borders, fences, all the zinc work, the rainwater drainage system, and the sandblasting of the facades. Heating is primarily provided by the Flamme Verte wood stove, which heats both levels and includes a pizza oven. Programmable electric radiators serve as a supplement but are rarely used by the current owners. Hot water is produced by an energy-efficient thermodynamic water heater, and a humidity-controlled ventilation system ensures healthy air. The chalet has a low carbon footprint (GHG class B) and an energy performance rating of class D.
Outside, the large flat garden is a rarity in the mountains. It is perfect for children, pets, gardening, or simply enjoying the sun and the view of the surrounding peaks. The property also includes a garden shed, an attached garage with a charging station, several outdoor parking spaces, and connection to the sewage system.
The Myrtille chalet is a spacious alpine home, ready to live in, offering exceptional outdoor space and flexible areas. It is suitable as a primary residence, a second home, or a rental investment, in one of the most sought-after villages in the French Alps.
Des informations sur les risques auxquels est exposé ce bien sont disponibles sur le site Géorisques : https://www.georisques.gouv.fr/
-
Type de propriété
Chalet
-
Année de construction
2005
-
Prix/pied²
$654
Caractéristiques
- Jardin
- Terrasse
- Garage
- Cheminée
- Équestre
- Cuisine ouverte
- Vue sur la montagne
- Rénové
- Immobilier d’investissement
Caractéristiques
Lot
- Vue sur la montagne
- Équestre
- Immobilier d’investissement
- Rénové
Intérieur
- Bureau
- Cheminée
- Îlot de cuisine
- Buanderie
- Cuisine ouverte
Outdoor
- Terrasse
- Balcon
- Stationnement
- Garage
- Jardin
Explorez le secteur
Samoëns, Auvergne-Rhône-Alpes, France
Voir sur Google Maps
Prix par sqft
Faible
Élevé
Inscrit il y a 1 mois
Vous vous êtes renseigné sur ce bien
L'agent vous contactera bientôt par
Publié par
118
Annonces
2026
Inscrit
Réserver une visite avec the agent
Choisissez une date et si vous souhaitez une visite virtuelle ou en personne avec l’agent.
Date préférée
Type de visite
Dernière mise à jour
Novembre 9
Première mise en ligne
Novembre 7
Référence de l’annonce
-
Toutes les informations immobilières sont présentées en fonction des données les plus précises dont nous disposons au moment de la publication. Les détails sur la manière dont nous collectons et vérifions ces données se trouvent à la section 5 de nos Conditions générales.
Propriétés similaires à proximité
Nouvelles annonces à Samoëns

Explorez plus de biens à vendre
Samoëns, Auvergne-Rhône-Alpes, France types de propriétés
- Chalets à vendre à Samoëns, Auvergne-Rhône-Alpes, France
- Penthouses à vendre à Samoëns, Auvergne-Rhône-Alpes, France
- Successions à vendre à Samoëns, Auvergne-Rhône-Alpes, France
- Maisons de campagne à vendre à Samoëns, Auvergne-Rhône-Alpes, France
- Campagne à vendre à Samoëns, Auvergne-Rhône-Alpes, France
Samoëns, Auvergne-Rhône-Alpes, France Recherches populaires
- Propriétés avec Terrasse à Samoëns, Auvergne-Rhône-Alpes, France
- Lotissement sécurisé propriétés à Samoëns, Auvergne-Rhône-Alpes, France
- Constructions neuves propriétés à Samoëns, Auvergne-Rhône-Alpes, France
- Propriétés avec Bibliothèque à Samoëns, Auvergne-Rhône-Alpes, France
- Propriétés avec Cave à vins à Samoëns, Auvergne-Rhône-Alpes, France
- Manoir propriétés à Samoëns, Auvergne-Rhône-Alpes, France
Guides et histoires connexes
La confiance des plus grands courtiers du monde
Les agents des propriétés les plus exceptionnelles du monde publient sur JamesEdition.
- Des annonces de Sotheby's, Christie's, BARNES et Engel & Völkers
- Chaque annonce est vérifiée avant sa mise en ligne
- Contactez directement des agents vérifiés
En continuant, vous acceptez nos Conditions et notre Politique de confidentialité.