

$2,451,378
Palladio The Garden Edition 2 Places De Parking Incluses Dans Le Prix D'achat
- 2 Chambres
- 2 SdB
- 1,344 Sqft
- Mis à jour: Avril 20
À propos de la propriété
La description a été traduite automatiquement.
La description est affichée dans la langue d'origine.
Salzburg’s Aigen district is located in the south-east of the city and offers a perfect blend of nature and proximity to the city. It combines pleasant tranquillity with urban quality of life at the highest level. Nestled between the Gaisberg and the Salzach, the idyllic residential area is characterized by beautiful historic villas, stately estates and modern luxury properties.
Numerous shopp
Numerous shopp
Salzburg’s Aigen district is located in the south-east of the city and offers a perfect blend of nature and proximity to the city. It combines pleasant tranquillity with urban quality of life at the highest level. Nestled between the Gaisberg and the Salzach, the idyllic residential area is characterized by beautiful historic villas, stately estates and modern luxury properties.
Numerous shopping facilities for daily needs, renowned schools, medical care and high-quality restaurants are located in the immediate vicinity.
The old town with its diverse shopping opportunities and a wide range of art and culture is easily accessible along the Salzach, as are the city mountains. The beautiful Aigen Castle with its walking paths is ideal for hikes in the countryside or as a starting point for climbing the Gaisberg.
The connection to the public transport network is excellent - both Salzburg-Parsch and Salzburg-Aigen train stations as well as several bus lines offer fast connections to the city center and the idyllic surrounding countryside.
Aigen combines the many advantages of lively city life with the relaxing atmosphere of the countryside.
Exclusive building project in a prime villa location
Take advantage of the pre-sale phase now! 2 underground parking spaces worth € 85,000 already included in the purchase price!
”As unique as you are: Your apartment, individually planned with us.”
Start of construction guaranteed on 15.03.2026!
The promotion is only valid once for the first buyer of an apartment from [hidden information].
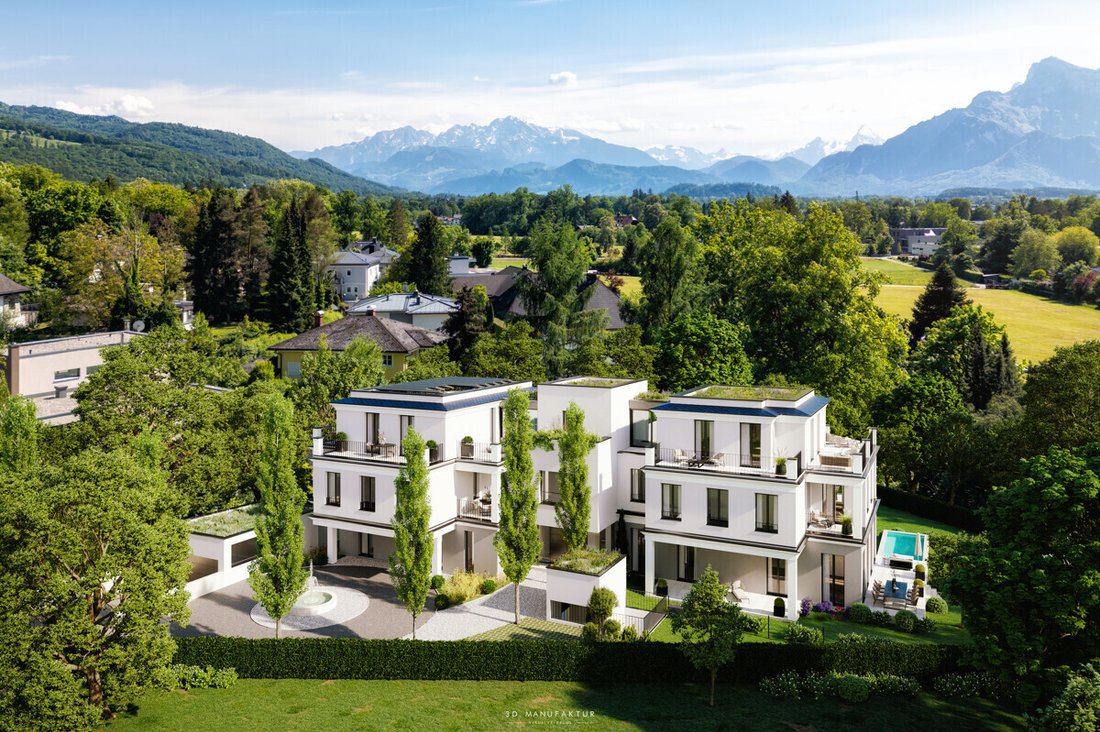
The high-quality new-build project with just five residential units is a true jewel of upscale living and combines state-of-the-art architecture with timeless elegance. Situated in one of the most sought-after locations in Salzburg, this property impresses with a combination of classic villa architecture and contemporary aesthetics. Clear lines and a harmonious façade design radiate calm and elegance. Generous window fronts ensure a light-flooded atmosphere and also offer enough space for privacy. Each residential unit was planned individually.
The planned outdoor areas are equally impressive: Well-kept gardens, stylish paths made of natural stone and a prestigious driveway underline the luxurious character of the property.
A large underground garage provides the perfect parking space for your vehicle, ensuring pleasant temperatures in your car both in winter and on hot summer days. A passenger elevator takes you from the underground garage to your floor in comfort. For e-car drivers: there is an option to install electric charging stations so that you can recharge your vehicle conveniently and easily.
Thermal energy is supplied by a sustainable air heat pump system with a photovoltaic system.
There is the option of installing a pool in the first floor apartments.
TOP 2 / first floor
A total of 125 m² of living space and a garden area of 271 m² leave nothing to be desired.
The 3.5-room apartment is generously proportioned and has a total of 2 bedrooms, which are equipped with a shared dressing room and a private bathroom.
A further room is ideal as a guest room or office.
The large living area is a combination of a living-kitchen-dining area. At a pleasant 56 m², it is not only the largest room, but also the heart of the garden apartment with its light and airy flair. The elegant room height (up to 2.90 m) creates a particularly pleasant ambience.
Floor-to-ceiling windows on each side ensure seamless transitions to the spacious outdoor area and a vacation-ready view of the pool (optionally available for an extra charge). A cellar compartment provides ample storage space outside the apartment.
There is the option to purchase 2 underground parking spaces.
HIGHLIGHTS:
- Herringbone parquet flooring
- Air heat pump with photovoltaics
- Windows with electric venetian blind sun protection
- Smart home system (Loxone)
- Pre-installation for alarm system and air conditioning
- Room height up to 2.90 m
Start of construction: 15.03.2026
Estimated completion: summer 2027
The property will be handed over turnkey. The visualizations serve as impressions and are subject to change according to the execution plan. It is possible to make special requests or adaptations to the floor plan at the customer’s request within the framework of the structural and legal possibilities. The interior is not included in the purchase price.
We will be happy to send you the construction and equipment description on request.
The transaction is carried out in accordance with BTVG.
Numerous shopping facilities for daily needs, renowned schools, medical care and high-quality restaurants are located in the immediate vicinity.
The old town with its diverse shopping opportunities and a wide range of art and culture is easily accessible along the Salzach, as are the city mountains. The beautiful Aigen Castle with its walking paths is ideal for hikes in the countryside or as a starting point for climbing the Gaisberg.
The connection to the public transport network is excellent - both Salzburg-Parsch and Salzburg-Aigen train stations as well as several bus lines offer fast connections to the city center and the idyllic surrounding countryside.
Aigen combines the many advantages of lively city life with the relaxing atmosphere of the countryside.
Exclusive building project in a prime villa location
Take advantage of the pre-sale phase now! 2 underground parking spaces worth € 85,000 already included in the purchase price!
”As unique as you are: Your apartment, individually planned with us.”
Start of construction guaranteed on 15.03.2026!
The promotion is only valid once for the first buyer of an apartment from [hidden information].
The high-quality new-build project with just five residential units is a true jewel of upscale living and combines state-of-the-art architecture with timeless elegance. Situated in one of the most sought-after locations in Salzburg, this property impresses with a combination of classic villa architecture and contemporary aesthetics. Clear lines and a harmonious façade design radiate calm and elegance. Generous window fronts ensure a light-flooded atmosphere and also offer enough space for privacy. Each residential unit was planned individually.
The planned outdoor areas are equally impressive: Well-kept gardens, stylish paths made of natural stone and a prestigious driveway underline the luxurious character of the property.
A large underground garage provides the perfect parking space for your vehicle, ensuring pleasant temperatures in your car both in winter and on hot summer days. A passenger elevator takes you from the underground garage to your floor in comfort. For e-car drivers: there is an option to install electric charging stations so that you can recharge your vehicle conveniently and easily.
Thermal energy is supplied by a sustainable air heat pump system with a photovoltaic system.
There is the option of installing a pool in the first floor apartments.
TOP 2 / first floor
A total of 125 m² of living space and a garden area of 271 m² leave nothing to be desired.
The 3.5-room apartment is generously proportioned and has a total of 2 bedrooms, which are equipped with a shared dressing room and a private bathroom.
A further room is ideal as a guest room or office.
The large living area is a combination of a living-kitchen-dining area. At a pleasant 56 m², it is not only the largest room, but also the heart of the garden apartment with its light and airy flair. The elegant room height (up to 2.90 m) creates a particularly pleasant ambience.
Floor-to-ceiling windows on each side ensure seamless transitions to the spacious outdoor area and a vacation-ready view of the pool (optionally available for an extra charge). A cellar compartment provides ample storage space outside the apartment.
There is the option to purchase 2 underground parking spaces.
HIGHLIGHTS:
- Herringbone parquet flooring
- Air heat pump with photovoltaics
- Windows with electric venetian blind sun protection
- Smart home system (Loxone)
- Pre-installation for alarm system and air conditioning
- Room height up to 2.90 m
Start of construction: 15.03.2026
Estimated completion: summer 2027
The property will be handed over turnkey. The visualizations serve as impressions and are subject to change according to the execution plan. It is possible to make special requests or adaptations to the floor plan at the customer’s request within the framework of the structural and legal possibilities. The interior is not included in the purchase price.
We will be happy to send you the construction and equipment description on request.
The transaction is carried out in accordance with BTVG.
-
Type de propriété
Appartement
-
Étages
3
-
Année de construction
2026
-
Prix/pied²
$1,824
Caractéristiques
- Jardin
- Vue sur la montagne
- Garage
- Ascenseur
- Moderne
- Piscine
- Constructions neuves
- Vie privée
- Climatisation
Caractéristiques
Lot
- Vue sur la montagne
- Vie privée
- Constructions neuves
- Moderne
Intérieur
- Bureau
- Climatisation
- Îlot de cuisine
- Ascenseur
- Comptoirs en pierre
Outdoor
- Balcon
- Stationnement
- Piscine
- Garage
- Espace de vie extérieur
- Jardin
Explorez le secteur
Salzbourg, Salzbourg, Autriche
Voir sur Google Maps
Prix par sqft
Faible
Élevé

Inscrit il y a 1 an
Vous vous êtes renseigné sur ce bien
L'agent vous contactera bientôt par
Publié par
8
Annonces
2025
Inscrit
Réserver une visite avec Kevin Ferstl
Choisissez une date et si vous souhaitez une visite virtuelle ou en personne avec l’agent.
Date préférée
Type de visite

Ferstl Immobilien GmbH
Kitzsteinhornstraße 16, 5700 Zell am See, AUSTRIA, 5700, Zell am See, Austria
Voir le profil de l’agence
Ferstl Immobilien is a real estate agency with offices in Salzburg and Zell am See, Austria. For over 20 years, we
Ferstl Immobilien is a real estate agency with offices in Salzburg and Zell am See, Austria. For over 20 years, we have been connecting clients with exceptional properties across Austria, Italy, and Croatia. Our portfolio includes luxury villas, modern apartments, commercial properties, and exclusive investment opportunities. With personalized service, market expertise, and global reach, we help clients find the perfect property — for living, leisure, or investment
Dernière mise à jour
Avril 20
Première mise en ligne
Octobre 7, 2025
Référence de l’annonce
2617_2
La confiance des plus grands courtiers du monde
Les agents des propriétés les plus exceptionnelles du monde publient sur JamesEdition.
- Des annonces de Sotheby's, Christie's, BARNES et Engel & Völkers
- Chaque annonce est vérifiée avant sa mise en ligne
- Contactez directement des agents vérifiés
En continuant, vous acceptez nos Conditions et notre Politique de confidentialité.