Slalomvägen 6
- 5 Chambres
- 275.0 Ac lot
- 1
À propos de la propriété
Welcome to Villa Fortuna, now being offered for sale for the very first time.
Upon entering, you are greeted by a generous, light-filled entrance hall featuring walnut-panelled walls, marble flooring, a cloakroom and a guest WC with tiled flooring.
The marble flooring continues into the adjoining reception room, where an open fireplace creates a natural division between this space a
Welcome to Villa Fortuna, now being offered for sale for the very first time.
Upon entering, you are greeted by a generous, light-filled entrance hall featuring walnut-panelled walls, marble flooring, a cloakroom and a guest WC with tiled flooring.
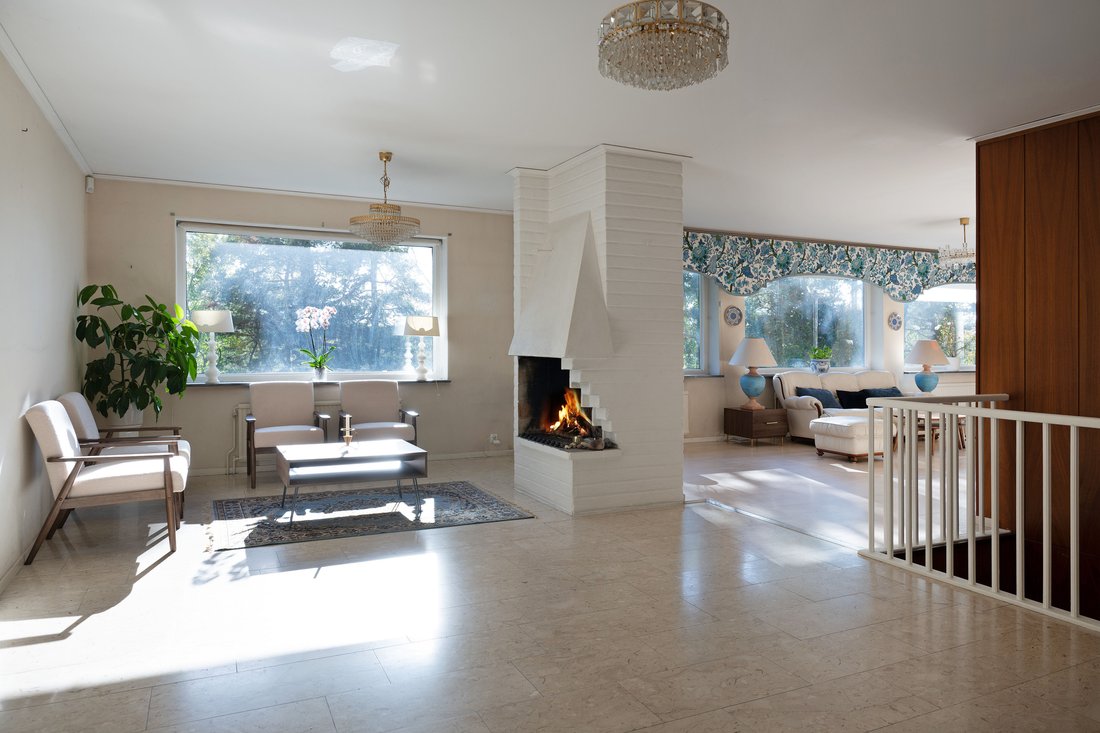
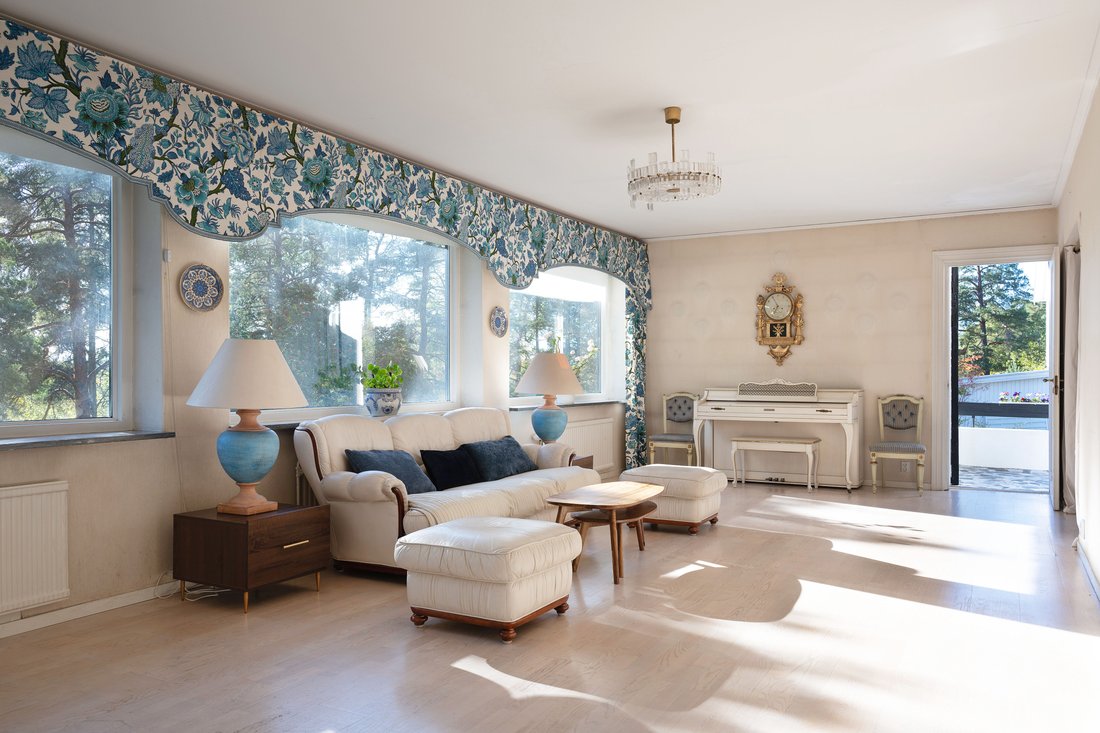
The marble flooring continues into the adjoining reception room, where an open fireplace creates a natural division between this space and the spacious living room. Natural light floods in through the expansive panoramic windows, offering views across the treetops of the surrounding pine trees, with glimpses of the water beyond.
The living room features an additional open fireplace, while the dining room is enhanced by beautifully proportioned windows with low-set sills.
From these generous reception areas, doors open onto a large southwest-facing terrace, complete with an outdoor fireplace and beautifully laid travertine paving.
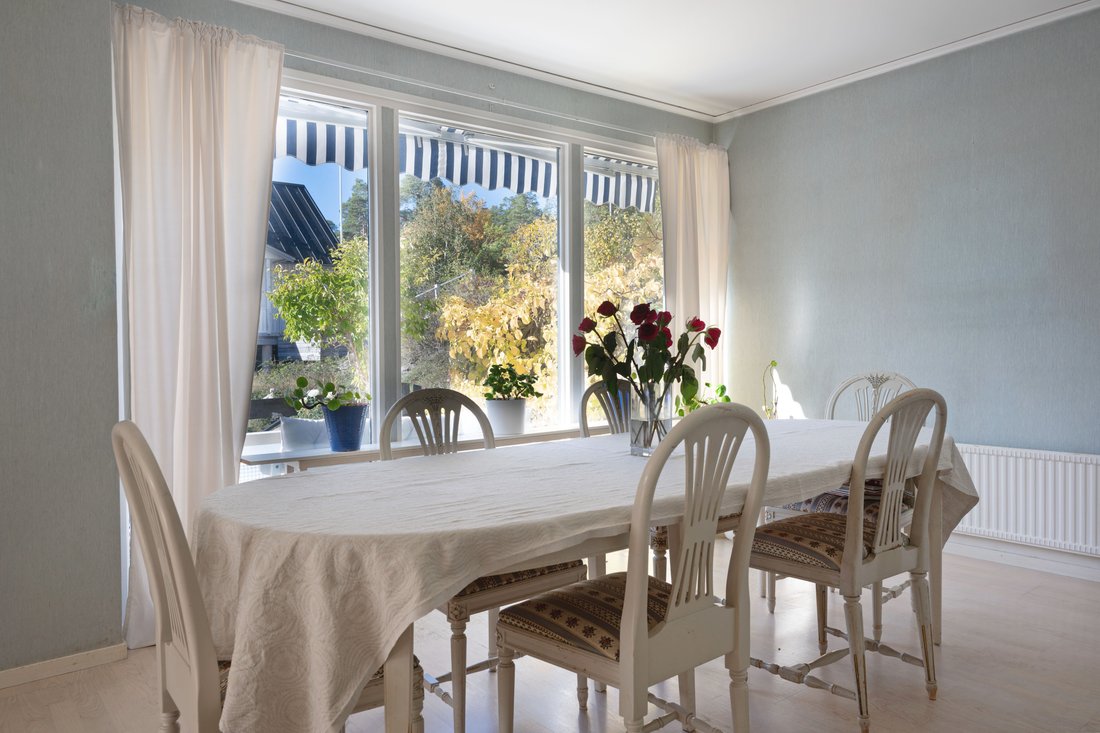
The generously proportioned kitchen offers abundant cabinetry and extensive work surfaces, together with a charming dining area by the window overlooking Slalomvägen.
The upper floor also accommodates a separate bedroom suite, comprising a master bedroom with an en-suite tiled bathroom, a wall of wardrobes and parquet flooring. From the smaller bedroom, which could equally serve as a home office, there are built-in wardrobes, parquet flooring and a postcard-worthy view of Saltsjöbaden’s former Observatory.
The hallway, fitted with wall-to-wall carpeting, also provides access to a separate WC with mosaic flooring.
The lower ground floor features a characterful, period-style family room and billiard room, complete with an open fireplace and an elegant bar equipped with a sink, hob and refrigerator. The floor is finished in Carrera marble, with wooden flooring in the TV area, while the walls are once again adorned with walnut panelling. From here, doors lead out to a balcony extending along the entire length of the house.
Beyond the bar, there is a separate section comprising two storage rooms and a WC with tiled flooring. One of the rooms has been arranged as a chess room/library, while the other serves as a walk-in wardrobe.
The bedroom wing is situated separately at the opposite end of this floor. Here, three well-proportioned bedrooms are arranged in a row, all featuring built-in wardrobes and laminate flooring.
Across the hallway are two larger storage rooms, one of which has direct access to the garage. Adjacent to these is a fully tiled laundry room with tiled flooring, a stacked washer and dryer, and a utility sink.
A wardrobe is conveniently positioned outside the separate WC, which features tiled flooring. Beyond this is a fully tiled bathroom with mosaic flooring, a bathtub and a separate shower.
Throughout the house, all windows are complemented by wide window sills in grey marble.
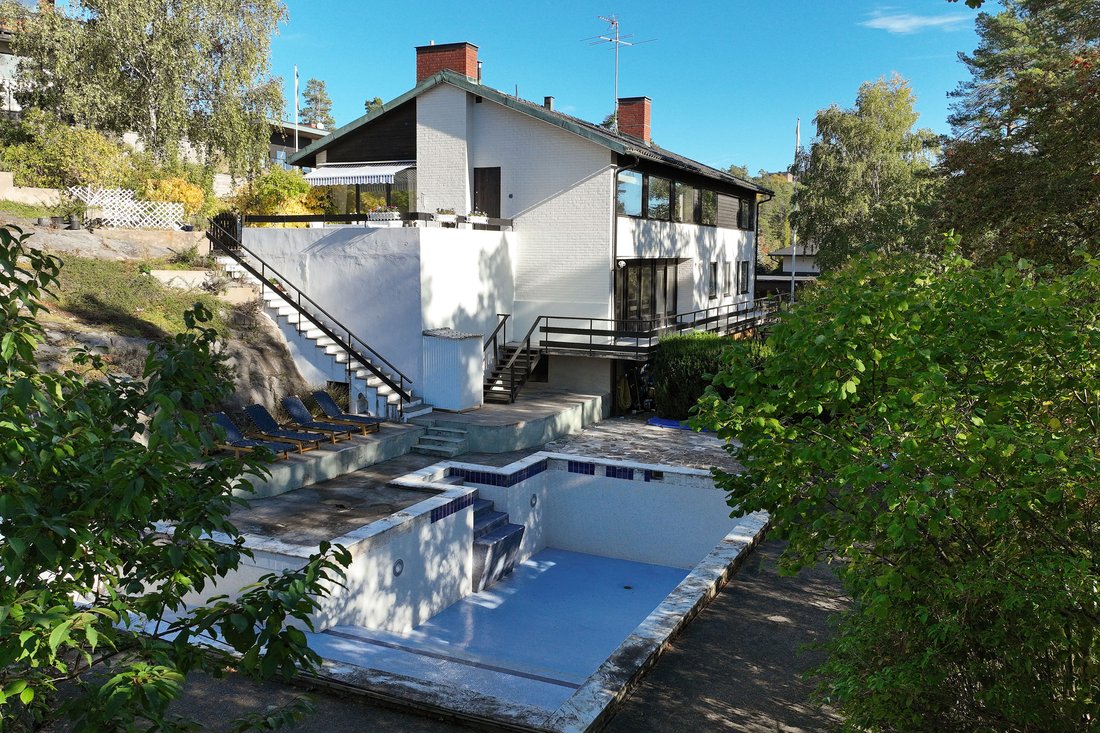
The garden features an impressive pool area, where a waterfall cascades from the natural rock face above into a pond below. The inviting swimming pool is equipped with a water slide and has a depth of 120 cm at the slide, gradually increasing to 210 cm.
At one short end of the pool area, the surface is finished with travertine paving, while the remaining area features concrete flooring. An outdoor shower is conveniently located alongside the pool.
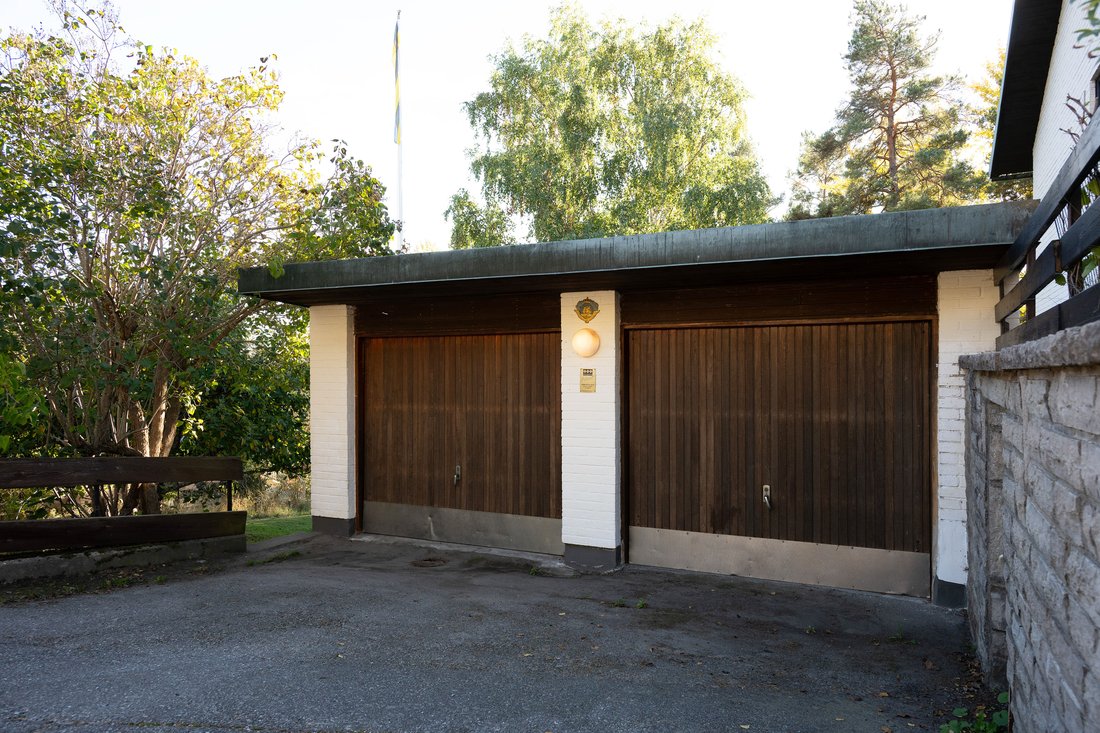
Beneath the double garage is a substantial 36 sqm room with impressive ceiling height and its own separate entrance, offering excellent potential as a gym or yoga studio. Beneath the covered passageway connecting the house and garage is an additional garden storage room.
The landscaped garden features winding pathways, carefully arranged planting beds, fruit trees and berry bushes, creating a lovely setting throughout the seasons.
Along the wall bordering Solsidan station, the owners have constructed a staircase leading down through a small wooded area, providing convenient and direct access to the train.
-
Type de propriété
Maison
Caractéristiques
- Jardin
- Terrasse
- Cheminée
- Vue sur la mer
- Bibliothèque
- Piscine
- Garage
- Cuisinière à gaz
- Haut plafond
Lot
- Vue panoramique / panoramique
- Vue sur la mer
Intérieur
- Haut plafond
- Cheminée
- Cuisinière à gaz
- Laveuse sécheuse
- Bar
- Buanderie
- Bibliothèque
Outdoor
- Terrasse
- Balcon
- Piscine
- Garage
- Jardin
Explorez le secteur
L'agent vous contactera bientôt par
Publié par
Réserver une visite avec the agent
Choisissez une date et si vous souhaitez une visite virtuelle ou en personne avec l’agent.

first apartment- we regard that mee
first apartment- we regard that meeting as the start of a long friendship. It
may sound obvious, but we believe in satisfied clients. We like nothing better
than when a previous buyer or seller rings us up for our expert advice on a new
matter. That’s when we know we’ve done a good job. We like to develop a lifelong
relationship with every client, to go through life’s various phases together -
from your apartment in town to your detached house in the leafy suburbs, your
dream home by the sea, up to the day when you might inherit a property that you
need help to dispose of. Most things in life come down to trust. In our closest
personal relationships, in the way we bring up our children, or in our
relationship with you. That’s what we say when someone asks us about our
philosophy. We say that we think in the long term, that we prefer lasting
relationships and that the best thing we know is a solid foundation of trust.
We’ve noticed that it goes a long way. Best, Lars Andersson, CEO
Propriétés similaires à proximité
Nouvelles annonces à Saltsjöbaden


Explorez plus de biens à vendre
Saltsjobaden, Sweden types de propriétés
Guides et histoires connexes
La confiance des plus grands courtiers du monde
Les agents des propriétés les plus exceptionnelles du monde publient sur JamesEdition.
- Des annonces de Sotheby's, Christie's, BARNES et Engel & Völkers
- Chaque annonce est vérifiée avant sa mise en ligne
- Contactez directement des agents vérifiés
En continuant, vous acceptez nos Conditions et notre Politique de confidentialité.