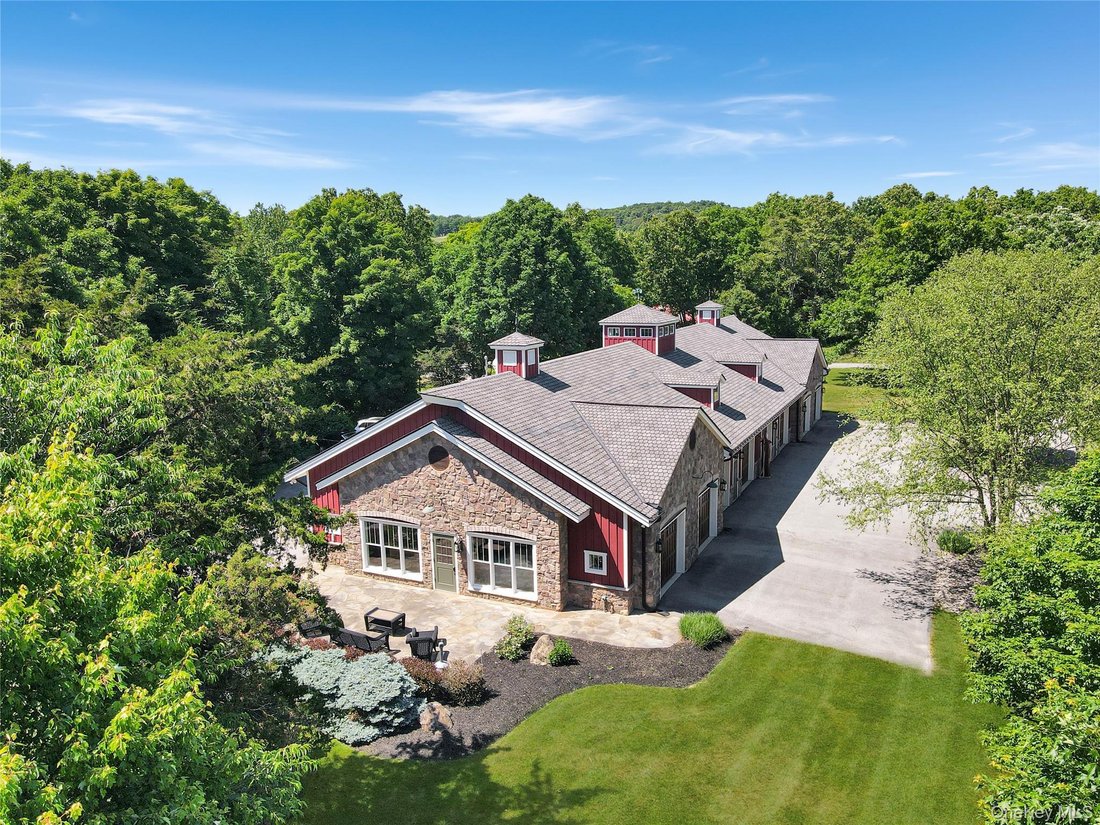
Résidence Unifamiliale À Salt Point
- 4 Chambres
- 5 SdB
- 3,390 Sqft
- 68.37 Ac lot
- Mis à jour: Juin 13
- 1
- Source: OneKey MLS MLS#952077
À propos de la propriété
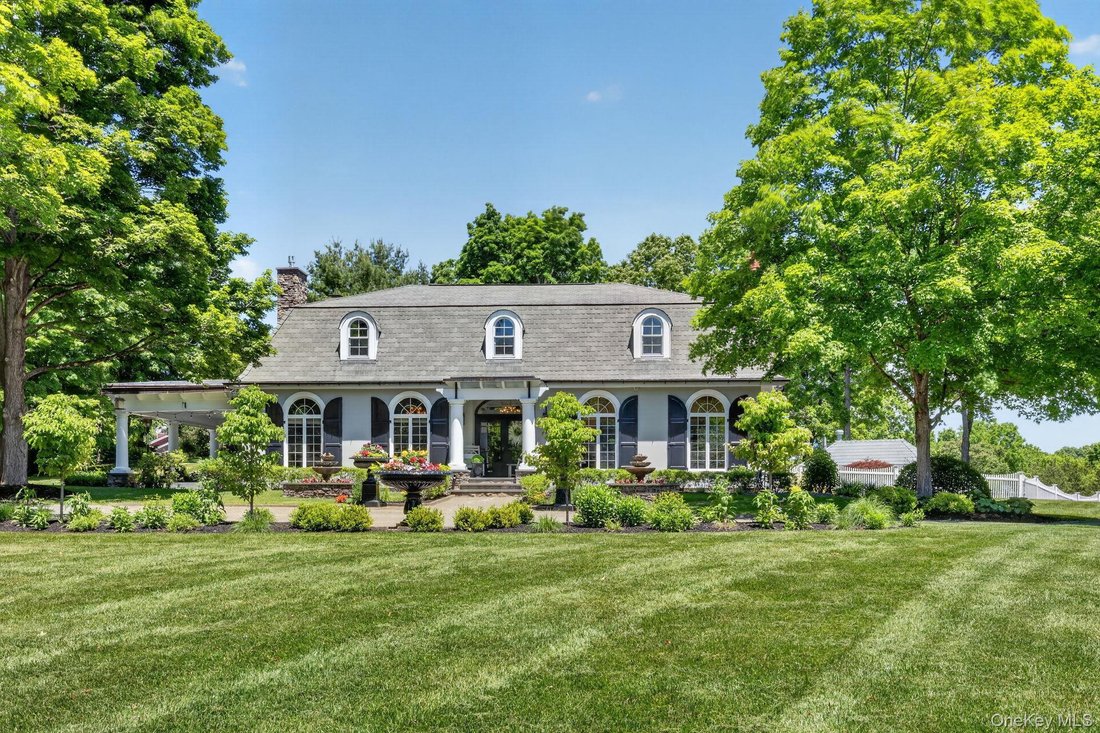
MAIN RESIDENCE & POOL: The main residence anchors the estate with classic architectural proportion and modern livability. Generous ceiling heights, expansive windows, and a natural flow to outdoor terraces create a home suited to both everyday living and entertaining.
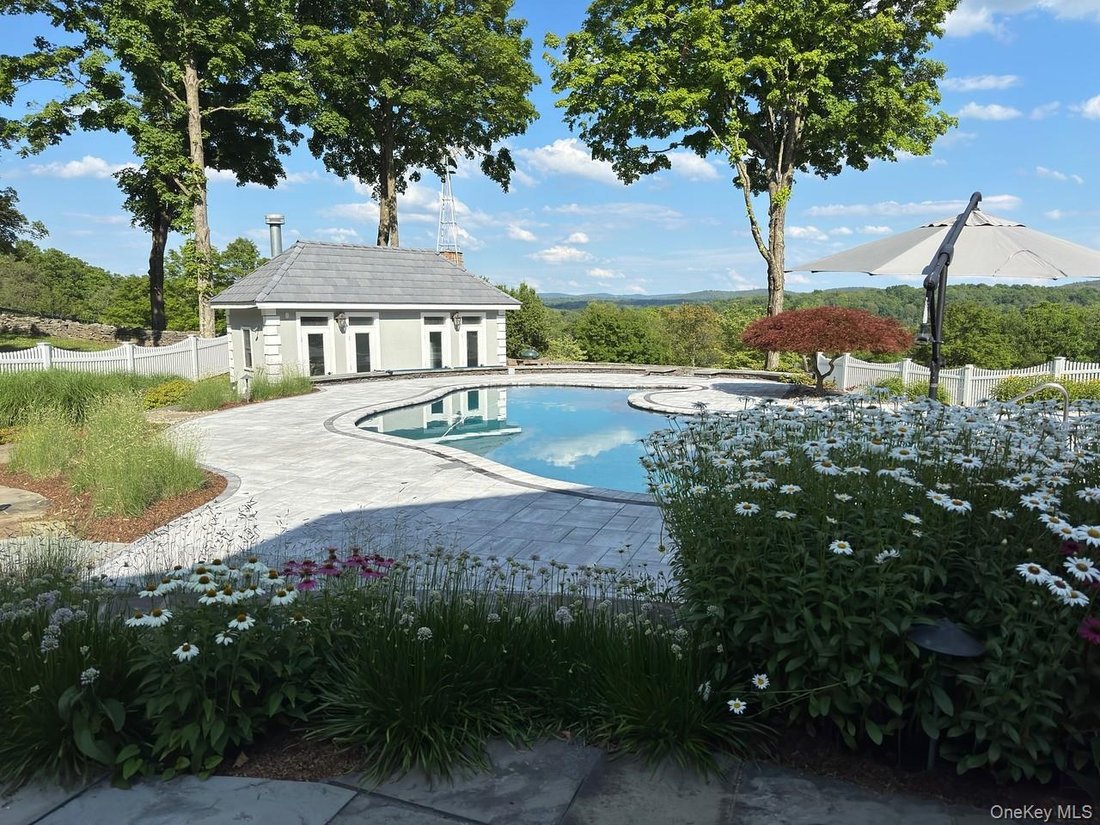
A fully restored saltwater gunite pool and surrounding stone and paver terraces extend the living space outdoors, positioned to capture views across the landscape and supported by a dedicated pool house with bath and kitchenette.
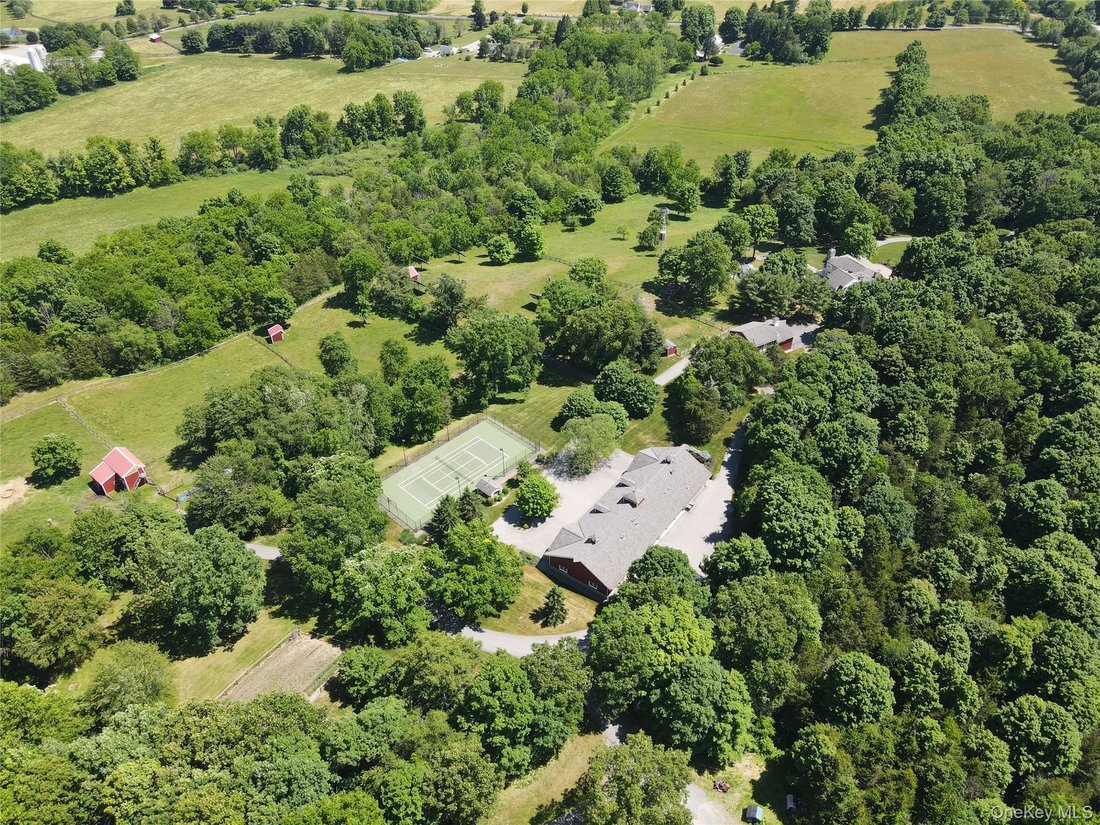
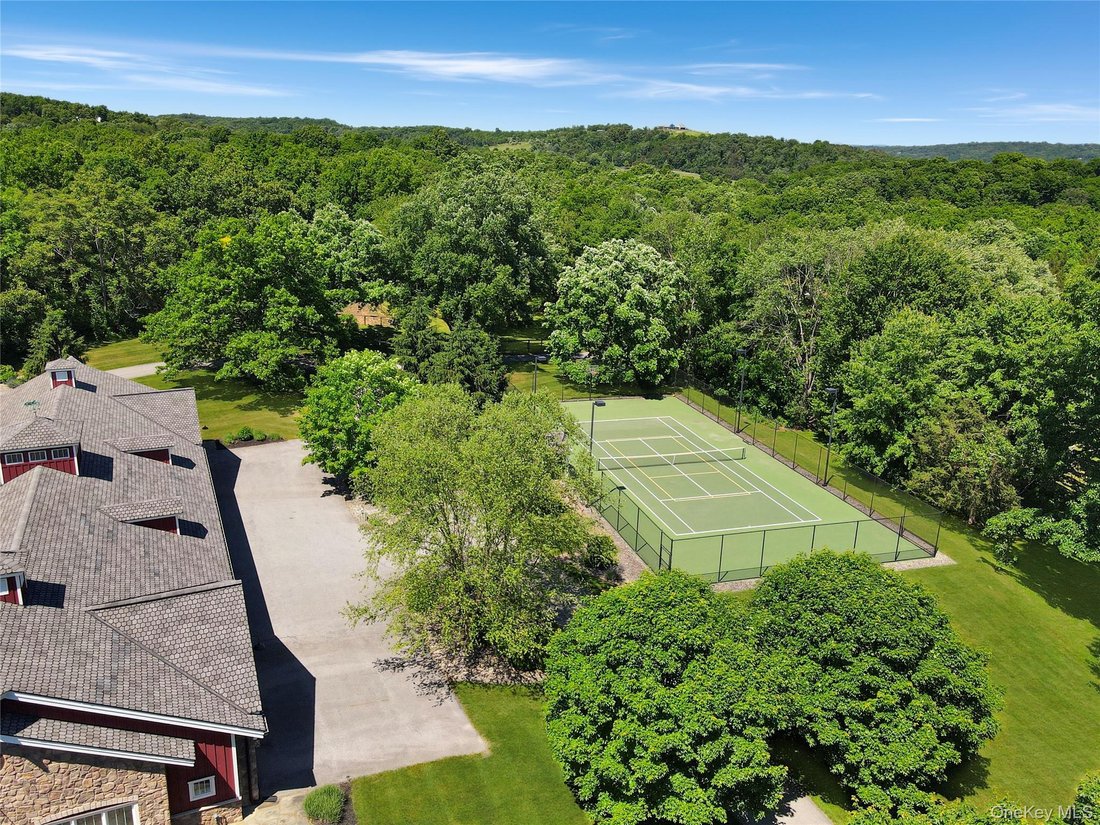
AUTO GALLERY, STUDIO & EVENT PAVILION: A defining feature of the estate, this substantial structure was designed to function far beyond traditional auxiliary use. Constructed with stone masonry, timber framing, and custom mahogany doors, it offers a vaulted, light-filled interior adaptable as an auto gallery, art studio, creative workspace, or private event venue.
Supporting spaces, including a dedicated wash bay with vehicle lift and an additional equipment or tractor bay, are discreetly integrated to accommodate practical use without detracting from the primary gallery space. Outdoor entertaining areas extend the pavilion’s functionality and connection to the landscape.
TENNIS & PICKLEBALL COURT: Set just beyond the pavilion, the tennis and pickleball court adds an active, social element to the property. Extensive outdoor lighting allows for evening and night play, while the landscaped setting preserves the open, estate-like feel.
BARN, APARTMENT & EQUESTRIAN FACILITIES: The barn complex provides fully functional equestrian infrastructure, including stalls, tack and storage areas, and fenced pastures. A private apartment above offers comfortable accommodations with vaulted ceilings and open views across the property, suitable for guests or staff.
LARGE STORAGE BARN / MULTI-USE FACILITY: A substantial secondary barn provides additional scale and flexibility. Currently used for agricultural and equipment storage, the clear-span construction and generous ceiling height allow for future adaptation, including potential use as an indoor riding ring, workshop, or sports-oriented facility.
INFRASTRUCTURE & SYSTEMS: Bradford Hill Farm was built with a level of infrastructure more commonly found in commercial-scale projects than private residences. The property features fully paved internal roads, underground utilities, whole-property backup power, geothermal heating and cooling in key areas, and on-site solar power designed to offset ongoing utility usage.
THE LAND: The land itself is a core component of the offering. Hay fields, fenced pastures, ponds, and mature trees create a landscape that is both visually compelling and functional. Much of the surrounding acreage is protected, preserving privacy and views over time.
-
Type de propriété
Maison
-
Année de construction
1986
-
Prix/pied²
$1,460
Caractéristiques
- Garage
- Piscine
- Terrasse
- Cuisine ouverte
- Terrain de tennis
- Équestre
- Vie privée
- Haut plafond
Explorez le secteur
L'agent vous contactera bientôt par
Publié par
Réserver une visite avec the agent
Choisissez une date et si vous souhaitez une visite virtuelle ou en personne avec l’agent.
The data relating to real estate for sale on this website comes in part from the Internet Data exchange of OneKey MLS. IDX information is provided exclusively for consumers' personal, non-commercial use and may not be used for any purpose other than to identify prospective properties consumers may be interested in purchasing. Information deemed reliable but not guaranteed. Copyright © 2026 OneKey MLS. All Rights Reserved
Propriétés similaires à proximité
Nouvelles annonces à Clinton Corners




Explorez plus de biens à vendre
Clinton Corners, NY, États-Unis types de propriétés
Clinton Corners, NY, États-Unis Recherches populaires
Guides et histoires connexes
La confiance des plus grands courtiers du monde
Les agents des propriétés les plus exceptionnelles du monde publient sur JamesEdition.
- Des annonces de Sotheby's, Christie's, BARNES et Engel & Völkers
- Chaque annonce est vérifiée avant sa mise en ligne
- Contactez directement des agents vérifiés
En continuant, vous acceptez nos Conditions et notre Politique de confidentialité.
partnered with