$2,995,000
Une Maison Moderne De John Sugden Dans The Cove
- 4 Chambres
- 4 SdB
- 4,660 Sqft
- 20,038 Sqft lot
- 7
- MLS#2051365
À propos de la propriété
La description a été traduite automatiquement.
La description est affichée dans la langue d'origine.
Le luxe discret est peut-être de retour, mais ce chef-d’œuvre subtil d’une maison a compris l’élégance new age avant qu’elle ne soit tendance. Pendant le processus de rénovation, j’ai vu d’innombrables passants s’arrêter et regarder la maison depuis la rue, complètement fascinés. C’était comme s’ils n’avaient jamais rien vu de tel auparavant, et ils ne l’avaient pas fait. Il s’agit de la maison Si
Quiet luxury may be having a moment, but this subtle masterpiece of a home understood new age elegance before it was trending. During the renovation process, I watched countless passersby stop and stare at the house from the street, totally transfixed. It was as if they’d never seen anything like it before – and they hadn’t. This is the Siegel House, designed by John Sugden, back in 1962. Among t
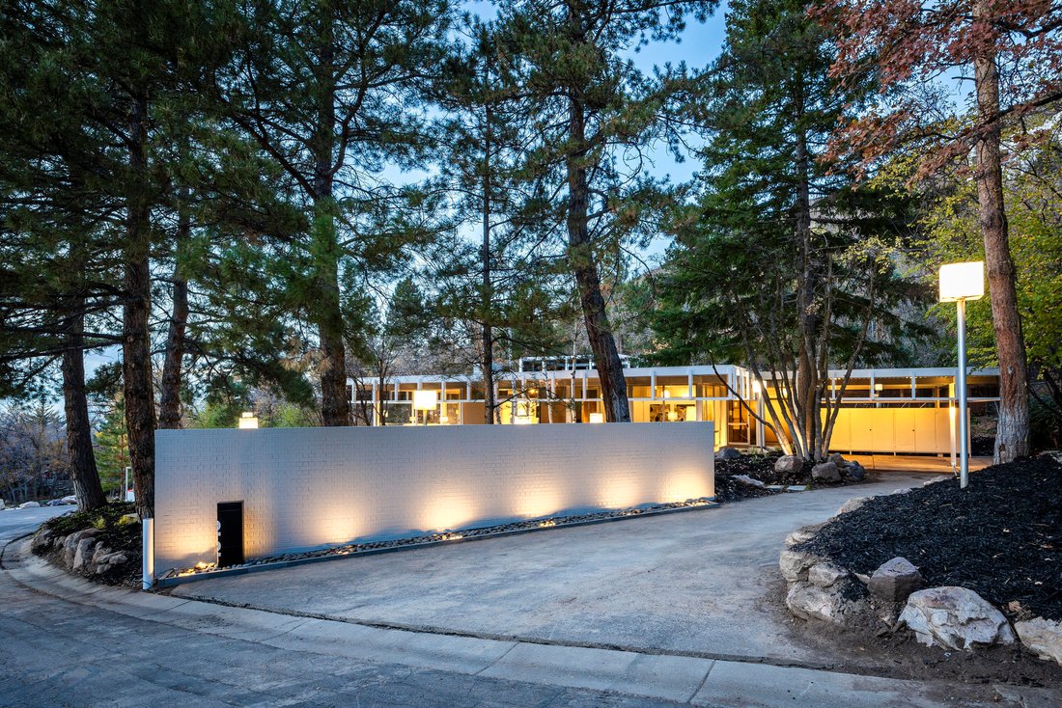
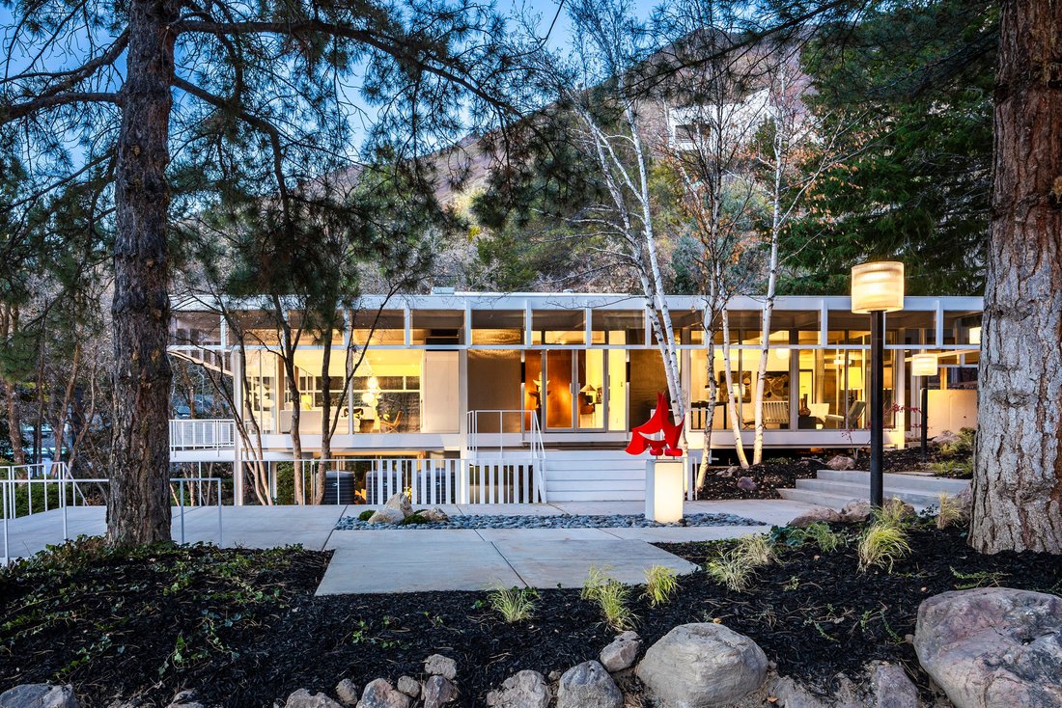
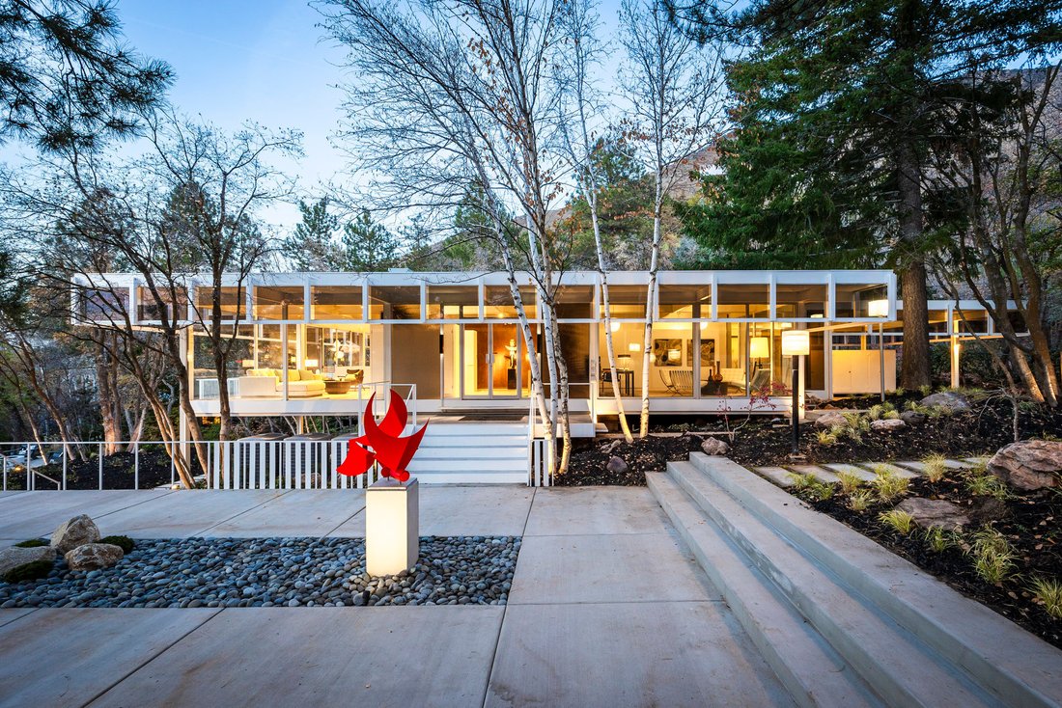
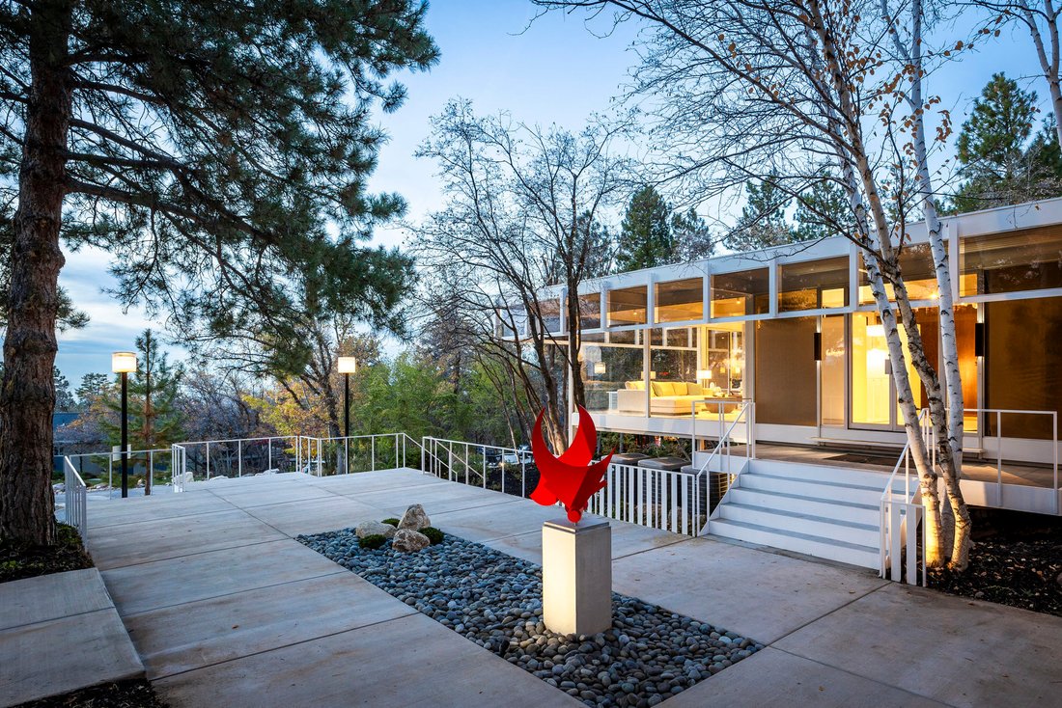
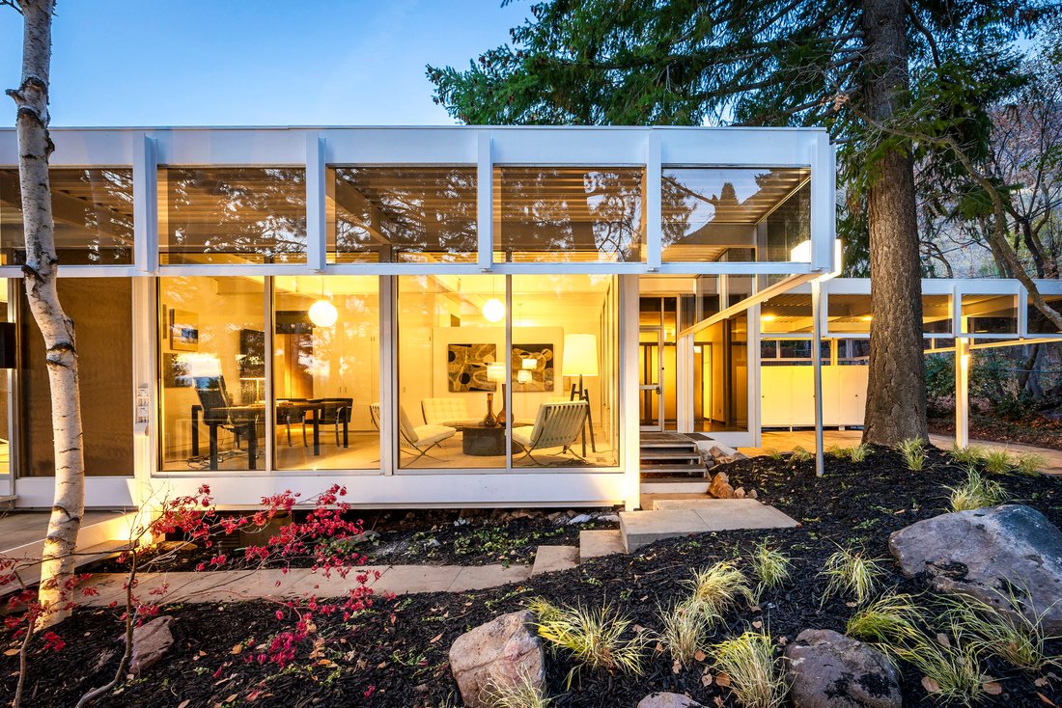
Le luxe discret est peut-être de retour, mais ce chef-d’œuvre subtil d’une maison a compris l’élégance new age avant qu’elle ne soit tendance. Pendant le processus de rénovation, j’ai vu d’innombrables passants s’arrêter et regarder la maison depuis la rue, complètement fascinés. C’était comme s’ils n’avaient jamais rien vu de tel auparavant, et ils ne l’avaient pas fait. Il s’agit de la maison Siegel, conçue par John Sugden en 1962. Parmi les personnes les plus exigeantes, John s’apparente à une royauté architecturale. Après avoir fréquenté l’Institut de technologie de l’Illinois, il a étudié et travaillé avec Mies van der Rohe lors de la construction de la célèbre maison Farnsworth. De retour à Salt Lake, John a d’abord construit une maison pour sa mère dans la région de Millcreek. Dix ans plus tard, avec cette maison, il a réussi à capter l’esprit de Mies. Il s’agit de l’une des neuf (environ) maisons Sugden existantes. À l’instar de la fast fashion, la plupart des travaux de construction réalisés de nos jours semblent « actuels » et jetables. Cette maison contraste nettement avec ce type de philosophie de construction. Cette maison est un investissement intemporel, et le vendeur a pris grand soin de préserver l’intégrité architecturale tout en restaurant la propriété. Chaque centimètre carré de la rénovation a commencé avec quelques questions en tête. Est-ce important pour la conception originale de la maison ? Comment pouvons-nous l’améliorer ? Si Sugden avait eu les ressources nécessaires aujourd’hui, qu’aurait-il fait ? Du début à la fin, le vendeur est resté attentif et fidèle aux mêmes valeurs de savoir-faire, de style et de raffinement que l’on retrouve dans la vision originale de l’architecte. La maison est construite avec une charpente en acier américain blanc et vitrée en verre transparent du sol au plafond sur tous les murs sauf trois du sous-sol. Des paupières en verre gris fumé recouvrent toute la partie supérieure de la maison, protégeant l’intérieur des rayons du soleil d’été tout en aidant à garder les parois vitrées propres. Sugden a été le premier à intégrer ce design de paupière, ce qui le rend très innovant pour l’époque. Le sol en terrazzo mur à mur a été conservé dans les parties communes à l’étage, tandis que les chambres ont été recouvertes de moquette en laine fine luxueuse. Dans la cuisine, les armoires Saint-Charles d’origine ont été soigneusement démontées et peintes, puis remontées. Les principales améliorations visuelles ont été apportées aux salles de bains et à la cuisine, avec de nouveaux équipements, de nouveaux appareils et plans de travail magnifiques, et des armoires supplémentaires en noyer installées pour la vie moderne. Le cadre métallique extérieur a été minutieusement réparé et peint pour conserver l’esthétique d’origine. Des décennies de végétation envahissante ont été rasées pour mettre en valeur la structure sophistiquée du point de vue de la rue. Les parties de la maison qui ont été conservées sont celles qui la rendent non seulement spéciale, mais aussi irremplaçable. Ce calibre d’architecture ne répond pas à une mode ou à une fantaisie passagères. Il n’inspire pas uniquement une gourmandise saisonnière. L’œuvre de Sugden jouit d’un public fervent pour une bonne raison. Il résiste à l’épreuve des générations. Aujourd’hui, grâce à une rénovation aussi brillante et réfléchie, la maison a été améliorée en termes de fonctionnalité sans sacrifier la forme ou la beauté. Et la beauté est quelque chose à voir ; elle est pratiquement d’un autre monde.
Quiet luxury may be having a moment, but this subtle masterpiece of a home understood new age elegance before it was trending. During the renovation process, I watched countless passersby stop and stare at the house from the street, totally transfixed. It was as if they’d never seen anything like it before – and they hadn’t. This is the Siegel House, designed by John Sugden, back in 1962. Among the most discerning crowd, John is akin to architectural royalty. Having attended the Illinois Institute of Technology, he studied and worked under Mies van der Rohe during the construction of the famed Farnsworth House. Once back in Salt Lake, John first built a house for his mother in the Millcreek area. A decade later, with this home, he successfully captured the spirit of Mies. This is one of only nine (or so) Sugden homes in existence. Like fast fashion, much of the construction work being done these days feels ”of the moment” and disposable. This home stands in stark contrast to that kind of building ethos. This home is a timeless investment piece, and the seller took great care and attention to preserving the architectural integrity while restoring the property. Every square inch of the remodel began with a few questions in mind. Is this important to the original design of the house? How can we make it better? If Sugden had the resources from today, what would he have done? Start to finish, the seller remained mindful of and loyal to the same values of craftsmanship, style, and refinement found in the architect’s original vision. The home is constructed of a white U. S Steel frame and glazed in floor-to-ceiling clear glass on all but three walls in the basement. Smokey gray glass eyelids crown the entire upper portion of the home, protecting the interior from the harsh summer sun while also helping to keep the walls of glass clean. Sugden was the first to incorporate this eyelid design, making it quite innovative for its time. Wall-to-wall terrazzo flooring has been maintained in the public areas upstairs, while the bedrooms have been carpeted in luxurious fine wool. In the kitchen, the original St. Charles cabinets were carefully stripped and painted, and given a lift. The major visual updates have occurred in the bathrooms and kitchen, with new fixtures, gorgeous new appliances and countertops, and additional walnut cabinetry installed for modern living. The exterior metal frame was painstakingly patched and painted to maintain the original aesthetic. Decades of overgrowth in the landscape was pruned back to showcase the sophisticated structure from the view of the street. The parts of the home that were kept were the parts that make it not only special, they make it irreplaceable. This caliber of architecture is not chasing a passing fad or whimsy. It does not inspire a seasonal indulgence only. Sugden’s work enjoys a devout following for good reason. It withstands the test of generations. Now, with such a brilliant and mindful remodel, the home has been elevated in function without sacrificing form or beauty. And the beauty is something to behold; it is practically otherworldly.
-
Type de propriété
Maison
-
Année de construction
1962
-
Prix/pied²
$642
Caractéristiques
- Garage
- Dressing
- Cheminée
- Foyer
- Ascenseur
- Immobilier d’investissement
- Climatisation
- Laveuse sécheuse
- Bar
Caractéristiques
Lot
- Immobilier d’investissement
Intérieur
- Cheminée
- Climatisation
- Laveuse sécheuse
- Bar
- Ascenseur
- Sous-sol
- Dressing
Outdoor
- Foyer
- Garage
Explorez le secteur
4345 S Zarahemla Drive, Salt Lake City, UT 84124, Holladay, Utah, États-Unis
Voir sur Google Maps
Prix par sqft
Faible
Élevé
Inscrit il y a 5 ans
Vous vous êtes renseigné sur ce bien
L'agent vous contactera bientôt par
Publié par
6
Annonces
2022
Inscrit
Réserver une visite avec Mony Ty
Choisissez une date et si vous souhaitez une visite virtuelle ou en personne avec l’agent.
Date préférée
Type de visite

Summit Sotheby's International Realty
1260 E. Stringham Ave. Suite 100, 84106, Salt Lake City, Utah, United States
Voir le profil de l’agence
Our Salt Lake City office is prominently located in one of the most popular
areas in the Salt Lake Valley, know
areas in the Salt Lake Valley, know
Our Salt Lake City office is prominently located in one of the most popular
areas in the Salt Lake Valley, known as Sugar House. This offices serves as a
central real estate hub for those looking for an urban lifestyle or those who
seek the ultimate mountain lifestyle. The communities surrounding Sugar House
offer the perfect blend of convenience, lifestyle and design. The Salt Lake
Valley neighborhoods are as diverse as Utah’s great landscapes, meaning that
there truly is something for everyone, all within close proximity to the Salt
Lake International Airport. From the historic properties in the Avenues and
Federal Heights to the mountain modern homes up Little Cottonwood Canyon, our
Salt Lake area agents are ready to serve buyers and sellers along the Wasatch
Mountain Range.
areas in the Salt Lake Valley, known as Sugar House. This offices serves as a
central real estate hub for those looking for an urban lifestyle or those who
seek the ultimate mountain lifestyle. The communities surrounding Sugar House
offer the perfect blend of convenience, lifestyle and design. The Salt Lake
Valley neighborhoods are as diverse as Utah’s great landscapes, meaning that
there truly is something for everyone, all within close proximity to the Salt
Lake International Airport. From the historic properties in the Avenues and
Federal Heights to the mountain modern homes up Little Cottonwood Canyon, our
Salt Lake area agents are ready to serve buyers and sellers along the Wasatch
Mountain Range.
Dernière mise à jour
Juillet 9
Première mise en ligne
Novembre 20, 2024
Lien de l’annonce
Référence de l’annonce
44KTCK
Propriétés similaires à proximité
Nouvelles annonces à Holladay
Explorez plus de biens à vendre
Holladay, UT, États-Unis types de propriétés
Holladay, UT, États-Unis Recherches populaires
- Vue sur la montagne propriétés à Holladay, UT, États-Unis
- Moderne propriétés à Holladay, UT, États-Unis
- Lotissement sécurisé propriétés à Holladay, UT, États-Unis
- Vue sur la ville propriétés à Holladay, UT, États-Unis
- Propriétés avec Hammam à Holladay, UT, États-Unis
- Haute altitude propriétés à Holladay, UT, États-Unis
- Duplex propriétés à Holladay, UT, États-Unis
- Propriétés avec Terrain de tennis à Holladay, UT, États-Unis
Guides et histoires connexes
La confiance des plus grands courtiers du monde
Les agents des propriétés les plus exceptionnelles du monde publient sur JamesEdition.
- Des annonces de Sotheby's, Christie's, BARNES et Engel & Völkers
- Chaque annonce est vérifiée avant sa mise en ligne
- Contactez directement des agents vérifiés
En continuant, vous acceptez nos Conditions et notre Politique de confidentialité.
brokerages we
partnered with
partnered with