$783,089
Magnifique Villa Aux Caractéristiques Exceptionnelles
- 5 Chambres
- 3 SdB
- 3,477 Sqft
- 8,870 Sqft lot
- 2
À propos de la propriété
La description a été traduite automatiquement.
La description est affichée dans la langue d'origine.
Follow all the latest updates on our Instagram @stipekfarres
Wonderful villa with outstanding features
Outdoor Area: Space, Privacy and Year-Round Enjoyment
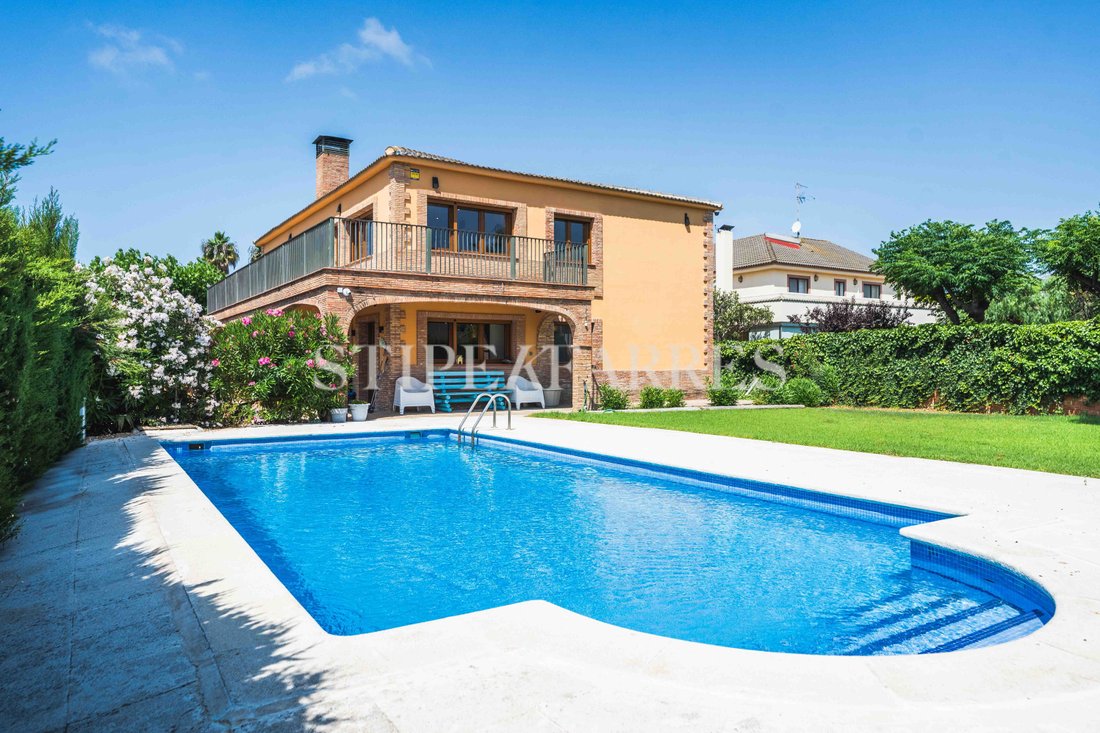
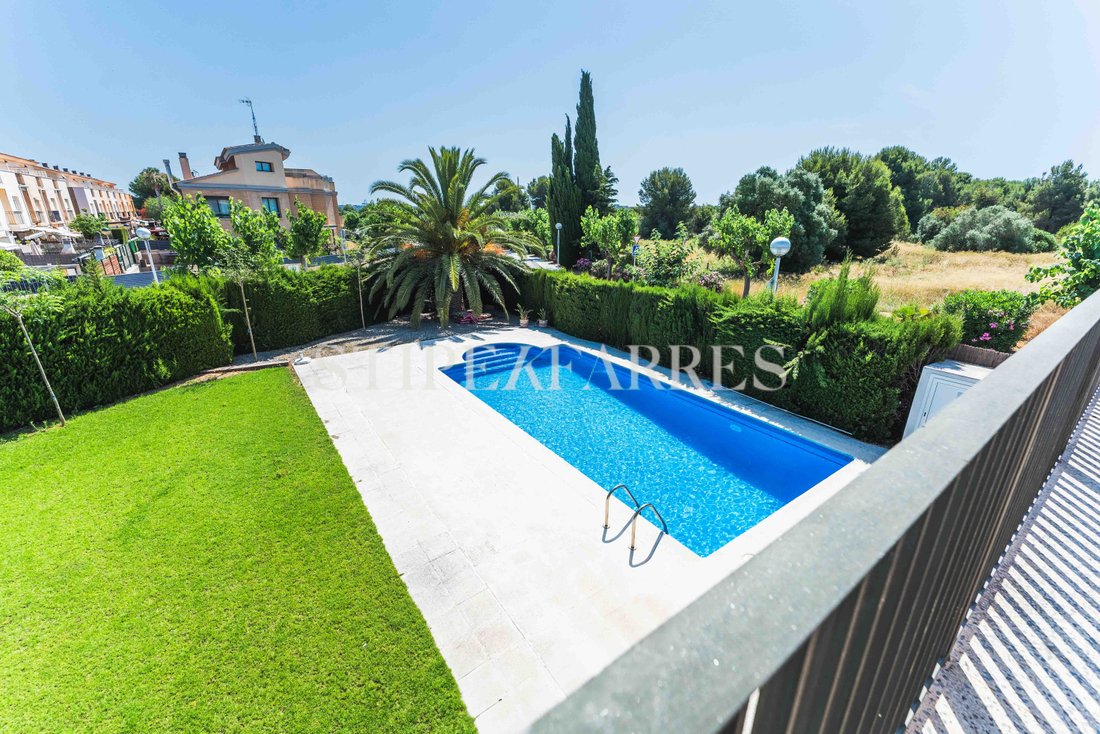
The property sits on two merged plots, offering an expansive private garden, a generously sized saltwater swimming pool and multiple outdoor areas designed for open-air living.
A dedicated barbecue area and
Wonderful villa with outstanding features
Outdoor Area: Space, Privacy and Year-Round Enjoyment
The property sits on two merged plots, offering an expansive private garden, a generously sized saltwater swimming pool and multiple outdoor areas designed for open-air living.
A dedicated barbecue area and
Follow all the latest updates on our Instagram @stipekfarres
Wonderful villa with outstanding features
Outdoor Area: Space, Privacy and Year-Round Enjoyment
The property sits on two merged plots, offering an expansive private garden, a generously sized saltwater swimming pool and multiple outdoor areas designed for open-air living.
A dedicated barbecue area and beautifully landscaped grounds make the exterior the perfect setting for family gatherings, celebrations or simply relaxing in the sun.
Interior: Functional and Versatile Spaces
Ground Floor:
Modern, fully equipped kitchen with high-end appliances
Spacious living and dining area with direct access to the garden and pool
Full bathroom
Direct street access via a newly integrated internal staircase
Upper Floor:
Four large, bright bedrooms
Two fully renovated bathrooms
Multipurpose room ideal as a playroom, gym or additional lounge
Independent office, perfect for remote work or study
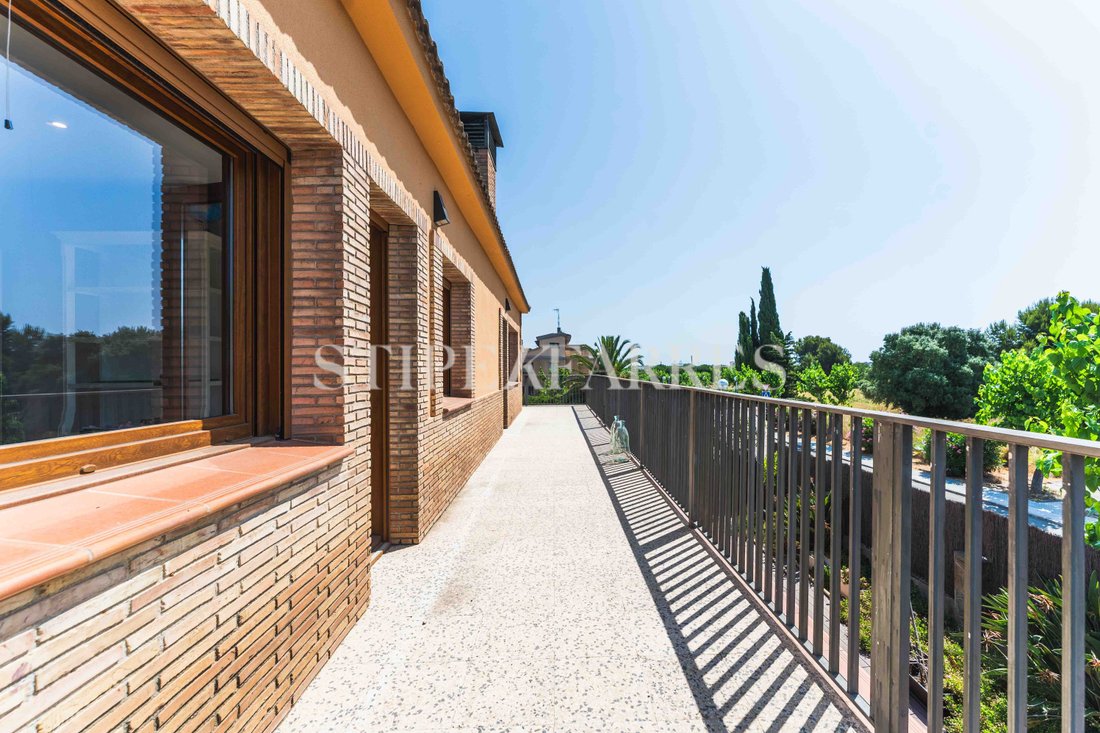
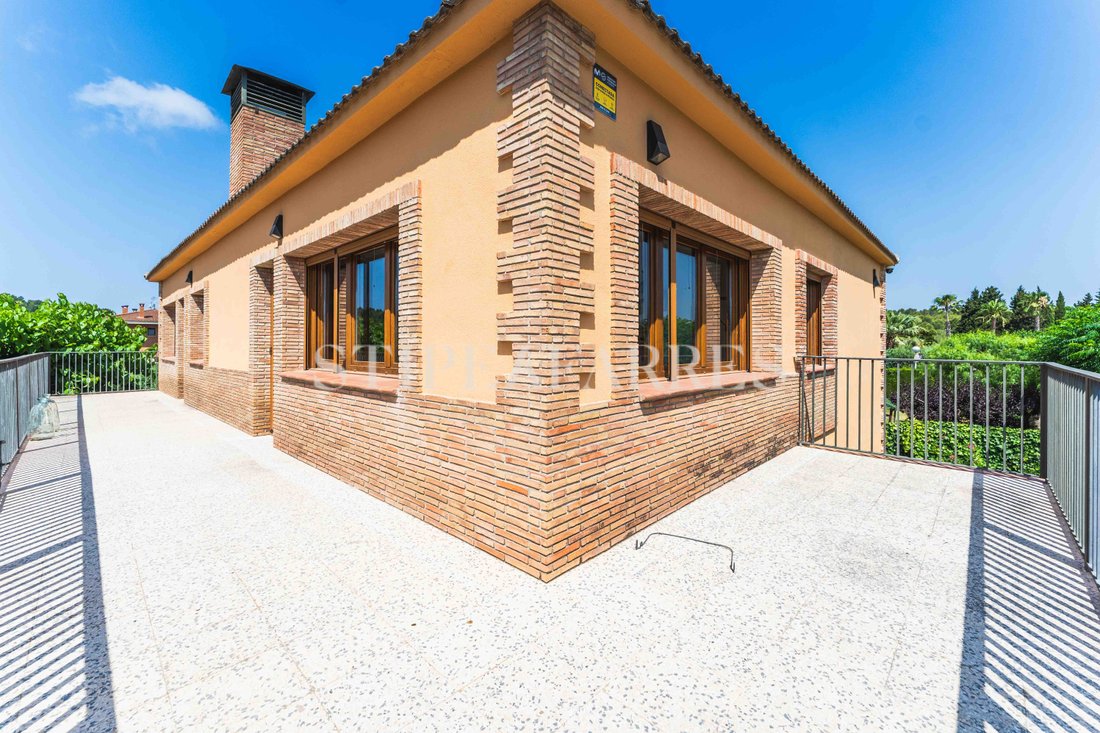
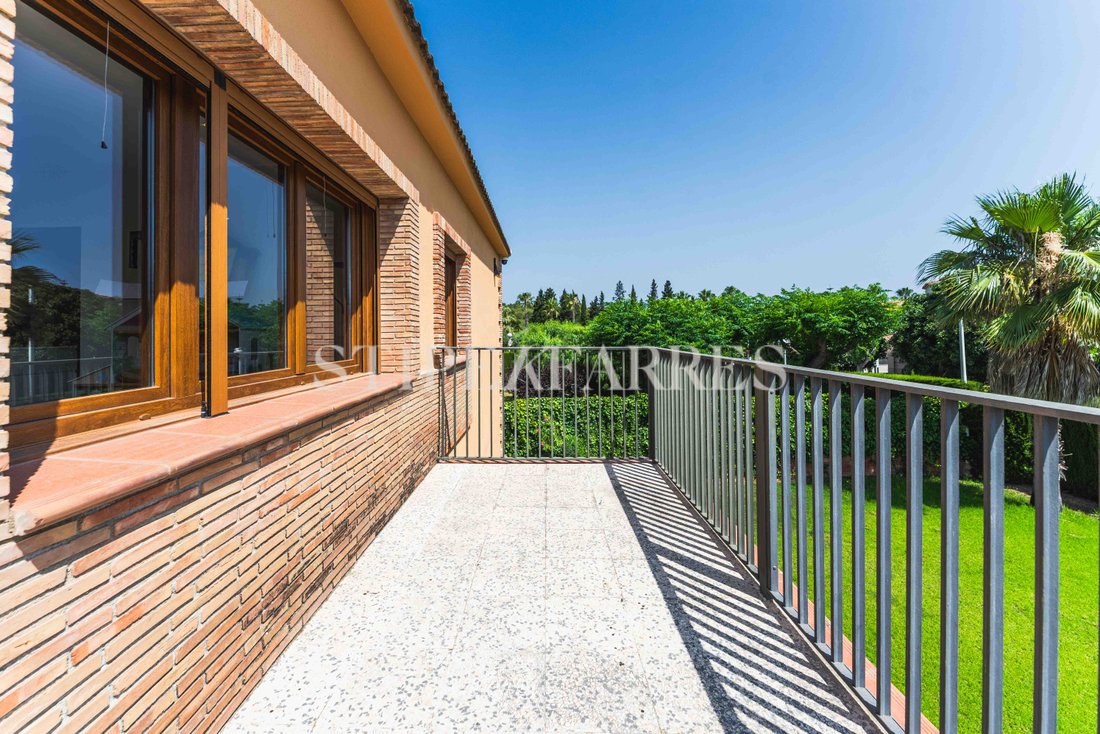
Enclosed balcony and new roof window to enhance natural light
Full Renovation: Comfort, Efficiency and Design
The property has been completely refurbished using high-quality materials and solutions, with a strong focus on both energy efficiency and functionality.
Structural and Functional Improvements
Complete upgrade of electrical and plumbing systems
Roof repaired and renovated
Reconfiguration of spaces: the former garage on the ground floor has been fully integrated into the home through a new internal staircase
New interior doors and garage door
New flooring throughout the entire property
Fully renovated bathrooms with modern, functional finishes
Carpentry, Insulation and Thermal Comfort
Reinforced, electric and home-automated exterior carpentry
Thermal insulation on all exterior walls with waterproof finishes
Installation of a new roof window to improve natural light
Energy Efficiency and Technology
Solar panels with battery storage system for self-consumption
Home automation system controlling lighting, climate and security
Security cameras
Reverse osmosis water system and kitchen waste disposal unit
Exteriors and Drainage
Investment in landscaping and perimeter fencing
New drainage chamber with optimized direct outflow to the street
Dedicated machine room for maintenance of the saltwater swimming pool
This property represents a unique opportunity for those seeking a modern, spacious, energy-efficient and fully renovated home in a well-established, quiet and well-connected residential area. Ideal for families who value quality of life and well-designed indoor and outdoor spaces.
Contact us for further information.
Wonderful villa with outstanding features
Outdoor Area: Space, Privacy and Year-Round Enjoyment
The property sits on two merged plots, offering an expansive private garden, a generously sized saltwater swimming pool and multiple outdoor areas designed for open-air living.
A dedicated barbecue area and beautifully landscaped grounds make the exterior the perfect setting for family gatherings, celebrations or simply relaxing in the sun.
Interior: Functional and Versatile Spaces
Ground Floor:
Modern, fully equipped kitchen with high-end appliances
Spacious living and dining area with direct access to the garden and pool
Full bathroom
Direct street access via a newly integrated internal staircase
Upper Floor:
Four large, bright bedrooms
Two fully renovated bathrooms
Multipurpose room ideal as a playroom, gym or additional lounge
Independent office, perfect for remote work or study
Enclosed balcony and new roof window to enhance natural light
Full Renovation: Comfort, Efficiency and Design
The property has been completely refurbished using high-quality materials and solutions, with a strong focus on both energy efficiency and functionality.
Structural and Functional Improvements
Complete upgrade of electrical and plumbing systems
Roof repaired and renovated
Reconfiguration of spaces: the former garage on the ground floor has been fully integrated into the home through a new internal staircase
New interior doors and garage door
New flooring throughout the entire property
Fully renovated bathrooms with modern, functional finishes
Carpentry, Insulation and Thermal Comfort
Reinforced, electric and home-automated exterior carpentry
Thermal insulation on all exterior walls with waterproof finishes
Installation of a new roof window to improve natural light
Energy Efficiency and Technology
Solar panels with battery storage system for self-consumption
Home automation system controlling lighting, climate and security
Security cameras
Reverse osmosis water system and kitchen waste disposal unit
Exteriors and Drainage
Investment in landscaping and perimeter fencing
New drainage chamber with optimized direct outflow to the street
Dedicated machine room for maintenance of the saltwater swimming pool
This property represents a unique opportunity for those seeking a modern, spacious, energy-efficient and fully renovated home in a well-established, quiet and well-connected residential area. Ideal for families who value quality of life and well-designed indoor and outdoor spaces.
Contact us for further information.
-
Type de propriété
Maison
-
Étages
2
-
Prix/pied²
$225
-
Émissions
E
-
Consommation
E
Caractéristiques
- Jardin
- Piscine
- Terrasse
- Cheminée
- Bureau
- Espace de vie extérieur
- Îlot de cuisine
- Bar
- Comptoirs en pierre
Caractéristiques
Intérieur
- Bureau
- Cheminée
- Îlot de cuisine
- Bar
- Comptoirs en pierre
Outdoor
- Terrasse
- Balcon
- Piscine
- Espace de vie extérieur
- Jardin
Explorez le secteur
Av. del Pla de Maset, 43840 Salou, Tarragona, Spain, Catalogne, Espagne
Voir sur Google Maps
Prix par sqft
Faible
Élevé
Inscrit il y a 2 ans
Vous vous êtes renseigné sur ce bien
L'agent vous contactera bientôt par
Publié par
24
Annonces
2024
Inscrit
Réserver une visite avec the agent
Choisissez une date et si vous souhaitez une visite virtuelle ou en personne avec l’agent.
Date préférée
Type de visite
Stipek Farres es el auténtico cambio de paradigma profesional que representa una visión y un modelo de negocio más
Stipek Farres es el auténtico cambio de paradigma profesional que representa una visión y un modelo de negocio más exigente y claramente mejor adaptado a la realidad actual de la profesión y el negocio inmobiliario. Podemos expresar nuestro éxito en base a cuatro pilares fundamentales que sellan nuestra identidad: La excelencia en el servicio, aunando compromiso, transparencia, competencia y proximidad.
Nuestro Core Business es la comercialización de obra nueva y activos singulares para terceros, de la mano de un equipo joven, creativo y altamente cualificado. Punteros en Retech, apostamos por la innovación y la aplicación de las nuevas tecnologías y ofrecemos un servicio integral en asesoramiento, consultoría y gestión de venta y alquiler del patrimonio de nuestros clientes.
Trabajamos por proyectos para garantizar un servicio de calidad y un trato personalizado basado en la máxima confianza y garantía de éxito. Para ello, Estudiamos y mimetizamos con la particularidad única de cada cliente, proponemos soluciones estratégicas de alto valor añadido y afianzamos las relaciones a lo largo del tiempo a base de compartir éxitos.
Nuestro Core Business es la comercialización de obra nueva y activos singulares para terceros, de la mano de un equipo joven, creativo y altamente cualificado. Punteros en Retech, apostamos por la innovación y la aplicación de las nuevas tecnologías y ofrecemos un servicio integral en asesoramiento, consultoría y gestión de venta y alquiler del patrimonio de nuestros clientes.
Trabajamos por proyectos para garantizar un servicio de calidad y un trato personalizado basado en la máxima confianza y garantía de éxito. Para ello, Estudiamos y mimetizamos con la particularidad única de cada cliente, proponemos soluciones estratégicas de alto valor añadido y afianzamos las relaciones a lo largo del tiempo a base de compartir éxitos.
Première mise en ligne
Février 26
Propriétés similaires à proximité
Nouvelles annonces à Salou


Explorez plus de biens à vendre
Salou, Catalogne, Espagne types de propriétés
Guides et histoires connexes
La confiance des plus grands courtiers du monde
Les agents des propriétés les plus exceptionnelles du monde publient sur JamesEdition.
- Des annonces de Sotheby's, Christie's, BARNES et Engel & Völkers
- Chaque annonce est vérifiée avant sa mise en ligne
- Contactez directement des agents vérifiés
En continuant, vous acceptez nos Conditions et notre Politique de confidentialité.