$959,227
Casas o Chalets - Salou - Espagne
- 5 Chambres
- 3 SdB
- 1,809 Sqft
- 5,748 Sqft lot
- Mis à jour: Novembre 17
À propos de la propriété
La description a été traduite automatiquement.
La description est affichée dans la langue d'origine.
Spacious three-story house with elevator and 534 m² plot in the center of Salou
EXCLUSIVE APIALIA COSTA DAURADA
If you are looking for a spacious, comfortable, and well-located home, this property in the center of Salou offers features that are hard to find: 280 m² built area, a 534 m² plot, and three floors connected by an elevator, designed to enjoy every space comfortably.
EXCLUSIVE APIALIA COSTA DAURADA
If you are looking for a spacious, comfortable, and well-located home, this property in the center of Salou offers features that are hard to find: 280 m² built area, a 534 m² plot, and three floors connected by an elevator, designed to enjoy every space comfortably.
Spacious three-story house with elevator and 534 m² plot in the center of Salou
EXCLUSIVE APIALIA COSTA DAURADA
If you are looking for a spacious, comfortable, and well-located home, this property in the center of Salou offers features that are hard to find: 280 m² built area, a 534 m² plot, and three floors connected by an elevator, designed to enjoy every space comfortably.
The house is distributed over three levels. The basement includes a large garage, a gym area, and an additional dining room—a versatile space that can adapt to different needs, whether as a leisure area, family gatherings, or storage.
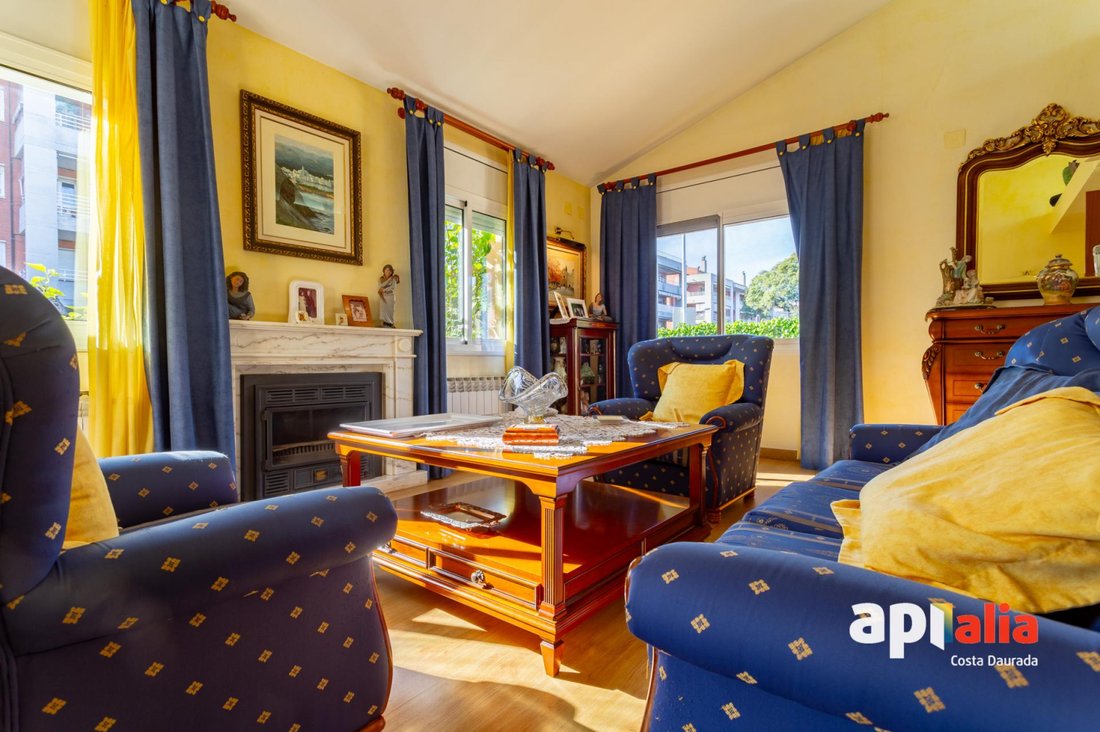
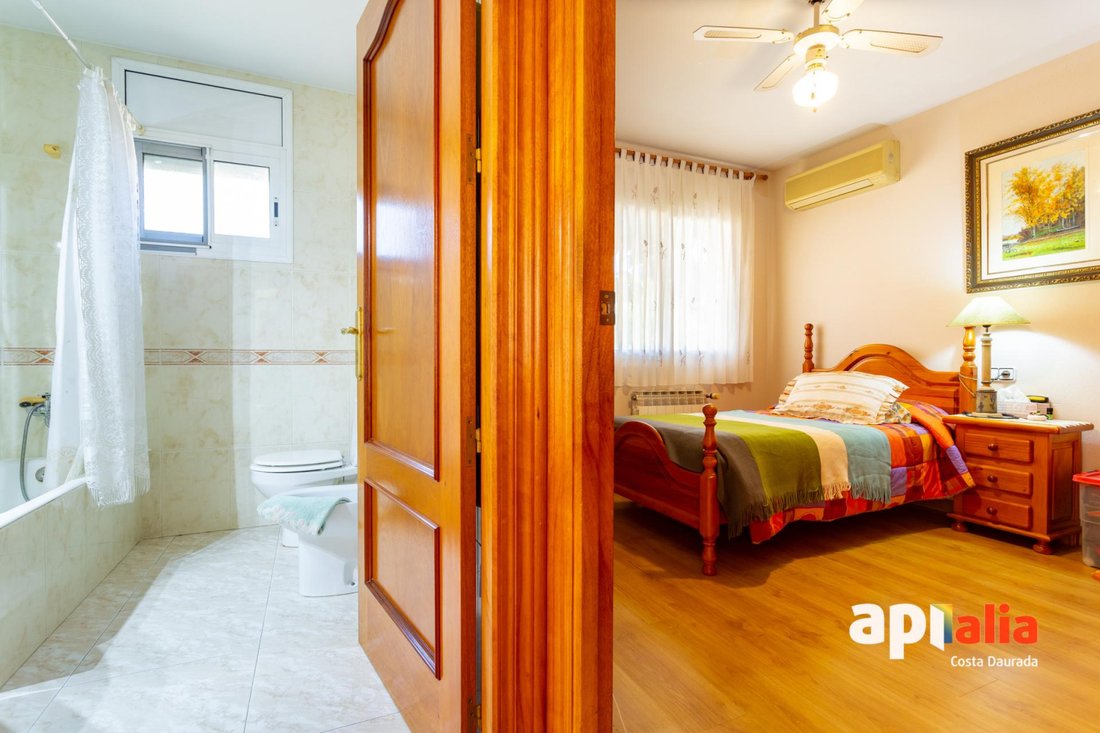
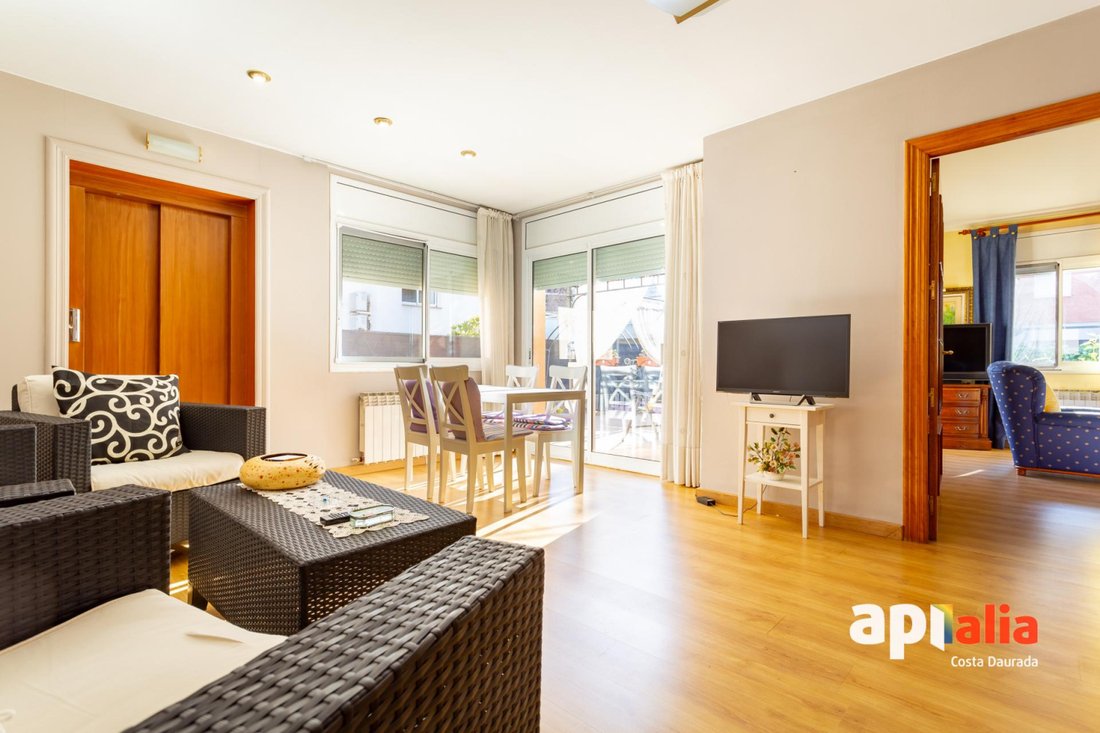
The main floor houses the day area, consisting of an independent kitchen, dining room, and a cozy living room with a fireplace. On this same floor, there is also a double bedroom and a full bathroom, a particularly practical layout for those who prefer having a bedroom on the main level.
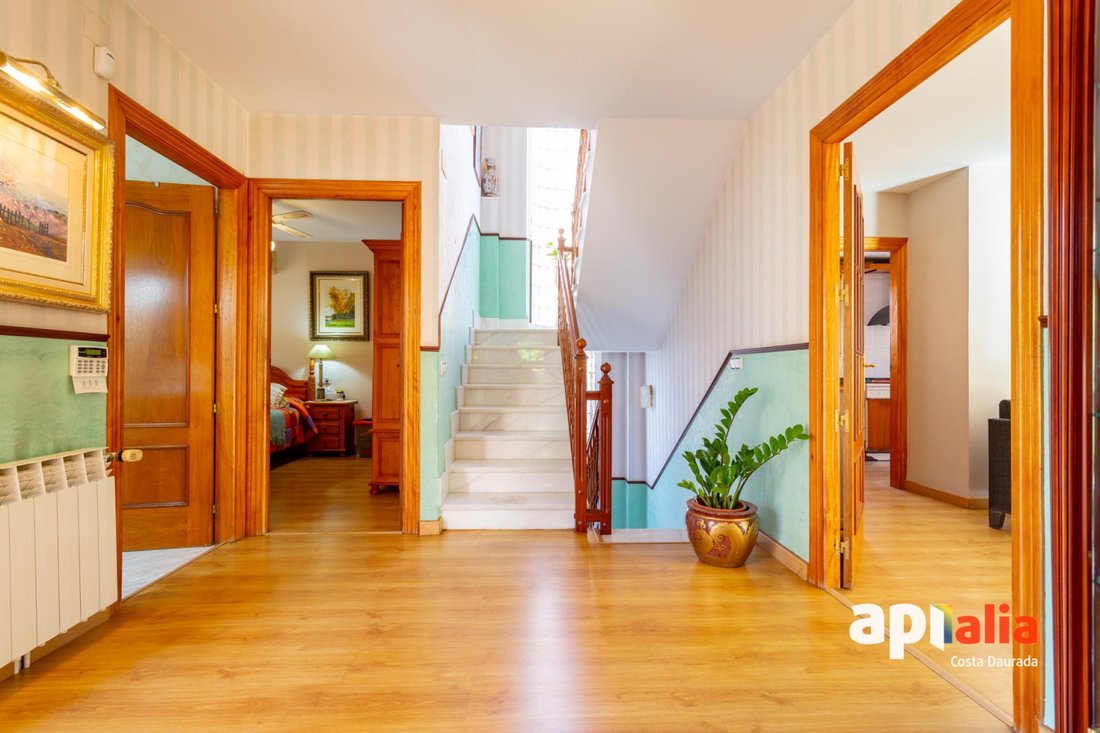
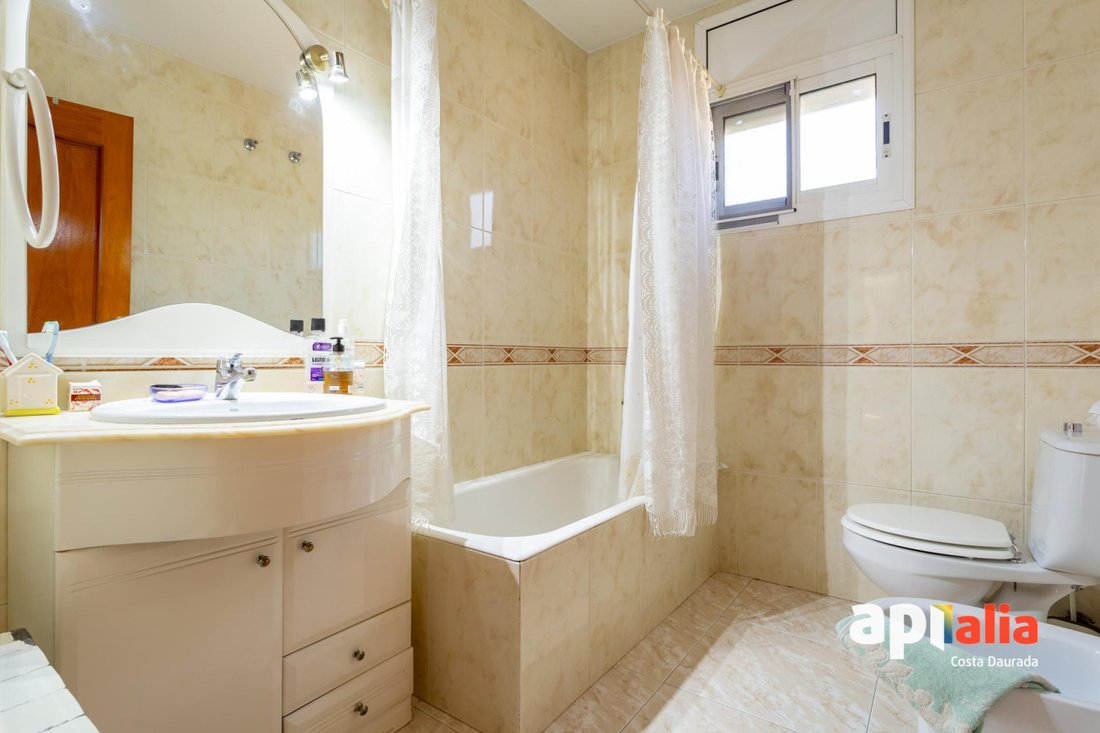
The first floor is the resting area, with four bedrooms, one of them with an en-suite bathroom, plus a second full bathroom serving the other rooms.
The home stands out for its quality finishes, elegant floors, and large windows that allow plenty of natural light.
To ensure comfort throughout the year, it features city gas heating, solar panels, and a fireplace.
Outside, the 534 m² plot offers ample space with multiple possibilities. Its size allows for the construction of a swimming pool and the creation of a garden or leisure area to enjoy the Mediterranean climate and outdoor gatherings.
Its central location in Salou provides easy access to shops, restaurants, services, and the beach, combining the convenience of living in a well-established area with the chance to enjoy the atmosphere of the Costa Daurada.
A property with space for the whole family, a functional layout, and great potential to become your next home.
Main features:
- Built area: 280 m²
- Usable interior area: 168.02 m²
- Plot: 534 m²
- Three floors connected by elevator
- Five bedrooms
- Three full bathrooms
- Garage, gym, and additional dining room in the basement
- City gas heating and solar panels
- Living room with fireplace
- Large outdoor space with the possibility to build a pool
Documentation:
- Occupancy certificate: CHT00082225001
- Energy efficiency certificate: 20Y7JJ1R1
APIALIA COSTA DAURADA – EUR
Clear and transparent information to avoid surprises.
The information provided is for informational purposes and comes from official records of the Generalitat de Cataluña, the body responsible for its processing and custody according to current regulations. Reproduction, distribution, or use by third parties for illicit or unauthorized purposes is prohibited. The agency declines any responsibility arising from misuse of this data.
Photographs, videos, plans, and other graphic documentation may not reflect the current state of the property. The published areas and measurements are indicative and not contractual.
The property is located in an area declared as a tight residential market. The owner is not considered a large holder.
Information of interest for the buyer:
The advertised price corresponds exclusively to the property and does not include taxes or expenses derived from the purchase.
Furniture, decoration, lighting, appliances, and personal belongings are not included and should be consulted.
Agency brokerage fees are included in the price and are paid by the seller. The buyer will not have to pay agency fees.
Transfer tax or VAT, notary fees, property registry, management fees, and other expenses associated with the purchase are not included and will be borne by the buyer.
EXCLUSIVE APIALIA COSTA DAURADA
If you are looking for a spacious, comfortable, and well-located home, this property in the center of Salou offers features that are hard to find: 280 m² built area, a 534 m² plot, and three floors connected by an elevator, designed to enjoy every space comfortably.
The house is distributed over three levels. The basement includes a large garage, a gym area, and an additional dining room—a versatile space that can adapt to different needs, whether as a leisure area, family gatherings, or storage.
The main floor houses the day area, consisting of an independent kitchen, dining room, and a cozy living room with a fireplace. On this same floor, there is also a double bedroom and a full bathroom, a particularly practical layout for those who prefer having a bedroom on the main level.
The first floor is the resting area, with four bedrooms, one of them with an en-suite bathroom, plus a second full bathroom serving the other rooms.
The home stands out for its quality finishes, elegant floors, and large windows that allow plenty of natural light.
To ensure comfort throughout the year, it features city gas heating, solar panels, and a fireplace.
Outside, the 534 m² plot offers ample space with multiple possibilities. Its size allows for the construction of a swimming pool and the creation of a garden or leisure area to enjoy the Mediterranean climate and outdoor gatherings.
Its central location in Salou provides easy access to shops, restaurants, services, and the beach, combining the convenience of living in a well-established area with the chance to enjoy the atmosphere of the Costa Daurada.
A property with space for the whole family, a functional layout, and great potential to become your next home.
Main features:
- Built area: 280 m²
- Usable interior area: 168.02 m²
- Plot: 534 m²
- Three floors connected by elevator
- Five bedrooms
- Three full bathrooms
- Garage, gym, and additional dining room in the basement
- City gas heating and solar panels
- Living room with fireplace
- Large outdoor space with the possibility to build a pool
Documentation:
- Occupancy certificate: CHT00082225001
- Energy efficiency certificate: 20Y7JJ1R1
APIALIA COSTA DAURADA – EUR
Clear and transparent information to avoid surprises.
The information provided is for informational purposes and comes from official records of the Generalitat de Cataluña, the body responsible for its processing and custody according to current regulations. Reproduction, distribution, or use by third parties for illicit or unauthorized purposes is prohibited. The agency declines any responsibility arising from misuse of this data.
Photographs, videos, plans, and other graphic documentation may not reflect the current state of the property. The published areas and measurements are indicative and not contractual.
The property is located in an area declared as a tight residential market. The owner is not considered a large holder.
Information of interest for the buyer:
The advertised price corresponds exclusively to the property and does not include taxes or expenses derived from the purchase.
Furniture, decoration, lighting, appliances, and personal belongings are not included and should be consulted.
Agency brokerage fees are included in the price and are paid by the seller. The buyer will not have to pay agency fees.
Transfer tax or VAT, notary fees, property registry, management fees, and other expenses associated with the purchase are not included and will be borne by the buyer.
-
Type de propriété
Maison
-
Année de construction
1993
-
Prix/pied²
$530
Caractéristiques
- Piscine
- Garage
- Cheminée
- Ascenseur
- Centre de remise en forme / Fitness
- Sous-sol
- Porte
- Espace de vie extérieur
- Cuisinière à gaz
Caractéristiques
Intérieur
- Haut plafond
- Cheminée
- Climatisation
- Cuisinière à gaz
- Ascenseur
- Sous-sol
- Comptoirs en pierre
- Centre de remise en forme / Fitness
Outdoor
- Balcon
- Piscine
- Garage
- Espace de vie extérieur
- Porte
Explorez le secteur
PZ PAU DE LA, 2, Salou, Catalogne, Espagne
Voir sur Google Maps
Prix par sqft
Faible
Élevé
Inscrit il y a 2 ans
Vous vous êtes renseigné sur ce bien
L'agent vous contactera bientôt par
Publié par
17
Annonces
2024
Inscrit
Réserver une visite avec the agent
Choisissez une date et si vous souhaitez une visite virtuelle ou en personne avec l’agent.
Date préférée
Type de visite
Dernière mise à jour
Novembre 17
Première mise en ligne
Novembre 17
Référence de l’annonce
2449203
Propriétés similaires à proximité
Nouvelles annonces à Salou


Explorez plus de biens à vendre
Salou, Catalogne, Espagne types de propriétés
Guides et histoires connexes
La confiance des plus grands courtiers du monde
Les agents des propriétés les plus exceptionnelles du monde publient sur JamesEdition.
- Des annonces de Sotheby's, Christie's, BARNES et Engel & Völkers
- Chaque annonce est vérifiée avant sa mise en ligne
- Contactez directement des agents vérifiés
En continuant, vous acceptez nos Conditions et notre Politique de confidentialité.