$660,309
Une Demeure d’Exception, 340 m² de Caractere, Parc Arbore
- 4 Chambres
- 1 SdB
- 3,671 Sqft
- 27,093 Sqft lot
- Mis à jour: Aujourd'hui
À propos de la propriété
La description a été traduite automatiquement.
La description est affichée dans la langue d'origine.
Salles-sur-Garonne: A favorite for this character-filled 340 m² home and its exceptional park
If you are looking for a place with soul, where the charm of the old naturally blends with modern comfort, this restored old farmhouse will simply captivate you.
From the entrance, you immediately feel the warmth of the preserved timber framing and the nobility of period materials. With
If you are looking for a place with soul, where the charm of the old naturally blends with modern comfort, this restored old farmhouse will simply captivate you.
From the entrance, you immediately feel the warmth of the preserved timber framing and the nobility of period materials. With
Salles-sur-Garonne: A favorite for this character-filled 340 m² home and its exceptional park
If you are looking for a place with soul, where the charm of the old naturally blends with modern comfort, this restored old farmhouse will simply captivate you.
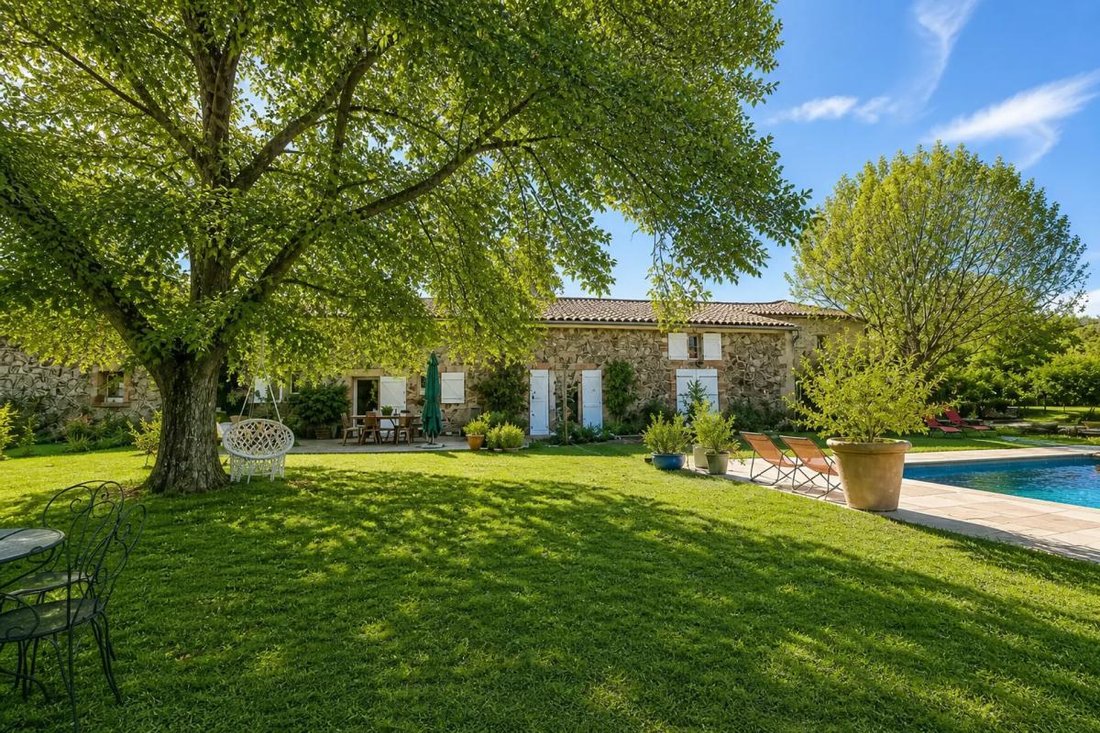
From the entrance, you immediately feel the warmth of the preserved timber framing and the nobility of period materials. With 340.5 m² of living space nestled in the heart of a magnificent 2,517 m² south-facing landscaped park, the property offers a true quality of life.
Warm and authentic living spaces
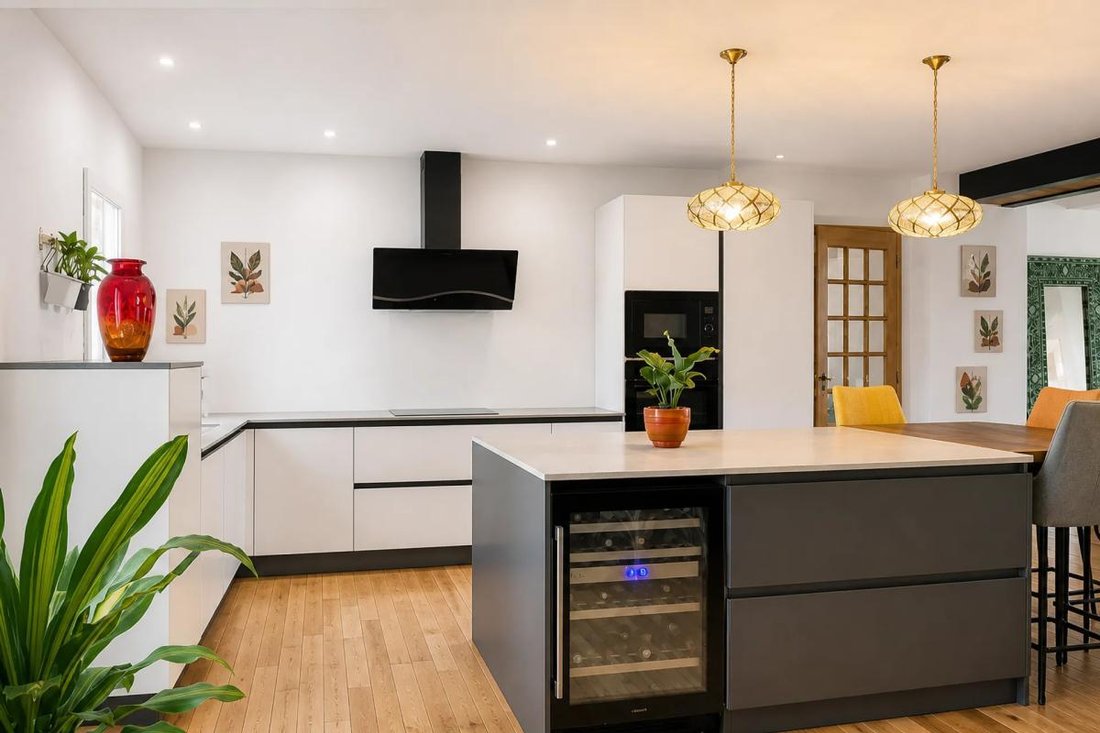
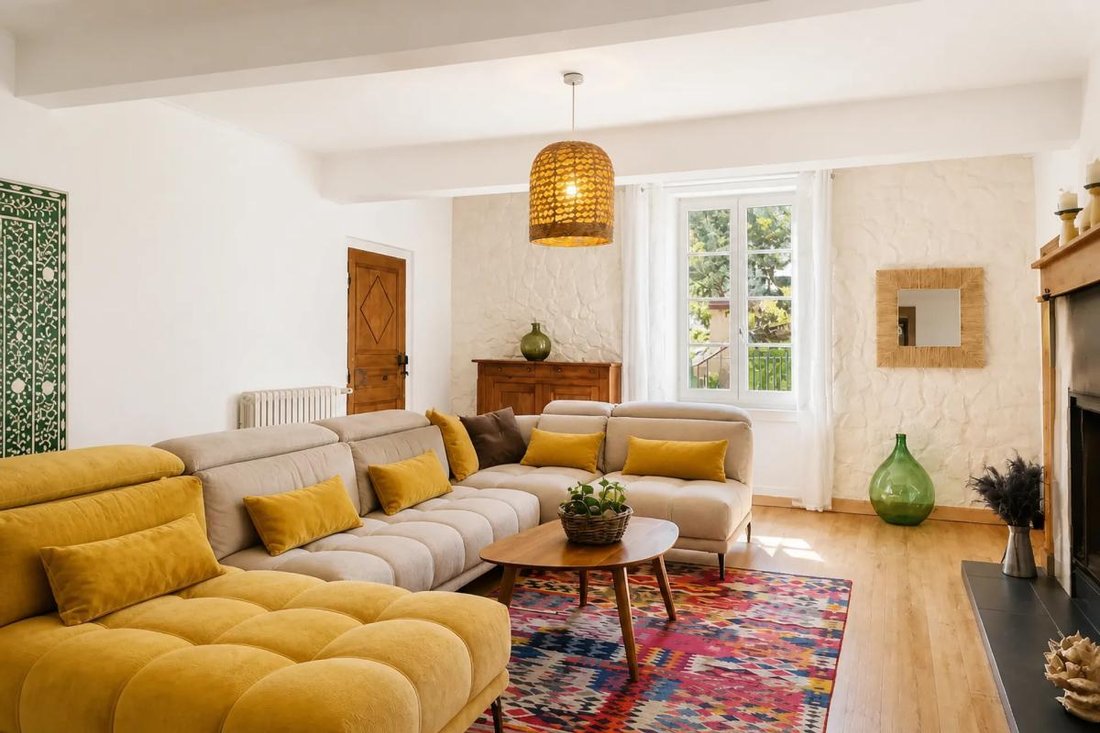
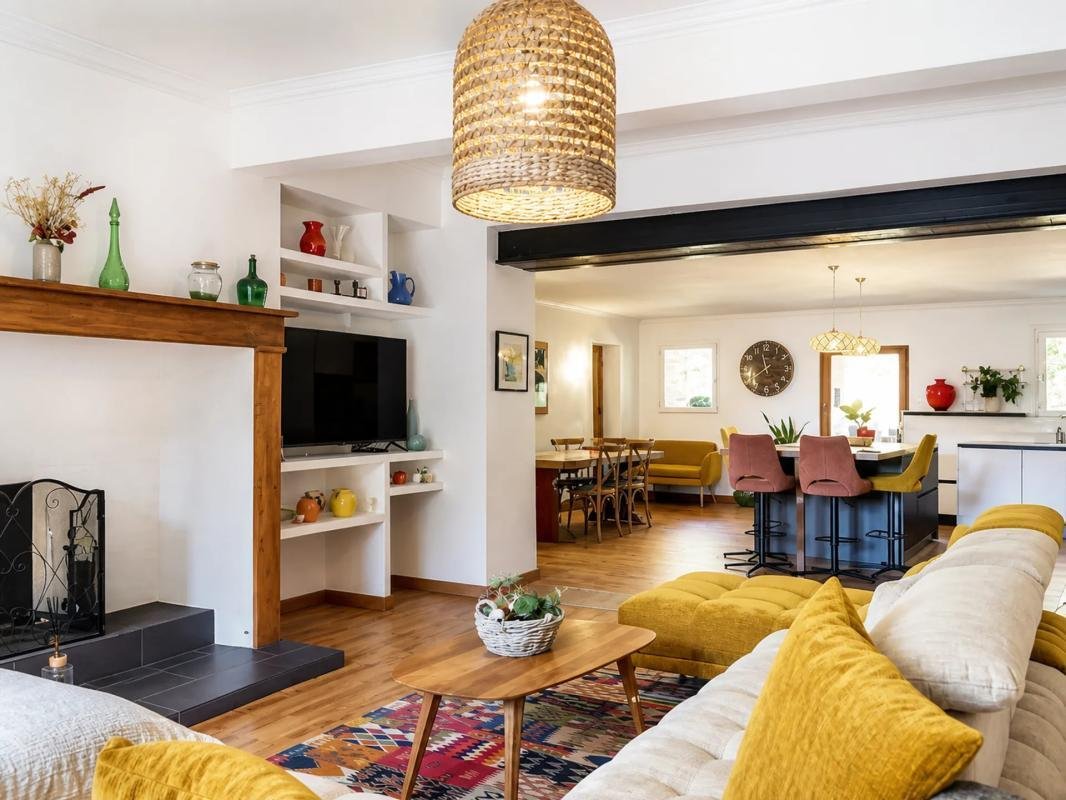
The heart of the house revolves around a large 73 m² through room, combining a very functional designer kitchen (full of storage) and a bright living room. Its magnificent fireplace already promises wonderful winter evenings with family. On the ground floor, there is also a versatile room with its own insert fireplace and optimized dressing room, ideal as a bedroom or office.
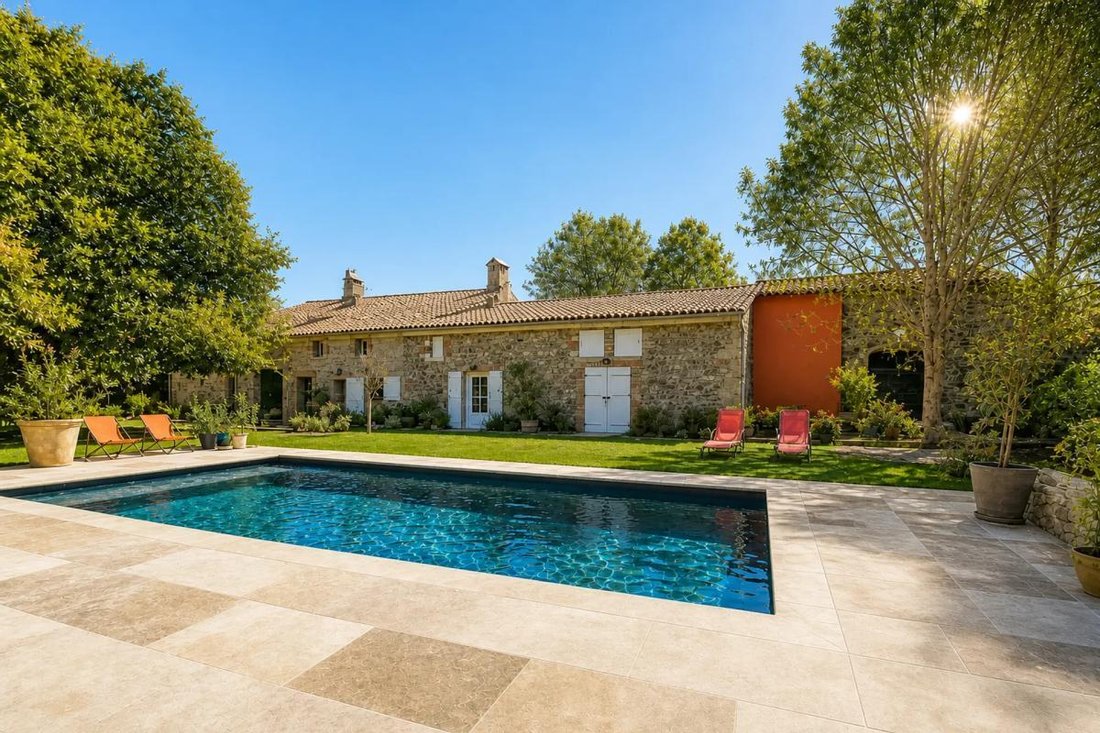
For your festive moments, the former wine cellar has been transformed into an impressive reception and game room, featuring a major surprise: a giant barrel converted into a vintage bar, opening directly onto the garden and pool area!
Upstairs: privacy and magical details
The sleeping area holds beautiful discoveries. The master suite is a true cocoon: behind a large carved wooden door hides a custom dressing room, while superb alcoves following the curve of the walls discreetly shelter the bathroom.
Each bedroom has its own bathroom and private toilet, offering perfect independence for your family or guests. The flexible layout allows easy creation of children’s spaces, offices, or guest rooms according to your plans.
An independent T2 apartment ready to welcome your projects (or generate income)
Attached to the house yet fully autonomous with its private entrance, a lovely T2 apartment awaits you. With its living room, equipped kitchen, bedroom, bathroom, separate toilet, and terrace under a pergola, it is perfect for hosting family or renting as a holiday rental/Airbnb.
An energy-efficient and eco-friendly old house!
This is a major strength of the property: it combines the charm of stone with exemplary energy efficiency (Energy Performance Rating C).
- Photovoltaic panels: generate about €5,000 per year.
- Rental income from the T2: brings in about €5,000 per year.
With nearly €10,000 in annual income, your heating expenses (very economical ÖkoFEN pellet boiler), electricity, and pool maintenance are largely covered. True daily peace of mind!
An idyllic park focused on well-being
Outside, the garden invites relaxation:
- Beautiful pool bordered by a bioclimatic pergola already connected to water and electricity (ready for your future summer kitchen)
- Reserved area for a pétanque court
- Vegetable garden
- Several water points supplied by 2 wells and automatic irrigation
Not to mention the 60 m² barn (housing the pellet silo), workshop, and numerous outbuildings for storage.
Additionally, there is an extra 130 m² of space, still adaptable to your desires and needs.
A rare, generous, and charming home, just waiting for you to bring it to life.
Legal notices:
To consult official data on natural, mining, and technological risks, visit the Géorisques website. The above description was written by Zefir based on information available during the preparation of the listing and is provided for informational purposes; these elements may change during the sale process. It supplements mandatory diagnostics and usual checks, such as cadastral documents, easements, or urban planning rules, without replacing them. Before making any decision, it is useful to review these documents, which our team can help you identify.
The areas, measurements, orientation, distances, and travel times mentioned are indicative and have no contractual value; only documents provided at the time of sale are binding. Photographs and visuals illustrate the property as it appeared at the time of shooting and cannot replace a visit, which is organized by appointment. Regulatory diagnostics, gathered in the technical diagnostics file, and the state of risks and pollution are communicated to the buyer according to current regulations. When the property is part of a co-ownership, information about the building, its regulations, and charges are provided during the sale. Any mentioned works, completed or planned, are reported based on the seller’s declarations; it is your responsibility to have them estimated by a professional if you wish. Any purchase offer is studied with the seller, who remains free to accept or refuse it, and the sale only becomes final upon signing the authentic deed at the notary’s office. Zefir places great importance on transparency and rigor at every stage of your acquisition so you can proceed with confidence. Questions about this property or the procedures to follow? Contact Zefir at ***.
Des informations sur les risques auxquels est exposé ce bien sont disponibles sur le site Géorisques : https://www.georisques.gouv.fr/
If you are looking for a place with soul, where the charm of the old naturally blends with modern comfort, this restored old farmhouse will simply captivate you.
From the entrance, you immediately feel the warmth of the preserved timber framing and the nobility of period materials. With 340.5 m² of living space nestled in the heart of a magnificent 2,517 m² south-facing landscaped park, the property offers a true quality of life.
Warm and authentic living spaces
The heart of the house revolves around a large 73 m² through room, combining a very functional designer kitchen (full of storage) and a bright living room. Its magnificent fireplace already promises wonderful winter evenings with family. On the ground floor, there is also a versatile room with its own insert fireplace and optimized dressing room, ideal as a bedroom or office.
For your festive moments, the former wine cellar has been transformed into an impressive reception and game room, featuring a major surprise: a giant barrel converted into a vintage bar, opening directly onto the garden and pool area!
Upstairs: privacy and magical details
The sleeping area holds beautiful discoveries. The master suite is a true cocoon: behind a large carved wooden door hides a custom dressing room, while superb alcoves following the curve of the walls discreetly shelter the bathroom.
Each bedroom has its own bathroom and private toilet, offering perfect independence for your family or guests. The flexible layout allows easy creation of children’s spaces, offices, or guest rooms according to your plans.
An independent T2 apartment ready to welcome your projects (or generate income)
Attached to the house yet fully autonomous with its private entrance, a lovely T2 apartment awaits you. With its living room, equipped kitchen, bedroom, bathroom, separate toilet, and terrace under a pergola, it is perfect for hosting family or renting as a holiday rental/Airbnb.
An energy-efficient and eco-friendly old house!
This is a major strength of the property: it combines the charm of stone with exemplary energy efficiency (Energy Performance Rating C).
- Photovoltaic panels: generate about €5,000 per year.
- Rental income from the T2: brings in about €5,000 per year.
With nearly €10,000 in annual income, your heating expenses (very economical ÖkoFEN pellet boiler), electricity, and pool maintenance are largely covered. True daily peace of mind!
An idyllic park focused on well-being
Outside, the garden invites relaxation:
- Beautiful pool bordered by a bioclimatic pergola already connected to water and electricity (ready for your future summer kitchen)
- Reserved area for a pétanque court
- Vegetable garden
- Several water points supplied by 2 wells and automatic irrigation
Not to mention the 60 m² barn (housing the pellet silo), workshop, and numerous outbuildings for storage.
Additionally, there is an extra 130 m² of space, still adaptable to your desires and needs.
A rare, generous, and charming home, just waiting for you to bring it to life.
Legal notices:
To consult official data on natural, mining, and technological risks, visit the Géorisques website. The above description was written by Zefir based on information available during the preparation of the listing and is provided for informational purposes; these elements may change during the sale process. It supplements mandatory diagnostics and usual checks, such as cadastral documents, easements, or urban planning rules, without replacing them. Before making any decision, it is useful to review these documents, which our team can help you identify.
The areas, measurements, orientation, distances, and travel times mentioned are indicative and have no contractual value; only documents provided at the time of sale are binding. Photographs and visuals illustrate the property as it appeared at the time of shooting and cannot replace a visit, which is organized by appointment. Regulatory diagnostics, gathered in the technical diagnostics file, and the state of risks and pollution are communicated to the buyer according to current regulations. When the property is part of a co-ownership, information about the building, its regulations, and charges are provided during the sale. Any mentioned works, completed or planned, are reported based on the seller’s declarations; it is your responsibility to have them estimated by a professional if you wish. Any purchase offer is studied with the seller, who remains free to accept or refuse it, and the sale only becomes final upon signing the authentic deed at the notary’s office. Zefir places great importance on transparency and rigor at every stage of your acquisition so you can proceed with confidence. Questions about this property or the procedures to follow? Contact Zefir at ***.
Des informations sur les risques auxquels est exposé ce bien sont disponibles sur le site Géorisques : https://www.georisques.gouv.fr/
-
Type de propriété
Maison
-
Étages
2
-
Année de construction
1849
-
Prix/pied²
$179
-
Émissions
B
-
Consommation
C
Caractéristiques
Explorez le secteur
14, Rue du Moulin, Salles-sur-Garonne, Occitanie, France
Voir sur Google Maps
Prix par sqft
Faible
Élevé
Inscrit il y a 1 mois
Vous vous êtes renseigné sur ce bien
L'agent vous contactera bientôt par
Publié par
765
Annonces
2026
Inscrit
Réserver une visite avec the agent
Choisissez une date et si vous souhaitez une visite virtuelle ou en personne avec l’agent.
Date préférée
Type de visite
Dernière mise à jour
Aujourd'hui
Première mise en ligne
Novembre 15
Référence de l’annonce
247a31ae-84b5-41d8-88f4-99bd03
La confiance des plus grands courtiers du monde
Les agents des propriétés les plus exceptionnelles du monde publient sur JamesEdition.
- Des annonces de Sotheby's, Christie's, BARNES et Engel & Völkers
- Chaque annonce est vérifiée avant sa mise en ligne
- Contactez directement des agents vérifiés
En continuant, vous acceptez nos Conditions et notre Politique de confidentialité.