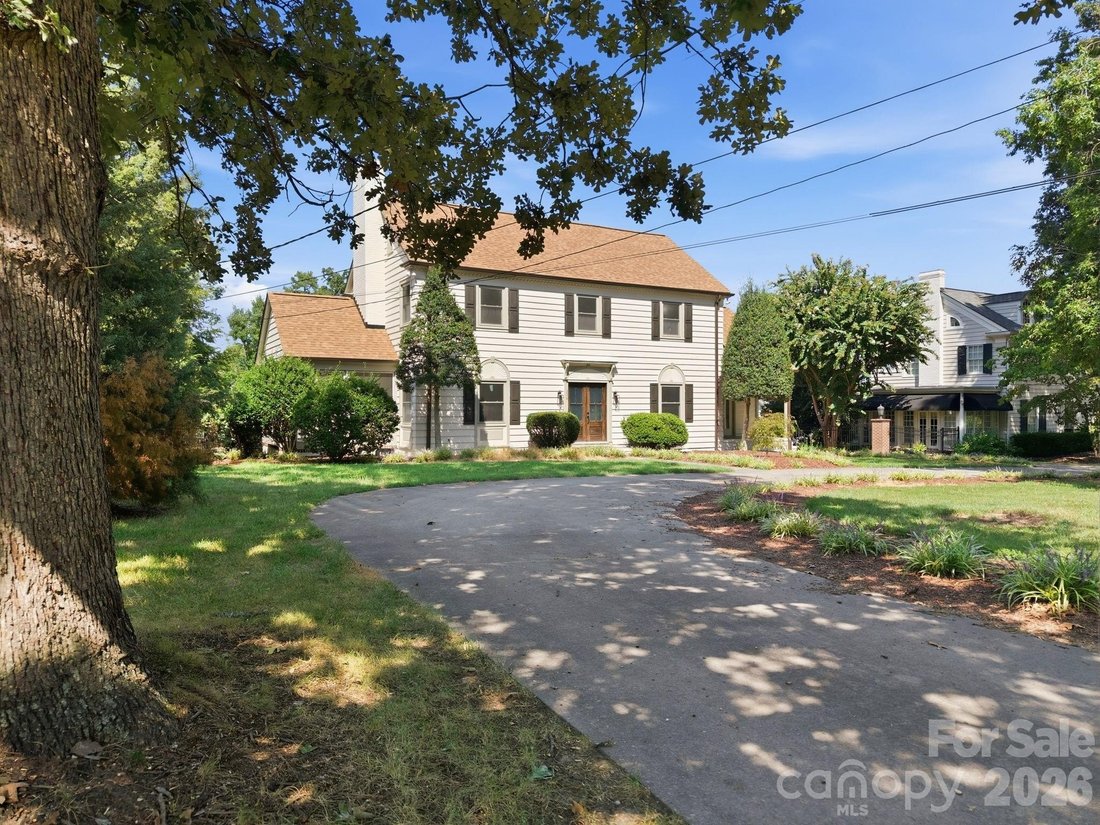
$1,150,000
Maison Unifamiliale Individuelle De 4 Chambres
- 4 Chambres
- 4 SdB
- 4,071 Sqft
- 19,602 Sqft lot
- Mis à jour: Octobre 9
- MLS#4420939
À propos de la propriété
La description a été traduite automatiquement.
La description est affichée dans la langue d'origine.
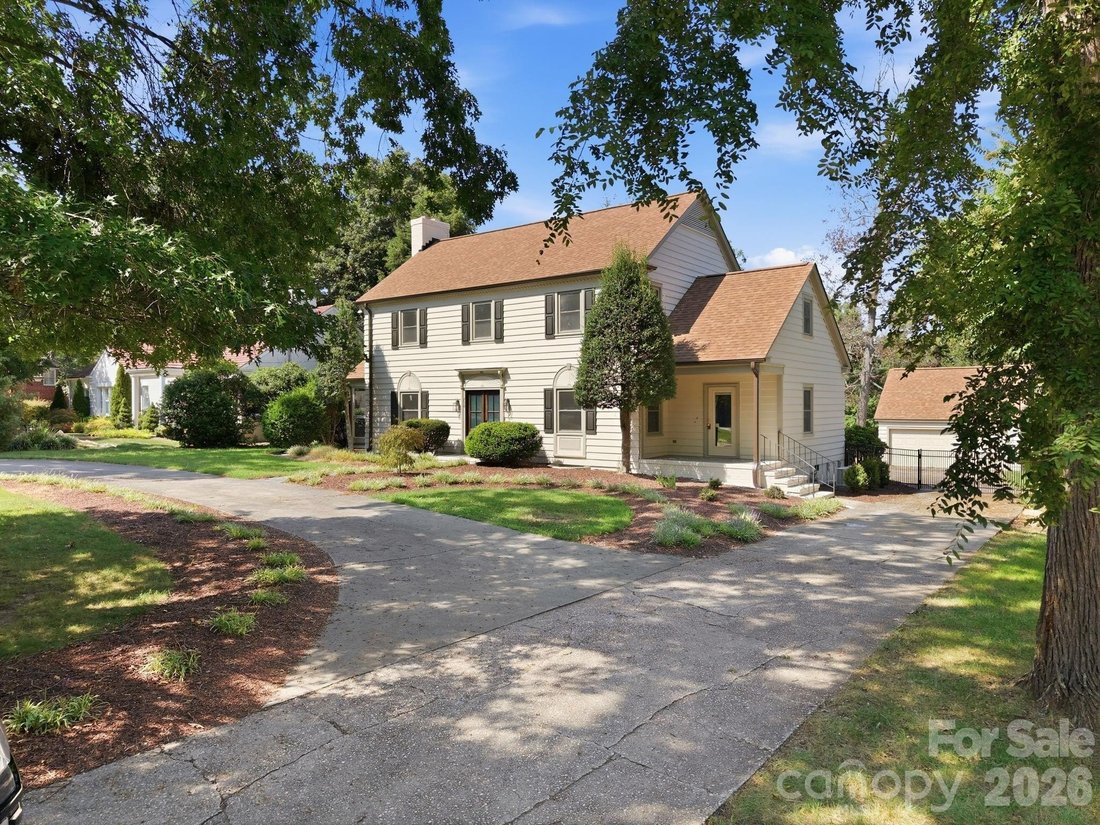
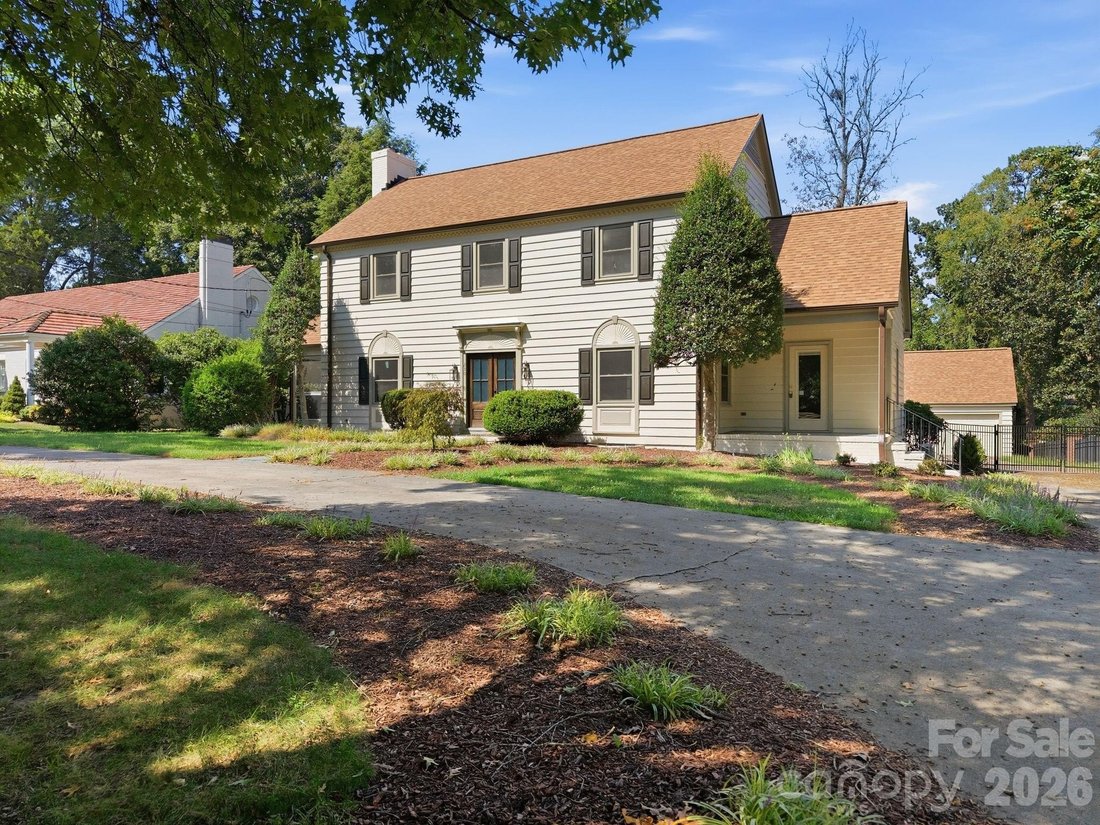
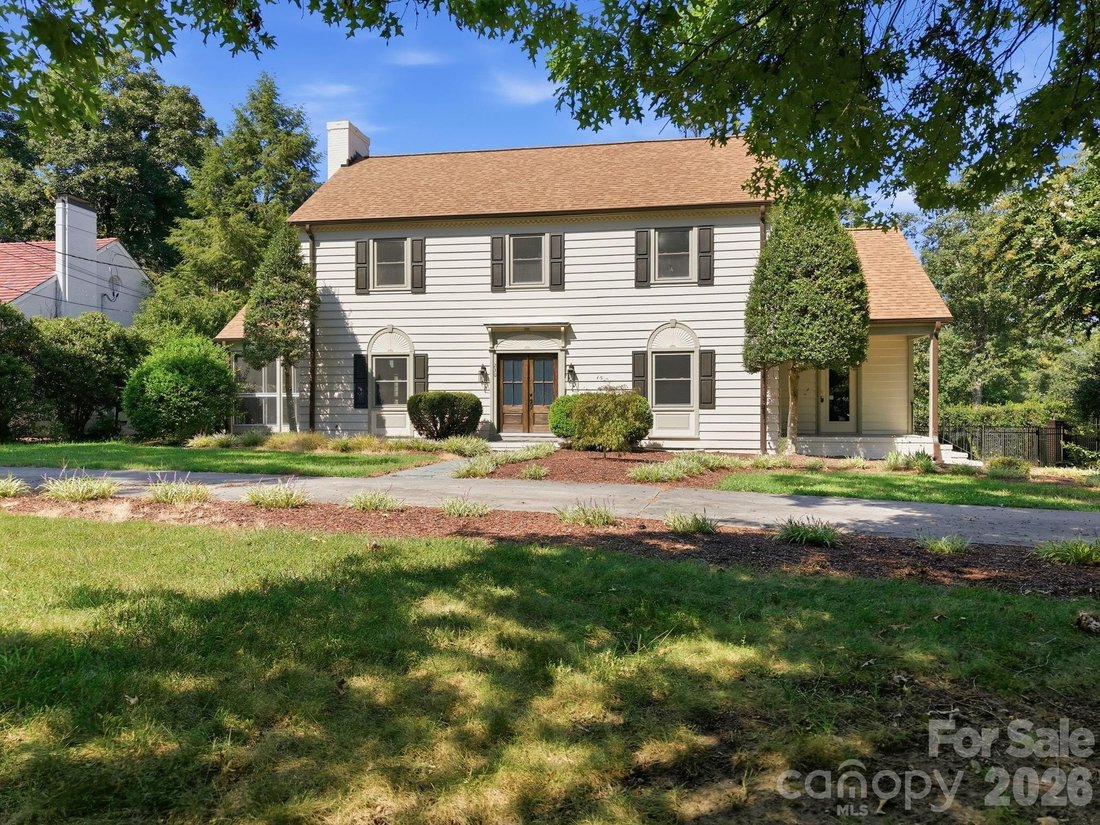
Completely renovated from top to bottom, this beautifully updated 4-bedroom, 3.5-bathroom two-story home offers exceptional attention to detail and quality throughout. The main level features a welcoming front living room, formal dining room, laundry room with washer and dryer included, and a spacious back family room with built-ins and fireplace overlooking the Salisbury Country Club golf course.
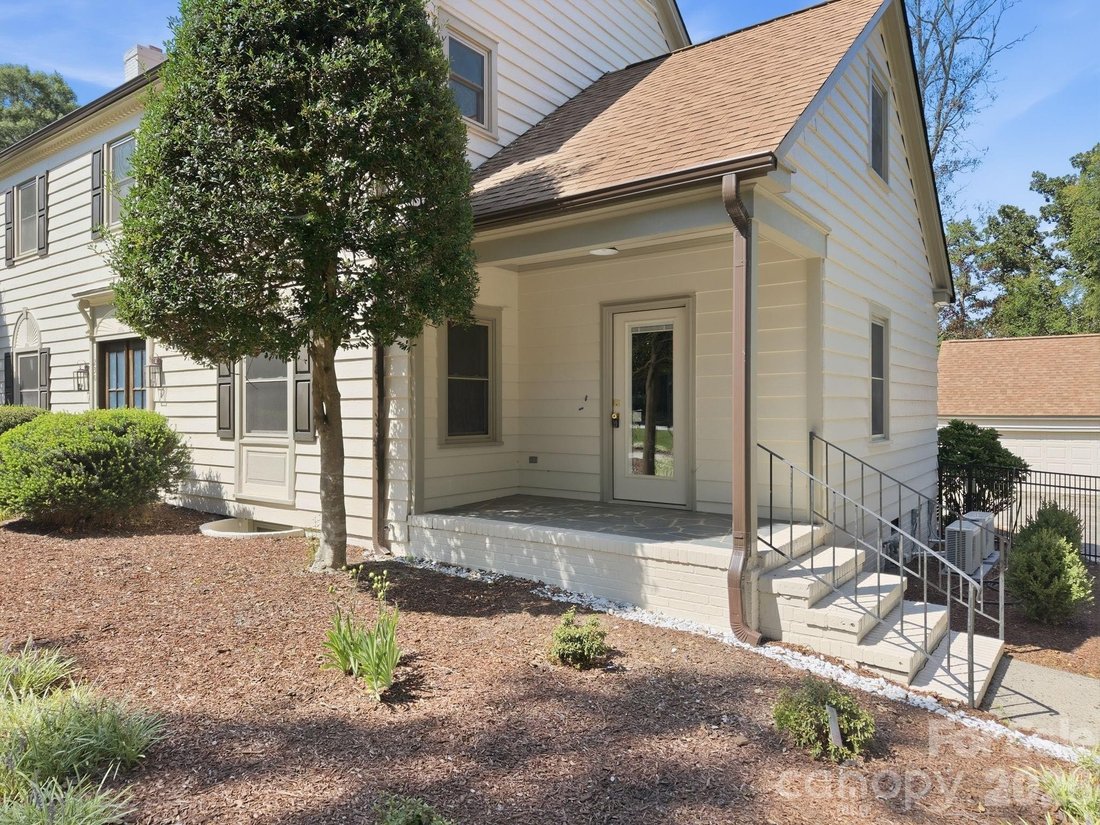
Completely renovated from top to bottom, this beautifully updated 4-bedroom, 3.5-bathroom two-story home offers exceptional attention to detail and quality throughout. The main level features a welcoming front living room, formal dining room, laundry room with washer and dryer included, and a spacious back family room with built-ins and fireplace overlooking the Salisbury Country Club golf course. The stylishly remodeled kitchen showcases quartz countertops, tile backsplash, stainless steel appliances including the refrigerator, plus a breakfast area and wet bar-creating a versatile space for everyday living and entertaining. Upstairs, you’ll find three bedrooms and two full bathrooms, including the primary suite with a double vanity and impressive floor-to-ceiling tiled walk-in shower. The fully finished basement adds valuable living space with a fourth bedroom, full bathroom, and flexible bonus area suitable for a home office, recreation room, or additional living space. Outside, enjoy golf course views, a fenced backyard, and a detached two-car garage. With extensive renovations throughout, multiple living areas, and flexible finished space on three levels, this home offers a combination of style, functionality, and convenience in Salisbury.
-
Type de propriété
Maison
-
Année de construction
1940
-
Prix/pied²
$282
Caractéristiques
- Garage
- Cheminée
- Jardin
- Vue sur un golfe
- Pergola
- Rénové
- Comptoirs en pierre
- Haut plafond
- Sous-sol
Caractéristiques
Lot
- Vue sur un golfe
- Rénové
Intérieur
- Haut plafond
- Cheminée
- Climatisation
- Laveuse sécheuse
- Bar
- Buanderie
- Sous-sol
- Comptoirs en pierre
Outdoor
- Garage
- Pergola
- Jardin
Explorez le secteur
230 Confederate Avenue, Salisbury, NC 28144, Caroline du Nord, États-Unis
Voir sur Google Maps
Prix par sqft
Faible
Élevé
Inscrit il y a 11 ans
Vous vous êtes renseigné sur ce bien
L'agent vous contactera bientôt par
Publié par
8
Annonces
2015
Inscrit
Réserver une visite avec Cathy Griffin
Choisissez une date et si vous souhaitez une visite virtuelle ou en personne avec l’agent.
Date préférée
Type de visite

CENTURY 21 Towne & Country
474 Jake Alexander Blvd. West, 28147, Salisbury, North Carolina, United States
Voir le profil de l’agence
CENTURY 21 Towne & Country 474 Jake Alexander Blvd. W. Salisbury, North Carolina [hidden information], FAX(704)
CENTURY 21 Towne & Country 474 Jake Alexander Blvd. W. Salisbury, North Carolina [hidden information], FAX(704) 637-7724, Dianne Greene/Broker/Owner e-mail [hidden information] Web Address: [hidden information] Centurion office.
Dernière mise à jour
Octobre 9
Première mise en ligne
Octobre 9
Référence de l’annonce
F04A7C3F-BEFF-45C9-874D-5CC13E51D93F
Propriétés similaires à proximité
Nouvelles annonces à Salisbury



Explorez plus de biens à vendre
Salisbury, NC, États-Unis Recherches populaires
- Propriétés avec Garage à Salisbury, NC, États-Unis
- Propriétés avec Climatisation à Salisbury, NC, États-Unis
- Propriétés avec Cuisine ouverte à Salisbury, NC, États-Unis
- Vue sur un golfe propriétés à Salisbury, NC, États-Unis
- Au bord de l’eau propriétés à Salisbury, NC, États-Unis
- Front de rivière propriétés à Salisbury, NC, États-Unis
- Moderne propriétés à Salisbury, NC, États-Unis
- Propriétés avec Ascenseur à Salisbury, NC, États-Unis
- Propriétés avec Plage privée à Salisbury, NC, États-Unis
Guides et histoires connexes
La confiance des plus grands courtiers du monde
Les agents des propriétés les plus exceptionnelles du monde publient sur JamesEdition.
- Des annonces de Sotheby's, Christie's, BARNES et Engel & Völkers
- Chaque annonce est vérifiée avant sa mise en ligne
- Contactez directement des agents vérifiés
En continuant, vous acceptez nos Conditions et notre Politique de confidentialité.
brokerages we
partnered with
partnered with