$1,435,000
Maison Unifamiliale Individuelle De 4 Chambres
- 4 Chambres
- 4 SdB
- 4,343 Sqft
- 29,186 Sqft lot
- Mis à jour: Hier
- MLS#MDWC2024970
À propos de la propriété
La description a été traduite automatiquement.
La description est affichée dans la langue d'origine.
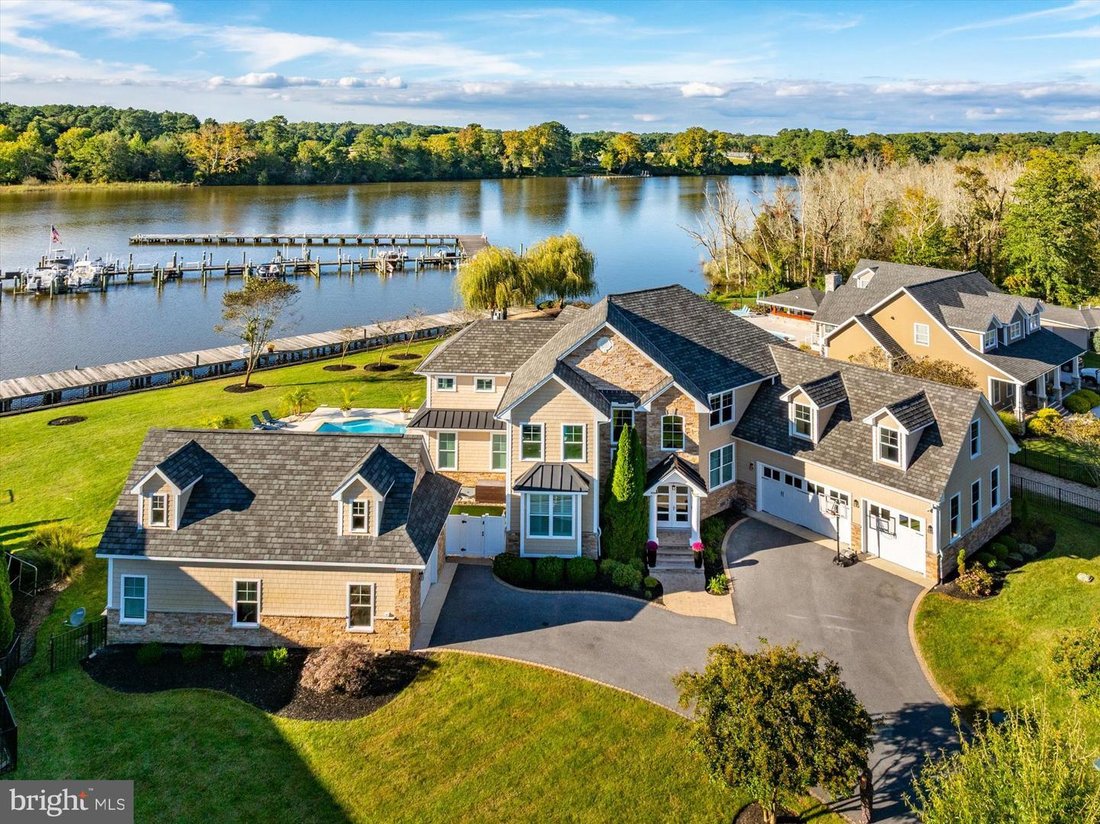
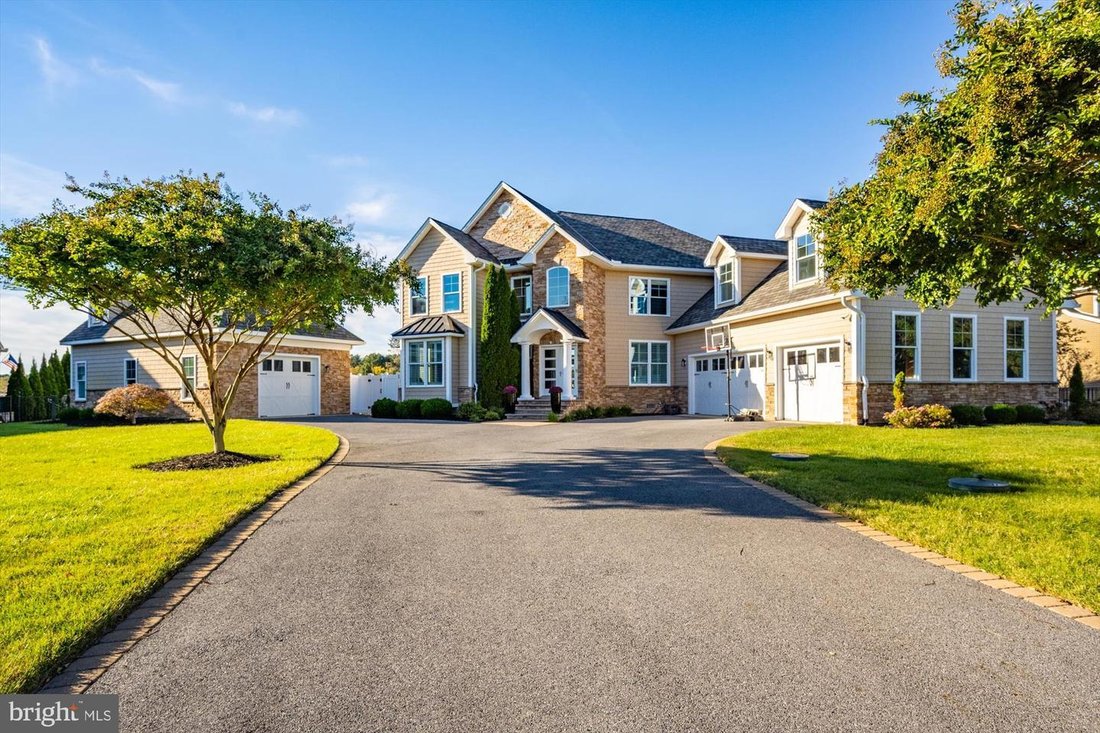
Abundant natural light, panoramic waterfront views, and an open floor plan set the tone for contemporary living at this custom riverfront residence designed by the owner/architect and located in the gated community of Village Down River. Sited on 1.5 lots (.67 acre) and offering 4,343-square feet of interior living space, the home is thoughtfully designed to take full advantage of its beautiful se
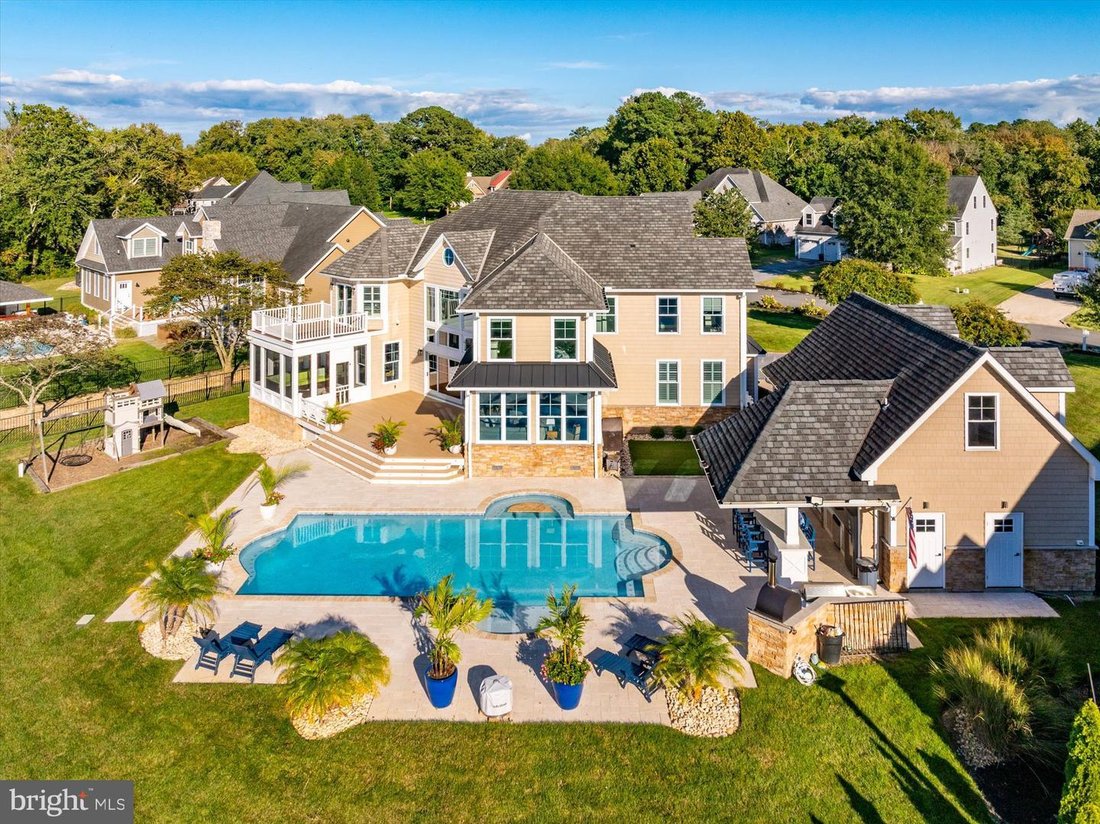
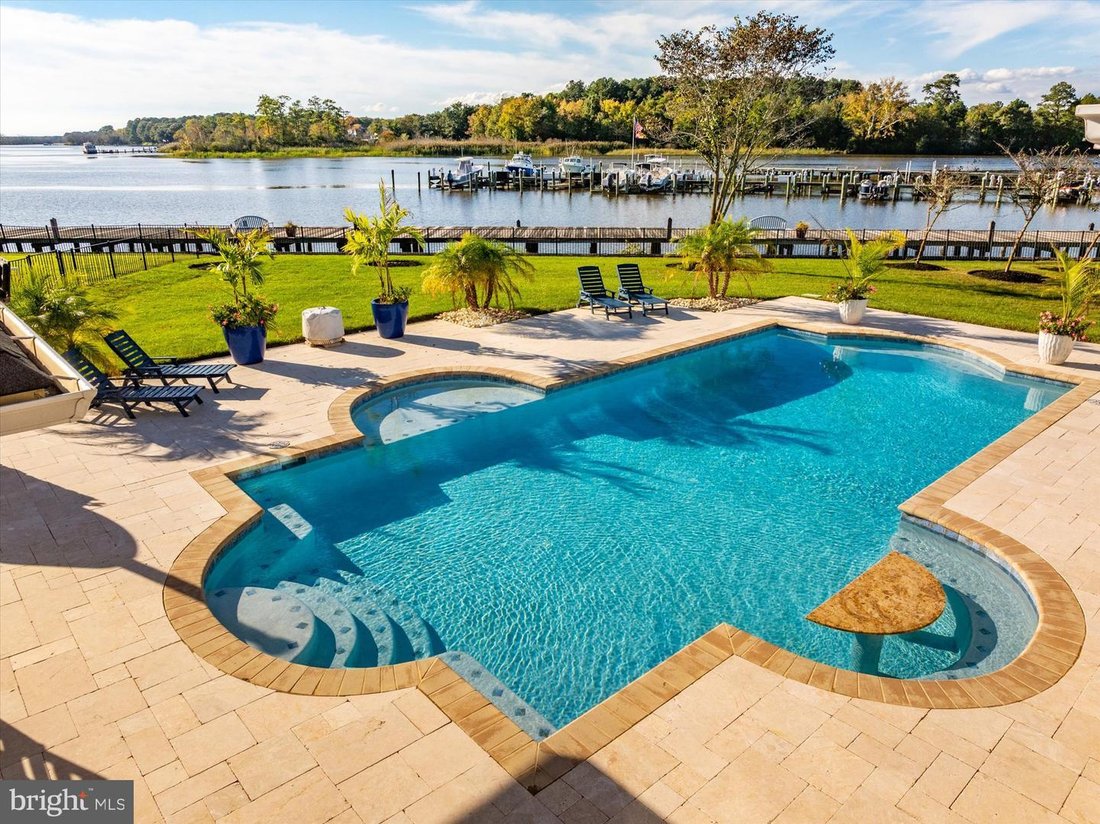
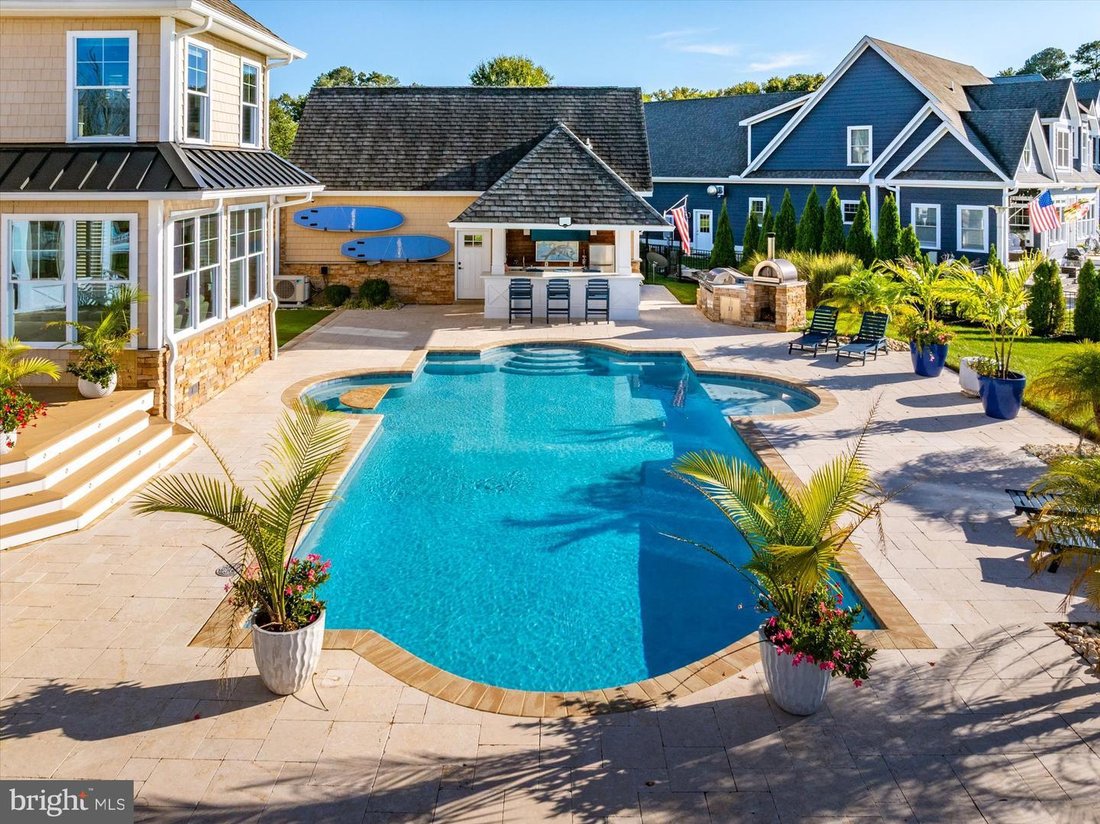
Abundant natural light, panoramic waterfront views, and an open floor plan set the tone for contemporary living at this custom riverfront residence designed by the owner/architect and located in the gated community of Village Down River. Sited on 1.5 lots (.67 acre) and offering 4,343-square feet of interior living space, the home is thoughtfully designed to take full advantage of its beautiful setting and views of the Wicomico River. The home, with DEEDED BOAT SLIP, offers four bedrooms, 3.5 baths, a 1st floor office with French door entry, an open kitchen with breakfast bar and casual dining area with screened porch access, a 2-story great room with dual-sided fireplace that is shared with the spacious dining room, a window-filled family room overlooking the pool, and a spacious bonus room above the 3-car attached garage and accessed from the 2nd floor (affectionately known as the ”Lego Room” by the sellers and their sons) providing valuable additional living space. Custom millwork including a dramatic 2-story coffered ceiling, built-in bookcases, and extensive moldings are just some of the thoughtful architectural details found throughout the residence. The primary suite with spacious bath and walk-in closet opens to its own waterfront balcony offering a peaceful retreat to enjoy morning coffee and tranquil sunsets. Two other bedrooms share a recently updated Jack and Jill bath. The 3rd full bath is conveniently located just off the 4th bedroom and steps from the bonus room. The outdoor spaces are an extension of the home and offer a resort-style setting that exemplifies the comfortable, leisure-oriented character of this sensational residence. The fenced back yard features a custom concrete pool with built-in granite table, bubblers and lighting and is surrounded by recently updated travertine pavers. A poolside bar with a full bath and pantry close by, dedicated grilling station, pizza oven, and spacious deck create plenty of room to entertain family and friends or to enjoy relaxing time alone. Boaters will appreciate the deeded boat slip with lift on the community pier making it easy to enjoy time on the water just steps from home. A detached garage provides additional flexibility and includes a finished 350 sq ft room above that could be used as guest quarters. Recent improvements include replacement of all 4 of the home’s HVAC units in 2023, replacement of the HVAC for the detached garage and room above in 2024, and replacement of the kitchen refrigerator and dishwasher, as well as the pool bar refrigerator in 2025, A new pool bar dishwasher is on order and will be installed upon delivery. With its private pool, waterfront setting, deeded boat slip, generous indoor and outdoor living spaces, and the privacy of a gated community, this home offers a true waterfront retreat to enjoy year round. You’ll never want to leave! VILLAGE DOWN RIVER IS A CONDOMINIUM REGIME MADE UP OF DETACHED SINGLE FAMILY HOMES THAT SHARE A COMMUNITY SEPTIC SYSTEM . QUARTERLY CONDO FEE: $788.20 QUARTERLY MARINA FUND: $100
-
Type de propriété
Maison
-
Année de construction
2013
-
Prix/pied²
$330
Caractéristiques
- Cheminée
- Jardin
- Piscine
- Dressing
- Front de rivière
- Lotissement sécurisé
- Cuisine extérieure
- Cuisine ouverte
- Moderne
Caractéristiques
Lot
- Lotissement sécurisé
- Vue sur la mer
- Au bord de l’eau
- Front de rivière
- Vie privée
- Moderne
Intérieur
- Haut plafond
- Bureau
- Cheminée
- Climatisation
- Îlot de cuisine
- Cuisinière à gaz
- Jacuzzi
- Bar
- Ascenseur
- Cuisine ouverte
- Comptoirs en pierre
- Dressing
Outdoor
- Terrasse
- Balcon
- Piscine
- Garage
- Terrain de jeu
- Cuisine extérieure
- Espace de vie extérieur
- Porte
- Jardin
Explorez le secteur
5292 Safe Harbor Way, Salisbury, MD 21801, Maryland, États-Unis
Voir sur Google Maps
Prix par sqft
Faible
Élevé
Inscrit il y a 6 ans
Vous vous êtes renseigné sur ce bien
L'agent vous contactera bientôt par
Publié par
1
Annonces
2021
Inscrit
Réserver une visite avec Virginia Malone
Choisissez une date et si vous souhaitez une visite virtuelle ou en personne avec l’agent.
Date préférée
Type de visite

Coldwell Banker Realty - Salisbury
1131 S Salisbury Ste B, 21801, Salisbury, Maryland, United States
Voir le profil de l’agence
Coldwell Banker Commercial is a real estate leader that spans 40 countries with
more than 3,396 affiliated prof
more than 3,396 affiliated prof
Coldwell Banker Commercial is a real estate leader that spans 40 countries with
more than 3,396 affiliated professionals who are all dedicated to one thing –
providing you with exceptional service. Wherever you’re located, we’ll find
creative solutions for your real estate needs. Our 118-year legacy of honesty,
integrity and excellent service means we will treat your business objectives as
our own. Our skilled advisors will help you solve business challenges, grow your
business and identify new opportunities.
more than 3,396 affiliated professionals who are all dedicated to one thing –
providing you with exceptional service. Wherever you’re located, we’ll find
creative solutions for your real estate needs. Our 118-year legacy of honesty,
integrity and excellent service means we will treat your business objectives as
our own. Our skilled advisors will help you solve business challenges, grow your
business and identify new opportunities.
Dernière mise à jour
Hier
Première mise en ligne
Octobre 9
Référence de l’annonce
yr2slm
Propriétés similaires à proximité
Nouvelles annonces à Salisbury


Explorez plus de biens à vendre
Salisbury, VA, États-Unis types de propriétés
Salisbury, VA, États-Unis Recherches populaires
- Propriétés avec Piscine à Salisbury, VA, États-Unis
- Au bord de l’eau propriétés à Salisbury, VA, États-Unis
- Propriétés avec Balcon à Salisbury, VA, États-Unis
- Propriétés avec Centre de remise en forme / Fitness à Salisbury, VA, États-Unis
- Côtières propriétés à Salisbury, VA, États-Unis
- Vue sur la rivière propriétés à Salisbury, VA, États-Unis
- Lotissement sécurisé propriétés à Salisbury, VA, États-Unis
- Immobilier d’investissement propriétés à Salisbury, VA, États-Unis
- Propriétés avec Cuisine ouverte à Salisbury, VA, États-Unis
- Propriétés avec Cuisine extérieure à Salisbury, VA, États-Unis
Guides et histoires connexes
La confiance des plus grands courtiers du monde
Les agents des propriétés les plus exceptionnelles du monde publient sur JamesEdition.
- Des annonces de Sotheby's, Christie's, BARNES et Engel & Völkers
- Chaque annonce est vérifiée avant sa mise en ligne
- Contactez directement des agents vérifiés
En continuant, vous acceptez nos Conditions et notre Politique de confidentialité.
brokerages we
partnered with
partnered with