$1,995,000
Résidence Unifamiliale À Salisbury
- 3 Chambres
- 3 SdB
- 3,933 Sqft
- 5.01 Ac lot
- Mis à jour: Septembre 1
- Source: SmartMLS MLS#24174042
À propos de la propriété
La description a été traduite automatiquement.
La description est affichée dans la langue d'origine.
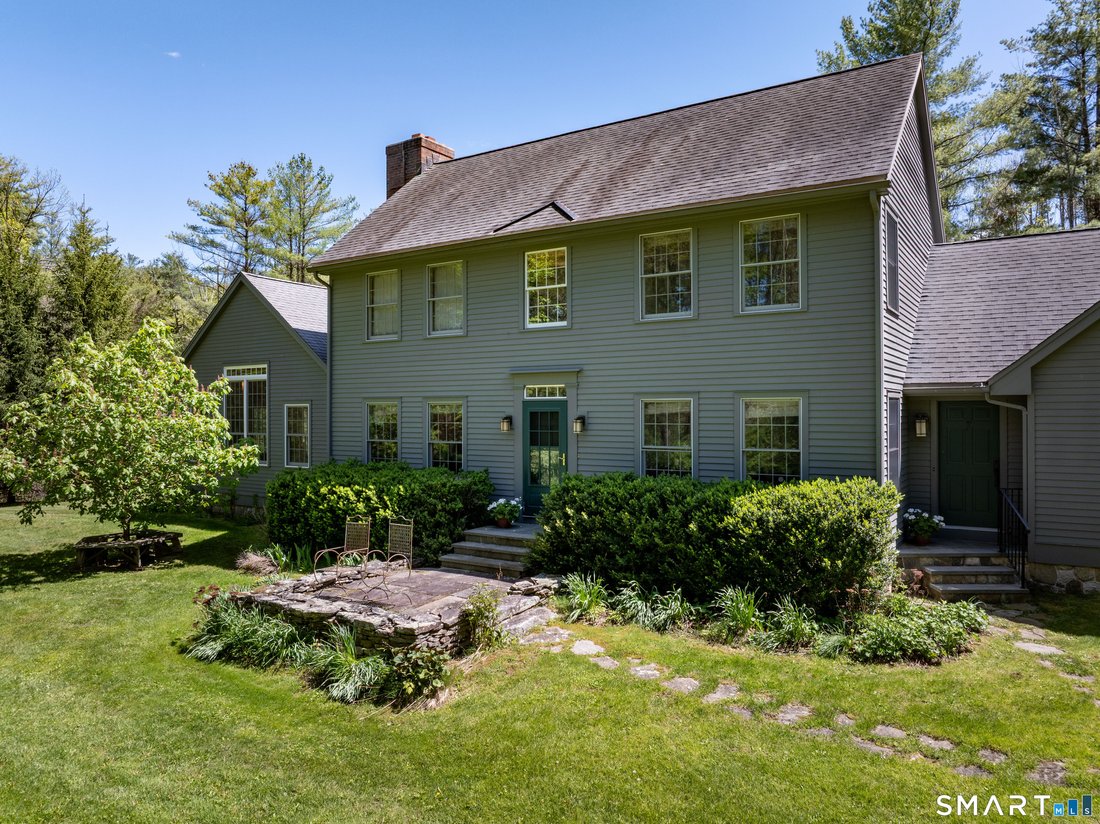
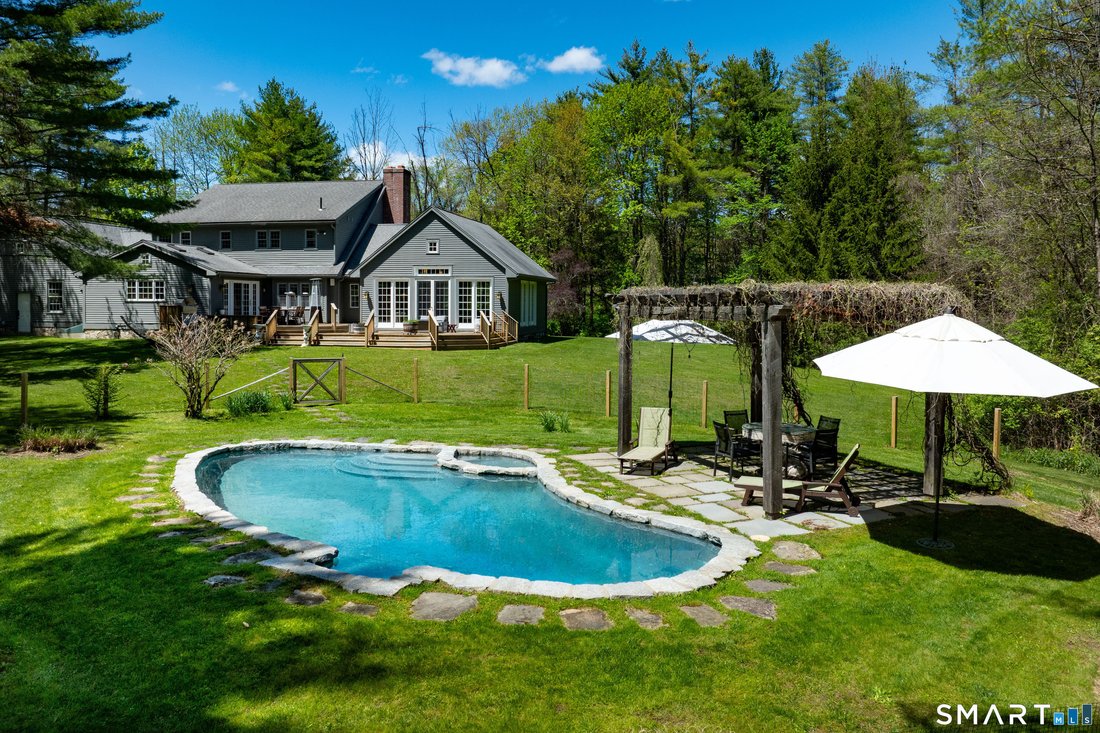
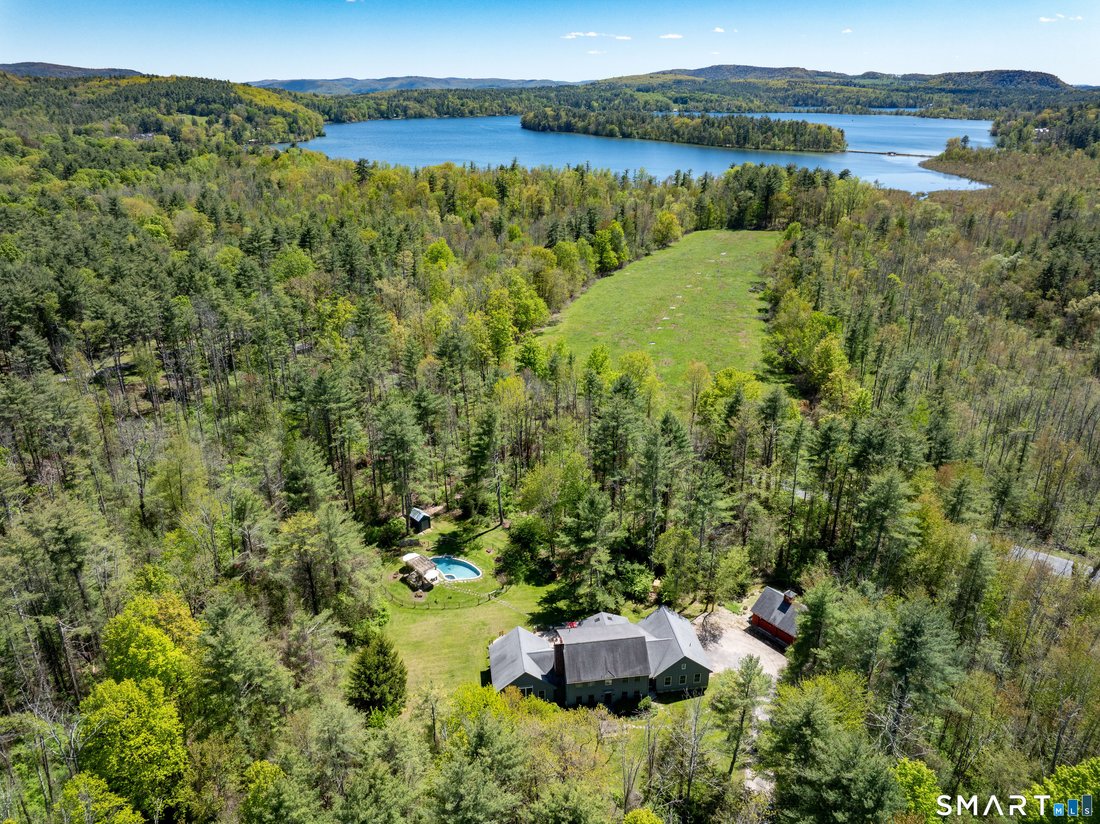
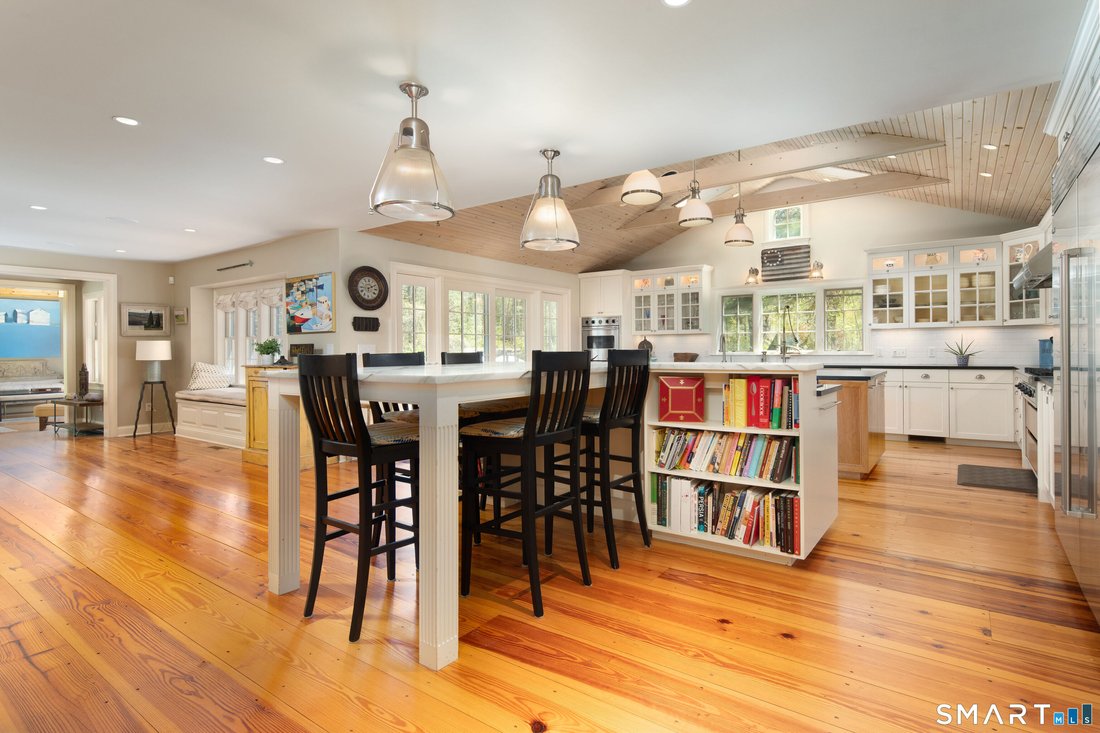
The Ultimate Entertainer’s Estate! If your life centers around fine food, close friends, and effortless hosting, this custom country estate is your dream destination. The true heart of this expanded 3,933 sq. ft. home is a jaw-dropping chef’s kitchen featuring double islands, premium stainless-steel appliances, a dry double-fridge bar, and a hidden walk-in pantry. This culinary masterpiece anchors
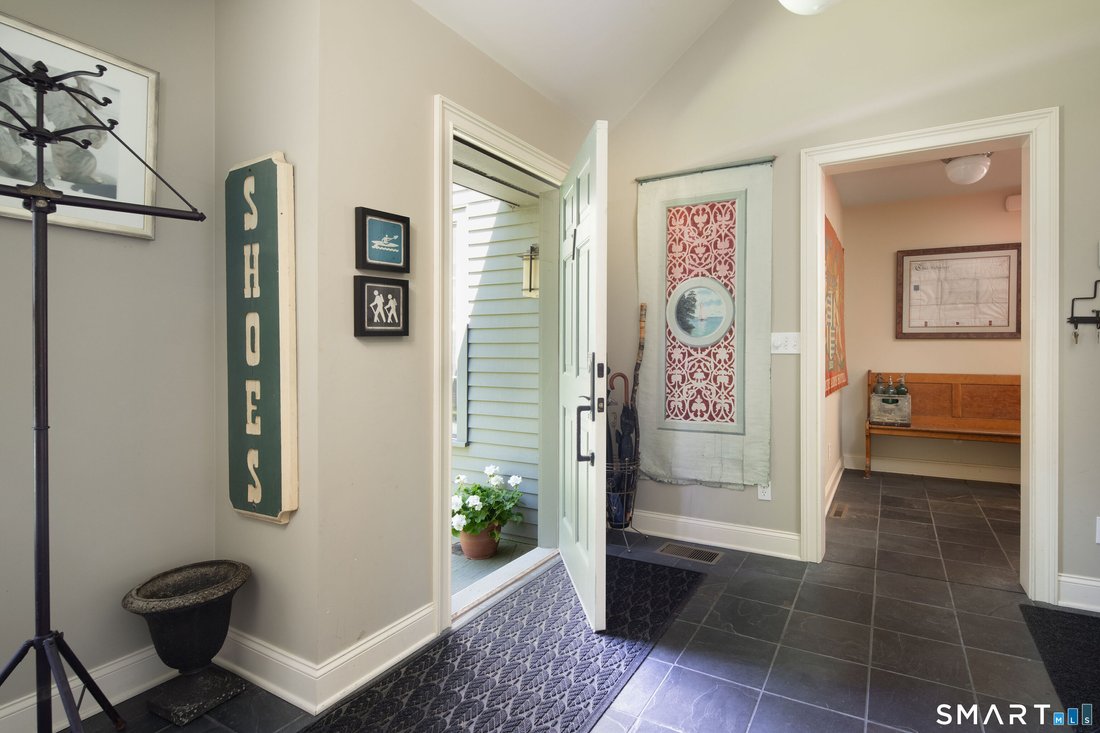
The Ultimate Entertainer’s Estate! If your life centers around fine food, close friends, and effortless hosting, this custom country estate is your dream destination. The true heart of this expanded 3,933 sq. ft. home is a jaw-dropping chef’s kitchen featuring double islands, premium stainless-steel appliances, a dry double-fridge bar, and a hidden walk-in pantry. This culinary masterpiece anchors a magnificent open floor plan. Guests can easily drift from the kitchen breakfast bar to the formal dining room fireplace, or gather beneath the soaring cathedral ceilings and raw timber beams of the giant great room. The interior’s sweeping, open layout flows beautifully to the outdoors, creating an intimate indoor-outdoor entertaining haven. The expansive wood deck provides the ultimate platform for grilling, open-air dining, and relaxing, while the lightly wooded acreage perfectly frames the pristine, in-ground heated pool. The primary suite showcases vaulted timbered ceilings and a bespoke wall of built-in cabinetry. The primary bathroom features double pedestal sinks, a standing shower, and a soaking tub. Conveniently set off the mudroom, an expansive laundry and exercise suite features durable slate tile floors and a rustic apron-front utility sink. Complete with a full-house generator and central air, this turnkey retreat is just minutes from Salisbury village, private schools, and Twin Lakes.
-
Type de propriété
Maison
-
Année de construction
2000
-
Prix/pied²
$507
Caractéristiques
- Cheminée
- Piscine
- Garage
- Bar
- Buanderie
Explorez le secteur
7 Cooper Hill Road, Salisbury, Connecticut, États-Unis
Voir sur Google Maps
Prix par sqft
Faible
Élevé
Inscrit il y a 6 mois
Vous vous êtes renseigné sur ce bien
L'agent vous contactera bientôt par
Publié par
13
Annonces
2026
Inscrit
Réserver une visite avec the agent
Choisissez une date et si vous souhaitez une visite virtuelle ou en personne avec l’agent.
Date préférée
Type de visite
Elyse Harney Real Estate - Salisbury
Salisbury, Connecticut, United States
Voir le profil de l’agence
Dernière mise à jour
Septembre 1
Première mise en ligne
Mai 20
Référence de l’annonce
24174042
Statut de l’annonce
IDX information is provided exclusively for personal, non-commercial use, and may not be used for any purpose other than to identify prospective properties consumers may be interested in purchasing. Information is deemed reliable but not guaranteed. The listing broker's offer of compensation is made only to participants of the MLS where the listing is filed.
Propriétés similaires à proximité
Nouvelles annonces à Salisbury




Explorez plus de biens à vendre
Salisbury, CT, États-Unis types de propriétés
Salisbury, CT, États-Unis Recherches populaires
- Propriétés avec Terrain de tennis à Salisbury, CT, États-Unis
- Propriétés avec Cuisine ouverte à Salisbury, CT, États-Unis
- Vue sur la rivière propriétés à Salisbury, CT, États-Unis
- Vue sur un golfe propriétés à Salisbury, CT, États-Unis
- Propriétés avec Salle de jeux à Salisbury, CT, États-Unis
- Front de rivière propriétés à Salisbury, CT, États-Unis
- Propriétés avec Cave à vins à Salisbury, CT, États-Unis
Guides et histoires connexes
La confiance des plus grands courtiers du monde
Les agents des propriétés les plus exceptionnelles du monde publient sur JamesEdition.
- Des annonces de Sotheby's, Christie's, BARNES et Engel & Völkers
- Chaque annonce est vérifiée avant sa mise en ligne
- Contactez directement des agents vérifiés
En continuant, vous acceptez nos Conditions et notre Politique de confidentialité.
brokerages we
partnered with
partnered with