


$8,875,000
Résidence Unifamiliale À Salisbury
- 6 Chambres
- 8 SdB
- 8,334 Sqft
- 71.56 Ac lot
- Mis à jour: Août 21
- 6
- Source: SmartMLS MLS#24126255
À propos de la propriété
La description a été traduite automatiquement.
La description est affichée dans la langue d'origine.
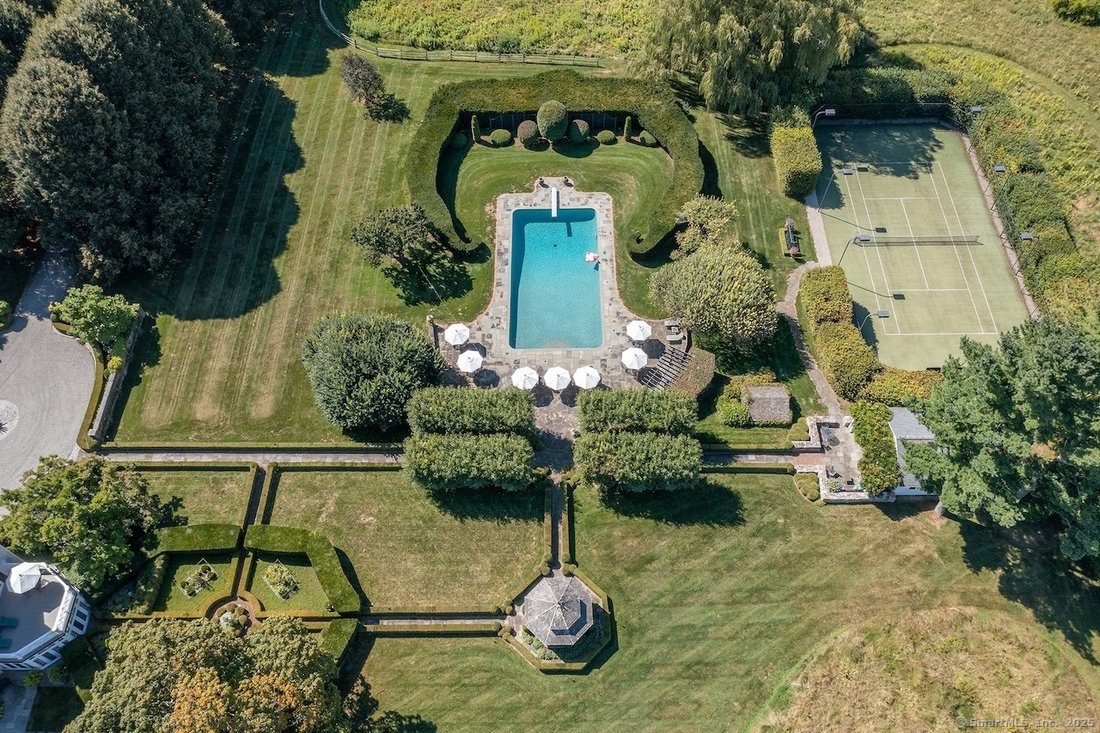
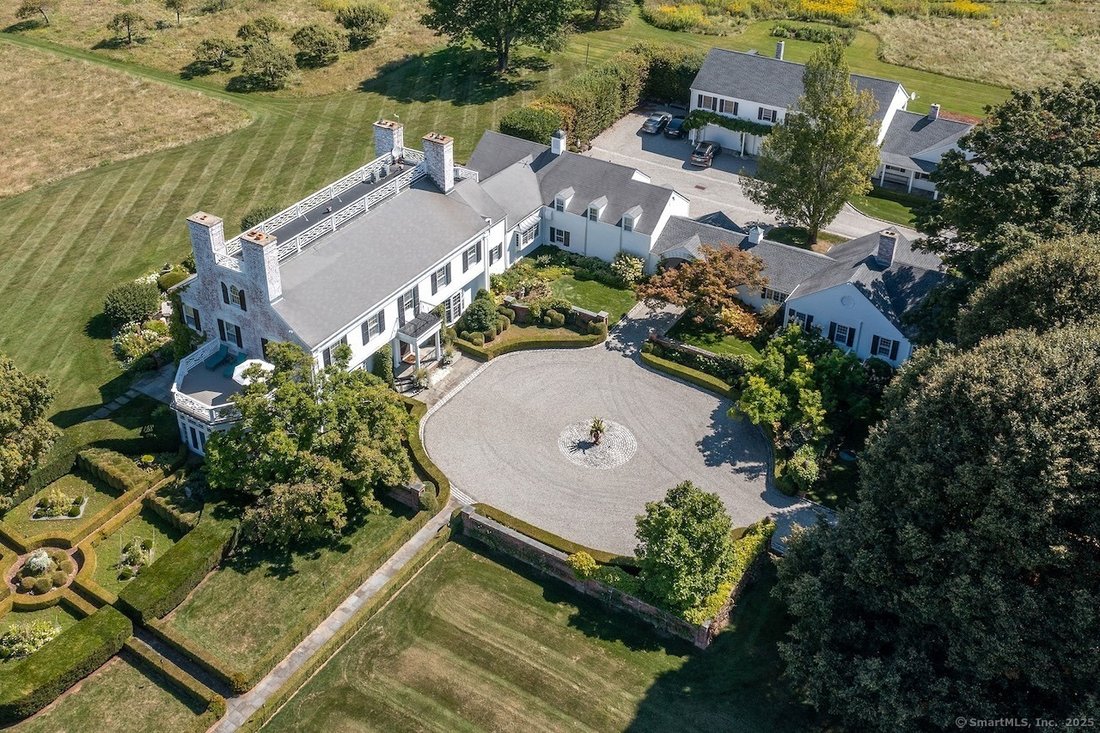
Perched on more than seventy acres of rolling meadows and sculpted gardens, Linden Hill Farm stands as one of the most distinguished country estates in the region. A tree-lined allee of Linden trees leads to the Georgian Revival residence, built in 1929, where timeless architecture is seamlessly paired with modern luxury. The six-bedroom main residence opens with a dramatic double-height entrance
Perched on more than seventy acres of rolling meadows and sculpted gardens, Linden Hill Farm stands as one of the most distinguished country estates in the region. A tree-lined allee of Linden trees leads to the Georgian Revival residence, built in 1929, where timeless architecture is seamlessly paired with modern luxury. The six-bedroom main residence opens with a dramatic double-height entrance hall that flows onto a stone terrace spanning the rear facade. Sunlight illuminates the grand living room, where French doors lead outside to a western-facing, glass-enclosed sunroom that overlooks the manicured boxwood garden and dining pavilion. The richly paneled library provides a private retreat, while the elegant dining room-with its own terrace access-offers an ideal setting for gathering with family and friends. At the center of the home, the chef’s kitchen is outfitted with professional-grade appliances, a butler’s pantry, and an inviting dining area that opens to the patio and kitchen garden. Upstairs, the primary suite is a sanctuary, complete with a fireplace, two dressing rooms, dual baths, a sitting room, and a terrace with views of the formal gardens. Additional guest suites with fireplaces and a separate wing with a game room ensure comfort and privacy for both residents and visitors. The estate’s amenities are exceptional, a 60’ x 30’ swimming pool with bluestone surround, pool house, a lighted Omni-Turf tennis court, charming guest house, two caretaker’s apartments; attached and detached garages; a utility barn; gym; wine cellar; and a whole-house generator for seamless convenience.
-
Type de propriété
Maison
-
Année de construction
1929
-
Prix/pied²
$1,064
Caractéristiques
- Cheminée
- Piscine
- Jardin
- Garage
- Cave à vins
- Salle de jeux
- Centre de remise en forme / Fitness
- Bibliothèque
- Terrain de tennis
Caractéristiques
Lot
- Vie privée
Intérieur
- Cheminée
- Salle de jeux
- Cave à vins
- Bibliothèque
- Centre de remise en forme / Fitness
Outdoor
- Terrasse
- Piscine
- Garage
- Terrain de tennis
- Jardin
Explorez le secteur
406 Wells Hill Road, Salisbury, Connecticut, États-Unis
Voir sur Google Maps
Prix par sqft
Faible
Élevé
Inscrit il y a 7 mois
Vous vous êtes renseigné sur ce bien
L'agent vous contactera bientôt par
Publié par
13
Annonces
2026
Inscrit
Réserver une visite avec the agent
Choisissez une date et si vous souhaitez une visite virtuelle ou en personne avec l’agent.
Date préférée
Type de visite
Elyse Harney Real Estate - Salisbury
Salisbury, Connecticut, United States
Voir le profil de l’agence
Dernière mise à jour
Août 21
Première mise en ligne
Avril 15
Référence de l’annonce
24126255
Statut de l’annonce
IDX information is provided exclusively for personal, non-commercial use, and may not be used for any purpose other than to identify prospective properties consumers may be interested in purchasing. Information is deemed reliable but not guaranteed. The listing broker's offer of compensation is made only to participants of the MLS where the listing is filed.
Propriétés similaires à proximité
Nouvelles annonces à Salisbury




Explorez plus de biens à vendre
Salisbury, CT, États-Unis types de propriétés
Salisbury, CT, États-Unis Recherches populaires
- Propriétés avec Terrain de tennis à Salisbury, CT, États-Unis
- Front de rivière propriétés à Salisbury, CT, États-Unis
- Vue sur la rivière propriétés à Salisbury, CT, États-Unis
- Propriétés avec Cave à vins à Salisbury, CT, États-Unis
- Propriétés avec Cuisine ouverte à Salisbury, CT, États-Unis
- Propriétés avec Salle de jeux à Salisbury, CT, États-Unis
Guides et histoires connexes
La confiance des plus grands courtiers du monde
Les agents des propriétés les plus exceptionnelles du monde publient sur JamesEdition.
- Des annonces de Sotheby's, Christie's, BARNES et Engel & Völkers
- Chaque annonce est vérifiée avant sa mise en ligne
- Contactez directement des agents vérifiés
En continuant, vous acceptez nos Conditions et notre Politique de confidentialité.
brokerages we
partnered with
partnered with