$2,477,145
Résidence Privée Exceptionnelle À Salinas, Asturies
- 5 Chambres
- 5 SdB
- 6,244 Sqft
- 17,223 Sqft lot
- Mis à jour: Septembre 2
- 6
À propos de la propriété
La description a été traduite automatiquement.
La description est affichée dans la langue d'origine.
Positioned in one of the most established and desirable residential settings on the Asturian coast, this exceptional private residence offers a rare combination of privacy, scale and long-term appeal in Salinas, one of northern Spain’s most recognised seaside enclaves.
Set on a plot of over 1,600 sqm and offering approximately 580 sqm of built area, the property stands out not only for it
Set on a plot of over 1,600 sqm and offering approximately 580 sqm of built area, the property stands out not only for it
Positioned in one of the most established and desirable residential settings on the Asturian coast, this exceptional private residence offers a rare combination of privacy, scale and long-term appeal in Salinas, one of northern Spain’s most recognised seaside enclaves.
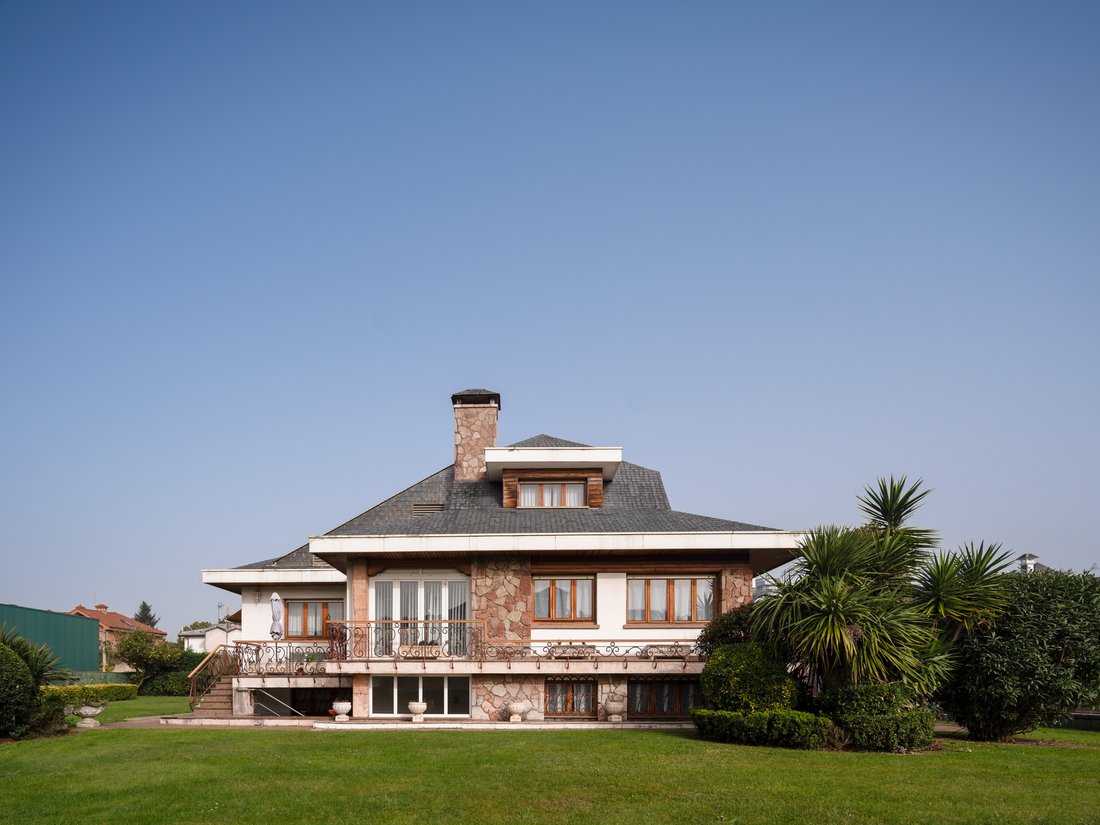
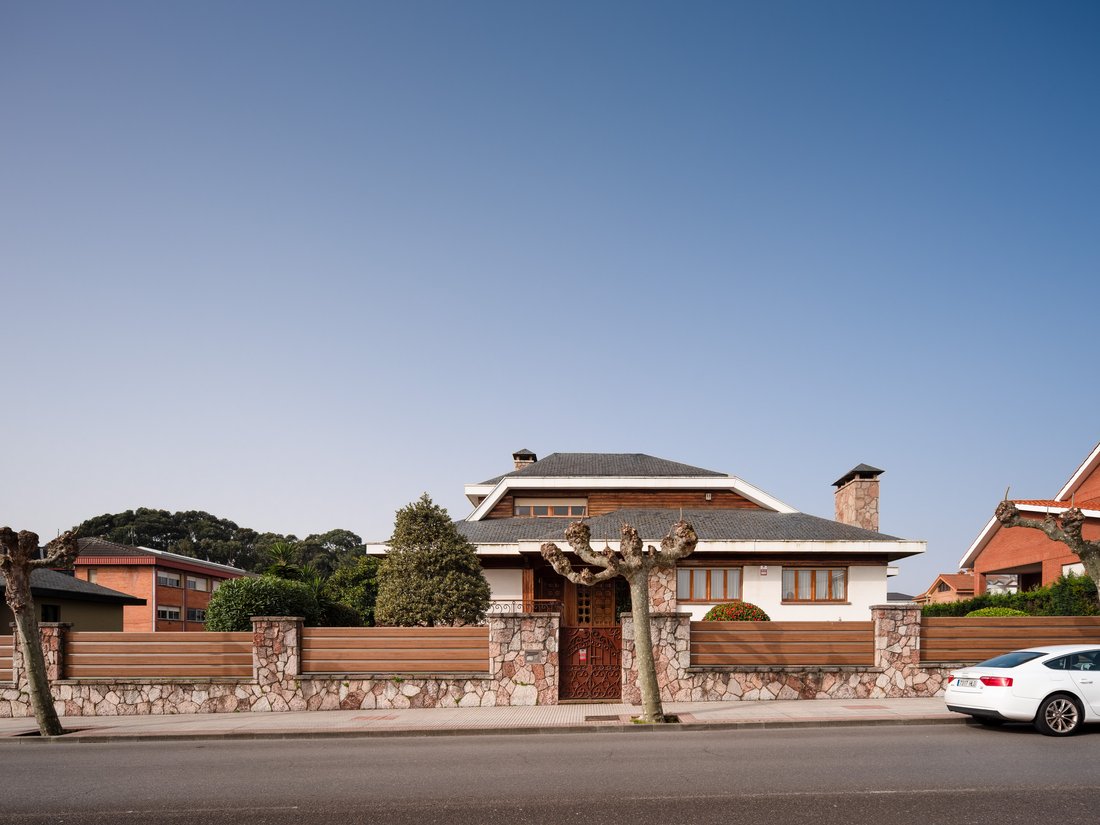
Set on a plot of over 1,600 sqm and offering approximately 580 sqm of built area, the property stands out not only for its size, but for the quality and substance of what it represents within this market: a substantial detached home in a highly sought-after coastal location where opportunities of this calibre are increasingly limited. In Salinas, value is shaped not only by proximity to the sea, but by the scarcity of well-positioned homes, the strength of the residential setting and the enduring appeal of properties with genuine presence, privacy and land.
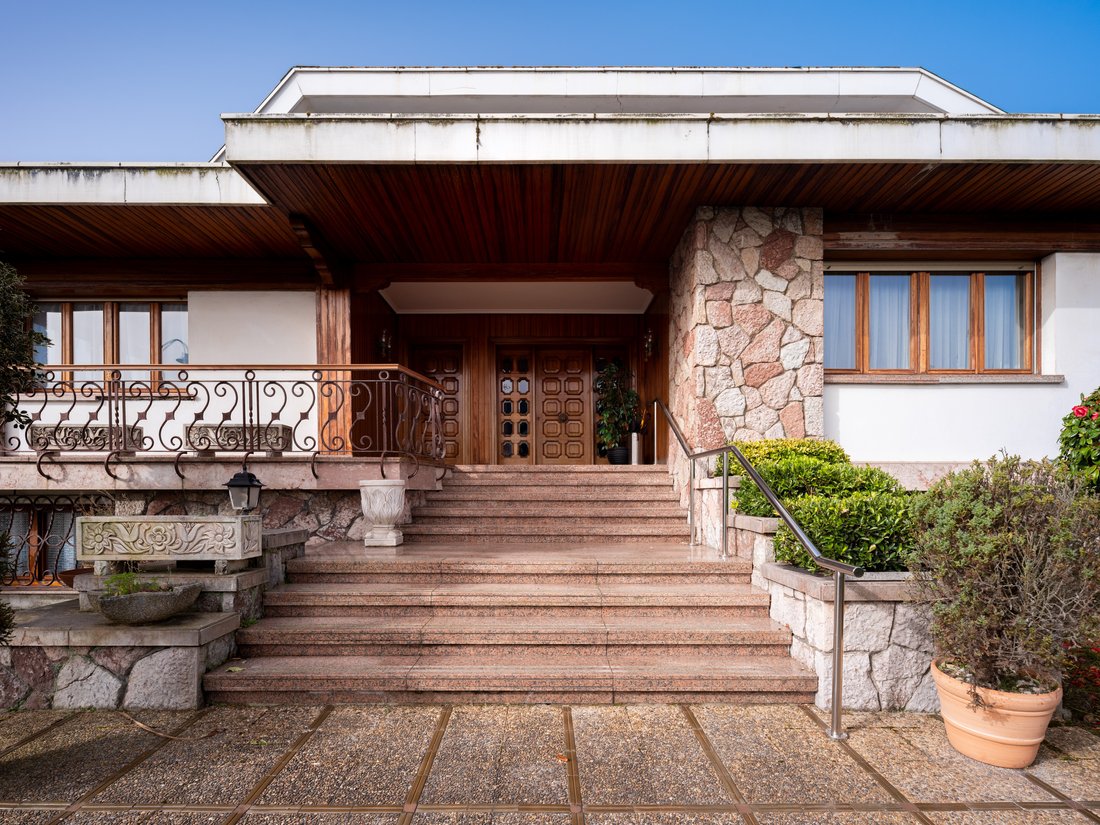
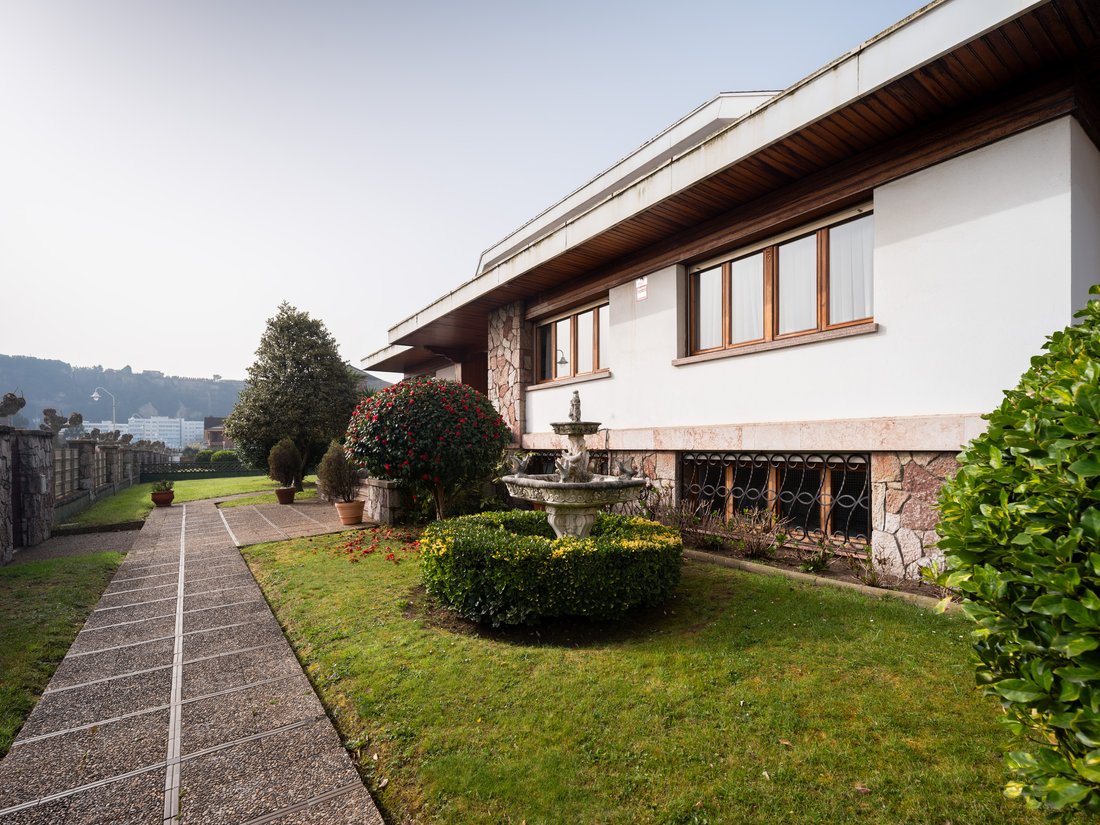
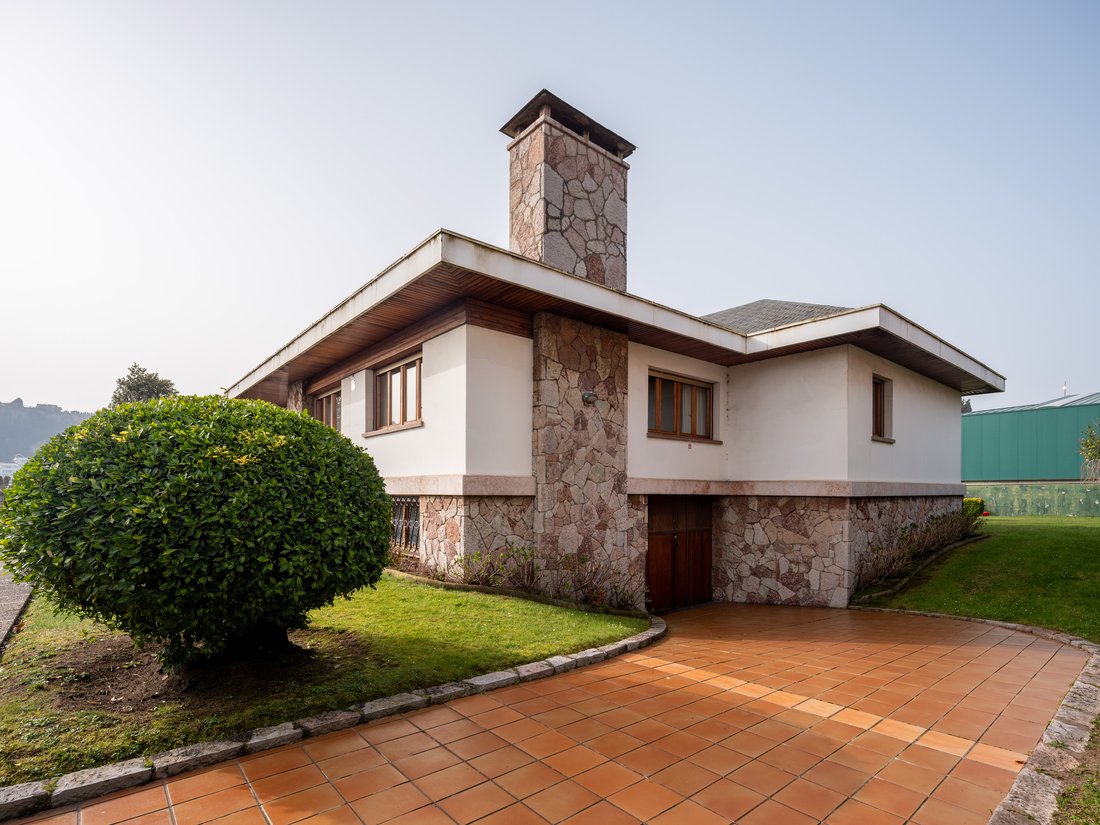
The approach to the house immediately reinforces that sense of arrival. Accessed through the garden via a secure automatic gate, the property is introduced by a stone pathway leading to the principal façade and main entrance, creating a clear impression of discretion and residential stature from the outset.
The main floor is arranged with particular clarity and balance, separating reception areas, private accommodation and service spaces in a way that feels both practical and refined. A generous entrance hall leads into a well-composed sequence of living areas, including a spacious kitchen with dining area, an office, a separate sitting room, and an impressive living and dining room centred around a substantial marble fireplace. The private wing comprises three double bedrooms, two with en-suite bathrooms, including a principal bedroom with dressing room, as well as an additional full bathroom. A separate service area adds another layer of functionality, with its own reception space, guest WC and covered terrace opening directly onto the garden.
The upper floor, accessed by both elevator and spiral staircase, introduces a more private and versatile environment. Conceived as an open-plan level, it accommodates a lounge or study area, a bedroom space, a full bathroom and additional storage, while also enjoying lateral views towards the sea. This floor works equally well as a guest suite, a more independent private retreat, or a flexible live-work space within the house.
On the lower ground floor, the property gains a particularly valuable second dimension of use. Here, the residence extends beyond the conventional layout of a family home to offer a complete entertaining and support level, with a full kitchen, laundry room, wine cellar, bathroom, plant room, garage for three vehicles, terrace, and a substantial multifunctional area designed for gatherings and leisure, with fireplace, bar, dining space and games area. It is a level that adds genuine versatility and significantly broadens the way the house can be lived and enjoyed throughout the year.
A number of features further reinforce the residential quality of the property, including elevator access between floors, separate main and service entrances, wooden double-glazed windows, electric shutters, covered outdoor space and landscaped gardens with automatic irrigation. These are not simply ancillary details; together they contribute to the sense of solidity, comfort and everyday ease that distinguishes a house of this level from more standard coastal homes.
Beyond its immediate lifestyle appeal, the property also carries a compelling strategic dimension. The size of the plot may allow for a substantial increase in built area — potentially close to doubling the existing surface — subject to the relevant planning permissions and urban planning verification. In a market where well-located coastal land is inherently limited and replacement opportunities are increasingly scarce, that potential introduces an additional layer of long-term value and future optionality.
This is, ultimately, far more than a well-located house near the sea. It is a residence of genuine substance: private, versatile and established, with the scale, structure and setting to serve equally well as a primary home, a distinguished second residence, or a long-term coastal holding in one of Asturias’ most enduring residential addresses.
*Key Features*
* Plot of over 1,600 sqm
* Approx. 580 sqm built
* Detached family home with strong residential presence
* Three double bedrooms plus office/extra bedroom on the main floor
* 5 bathrooms plus guest WC (two of them en-suite)
* Master bedroom with walk-in closet
* Open-plan upper floor with additional bedroom and living space
* Lateral sea views from the upper floor
* Elevator connecting all levels
* Separate main and service access
* Large reception areas
* Landscaped garden with automatic irrigation
* Lower ground floor with entertaining area, bar, fireplace and games space
* Full support level with kitchen, laundry room, wine cellar and boiler room
* Garage for 3 vehicles
* Potential to substantially increase the built area, subject to planning approval.
A substantial coastal residence with privacy, versatility and future potential in one of northern Spain’s most established and desirable seaside settings.
Set on a plot of over 1,600 sqm and offering approximately 580 sqm of built area, the property stands out not only for its size, but for the quality and substance of what it represents within this market: a substantial detached home in a highly sought-after coastal location where opportunities of this calibre are increasingly limited. In Salinas, value is shaped not only by proximity to the sea, but by the scarcity of well-positioned homes, the strength of the residential setting and the enduring appeal of properties with genuine presence, privacy and land.
The approach to the house immediately reinforces that sense of arrival. Accessed through the garden via a secure automatic gate, the property is introduced by a stone pathway leading to the principal façade and main entrance, creating a clear impression of discretion and residential stature from the outset.
The main floor is arranged with particular clarity and balance, separating reception areas, private accommodation and service spaces in a way that feels both practical and refined. A generous entrance hall leads into a well-composed sequence of living areas, including a spacious kitchen with dining area, an office, a separate sitting room, and an impressive living and dining room centred around a substantial marble fireplace. The private wing comprises three double bedrooms, two with en-suite bathrooms, including a principal bedroom with dressing room, as well as an additional full bathroom. A separate service area adds another layer of functionality, with its own reception space, guest WC and covered terrace opening directly onto the garden.
The upper floor, accessed by both elevator and spiral staircase, introduces a more private and versatile environment. Conceived as an open-plan level, it accommodates a lounge or study area, a bedroom space, a full bathroom and additional storage, while also enjoying lateral views towards the sea. This floor works equally well as a guest suite, a more independent private retreat, or a flexible live-work space within the house.
On the lower ground floor, the property gains a particularly valuable second dimension of use. Here, the residence extends beyond the conventional layout of a family home to offer a complete entertaining and support level, with a full kitchen, laundry room, wine cellar, bathroom, plant room, garage for three vehicles, terrace, and a substantial multifunctional area designed for gatherings and leisure, with fireplace, bar, dining space and games area. It is a level that adds genuine versatility and significantly broadens the way the house can be lived and enjoyed throughout the year.
A number of features further reinforce the residential quality of the property, including elevator access between floors, separate main and service entrances, wooden double-glazed windows, electric shutters, covered outdoor space and landscaped gardens with automatic irrigation. These are not simply ancillary details; together they contribute to the sense of solidity, comfort and everyday ease that distinguishes a house of this level from more standard coastal homes.
Beyond its immediate lifestyle appeal, the property also carries a compelling strategic dimension. The size of the plot may allow for a substantial increase in built area — potentially close to doubling the existing surface — subject to the relevant planning permissions and urban planning verification. In a market where well-located coastal land is inherently limited and replacement opportunities are increasingly scarce, that potential introduces an additional layer of long-term value and future optionality.
This is, ultimately, far more than a well-located house near the sea. It is a residence of genuine substance: private, versatile and established, with the scale, structure and setting to serve equally well as a primary home, a distinguished second residence, or a long-term coastal holding in one of Asturias’ most enduring residential addresses.
*Key Features*
* Plot of over 1,600 sqm
* Approx. 580 sqm built
* Detached family home with strong residential presence
* Three double bedrooms plus office/extra bedroom on the main floor
* 5 bathrooms plus guest WC (two of them en-suite)
* Master bedroom with walk-in closet
* Open-plan upper floor with additional bedroom and living space
* Lateral sea views from the upper floor
* Elevator connecting all levels
* Separate main and service access
* Large reception areas
* Landscaped garden with automatic irrigation
* Lower ground floor with entertaining area, bar, fireplace and games space
* Full support level with kitchen, laundry room, wine cellar and boiler room
* Garage for 3 vehicles
* Potential to substantially increase the built area, subject to planning approval.
A substantial coastal residence with privacy, versatility and future potential in one of northern Spain’s most established and desirable seaside settings.
-
Type de propriété
Villa
-
Étages
3
-
Année de construction
1983
-
Prix/pied²
$396
-
Émissions
NC
-
Consommation
NC
Caractéristiques
Caractéristiques
Lot
- Vue panoramique / panoramique
- Vue sur la montagne
- Côtières
- Vue sur la ville
- Vue sur l’océan
- Vie privée
- Manoir
- Immobilier d’investissement
Intérieur
- Bureau
- Cheminée
- Îlot de cuisine
- Jacuzzi
- Bar
- Buanderie
- Salle de jeux
- Cave à vins
- Ascenseur
- Bibliothèque
- Sous-sol
- Dressing
- Centre de remise en forme / Fitness
Outdoor
Explorez le secteur
Salinas, Castrillón, Asturias, Spain, Castrillon, Asturies, Espagne
Voir sur Google Maps
Prix par sqft
Faible
Élevé

Inscrit il y a 1 an
Vous vous êtes renseigné sur ce bien
L'agent vous contactera bientôt par
Publié par
4
Annonces
2025
Inscrit
Réserver une visite avec Patricia Esteban
Choisissez une date et si vous souhaitez une visite virtuelle ou en personne avec l’agent.
Date préférée
Type de visite
ASTURIAS RESOLVE & LEGAL GLOBE, S.L.
Calle Cervantes 21, 33004, Oviedo, Spain
Voir le profil de l’agence
Dernière mise à jour
Septembre 2
Première mise en ligne
Mars 18
Référence de l’annonce
CASA MAROLA · SALINAS · ASTURIAS · SPAIN
Propriétés similaires à proximité
Nouvelles annonces à Castrillon


Explorez plus de biens à vendre
Castrillon, Asturies, Espagne types de propriétés
Castrillon, Asturies, Espagne Recherches populaires
- Vue panoramique / panoramique propriétés à Castrillon, Asturies, Espagne
- Vue sur la mer propriétés à Castrillon, Asturies, Espagne
- Propriétés avec Terrasse à Castrillon, Asturies, Espagne
- Propriétés avec Bar à Castrillon, Asturies, Espagne
- Propriétés avec Salle de jeux à Castrillon, Asturies, Espagne
- Propriétés avec Bureau à Castrillon, Asturies, Espagne
- Propriétés avec Ascenseur à Castrillon, Asturies, Espagne
- Vue sur la ville propriétés à Castrillon, Asturies, Espagne
- Vue sur la montagne propriétés à Castrillon, Asturies, Espagne
- Propriétés avec Jardin à Castrillon, Asturies, Espagne
- Côtières propriétés à Castrillon, Asturies, Espagne
- Vie privée propriétés à Castrillon, Asturies, Espagne
- Immobilier d’investissement propriétés à Castrillon, Asturies, Espagne
- Propriétés avec Centre de remise en forme / Fitness à Castrillon, Asturies, Espagne
- Propriétés avec Bibliothèque à Castrillon, Asturies, Espagne
- Le front de mer propriétés à Castrillon, Asturies, Espagne
- Propriétés avec Cave à vins à Castrillon, Asturies, Espagne
- Propriétés avec Jacuzzi à Castrillon, Asturies, Espagne
- Propriétés avec Cheminée à Castrillon, Asturies, Espagne
- Propriétés avec Garage à Castrillon, Asturies, Espagne
- Propriétés avec Balcon à Castrillon, Asturies, Espagne
- Bord de Mer propriétés à Castrillon, Asturies, Espagne
- Manoir propriétés à Castrillon, Asturies, Espagne
- Vue sur l’océan propriétés à Castrillon, Asturies, Espagne
Guides et histoires connexes
La confiance des plus grands courtiers du monde
Les agents des propriétés les plus exceptionnelles du monde publient sur JamesEdition.
- Des annonces de Sotheby's, Christie's, BARNES et Engel & Völkers
- Chaque annonce est vérifiée avant sa mise en ligne
- Contactez directement des agents vérifiés
En continuant, vous acceptez nos Conditions et notre Politique de confidentialité.