$584,796
Vente Maison/Villa 7 Pièces
- 4 Chambres
- 2 SdB
- 2,067 Sqft
- 16,749 Sqft lot
- Mis à jour: Hier
- 1
À propos de la propriété
La description a été traduite automatiquement.
La description est affichée dans la langue d'origine.
iad France - Karine Meschkat vous propose: MAISON FAMILIALE - T7 - 192M² - CALME ABSOLU - CADRE VERDOYANT INTIME - GRAND TERRAIN PLAT ARBORÉ - PISCINE - PLAGES - TERRASSE XXL - 4 CHAMBRES dont 1 CHAMBRE DE PLAIN-PIED - ESPACE JOUR XL - TRÈS LUMINEUX - LARGES OUVERTURES SUD - 2 SALLES D’EAU - TRÈS BON ÉTAT - ENTRETENU - 1 BUREAU / SALLE DE SPORT / ACTIVITÉ INDÉPENDANTE AVEC ACCÈS TOTALEMENT INDÉPEN
iad France - Karine Meschkat presents: FAMILY HOME - 7 ROOMS - 192M² - ABSOLUTE PEACE AND QUIET - INTIMATE GREEN SETTING - LARGE FLAT WOODED PLOT - SWIMMING POOL - BEACHES - XXL TERRACE - 4 BEDROOMS including 1 GROUND-FLOOR BEDROOM - SPACIOUS LIVING AREA - VERY BRIGHT - LARGE SOUTH-FACING WINDOWS - 2 BATHROOMS - EXCELLENT CONDITION - WELL MAINTAINED - 1 OFFICE / GYM / INDEPENDENT ACTIVITY SPACE WI
iad France - Karine Meschkat vous propose: MAISON FAMILIALE - T7 - 192M² - CALME ABSOLU - CADRE VERDOYANT INTIME - GRAND TERRAIN PLAT ARBORÉ - PISCINE - PLAGES - TERRASSE XXL - 4 CHAMBRES dont 1 CHAMBRE DE PLAIN-PIED - ESPACE JOUR XL - TRÈS LUMINEUX - LARGES OUVERTURES SUD - 2 SALLES D’EAU - TRÈS BON ÉTAT - ENTRETENU - 1 BUREAU / SALLE DE SPORT / ACTIVITÉ INDÉPENDANTE AVEC ACCÈS TOTALEMENT INDÉPENDANT POSSIBLE - BUANDERIE - CELLIER - ATELIER attenants à 2 GARAGES XL pour stationnements ou FORT POTENTIEL D’EXPLOITATION: CRÉATION APPARTEMENT/ LOCAL/ STOCKAGE - MEZZANINE SUR 1 GARAGE - + de 4/6 PARKINGS - CHEMINÉE
TRADUCTION ANGLAISE ci dessous.
SOYEZ LES BIENVENUS !
C’est un cadre de vie agréable, calme et exceptionnel qui vous est offert par cette villa spacieuse et confortable avec piscine, édifiée sur un beau terrain plat clôturé de 1 556 m², à seulement 3 km de l’autoroute A51 et de SISTERON, et parfaitement desservi.
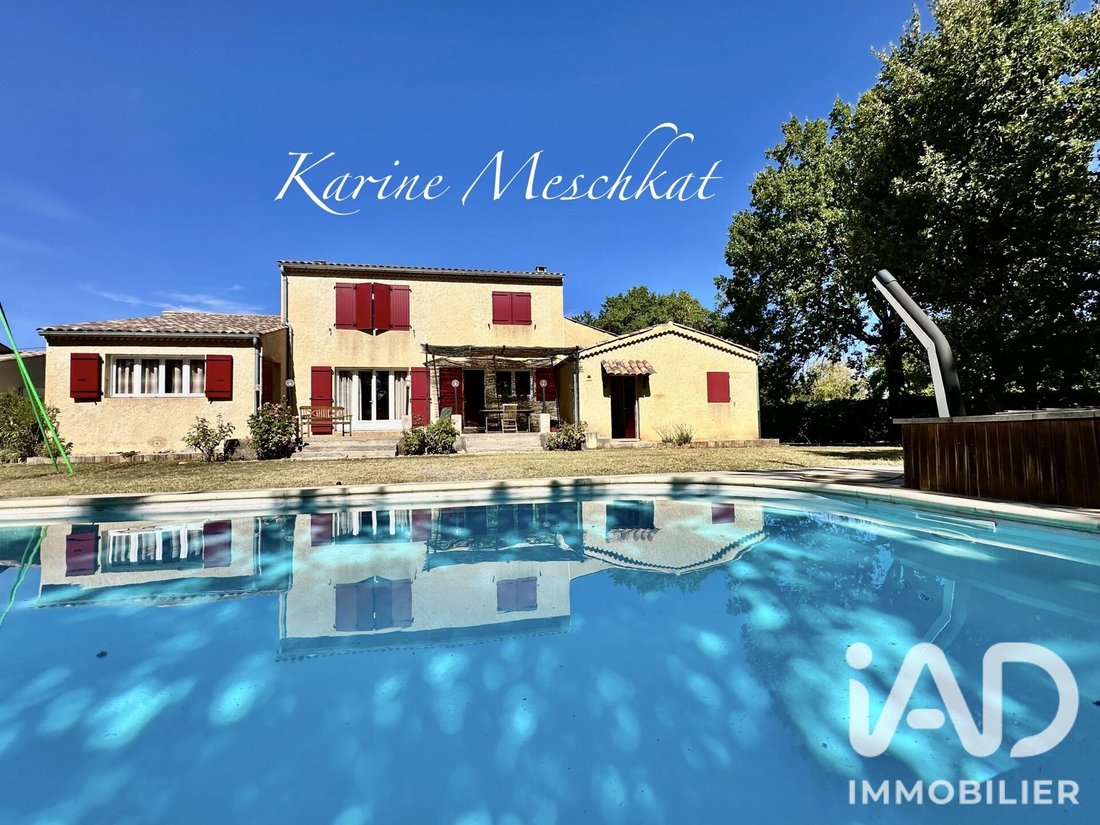
Avec ses 192 m² habitables répartis en 7 pièces, ce bien propose une distribution soignée et fonctionnelle plein SUD avec vue dégagée sans vis à vis sur le jardin arboré et sa piscine.
L’entrée avec placards de rangement dessert
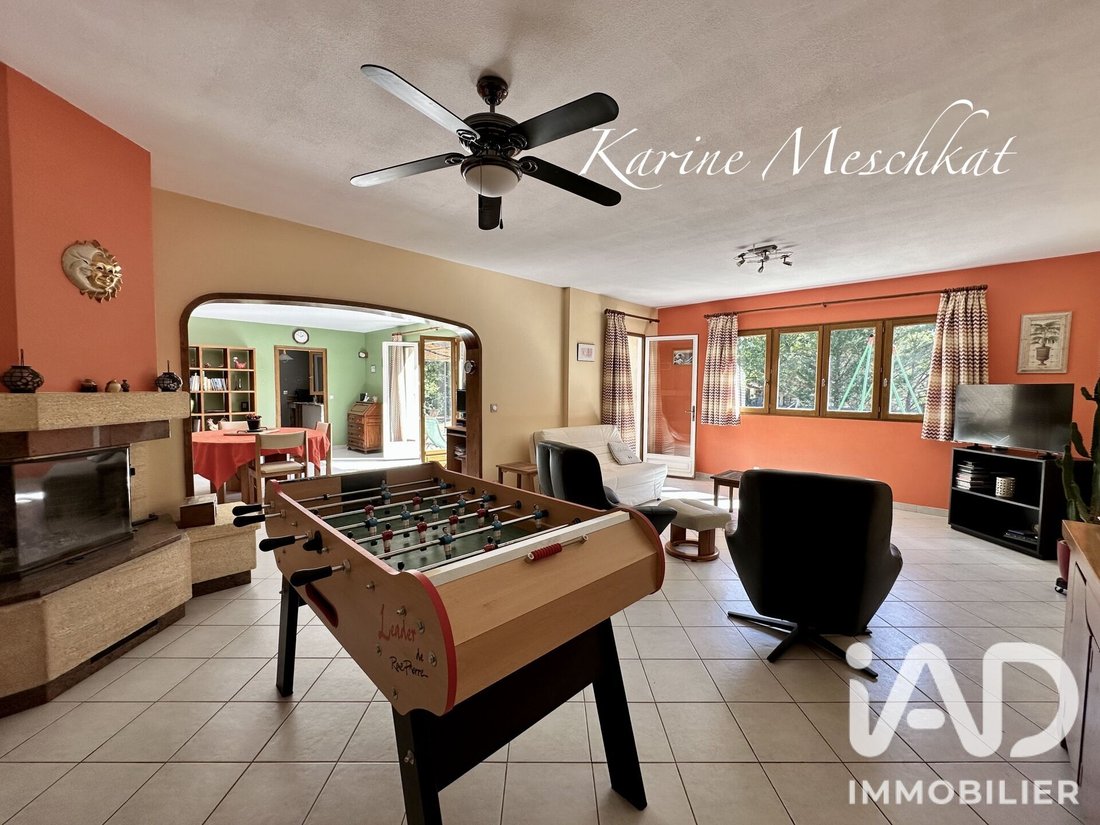
- le très vaste espace jour convivial et lumineux au coeur de cette maison dans laquelle il fait bon vivre
- la cuisine*
- la chambre de plain pied avec dressing mural et sa SDO / WC séparés
- l’étage et ses 3 chambres avec SDO, dressing séparé et pallier/ WC séparés
La cuisine* récente, fonctionnelle, entièrement aménagée et équipée, accède à la jolie terrasse et à la salle à manger: séparée par une simple cloison elle peut s’ouvrir très facilement car ce n’est pas un mur porteur.
Les 4 chambres spacieuses (rare) et bien dimensionnées, bénéficient chacune d’un environnement reposant au calme avec vues verdoyantes.
Le dressing de l’étage, le cellier attenant à la cuisine et communiquant directement avec un garage, la mezzanine d’’un des 2 garages et la pièce aménagée annexée** apportent des solutions de rangement/stockage très pratiques, tandis que la buanderie avec évier et placards de rangement renforce le côté fonctionnel du quotidien.
2 salles d’eau et deux WC indépendants complètent l’agencement intérieur.
La pièce aménagée annexée** a l’un des 2 garages constitue un atout appréciable pour le télétravail ou les activités personnelles ou indépendantes accueillant du public.
Le confort thermique est assuré par un chauffage individuel alliant plancher chauffant et insert à bois, pour une chaleur douce et homogène en toutes saisons. Menuiseries bois.
NB: L’exposition plein sud et les très larges ouvertures de ce bien lui permettent de chauffer tout naturellement.
La maison est raccordée à la fibre optique et au tout-à-l’égout, et bénéficie d’une propriété close, gage de sécurité, de tranquillité et d’intimité.
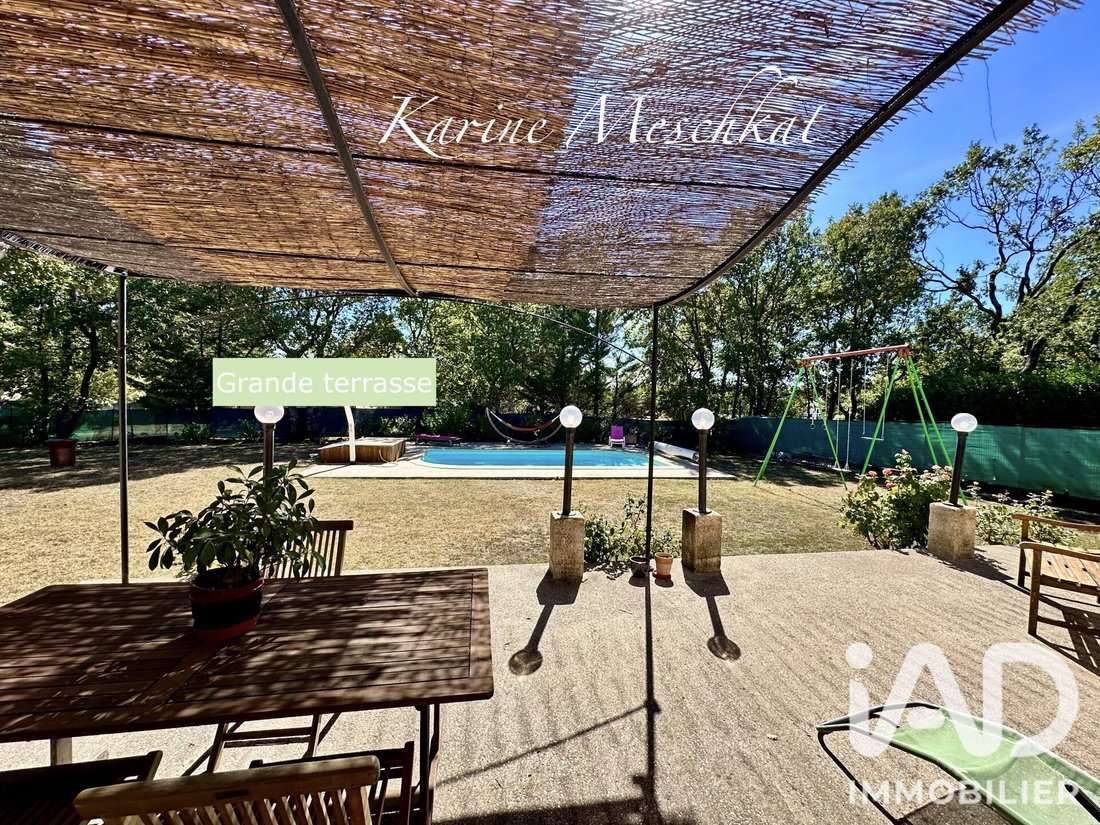
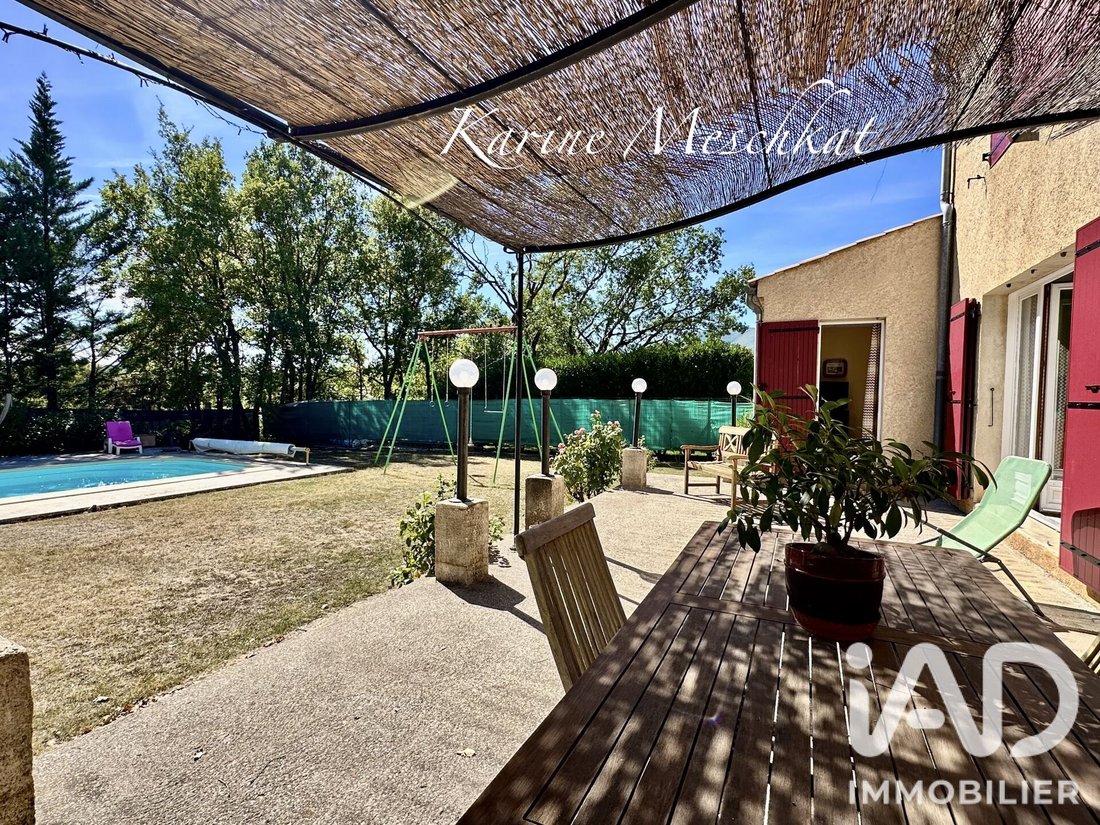
À l’extérieur, la piscine et ses plages, le grand jardin plat clôturé, la superbe terrasse avec pergola et sa vue idyllique offrent de magnifiques possibilités de profiter des extérieurs, tant pour les petits que pour les grands et les animaux domestiques...
C’est un petit coin de paradis et de sérénité.
Les 2 grands garages et les places de parking constituent un atout et un potentiel exceptionnel, adapté pour les véhicules ou équipements divers.
FORT POTENTIEL D’EXPLOITATION DES GARAGES: CRÉATION POSSIBLE D’APPARTEMENTS / LOCAL/ STOCKAGE.
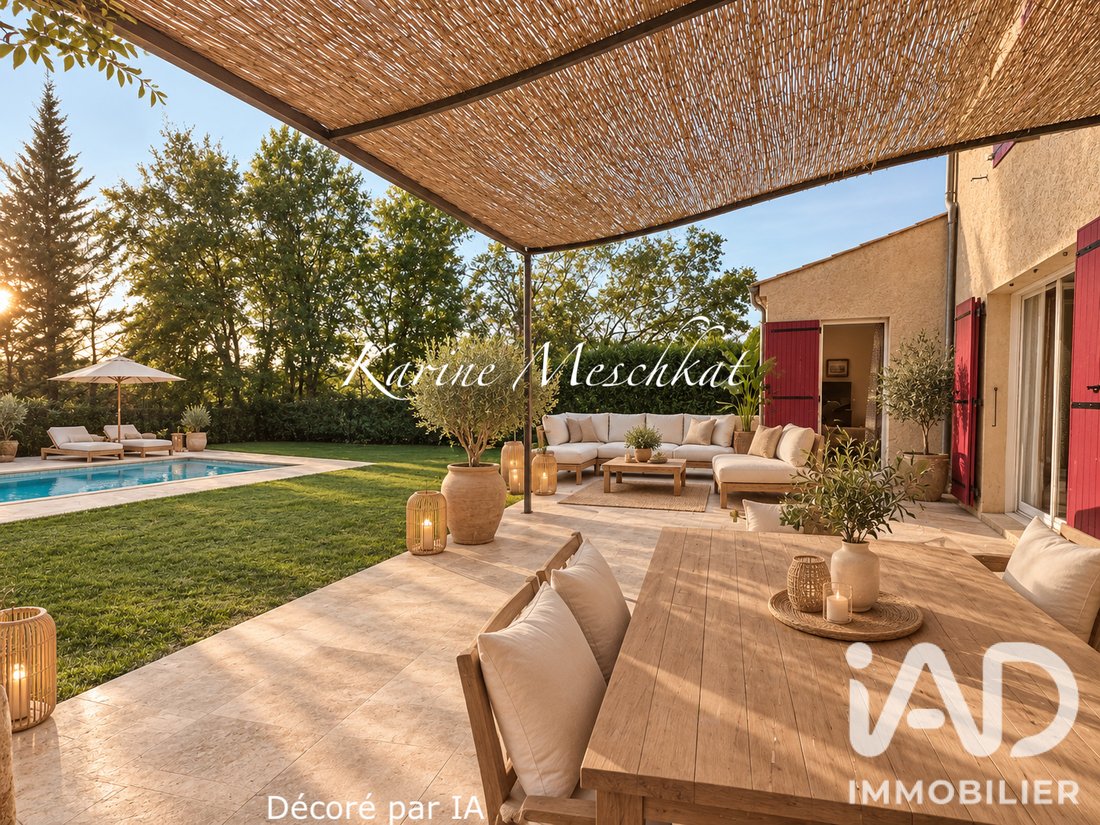
Des travaux de remise aux goûts du jour sont éventuellement à prévoir permettant de personnaliser le bien selon vos goûts notamment au niveau des 2 salles d’eau. Le revêtement de la terrasse restera à prévoir, en travertin par exemple, pour une finition soignée et parfaite.
Contactez-moi directement pour organiser une visite et découvrir cette propriété rare à la vente sur ce secteur recherché.
Un SMS sur WATSAP idéalement est souhaité pour toute demande SVP.
FAMILY HOME - 7-ROOM - 192M² - ABSOLUTE PEACE AND QUIET - INTIMATE GREEN SETTING - LARGE FLAT WOODED PLOT - SWIMMING POOL - TERRACES - EXTRA-LARGE TERRACE - 4 BEDROOMS including 1 GROUND-FLOOR BEDROOM - SPACIOUS LIVING AREA - VERY BRIGHT - LARGE SOUTH-FACING WINDOWS - 2 BATHROOMS - EXCELLENT CONDITION - WELL-MAINTAINED - 1 OFFICE / GYM / INDEPENDENT ACTIVITY SPACE WITH FULLY INDEPENDENT ACCESS POSSIBLE - LAUNDRY ROOM - PANTRY - WORKSHOP attached to 2 EXTRA-LARGE GARAGES for parking or STRONG DEVELOPMENT POTENTIAL: APARTMENT / COMMERCIAL SPACE / STORAGE CREATION - MEZZANINE OVER 1 GARAGE - 4/6+ PARKING SPACES - FIREPLACE
This is a pleasant, peaceful and exceptional living environment offered by this spacious and comfortable villa with swimming pool, built on a beautiful flat enclosed plot of 1,556 m², just 3 km from the A51 motorway and SISTERON, with excellent access.
With its 192 m² of living space spread across 7 rooms, this property offers a carefully planned and functional layout facing full south with unobstructed views over the landscaped garden and swimming pool.
The entrance with storage cupboards leads to:
- the very spacious, welcoming and bright living area at the heart of this home where you’ll enjoy living
- the kitchen*
- the ground-floor bedroom with built-in wardrobe and separate bathroom / WC
- the upper floor and its 3 bedrooms with bathrooms, separate dressing areas and separate WC
The recent, functional kitchen*, fully fitted and equipped, opens onto the lovely terrace and dining area: separated by a simple partition, it can be easily opened up as it is not a load-bearing wall.
The 4 spacious bedrooms (rare) and well-proportioned, each benefit from a peaceful, quiet environment with green views.
The upper-floor dressing room, the pantry attached to the kitchen and directly communicating with a garage, the mezzanine of one of the 2 garages and the fitted annex room** provide very practical storage/storage solutions, while the laundry room with sink and storage cupboards reinforces the functional aspect of daily life.
2 bathrooms and two separate WCs complete the interior layout.
The fitted annex room** adjoining one of the 2 garages is a valuable asset for remote work or personal or independent activities welcoming the public.
Thermal comfort is ensured by individual heating combining underfloor heating and wood-burning insert, for soft and even warmth in all seasons. Wooden joinery.
NB: The full south exposure and the very large windows of this property allow it to heat naturally. The house is connected to fibre optic and mains drainage, and benefits from an enclosed property, ensuring security, peace of mind and privacy.
Outside, the swimming pool and its terraces, the large flat enclosed garden, the superb terrace with pergola and its idyllic view offer wonderful opportunities to enjoy the outdoor spaces, for young and old alike and for pets...
It is a little corner of paradise and serenity.
The 2 large garages and parking spaces are an asset and an exceptional opportunity, suitable for vehicles or various equipment.
STRONG DEVELOPMENT POTENTIAL OF THE GARAGES: POSSIBLE CREATION OF APARTMENTS / COMMERCIAL SPACE / STORAGE.
Some updating work may be needed to personalise the property to your taste, particularly regarding the 2 bathrooms. The terrace surface will need to be finished, in travertine for example, for a refined and perfect finish.
Contact me directly to arrange a viewing and discover this rare property for sale in this sought-after area.
An SMS on WHATSAPP is ideally requested for any enquiry please.
Honoraires d’agence à la charge du vendeur.
La présentation d’une pièce d’identité en cours de validité sera demandée à la visite, conformément à l’article [hidden information] du Code monétaire et financier. Les informations sur les risques auxquels ce bien est exposé, y compris l’obligation légale de débroussaillement, sont disponibles sur le site Géorisques : [hidden information]
La présente annonce immobilière a été rédigée sous la responsabilité éditoriale de Mme Karine Meschkat mandataire indépendant en immobilier (sans détention de fonds), agent commercial de la SAS [hidden information] France immatriculé au RSAC de manosque sous le numéro [hidden information], titulaire de la carte de démarchage immobilier pour le compte de la société [hidden information] France SAS.
Des informations sur les risques auxquels est exposé ce bien sont disponibles sur le site Géorisques : https://www.georisques.gouv.fr/
iad France - Karine Meschkat presents: FAMILY HOME - 7 ROOMS - 192M² - ABSOLUTE PEACE AND QUIET - INTIMATE GREEN SETTING - LARGE FLAT WOODED PLOT - SWIMMING POOL - BEACHES - XXL TERRACE - 4 BEDROOMS including 1 GROUND-FLOOR BEDROOM - SPACIOUS LIVING AREA - VERY BRIGHT - LARGE SOUTH-FACING WINDOWS - 2 BATHROOMS - EXCELLENT CONDITION - WELL MAINTAINED - 1 OFFICE / GYM / INDEPENDENT ACTIVITY SPACE WITH POSSIBLE FULLY INDEPENDENT ACCESS - LAUNDRY ROOM - PANTRY - WORKSHOP attached to 2 EXTRA-LARGE GARAGES for parking or STRONG DEVELOPMENT POTENTIAL: APARTMENT / COMMERCIAL SPACE / STORAGE CREATION - MEZZANINE OVER 1 GARAGE - MORE THAN 4/6 PARKING SPACES - FIREPLACE
WELCOME!
This spacious and comfortable villa with a swimming pool offers a pleasant, peaceful, and exceptional living environment. It is built on a beautiful flat enclosed plot of 1,556 m², just 3 km from the A51 motorway and SISTERON, with excellent access.
With 192 m² of living space spread over 7 rooms, the property features a carefully planned and functional layout facing full south with unobstructed views over the landscaped garden and swimming pool.
The entrance with storage cupboards leads to:
- a very spacious, welcoming, and bright living area at the heart of the home where life is enjoyable
- the kitchen*
- the ground-floor bedroom with built-in wardrobe and separate bathroom/WC
- the upper floor with 3 bedrooms, bathrooms, separate dressing rooms, and separate WC
The recent, functional kitchen*, fully fitted and equipped, opens onto the lovely terrace and dining area. Separated by a simple partition, it can be easily opened up as it is not a load-bearing wall.
The 4 spacious and well-sized bedrooms (rare) each enjoy a peaceful, quiet environment with green views.
The upper-floor dressing room, pantry attached to the kitchen with direct access to a garage, mezzanine in one of the 2 garages, and the fitted annex room** provide very practical storage solutions. The laundry room with sink and storage cupboards enhances daily functionality.
Two bathrooms and two separate WCs complete the interior layout.
The fitted annex room** adjoining one of the 2 garages is a valuable asset for remote work or personal or independent activities welcoming the public.
Thermal comfort is ensured by individual heating combining underfloor heating and a wood-burning insert, providing gentle and even warmth year-round. Wooden joinery.
Note: The full south exposure and very large windows allow natural heating.
The house is connected to fiber optic internet and mains drainage and benefits from an enclosed property, ensuring security, peace of mind, and privacy.
Outside, the swimming pool and its terraces, the large flat enclosed garden, and the superb terrace with pergola and idyllic views offer wonderful opportunities to enjoy the outdoors for all ages and pets.
It is a little corner of paradise and serenity.
The 2 large garages and parking spaces are an asset and exceptional opportunity, suitable for vehicles or various equipment.
STRONG DEVELOPMENT POTENTIAL FOR THE GARAGES: POSSIBLE CREATION OF APARTMENTS / COMMERCIAL SPACE / STORAGE.
Some updating work may be needed to personalize the property to your taste, especially regarding the 2 bathrooms. The terrace surface will need finishing, for example with travertine, for a refined and perfect finish.
Contact me directly to arrange a viewing and discover this rare property for sale in this sought-after area.
An SMS on WHATSAPP is ideally requested for any inquiry, please.
Agency fees are the seller’s responsibility.
A valid ID will be requested at the visit, in accordance with the applicable financial regulations. Information on risks affecting this property, including the legal obligation for brush clearing, is available on the Géorisques website.
This real estate listing was written under the editorial responsibility of Ms. Karine Meschkat, independent real estate agent (without holding funds), commercial agent of SAS [hidden information] France, registered with the RSAC of Manosque under number [hidden information], holder of the real estate solicitation card for the company [hidden information] France SAS.
Des informations sur les risques auxquels est exposé ce bien sont disponibles sur le site Géorisques : https://www.georisques.gouv.fr/
-
Type de propriété
Maison
-
Étages
1
-
Année de construction
1992
-
Prix/pied²
$282
-
Émissions
B
-
Consommation
D
Caractéristiques
Explorez le secteur
Salignac, Provence-Alpes-Côte d'Azur, France
Voir sur Google Maps
Prix par sqft
Faible
Élevé
Located in Salignac, Alpes-de-Haute-Provence, this property offers tranquil countryside living with easy access to regional amenities. It is a 45-minute drive to Marseille Provence Airport, connecting you globally. Nearby are charming villages and natural parks for outdoor activities. Cultural sites in Forcalquier and Digne-les-Bains are within 30 minutes, alongside dining options featuring Provençal cuisine. Private and public schools serve the local community.
Voir à proximité
Attractions
Écoles
Marseille Provence Airport
Airport
45 min
Forcalquier Train Station
Train Station
24 min
Forcalquier Market
Shopping & Lifestyle
24 min
Valensole Plateau (Lavender Fields)
Outdoor & Nature
38 min
Le Domaine de Manville Golf Club
Golf & Country Clubs
55 min
Digne-les-Bains Thermal Spa
Luxury Wellness & Spas
30 min
Lycée Agricole de Forcalquier
Public School
27 min
Ecole Primaire Salignac
Public School
2 min
Inscrit il y a 3 ans
Vous vous êtes renseigné sur ce bien
L'agent vous contactera bientôt par
Publié par
11145
Annonces
2023
Inscrit
Réserver une visite avec the agent
Choisissez une date et si vous souhaitez une visite virtuelle ou en personne avec l’agent.
Date préférée
Type de visite
Dernière mise à jour
Hier
Première mise en ligne
Octobre 24
Référence de l’annonce
2138308
La confiance des plus grands courtiers du monde
Les agents des propriétés les plus exceptionnelles du monde publient sur JamesEdition.
- Des annonces de Sotheby's, Christie's, BARNES et Engel & Völkers
- Chaque annonce est vérifiée avant sa mise en ligne
- Contactez directement des agents vérifiés
En continuant, vous acceptez nos Conditions et notre Politique de confidentialité.