$582,727
Domaine De Caractère — Grands Volumes, Charme Et Potentiel Touristique
- 4 Chambres
- 2,530 Sqft
- 15,684 Sqft lot
- Mis à jour: Octobre 14
À propos de la propriété
La description a été traduite automatiquement.
La description est affichée dans la langue d'origine.
TERMS SALE POSSIBLE!
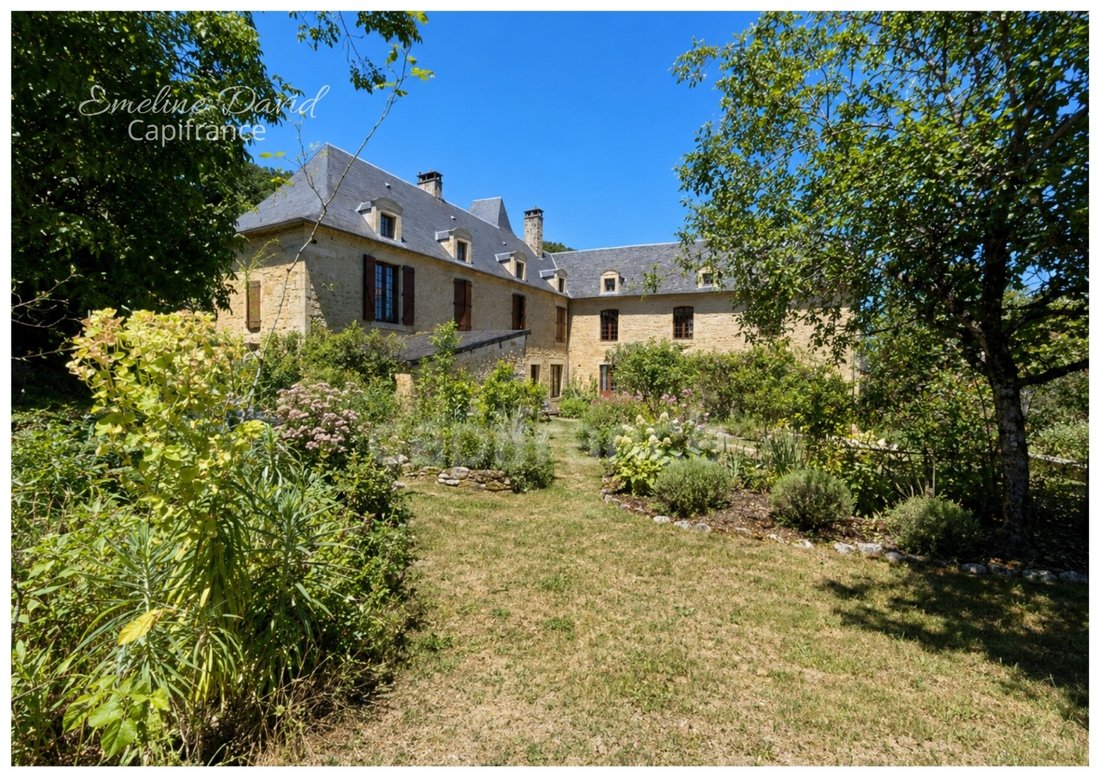
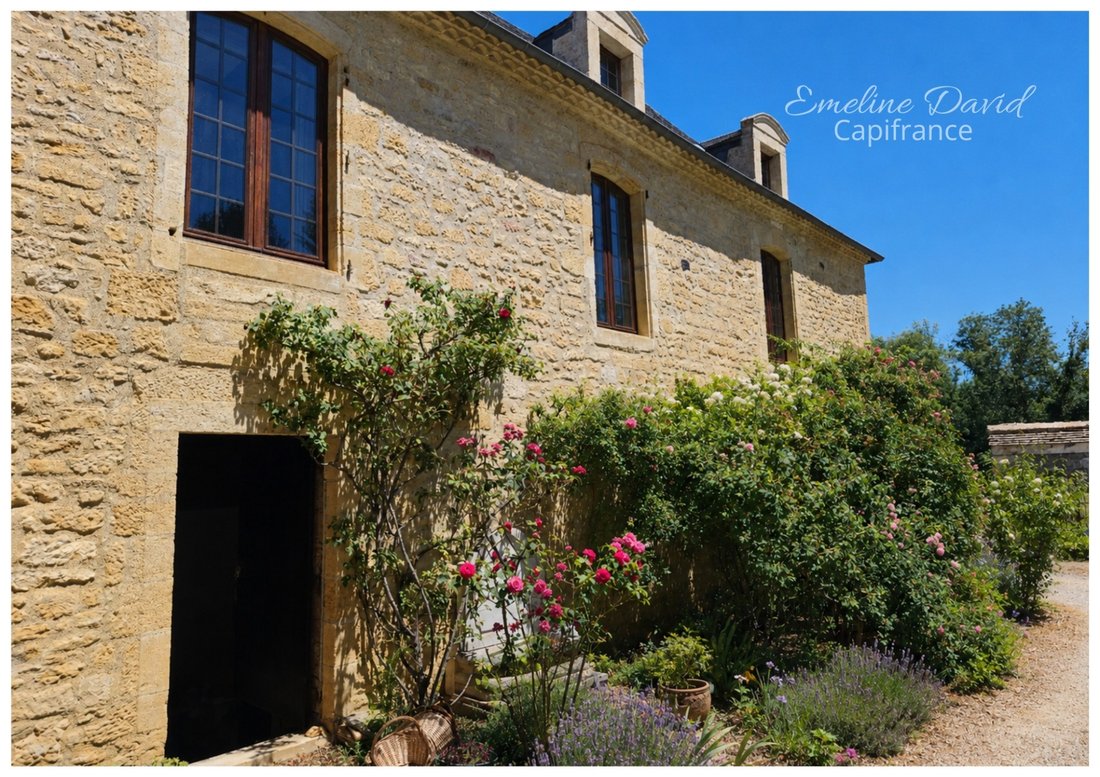
In the heart of a lively village in the Périgord Noir with shops and services within walking distance, discover this characterful house of 235 m² living space (potential 500 m²), full of authenticity, located in a sought-after environment.
This historic property has been carefully renovated over the years, blending noble materials with energy efficiency. It i
In the heart of a lively village in the Périgord Noir with shops and services within walking distance, discover this characterful house of 235 m² living space (potential 500 m²), full of authenticity, located in a sought-after environment.
This historic property has been carefully renovated over the years, blending noble materials with energy efficiency. It i
TERMS SALE POSSIBLE!
In the heart of a lively village in the Périgord Noir with shops and services within walking distance, discover this characterful house of 235 m² living space (potential 500 m²), full of authenticity, located in a sought-after environment.
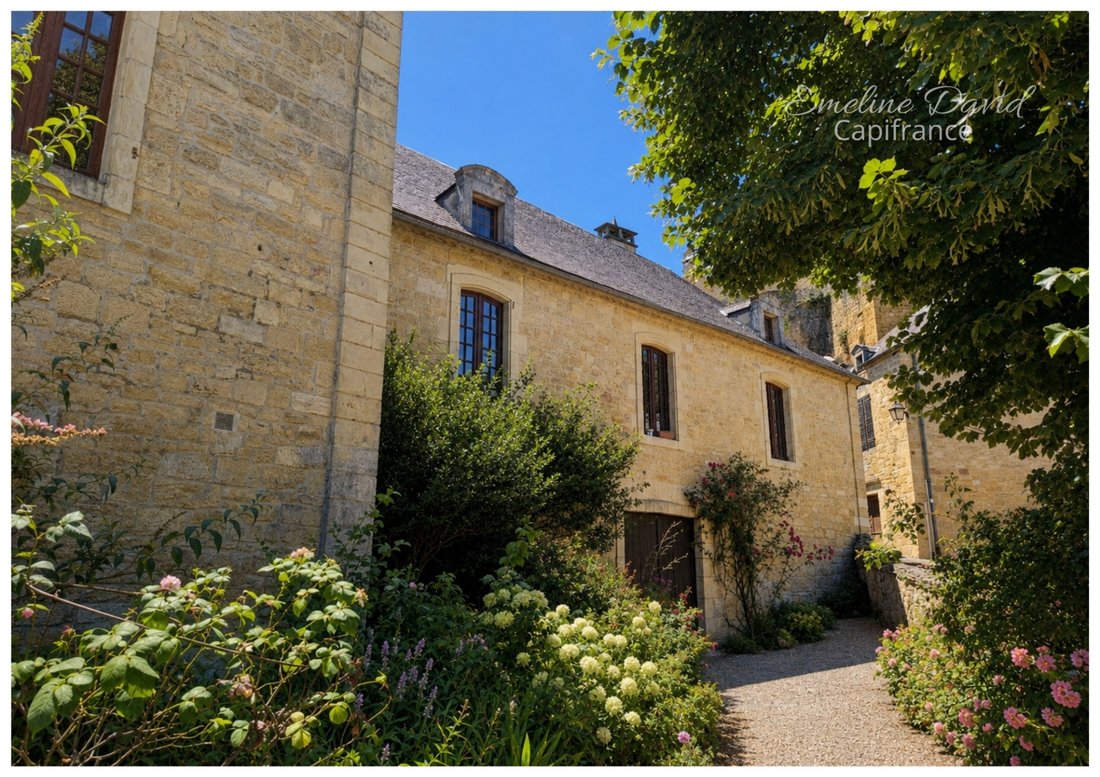
This historic property has been carefully renovated over the years, blending noble materials with energy efficiency. It immediately captivates with its volumes, stone walls, cantous (traditional fireplaces), Auberoche stone stairs and floors, exposed beams, and history. An ideal property for a large family residence, but also for a hospitality project, independent activity, or tourism creation.
The house spans 3 levels and offers a particularly interesting layout with 2 separate entrances, allowing for various uses: main residence, guest rooms, tourist accommodation, holiday rental, artist’s studio, catering activity, professional space, or mixed residence/business project.
On the ground floor, a large 42 m² entrance with a big cantou equipped with an efficient wood stove sets the tone immediately with a ceiling height over 3 meters. Adjacent to it, a 60 m² space offers great potential for development: workshop, reception room, professional space, event room, or additional area depending on the project.
On the garden level, the property also includes:
- a 35 m² summer kitchen
- a 42 m² boiler room with pellet silo
- a laundry room
- a toilet
- a shower room
These technical and ancillary spaces provide real daily functionality as well as for professional or tourism projects.
On the main floor, you will find a superb 82 m² living room, bright, with 3 m ceiling height. This spectacular space, with exposed stones and a fireplace, forms the heart of the house. It can become a large family lounge, reception room, dining area, or welcome space for a tourism activity.
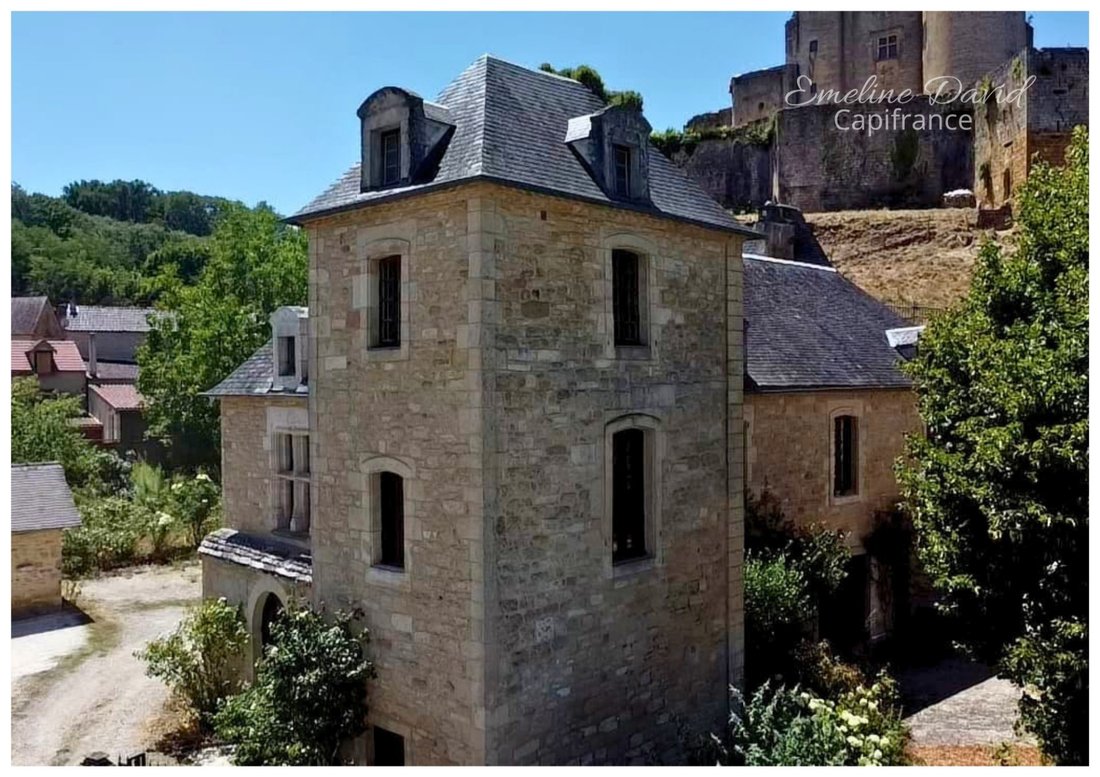
The independent 20 m² kitchen is equipped and also features a cantou. This level also includes 3 bedrooms, an office located in the tower with walnut parquet flooring, a shower room with toilet, a separate toilet, and a second shower room to be completed.
On the second floor, a 4th bedroom located in the tower completes the living area. Two large attics of 75 m² and 120 m² with good ceiling height offer remarkable additional potential for apartments, storage, a workshop, a leisure room, or a future development project subject to permissions.
Outside, the property features:
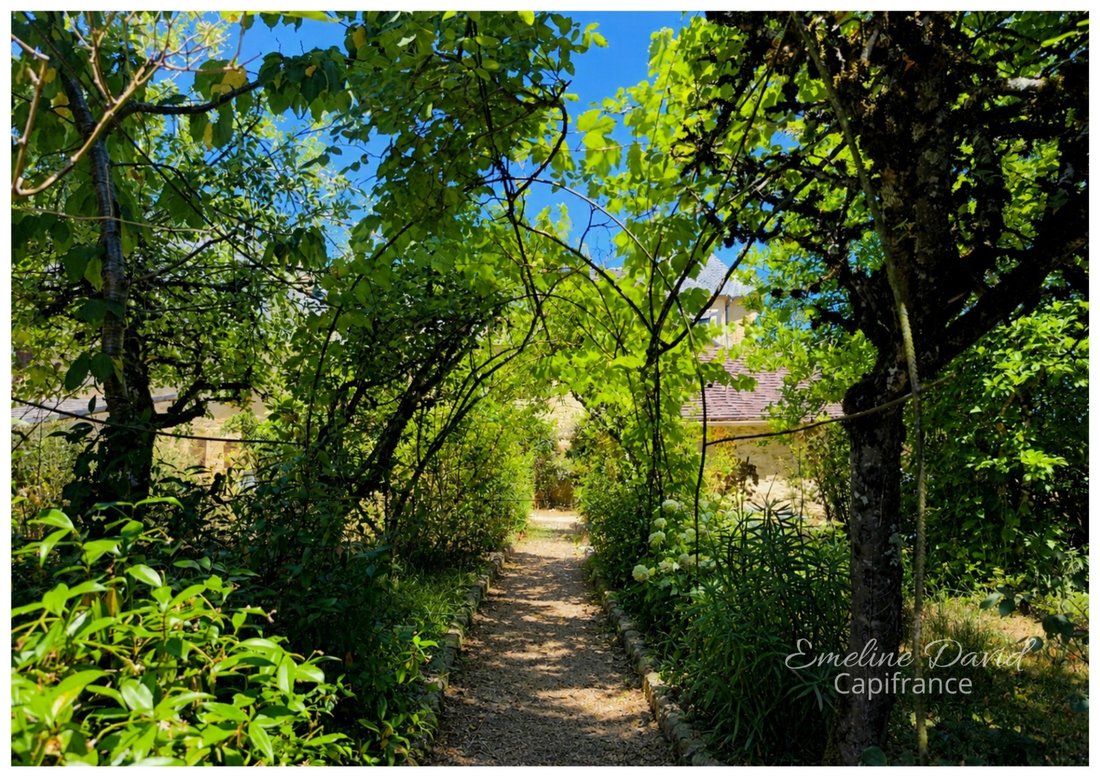
- a landscaped garden enclosed by stone walls, with no overlooking neighbors
- an 18 m² carport
- a functional 20 m² bread oven
Non-adjacent, a 2500 m² woodland is included in the property.
Heating is provided by a highly efficient pellet boiler, complemented by fireplaces/stoves according to the spaces and ambiance.
This property is particularly suitable for buyers seeking:
- a large character family home
- a guest house or tourist accommodation project
- a house with an independent professional space
- an artist’s studio or creative space
- a catering project, inn, or table d’hôtes
A rare property for its charm, volumes, and usage possibilities. Fees are the seller’s responsibility.
The Energy Performance Diagnosis (DPE) was carried out using a valid but unreliable and non-binding method.
Information on risks to which this property is exposed is available on the Géorisques website:
CAPIFRANCE Real Estate Network - Your commercial agent (RSAC No. - Bergerac Registry) Émeline DAVID Individual Entrepreneur *** - Ref. 961956
Des informations sur les risques auxquels est exposé ce bien sont disponibles sur le site Géorisques : https://www.georisques.gouv.fr/
In the heart of a lively village in the Périgord Noir with shops and services within walking distance, discover this characterful house of 235 m² living space (potential 500 m²), full of authenticity, located in a sought-after environment.
This historic property has been carefully renovated over the years, blending noble materials with energy efficiency. It immediately captivates with its volumes, stone walls, cantous (traditional fireplaces), Auberoche stone stairs and floors, exposed beams, and history. An ideal property for a large family residence, but also for a hospitality project, independent activity, or tourism creation.
The house spans 3 levels and offers a particularly interesting layout with 2 separate entrances, allowing for various uses: main residence, guest rooms, tourist accommodation, holiday rental, artist’s studio, catering activity, professional space, or mixed residence/business project.
On the ground floor, a large 42 m² entrance with a big cantou equipped with an efficient wood stove sets the tone immediately with a ceiling height over 3 meters. Adjacent to it, a 60 m² space offers great potential for development: workshop, reception room, professional space, event room, or additional area depending on the project.
On the garden level, the property also includes:
- a 35 m² summer kitchen
- a 42 m² boiler room with pellet silo
- a laundry room
- a toilet
- a shower room
These technical and ancillary spaces provide real daily functionality as well as for professional or tourism projects.
On the main floor, you will find a superb 82 m² living room, bright, with 3 m ceiling height. This spectacular space, with exposed stones and a fireplace, forms the heart of the house. It can become a large family lounge, reception room, dining area, or welcome space for a tourism activity.
The independent 20 m² kitchen is equipped and also features a cantou. This level also includes 3 bedrooms, an office located in the tower with walnut parquet flooring, a shower room with toilet, a separate toilet, and a second shower room to be completed.
On the second floor, a 4th bedroom located in the tower completes the living area. Two large attics of 75 m² and 120 m² with good ceiling height offer remarkable additional potential for apartments, storage, a workshop, a leisure room, or a future development project subject to permissions.
Outside, the property features:
- a landscaped garden enclosed by stone walls, with no overlooking neighbors
- an 18 m² carport
- a functional 20 m² bread oven
Non-adjacent, a 2500 m² woodland is included in the property.
Heating is provided by a highly efficient pellet boiler, complemented by fireplaces/stoves according to the spaces and ambiance.
This property is particularly suitable for buyers seeking:
- a large character family home
- a guest house or tourist accommodation project
- a house with an independent professional space
- an artist’s studio or creative space
- a catering project, inn, or table d’hôtes
A rare property for its charm, volumes, and usage possibilities. Fees are the seller’s responsibility.
The Energy Performance Diagnosis (DPE) was carried out using a valid but unreliable and non-binding method.
Information on risks to which this property is exposed is available on the Géorisques website:
CAPIFRANCE Real Estate Network - Your commercial agent (RSAC No. - Bergerac Registry) Émeline DAVID Individual Entrepreneur *** - Ref. 961956
Des informations sur les risques auxquels est exposé ce bien sont disponibles sur le site Géorisques : https://www.georisques.gouv.fr/
-
Type de propriété
Maison
-
Prix/pied²
$230
-
Émissions
A
-
Consommation
E
Explorez le secteur
18, rue du Barry, Salignac-Eyvigues, Nouvelle-Aquitaine, France
Voir sur Google Maps
Prix par sqft
Faible
Élevé
Inscrit il y a 7 ans
Vous vous êtes renseigné sur ce bien
L'agent vous contactera bientôt par
Publié par
1251
Annonces
2019
Inscrit
Réserver une visite avec the agent
Choisissez une date et si vous souhaitez une visite virtuelle ou en personne avec l’agent.
Date préférée
Type de visite
Dernière mise à jour
Octobre 14
Première mise en ligne
Octobre 14
Référence de l’annonce
340931913216
La confiance des plus grands courtiers du monde
Les agents des propriétés les plus exceptionnelles du monde publient sur JamesEdition.
- Des annonces de Sotheby's, Christie's, BARNES et Engel & Völkers
- Chaque annonce est vérifiée avant sa mise en ligne
- Contactez directement des agents vérifiés
En continuant, vous acceptez nos Conditions et notre Politique de confidentialité.