$1,887,467
Grande Maison Individuelle Neuve
- 5 Chambres
- 3 SdB
- 1,787 Sqft
- 5,436 Sqft lot
- Mis à jour: Juillet 29
-
2
Vues des 30 derniers jours
À propos de la propriété
La description a été traduite automatiquement.
La description est affichée dans la langue d'origine.
A generous family home designed for everyday comfort
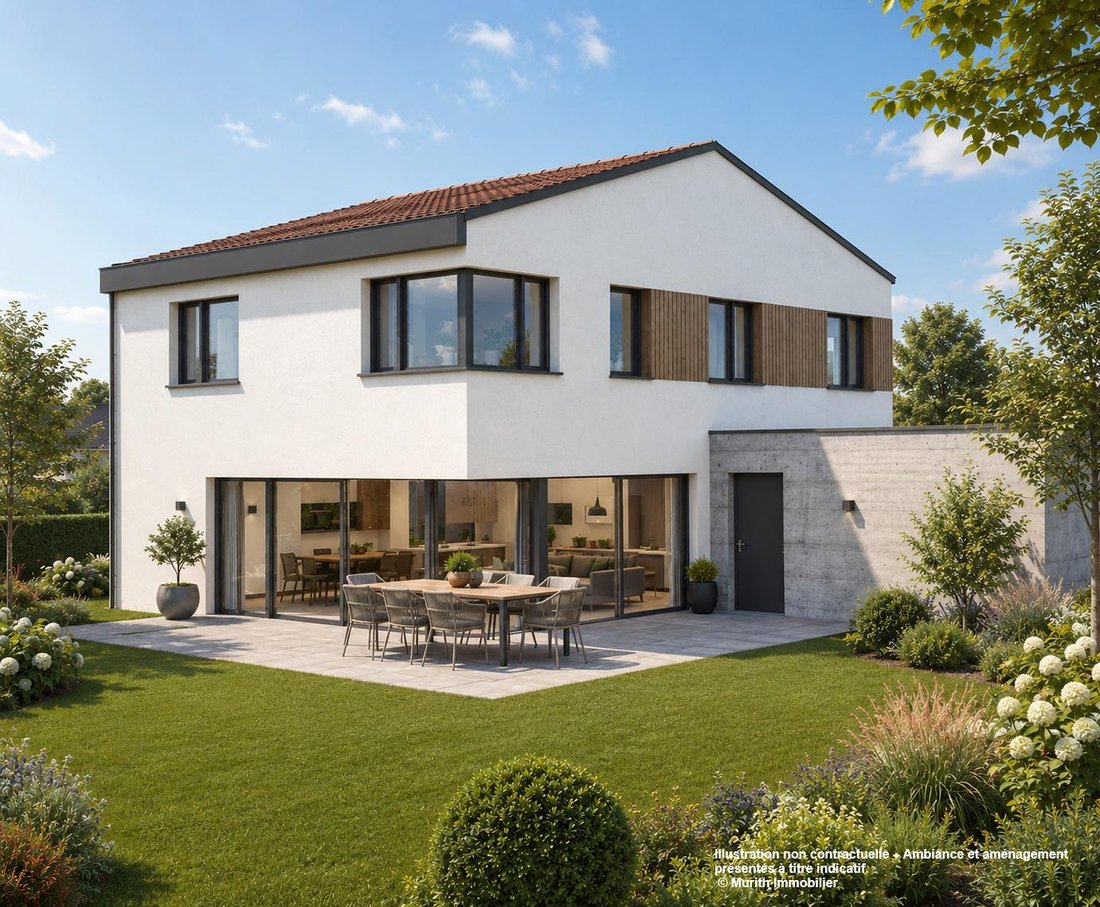
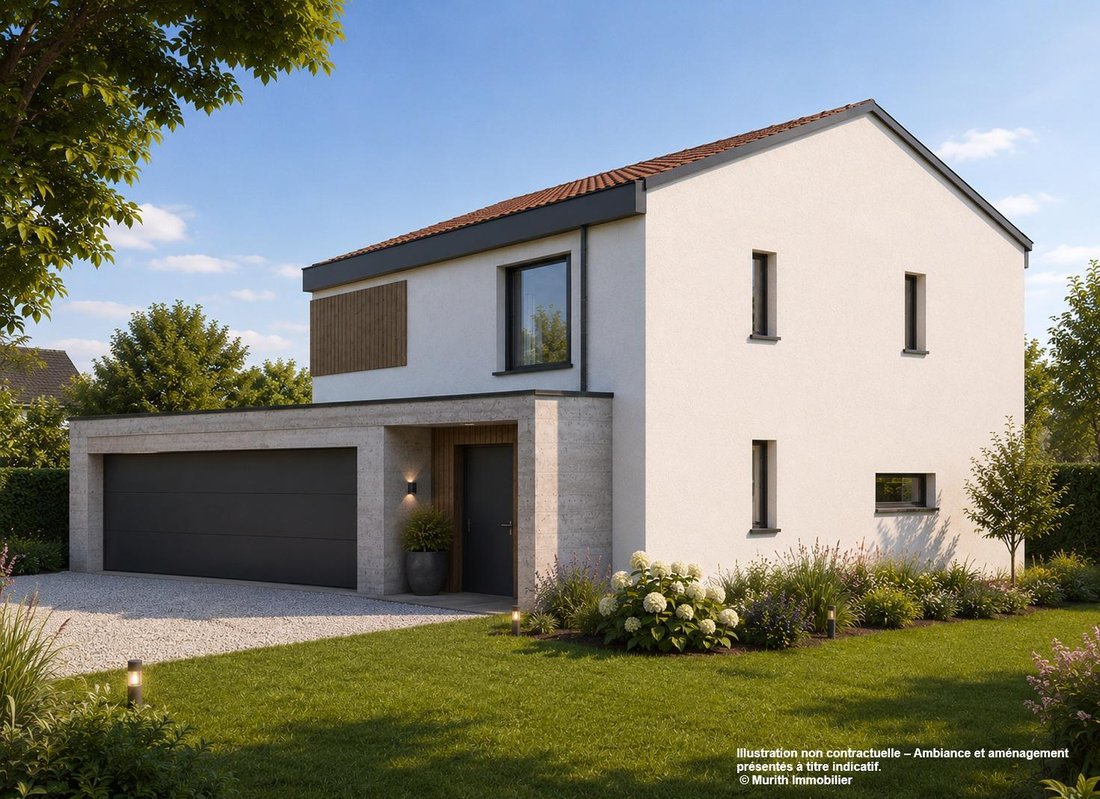
In the heart of Gruyère, discover an exclusive project of individual houses with 6.5 rooms combining elegance, functionality, and quality of life. Set on beautiful plots ranging from 438 m² to 630 m², these houses appeal with their generous volumes, refined features, and living spaces perfectly adapted to the needs of today’s families.
D
In the heart of Gruyère, discover an exclusive project of individual houses with 6.5 rooms combining elegance, functionality, and quality of life. Set on beautiful plots ranging from 438 m² to 630 m², these houses appeal with their generous volumes, refined features, and living spaces perfectly adapted to the needs of today’s families.
D
A generous family home designed for everyday comfort
In the heart of Gruyère, discover an exclusive project of individual houses with 6.5 rooms combining elegance, functionality, and quality of life. Set on beautiful plots ranging from 438 m² to 630 m², these houses appeal with their generous volumes, refined features, and living spaces perfectly adapted to the needs of today’s families.
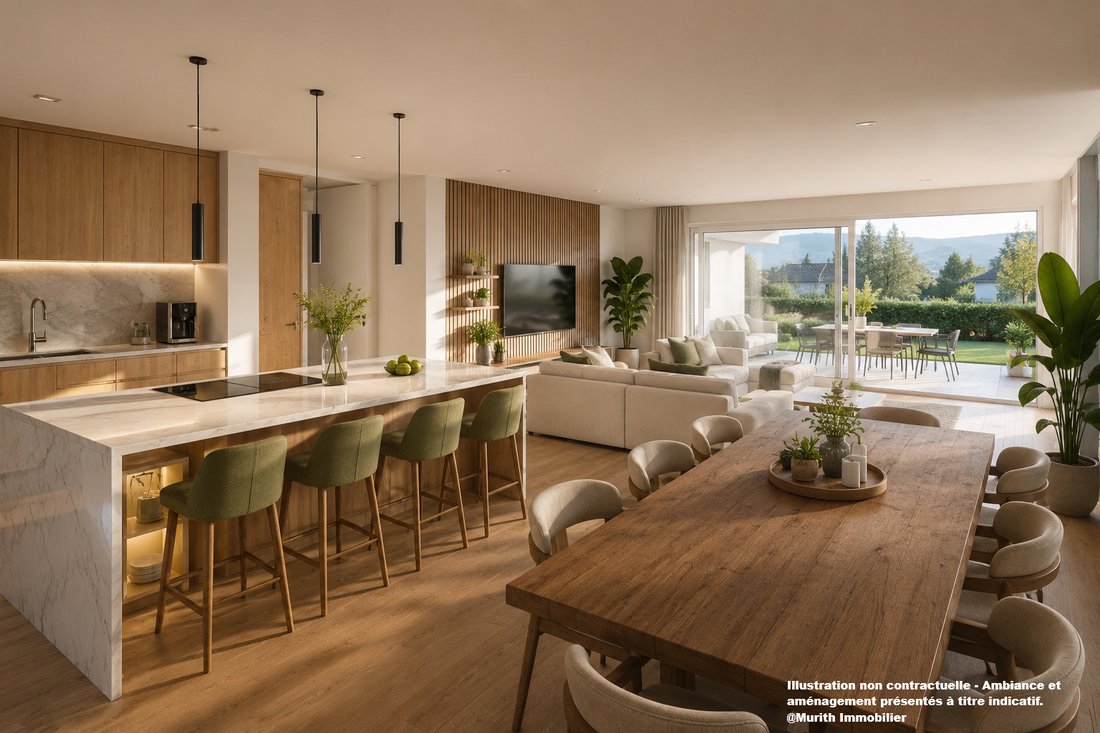
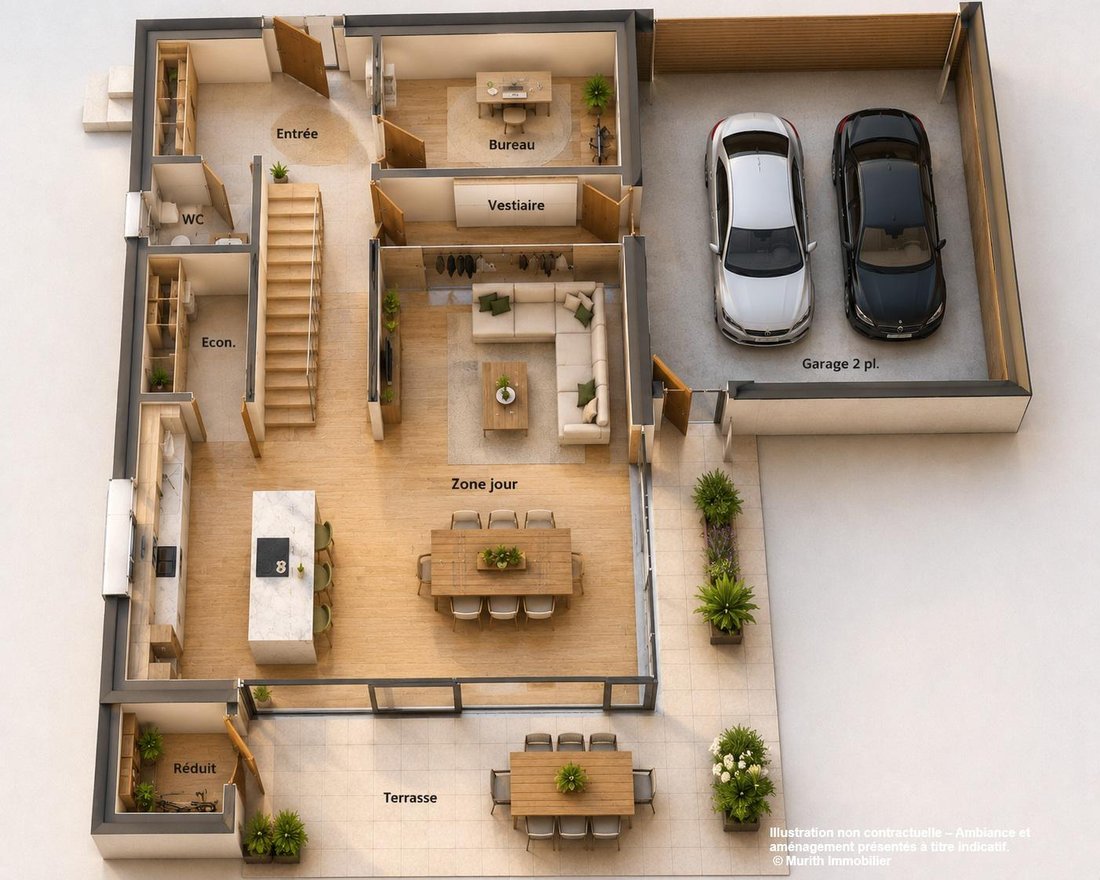
Developed over three levels, they offer a particularly comfortable design. The ground floor features a spacious, bright living area with an open kitchen, dining room, and living room, extended by a pleasant terrace of nearly 34 m² with a closed outdoor storage area. An office that can serve as a bedroom, as well as a cloakroom with direct access to the garage (depending on configurations), complete this space designed to facilitate daily life.
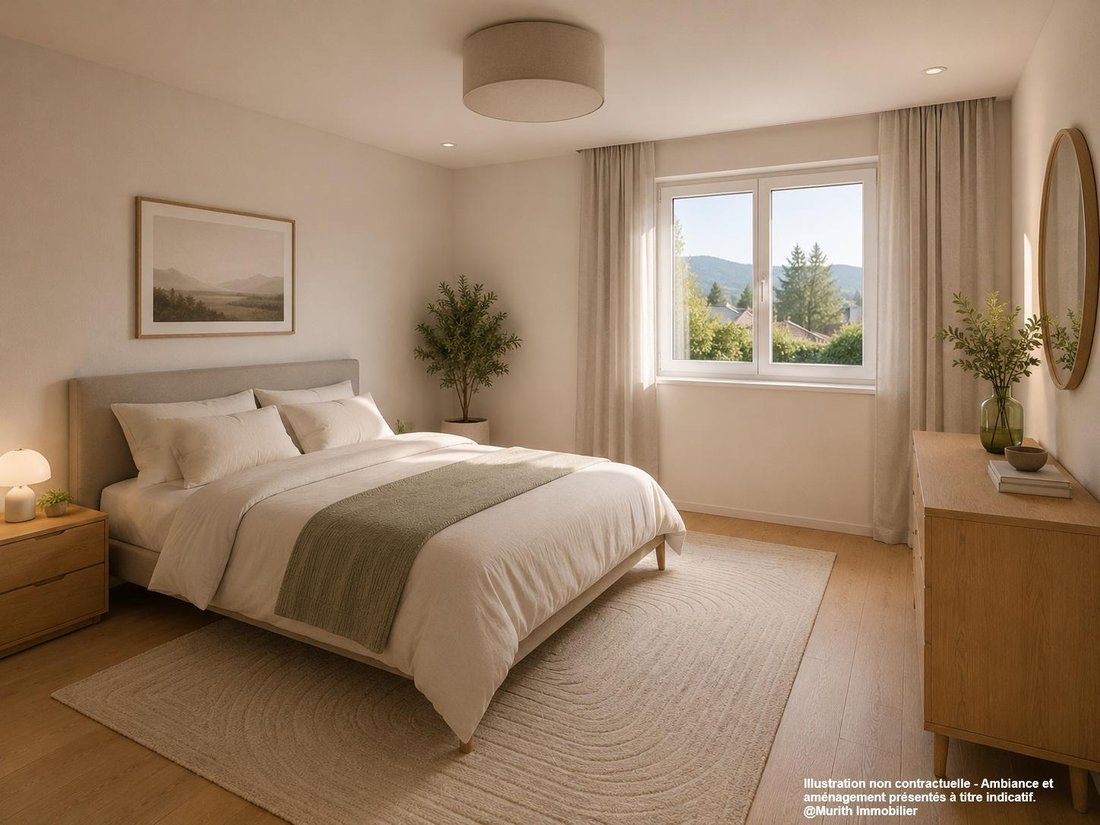
Upstairs, the master suite has its own dressing room and private shower room with WC. Three additional bedrooms, a family bathroom, a laundry room, and a charming reading nook provide real added value, offering everyone their space and an ideal organization for family life.
The fully excavated basement offers particularly appreciated additional spaces with a cellar, a technical room equipped with an air-water heat pump, as well as two available spaces, one of which is a large room that can be heated and arranged according to your desires: playroom, fitness area, office, or workshop.
Each house also benefits from a double garage and a covered outdoor entrance.
With the building permit currently being issued, you now have the opportunity to customize the materials, interior finishes, and equipment to design a house that fully reflects you and adapts to your lifestyle.
A privileged location between lake and mountains
Situated in an authentic and warm village, this project benefits from a sought-after living environment, combining tranquility, nature, and proximity to amenities. Schools, after-school care, school transport, local shops, and a dynamic community life contribute to a quality of life particularly appreciated by families.
Nature lovers and outdoor activity enthusiasts will enjoy the many trails accessible directly from the house, whether on foot, by road bike, or mountain bike. Quick access to the highway allows you to reach Bulle in 10 minutes, Vevey in 20 minutes, as well as Lausanne, Bern, or Sion in about 50 minutes. A nearby bus stop also facilitates daily commuting.
In the heart of Gruyère, discover an exclusive project of individual houses with 6.5 rooms combining elegance, functionality, and quality of life. Set on beautiful plots ranging from 438 m² to 630 m², these houses appeal with their generous volumes, refined features, and living spaces perfectly adapted to the needs of today’s families.
Developed over three levels, they offer a particularly comfortable design. The ground floor features a spacious, bright living area with an open kitchen, dining room, and living room, extended by a pleasant terrace of nearly 34 m² with a closed outdoor storage area. An office that can serve as a bedroom, as well as a cloakroom with direct access to the garage (depending on configurations), complete this space designed to facilitate daily life.
Upstairs, the master suite has its own dressing room and private shower room with WC. Three additional bedrooms, a family bathroom, a laundry room, and a charming reading nook provide real added value, offering everyone their space and an ideal organization for family life.
The fully excavated basement offers particularly appreciated additional spaces with a cellar, a technical room equipped with an air-water heat pump, as well as two available spaces, one of which is a large room that can be heated and arranged according to your desires: playroom, fitness area, office, or workshop.
Each house also benefits from a double garage and a covered outdoor entrance.
With the building permit currently being issued, you now have the opportunity to customize the materials, interior finishes, and equipment to design a house that fully reflects you and adapts to your lifestyle.
A privileged location between lake and mountains
Situated in an authentic and warm village, this project benefits from a sought-after living environment, combining tranquility, nature, and proximity to amenities. Schools, after-school care, school transport, local shops, and a dynamic community life contribute to a quality of life particularly appreciated by families.
Nature lovers and outdoor activity enthusiasts will enjoy the many trails accessible directly from the house, whether on foot, by road bike, or mountain bike. Quick access to the highway allows you to reach Bulle in 10 minutes, Vevey in 20 minutes, as well as Lausanne, Bern, or Sion in about 50 minutes. A nearby bus stop also facilitates daily commuting.
-
Type de propriété
Villa
-
Prix/pied²
$1,056
Caractéristiques
- Jardin
- Terrasse
- Garage
- Vue sur la montagne
- Cuisine ouverte
- Cuisinière à gaz
- Sous-sol
- Espace de vie extérieur
- Bureau
Explorez le secteur
Sâles, Fribourg, Suisse
Voir sur Google Maps
Prix par sqft
Faible
Élevé
Inscrit il y a 1 mois
Vous vous êtes renseigné sur ce bien
L'agent vous contactera bientôt par
Publié par
25
Annonces
2026
Inscrit
Réserver une visite avec the agent
Choisissez une date et si vous souhaitez une visite virtuelle ou en personne avec l’agent.
Date préférée
Type de visite
Dernière mise à jour
Juillet 29
Première mise en ligne
Jul 29
Référence de l’annonce
1616
La confiance des plus grands courtiers du monde
Les agents des propriétés les plus exceptionnelles du monde publient sur JamesEdition.
- Des annonces de Sotheby's, Christie's, BARNES et Engel & Völkers
- Chaque annonce est vérifiée avant sa mise en ligne
- Contactez directement des agents vérifiés
En continuant, vous acceptez nos Conditions et notre Politique de confidentialité.