$533,773
Vente Maison/Villa 6 Pièces
- 5 Chambres
- 2 SdB
- 2,056 Sqft
- 26,910 Sqft lot
- Mis à jour: Septembre 18
À propos de la propriété
La description a été traduite automatiquement.
La description est affichée dans la langue d'origine.
iad France - Stephanie Woittequand vous propose: Salernes – Superbe propriété de 191 m² avec piscine, annexes et fort potentiel locatif
À quelques minutes du cOEur du village de Salernes, découvrez cette magnifique propriété de 191 m² offrant de très beaux volumes, un cadre de vie privilégié et un potentiel exceptionnel, aussi bien pour une résidence familiale que pour un projet d’investissemen
À quelques minutes du cOEur du village de Salernes, découvrez cette magnifique propriété de 191 m² offrant de très beaux volumes, un cadre de vie privilégié et un potentiel exceptionnel, aussi bien pour une résidence familiale que pour un projet d’investissemen
iad France - Stephanie Woittequand presents: SALERNES – 191 m² HOUSE – 5 BEDROOMS – POOL – GARAGE – PARKING
In Salernes, be charmed by this beautiful renovated house with 191 m² of living space, set on a magnificent 2,500 m² wooded plot.
With a south-facing exposure, it enjoys pleasant natural light throughout the day and offers a particularly comfortable living environment.
In Salernes, be charmed by this beautiful renovated house with 191 m² of living space, set on a magnificent 2,500 m² wooded plot.
With a south-facing exposure, it enjoys pleasant natural light throughout the day and offers a particularly comfortable living environment.
iad France - Stephanie Woittequand vous propose: Salernes – Superbe propriété de 191 m² avec piscine, annexes et fort potentiel locatif
À quelques minutes du cOEur du village de Salernes, découvrez cette magnifique propriété de 191 m² offrant de très beaux volumes, un cadre de vie privilégié et un potentiel exceptionnel, aussi bien pour une résidence familiale que pour un projet d’investissement.
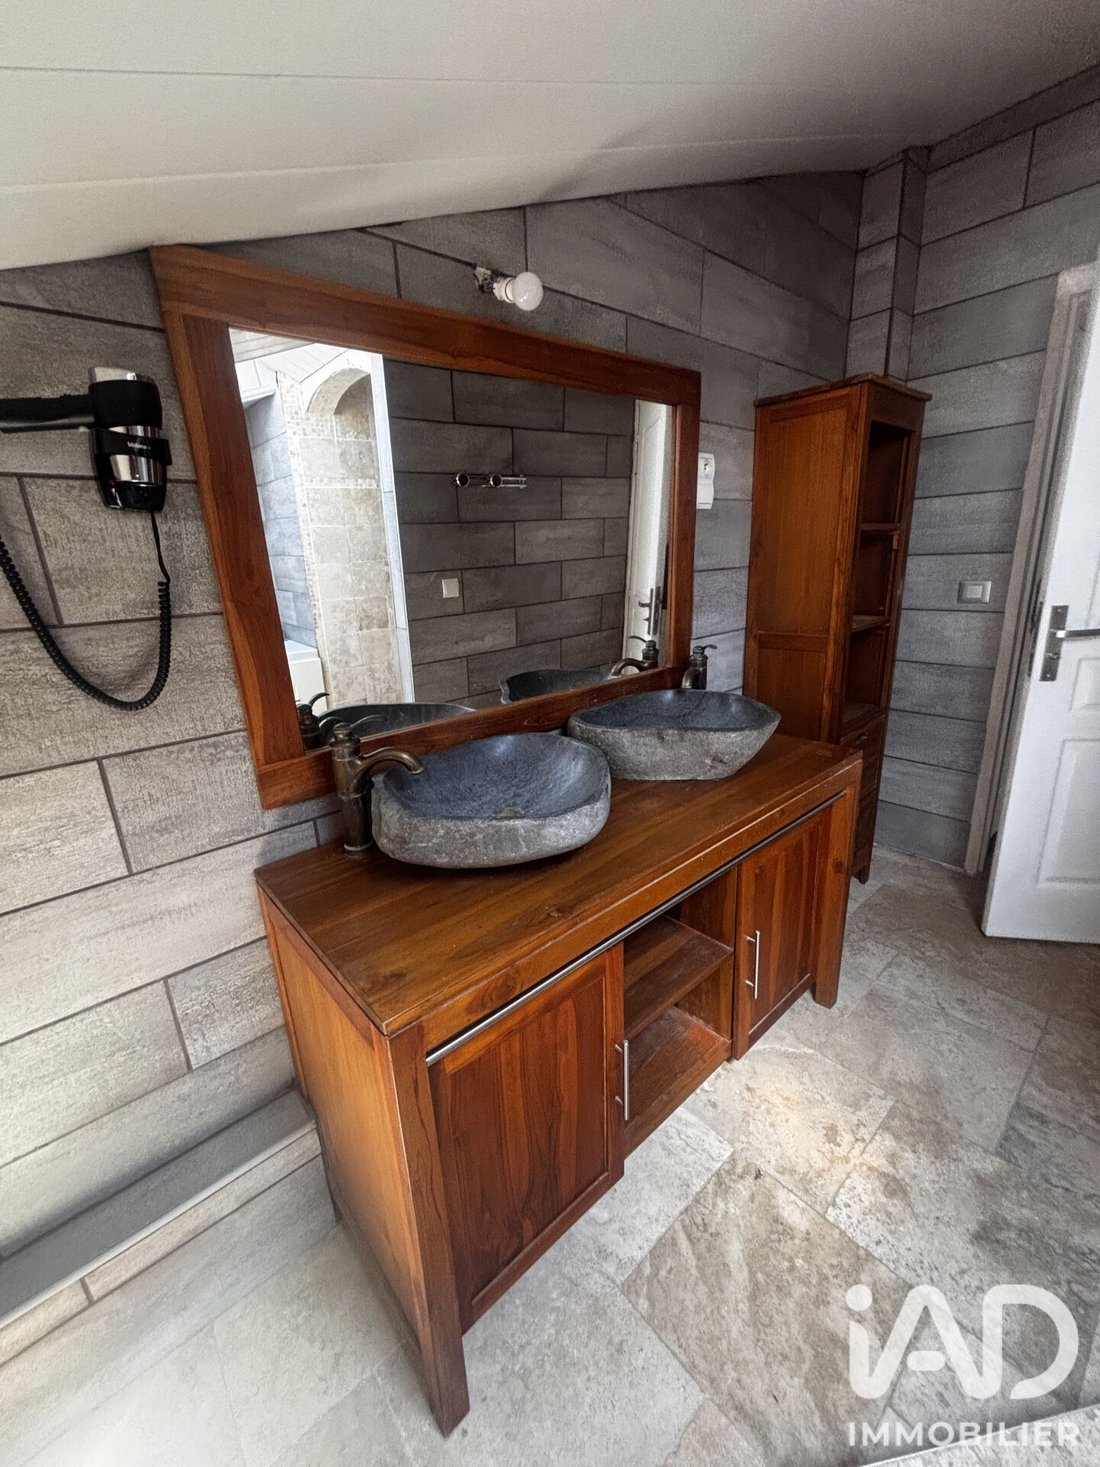
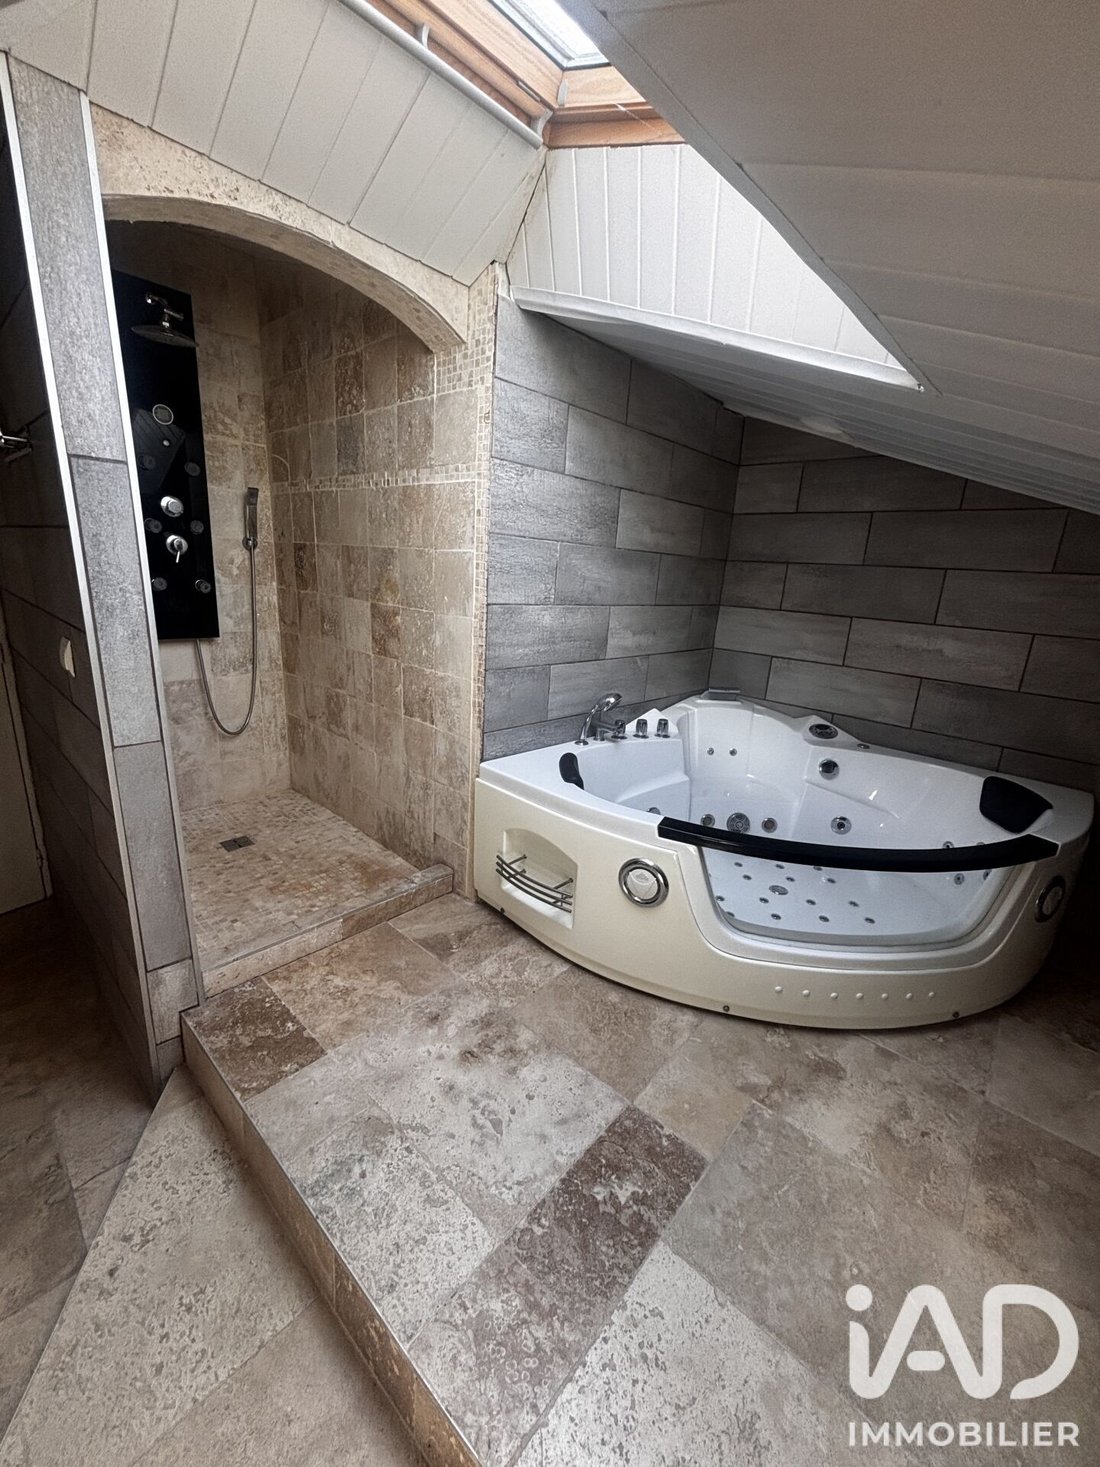
Dès l’entrée, vous serez séduits par les espaces généreux et la luminosité de cette maison. Elle propose cinq belles chambres, dont une immense suite parentale, ainsi que deux salles de douche et une salle de bain, offrant un confort idéal pour accueillir une grande famille ou recevoir en toute sérénité.
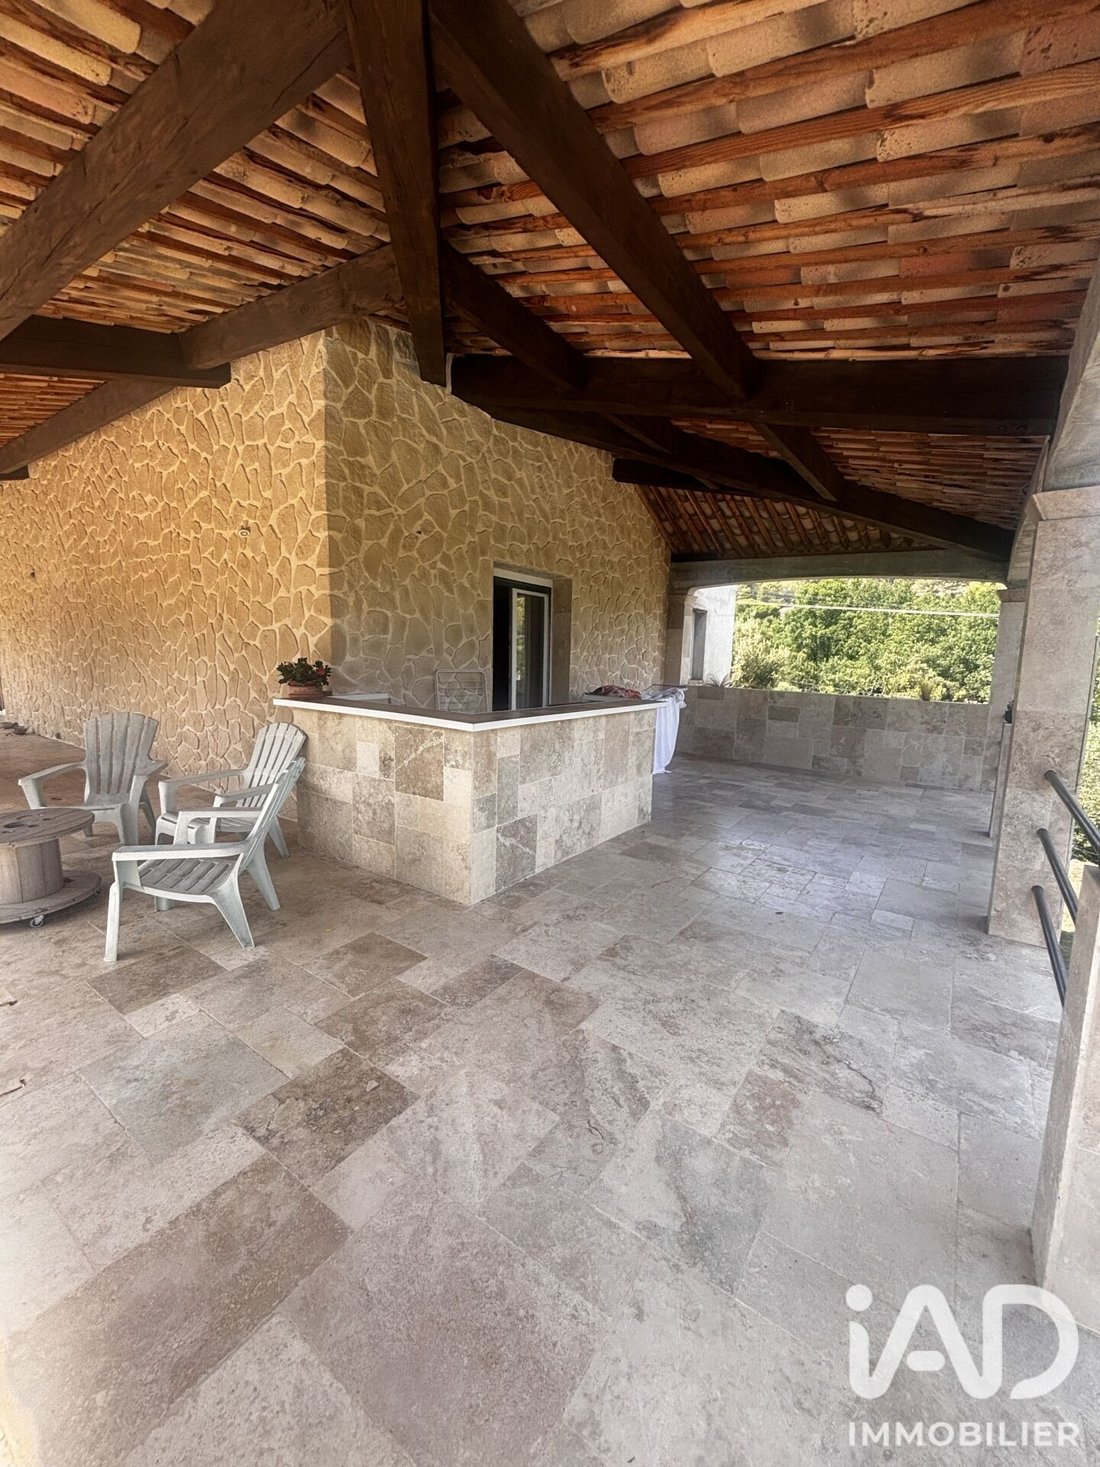
À l’extérieur, une vaste terrasse entoure une agréable piscine de 8 x 4 mètres, créant un espace de détente parfait pour partager des moments conviviaux en famille ou entre amis tout au long de l’année.
Les prestations se poursuivent avec de nombreuses dépendances , un sous-sol de 110 m² offrant de multiples possibilités d’aménagement (atelier, stockage, salle de sport, cave...), ainsi qu’un garage de 25 m².
Le terrain accueille également des dépendances constituant une excellente opportunité de revenus complémentaires grâce à la location saisonnière de type Airbnb ou à une activité touristique.
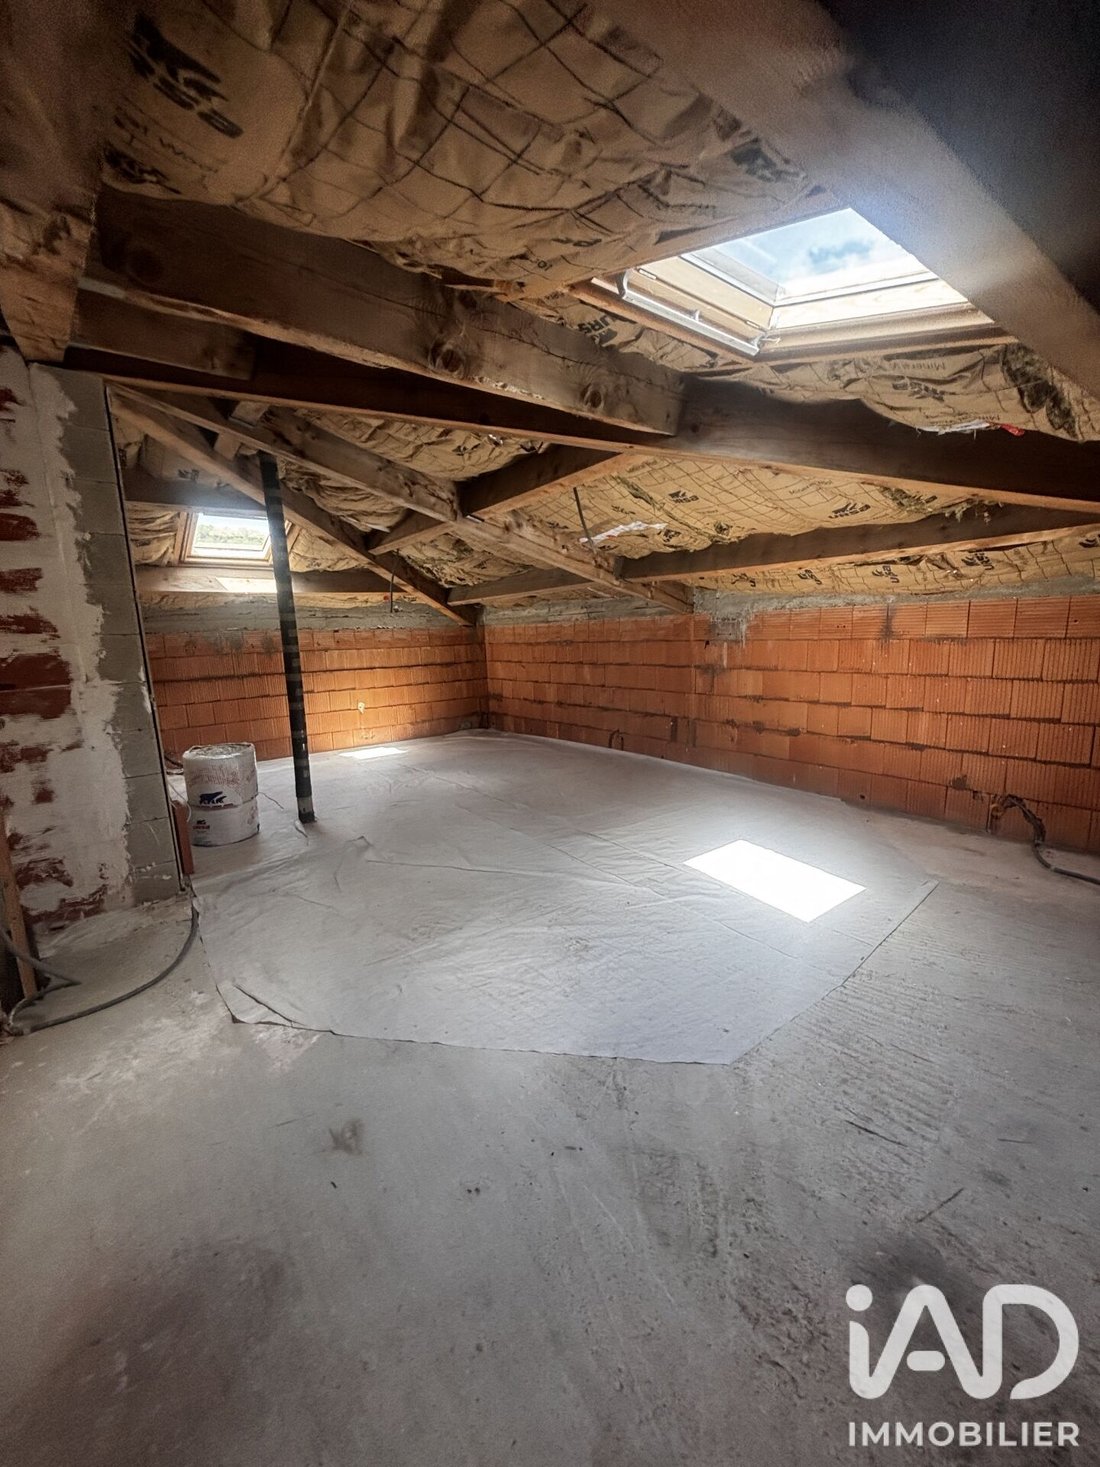
Des travaux de finition restent à prévoir, laissant aux futurs propriétaires la possibilité de personnaliser les derniers aménagements selon leurs envies et de valoriser pleinement le potentiel de cette propriété.
Les atouts :
Propriété de 191 m²
5 chambres, dont une vaste suite parentale
2 salles de douche et 1 salle de bain
Piscine 8 x 4 m
Grande terrasse autour de la piscine
Sous-sol de 110 m²
Garage de 50 m²
Nombreuses annexes
Mobil-homes offrant un potentiel de rentabilité locative
Travaux de finition à prévoir
Idéal résidence principale, secondaire ou investissement touristique
Un bien rare sur le secteur de Salernes, réunissant confort, volumes, potentiel et rentabilité. Une visite s’impose pour découvrir toutes les possibilités qu’offre cette propriété.
Honoraires d’agence à la charge du vendeur.
Information d’affichage énergétique sur ce bien : classe ENERGIE B indice 89 et classe CLIMAT A indice 2. Les informations sur les risques auxquels ce bien est exposé, y compris l’obligation légale de débroussaillement, sont disponibles sur le site Géorisques : [hidden information]
La présente annonce immobilière a été rédigée sous la responsabilité éditoriale de Mme Stephanie Woittequand mandataire indépendant en immobilier (sans détention de fonds), agent commercial de la SAS [hidden information] France immatriculé au RSAC de DRAGUIGNAN sous le numéro [hidden information], titulaire de la carte de démarchage immobilier pour le compte de la société [hidden information] France SAS.
Des informations sur les risques auxquels est exposé ce bien sont disponibles sur le site Géorisques : https://www.georisques.gouv.fr/
À quelques minutes du cOEur du village de Salernes, découvrez cette magnifique propriété de 191 m² offrant de très beaux volumes, un cadre de vie privilégié et un potentiel exceptionnel, aussi bien pour une résidence familiale que pour un projet d’investissement.
Dès l’entrée, vous serez séduits par les espaces généreux et la luminosité de cette maison. Elle propose cinq belles chambres, dont une immense suite parentale, ainsi que deux salles de douche et une salle de bain, offrant un confort idéal pour accueillir une grande famille ou recevoir en toute sérénité.
À l’extérieur, une vaste terrasse entoure une agréable piscine de 8 x 4 mètres, créant un espace de détente parfait pour partager des moments conviviaux en famille ou entre amis tout au long de l’année.
Les prestations se poursuivent avec de nombreuses dépendances , un sous-sol de 110 m² offrant de multiples possibilités d’aménagement (atelier, stockage, salle de sport, cave...), ainsi qu’un garage de 25 m².
Le terrain accueille également des dépendances constituant une excellente opportunité de revenus complémentaires grâce à la location saisonnière de type Airbnb ou à une activité touristique.
Des travaux de finition restent à prévoir, laissant aux futurs propriétaires la possibilité de personnaliser les derniers aménagements selon leurs envies et de valoriser pleinement le potentiel de cette propriété.
Les atouts :
Propriété de 191 m²
5 chambres, dont une vaste suite parentale
2 salles de douche et 1 salle de bain
Piscine 8 x 4 m
Grande terrasse autour de la piscine
Sous-sol de 110 m²
Garage de 50 m²
Nombreuses annexes
Mobil-homes offrant un potentiel de rentabilité locative
Travaux de finition à prévoir
Idéal résidence principale, secondaire ou investissement touristique
Un bien rare sur le secteur de Salernes, réunissant confort, volumes, potentiel et rentabilité. Une visite s’impose pour découvrir toutes les possibilités qu’offre cette propriété.
Honoraires d’agence à la charge du vendeur.
Information d’affichage énergétique sur ce bien : classe ENERGIE B indice 89 et classe CLIMAT A indice 2. Les informations sur les risques auxquels ce bien est exposé, y compris l’obligation légale de débroussaillement, sont disponibles sur le site Géorisques : [hidden information]
La présente annonce immobilière a été rédigée sous la responsabilité éditoriale de Mme Stephanie Woittequand mandataire indépendant en immobilier (sans détention de fonds), agent commercial de la SAS [hidden information] France immatriculé au RSAC de DRAGUIGNAN sous le numéro [hidden information], titulaire de la carte de démarchage immobilier pour le compte de la société [hidden information] France SAS.
Des informations sur les risques auxquels est exposé ce bien sont disponibles sur le site Géorisques : https://www.georisques.gouv.fr/
iad France - Stephanie Woittequand presents: SALERNES – 191 m² HOUSE – 5 BEDROOMS – POOL – GARAGE – PARKING
In Salernes, be charmed by this beautiful renovated house with 191 m² of living space, set on a magnificent 2,500 m² wooded plot.
With a south-facing exposure, it enjoys pleasant natural light throughout the day and offers a particularly comfortable living environment.
Fully habitable, well-maintained, and functional, this property impresses with its generous volumes, family-friendly layout, and quality spaces both inside and out.
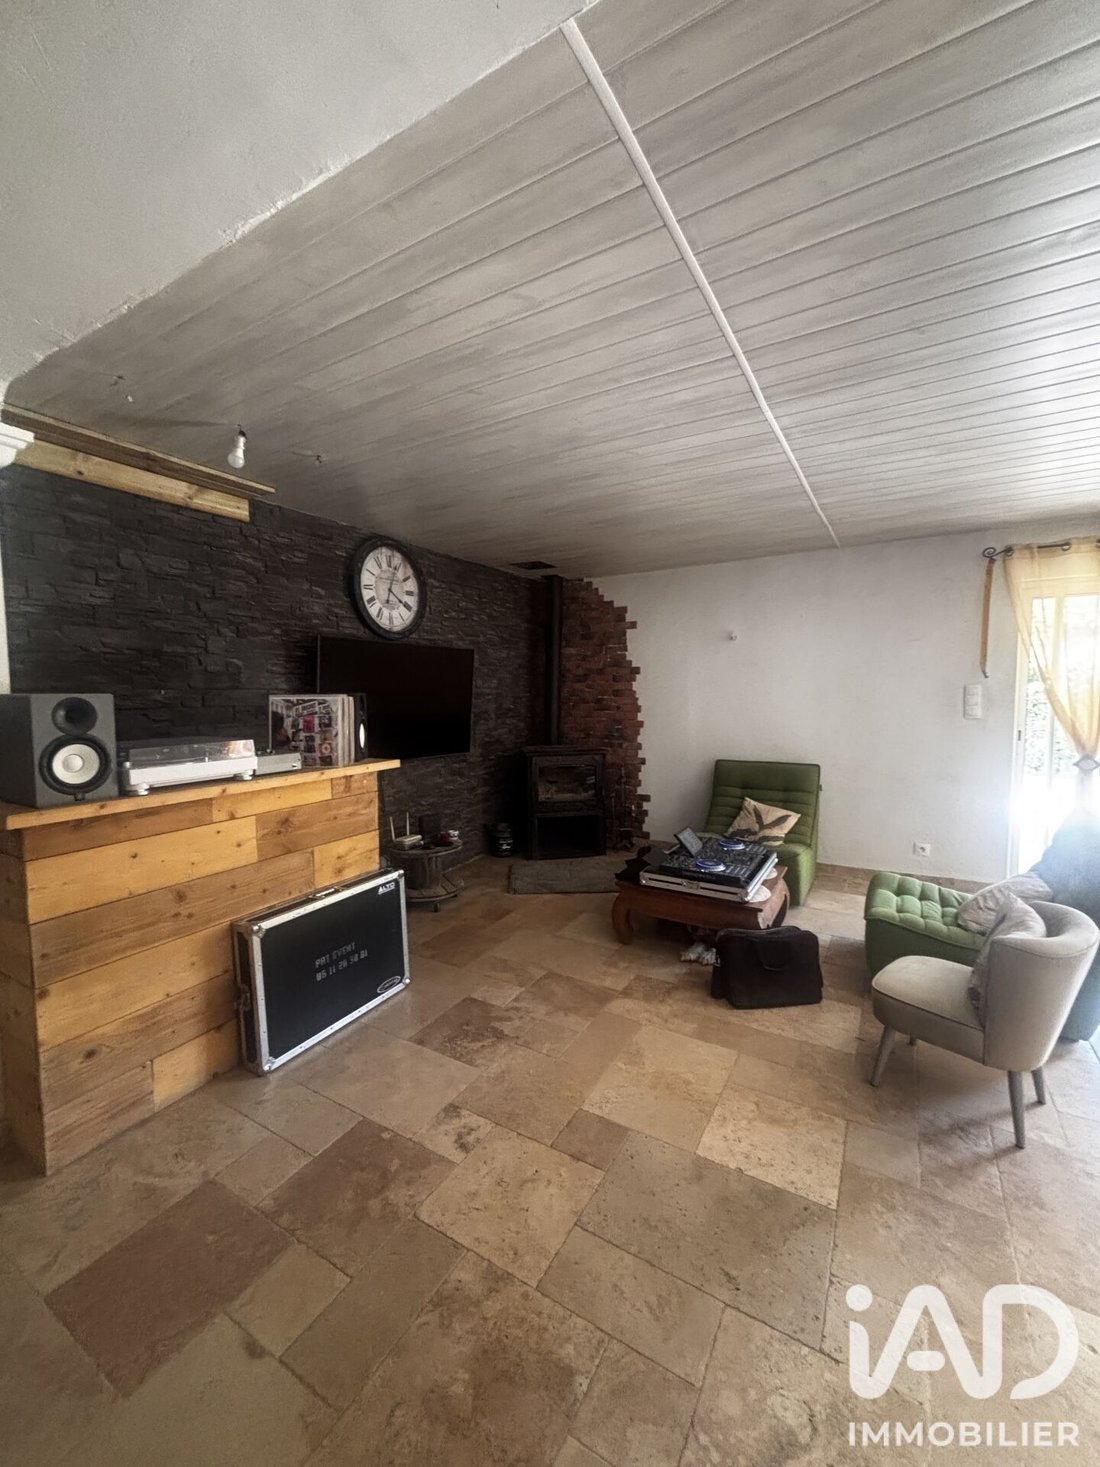
Upon entering, the ground floor reveals a warm and welcoming living area. The living room, enhanced by a fireplace, invites relaxation, while the bright dining room is perfect for family meals or gatherings with friends. The functional kitchen completes this pleasant and well-designed living space.
A terrace of over 50 m² for relaxing.
The property includes 5 bedrooms, one of which is on the ground floor with a dressing room, providing comfortable and suitable space for family life. A bathroom, a shower room, and two separate toilets complete the sleeping area. A pantry and a laundry room also add extra daily comfort.
TREE-LINED OUTDOORS IDEAL FOR RELAXATION
A true asset of the property, the 2,500 m² wooded garden offers a green, peaceful, and pleasant environment. The pool and two south-facing terraces allow you to fully enjoy sunny days, outdoor meals, and relaxing moments with family or friends.
The garden is maintained and pleasant as is. Some exterior work is to be expected, which will allow future owners to enhance and personalize the outdoor spaces according to their desires.
The property also benefits from practical and sought-after features:
- A garage
- A parking space
- A 100 m² basement offering many possibilities for parking, storage, and keeping belongings.
For comfort and security, the house is equipped with fiber optic internet, an alarm system, video surveillance, and individual electric heating.
A COMPLETE FAMILY HOME FULL OF ADVANTAGES
Ready to live in immediately, well-maintained, and featuring generous volumes, this house offers many benefits:
- Beautiful natural light
- South-facing exposure
- Five bedrooms
- A pool
- Two terraces
- A large wooded plot
The work to be done concerns only the exterior, giving future owners the opportunity to arrange and enhance the outdoor areas according to their tastes and projects.
A great opportunity in Salernes for those seeking a spacious, comfortable family home surrounded by greenery.
Contact us to arrange a visit and discover the full potential of this property.
Agency fees are the responsibility of the seller.
A valid ID will be requested at the visit, in accordance with article [hidden information] of the Monetary and Financial Code. Information on risks to which this property is exposed, including the legal obligation for brush clearing, is available on the Géorisques website: [hidden information].
This real estate listing was written under the editorial responsibility of Ms. Stephanie Woittequand, independent real estate agent (without holding funds), commercial agent of SAS [hidden information] France registered with the DRAGUIGNAN RSAC under number [hidden information], holder of the real estate canvassing card on behalf of the company [hidden information] France SAS.
Des informations sur les risques auxquels est exposé ce bien sont disponibles sur le site Géorisques : https://www.georisques.gouv.fr/
In Salernes, be charmed by this beautiful renovated house with 191 m² of living space, set on a magnificent 2,500 m² wooded plot.
With a south-facing exposure, it enjoys pleasant natural light throughout the day and offers a particularly comfortable living environment.
Fully habitable, well-maintained, and functional, this property impresses with its generous volumes, family-friendly layout, and quality spaces both inside and out.
Upon entering, the ground floor reveals a warm and welcoming living area. The living room, enhanced by a fireplace, invites relaxation, while the bright dining room is perfect for family meals or gatherings with friends. The functional kitchen completes this pleasant and well-designed living space.
A terrace of over 50 m² for relaxing.
The property includes 5 bedrooms, one of which is on the ground floor with a dressing room, providing comfortable and suitable space for family life. A bathroom, a shower room, and two separate toilets complete the sleeping area. A pantry and a laundry room also add extra daily comfort.
TREE-LINED OUTDOORS IDEAL FOR RELAXATION
A true asset of the property, the 2,500 m² wooded garden offers a green, peaceful, and pleasant environment. The pool and two south-facing terraces allow you to fully enjoy sunny days, outdoor meals, and relaxing moments with family or friends.
The garden is maintained and pleasant as is. Some exterior work is to be expected, which will allow future owners to enhance and personalize the outdoor spaces according to their desires.
The property also benefits from practical and sought-after features:
- A garage
- A parking space
- A 100 m² basement offering many possibilities for parking, storage, and keeping belongings.
For comfort and security, the house is equipped with fiber optic internet, an alarm system, video surveillance, and individual electric heating.
A COMPLETE FAMILY HOME FULL OF ADVANTAGES
Ready to live in immediately, well-maintained, and featuring generous volumes, this house offers many benefits:
- Beautiful natural light
- South-facing exposure
- Five bedrooms
- A pool
- Two terraces
- A large wooded plot
The work to be done concerns only the exterior, giving future owners the opportunity to arrange and enhance the outdoor areas according to their tastes and projects.
A great opportunity in Salernes for those seeking a spacious, comfortable family home surrounded by greenery.
Contact us to arrange a visit and discover the full potential of this property.
Agency fees are the responsibility of the seller.
A valid ID will be requested at the visit, in accordance with article [hidden information] of the Monetary and Financial Code. Information on risks to which this property is exposed, including the legal obligation for brush clearing, is available on the Géorisques website: [hidden information].
This real estate listing was written under the editorial responsibility of Ms. Stephanie Woittequand, independent real estate agent (without holding funds), commercial agent of SAS [hidden information] France registered with the DRAGUIGNAN RSAC under number [hidden information], holder of the real estate canvassing card on behalf of the company [hidden information] France SAS.
Des informations sur les risques auxquels est exposé ce bien sont disponibles sur le site Géorisques : https://www.georisques.gouv.fr/
-
Type de propriété
Maison
-
Étages
3
-
Prix/pied²
$259
-
Émissions
A
-
Consommation
B
Caractéristiques
- Piscine
- Terrasse
- Garage
- Cheminée
- Cuisine extérieure
- Vue sur la montagne
- Sous-sol
- Cuisinière à gaz
- Îlot de cuisine
Caractéristiques
Lot
- Vue sur la montagne
Intérieur
- Cheminée
- Îlot de cuisine
- Cuisinière à gaz
- Sous-sol
Outdoor
- Terrasse
- Stationnement
- Piscine
- Garage
- Cuisine extérieure
Explorez le secteur
Salernes, Provence-Alpes-Côte d'Azur, France
Voir sur Google Maps
Prix par sqft
Faible
Élevé
Located in Salernes, this property offers easy access to the scenic Var region with close proximity to natural parks and the Mediterranean coast. It is 40 minutes from Cannes-Mandelieu Airport and well connected to regional transport hubs. Nearby upscale dining, golf clubs, and cultural landmarks provide a refined lifestyle. The village atmosphere is complemented by access to reputable international and private schools within a short drive.
Voir à proximité
Attractions
Écoles
Cannes – Mandelieu Airport
Airport
40 min
Les Arcs - Draguignan Train Station
Train Station
32 min
Port Grimaud Marina
Port / Marina
45 min
Green Canyon Golf Club
Golf & Country Clubs
35 min
La Bastide Saint-Antoine (Michelin-starred Dining)
Dining & Wine
40 min
Lac du Sainte-Croix (Outdoor & Nature)
Outdoor & Nature
50 min
Place des Lices Market, Saint-Tropez (Shopping & Lifestyle)
Shopping & Lifestyle
55 min
International School of Provence
International School
50 min
École Privée Sainte-Marie, Draguignan
Private School
25 min
Collège La Vignade, Draguignan
Public School
25 min
Inscrit il y a 3 ans
Vous vous êtes renseigné sur ce bien
L'agent vous contactera bientôt par
Publié par
11314
Annonces
2023
Inscrit
Réserver une visite avec the agent
Choisissez une date et si vous souhaitez une visite virtuelle ou en personne avec l’agent.
Date préférée
Type de visite
Dernière mise à jour
Septembre 18
Première mise en ligne
Jul 23
Référence de l’annonce
2078287
Propriétés similaires à proximité
Nouvelles annonces à Salernes


Explorez plus de biens à vendre
Salernes, Provence-Alpes-Côte d'Azur, France types de propriétés
Salernes, Provence-Alpes-Côte d'Azur, France Recherches populaires
- Propriétés avec Salle de jeux à Salernes, Provence-Alpes-Côte d'Azur, France
- Vue sur la rivière propriétés à Salernes, Provence-Alpes-Côte d'Azur, France
- Propriétés avec Ascenseur à Salernes, Provence-Alpes-Côte d'Azur, France
- Duplex propriétés à Salernes, Provence-Alpes-Côte d'Azur, France
- Constructions neuves propriétés à Salernes, Provence-Alpes-Côte d'Azur, France
- Propriétés avec Sauna à Salernes, Provence-Alpes-Côte d'Azur, France
- Propriétés avec Jacuzzi à Salernes, Provence-Alpes-Côte d'Azur, France
- Front de rivière propriétés à Salernes, Provence-Alpes-Côte d'Azur, France
Guides et histoires connexes
La confiance des plus grands courtiers du monde
Les agents des propriétés les plus exceptionnelles du monde publient sur JamesEdition.
- Des annonces de Sotheby's, Christie's, BARNES et Engel & Völkers
- Chaque annonce est vérifiée avant sa mise en ligne
- Contactez directement des agents vérifiés
En continuant, vous acceptez nos Conditions et notre Politique de confidentialité.