

$1,600,000
Prix réduit de $599,000 le Oct 06, 2026
Maison Unifamiliale Individuelle Salem
- 3 Chambres
- 4 SdB
- 7.35 Ac lot
- Mis à jour: Octobre 7
- MLS#1601964
À propos de la propriété
La description a été traduite automatiquement.
La description est affichée dans la langue d'origine.
Luxury Live Auction! Bidding to start from $1,600,000.00! UNOBSTRUCTED BLUE RIDGE MOUNTAIN VIEWS ! Completed in 2024, this Mountain Modern 4000+ Square Foot residence boasts the most magnificent mountain views overlooking the north end of Lake Keowee. Situated between Lakes Keowee & Jocassee on 7.35 acres beautifully landscaped to showcase the unique design of the home and maximize the views f
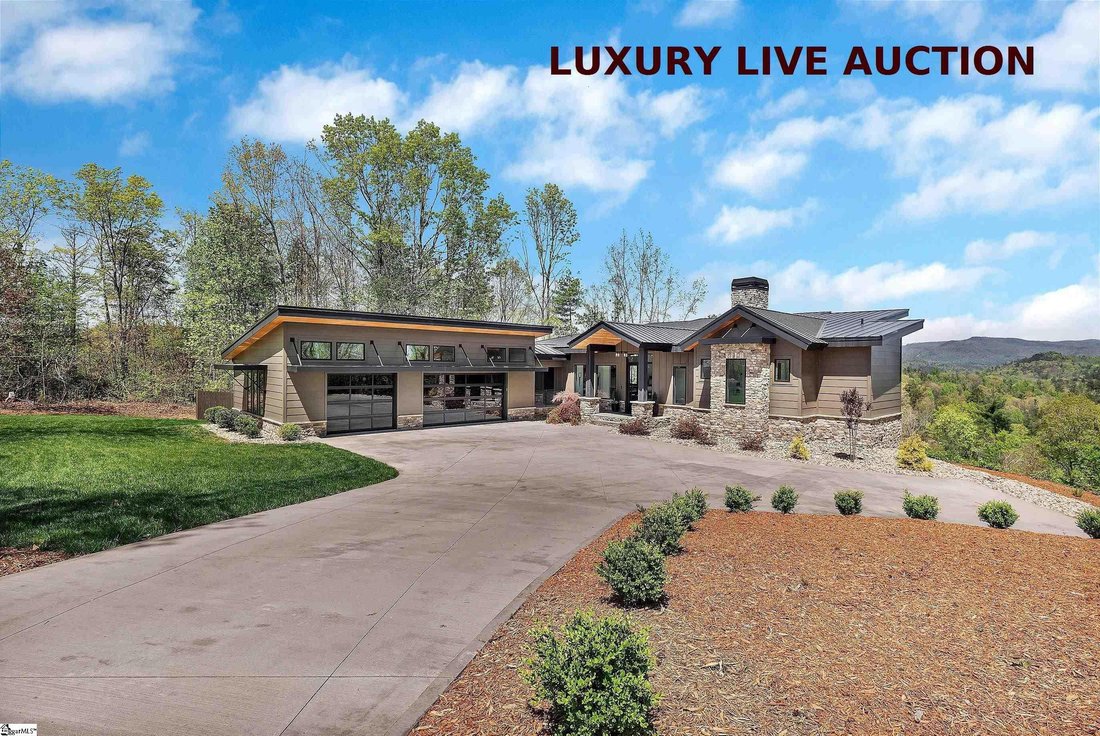
Luxury Live Auction! Bidding to start from $1,600,000.00! UNOBSTRUCTED BLUE RIDGE MOUNTAIN VIEWS ! Completed in 2024, this Mountain Modern 4000+ Square Foot residence boasts the most magnificent mountain views overlooking the north end of Lake Keowee. Situated between Lakes Keowee & Jocassee on 7.35 acres beautifully landscaped to showcase the unique design of the home and maximize the views from almost every room. Being offered with the home is a .70 acre interior lake lot in the Turtlehead Community just a short walk or cart ride away. Amenities in this gated subdivision include boat/trailer storage, boat ramp, pool, pickle ball, tennis, and clubhouse. Have the best of both worlds, views only achieved perched high above the lake and access to lake life amenities. HOA Fee for lot in Turtlehead Subdivision is $1760/Year. When the gate opens it is a WOW experience for sure, unobscured views can be seen right through the glass front of the home. The goal was to create the feeling of being in the mountains inside and out with as much open space as possible. Using 12 x 12 beams, mountain stone, metal roof, and wood accents the design stayed true to the mountains, but inside find a modern floor plan with neutral colors allowing the colors of nature to be the focus. Walls of glass stackable doors and windows open to extend the living space to the expansive deck. Even the kitchen window opens to the bar and outside dining and grilling area. It is a home designed to enjoy with others. Seasons in the SC Upstate allow year around enjoyment of the outdoor spaces while the Hot Tub and Gas Fire Rock are especially nice in the cooler months. Scenic drives to mountain towns & wineries are all around while Clemson & Seneca are close by for shopping, restaurants, and medical facilities. The vibrant downtown Greenville area is only 45 minutes. Atlanta airport is 90 minutes. 1554 SQUARE FEET Main Level comprises the great room, dining area, kitchen, butlers pantry, laundry, half bath, and primary suite. Attention to detail can be found in the beamed ceilings, custom cabinetry and built-ins throughout. 1479 SQUARE FEET Walkout Lower Level comprises two spacious guest bedrooms, two full baths, and a wonderful family/recreation room with mini-kitchen for watching movies or sporting events. Owners have a love for wine and have created a cellar to highlight their collection. 1107 SQUARE FEET heated and cooled Garage complete with Charging Station has room for 3+ cars and a side by side or golf cart. The breezeway between home and garage opens to a custom designed fenced pet area with professional pet turf making a safe worry free zone for your beloved pooch. 140 SQUARE FEET Unfinished space in mechanics room and attached storage access from outside rear of home. Additional 8X10 storage shed/outbuilding has power & 8X12 Greenhouse has power and water. Utilities include Duke Electricity, 1000 Gallon Leased Propane Tank, Generac 26KW Home Generator, ChargePoint Car Charging Station, Entire Home Water Filtration, Gas Tankless Hot Water, Private Well, and Septic System. Additional Photos Available in Virtual Tour. Seller is a Licensed SC Realtor
-
Type de propriété
Maison
-
Année de construction
2024
Caractéristiques
- Cheminée
- Dressing
- Garage
- Piscine
- Vignoble / Cave
- Jacuzzi
- Foyer
- Vue sur la montagne
- Terrasse
Caractéristiques
Lot
- Vue sur la montagne
- Vue sur la mer
Intérieur
- Haut plafond
- Cheminée
- Climatisation
- Îlot de cuisine
- Cuisinière à gaz
- Jacuzzi
- Bar
- Buanderie
- Comptoirs en pierre
- Dressing
Outdoor
- Terrasse
- Balcon
- Foyer
- Piscine
- Garage
- Espace de vie extérieur
- Porte
- Jardin
- Vignoble / Cave
Explorez le secteur
231 Keowee Turtlehead Road, Salem, SC 29676, Caroline du Sud, États-Unis
Voir sur Google Maps
Prix par sqft
Faible
Élevé
Inscrit il y a 5 ans
Vous vous êtes renseigné sur ce bien
L'agent vous contactera bientôt par
Publié par
77
Annonces
2022
Inscrit
Réserver une visite avec the agent
Choisissez une date et si vous souhaitez une visite virtuelle ou en personne avec l’agent.
Date préférée
Type de visite

Dernière mise à jour
Octobre 7
Première mise en ligne
Août 26
Référence de l’annonce
2152246415354190
Statut de l’annonce
Propriétés similaires à proximité
Nouvelles annonces à Salem


Explorez plus de biens à vendre
Salem, SC, États-Unis types de propriétés
Salem, SC, États-Unis Recherches populaires
- Vue sur la mer propriétés à Salem, SC, États-Unis
- Vue sur la montagne propriétés à Salem, SC, États-Unis
- Propriétés avec Jacuzzi à Salem, SC, États-Unis
- Propriétés avec Cuisine ouverte à Salem, SC, États-Unis
- Au bord du lac propriétés à Salem, SC, États-Unis
- Propriétés avec Cuisine extérieure à Salem, SC, États-Unis
- Propriétés avec Sauna à Salem, SC, États-Unis
- Propriétés avec Bibliothèque à Salem, SC, États-Unis
- Immobilier d’investissement propriétés à Salem, SC, États-Unis
- Vue sur un golfe propriétés à Salem, SC, États-Unis
- Propriétés avec Plage privée à Salem, SC, États-Unis
- Propriétés avec Vignoble / Cave à Salem, SC, États-Unis
- Propriétés avec Piscine intérieure à Salem, SC, États-Unis
- Propriétés avec Hammam à Salem, SC, États-Unis
- Côtières propriétés à Salem, SC, États-Unis
Guides et histoires connexes
La confiance des plus grands courtiers du monde
Les agents des propriétés les plus exceptionnelles du monde publient sur JamesEdition.
- Des annonces de Sotheby's, Christie's, BARNES et Engel & Völkers
- Chaque annonce est vérifiée avant sa mise en ligne
- Contactez directement des agents vérifiés
En continuant, vous acceptez nos Conditions et notre Politique de confidentialité.
brokerages we
partnered with
partnered with