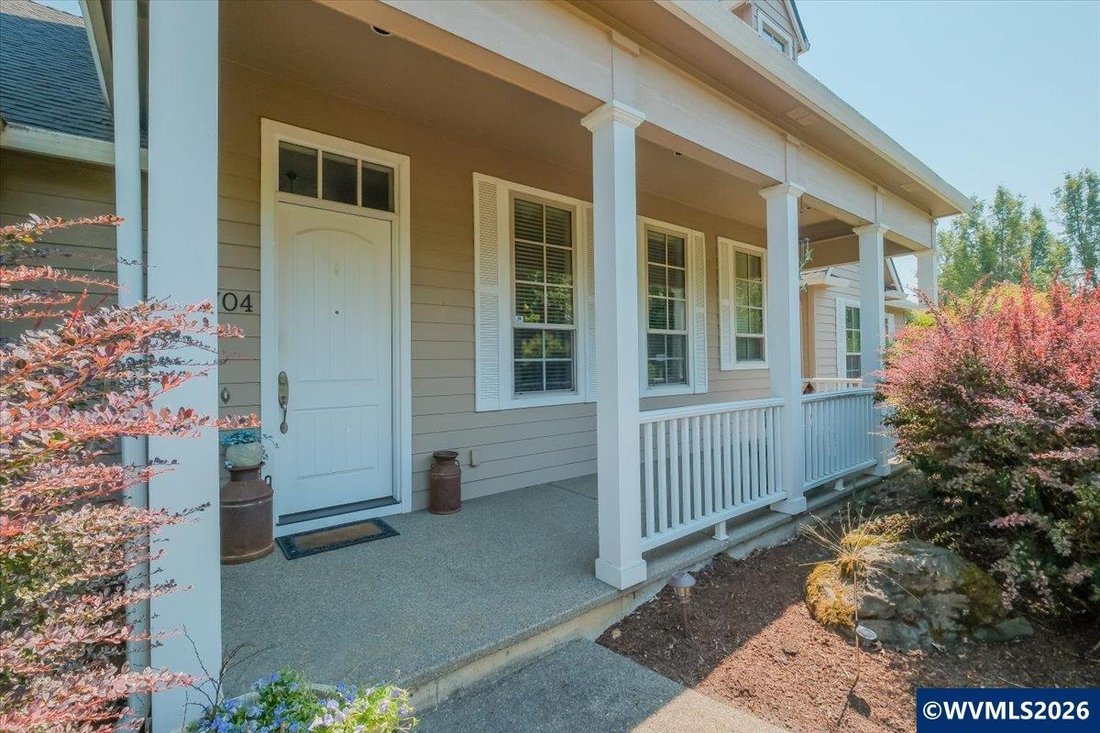
$1,190,000
Maison Unifamiliale Individuelle Salem
- 3 Chambres
- 3 SdB
- 2,423 Sqft
- 2.02 Ac lot
- Mis à jour: Août 31
- MLS#844230
À propos de la propriété
La description a été traduite automatiquement.
La description est affichée dans la langue d'origine.
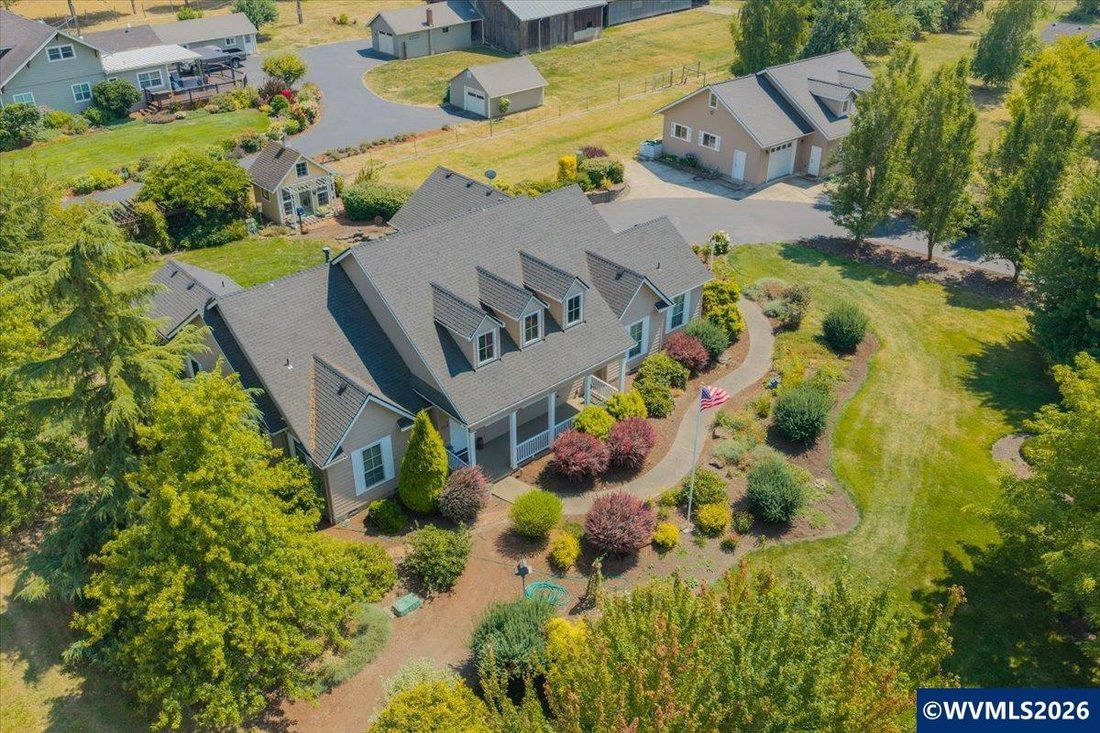
This custom-built retreat offers far more than an exceptional home. It offers a tranquil way of life. Set on 2 beautifully maintained acres, the grounds have been carefully curated into a private outdoor sanctuary. Meandering pathways lead to a picturesque pond where ducks, deer, and other wildlife are frequent visitors, while a charming gazebo, mature landscaping, fruit trees, a fenced garden wit
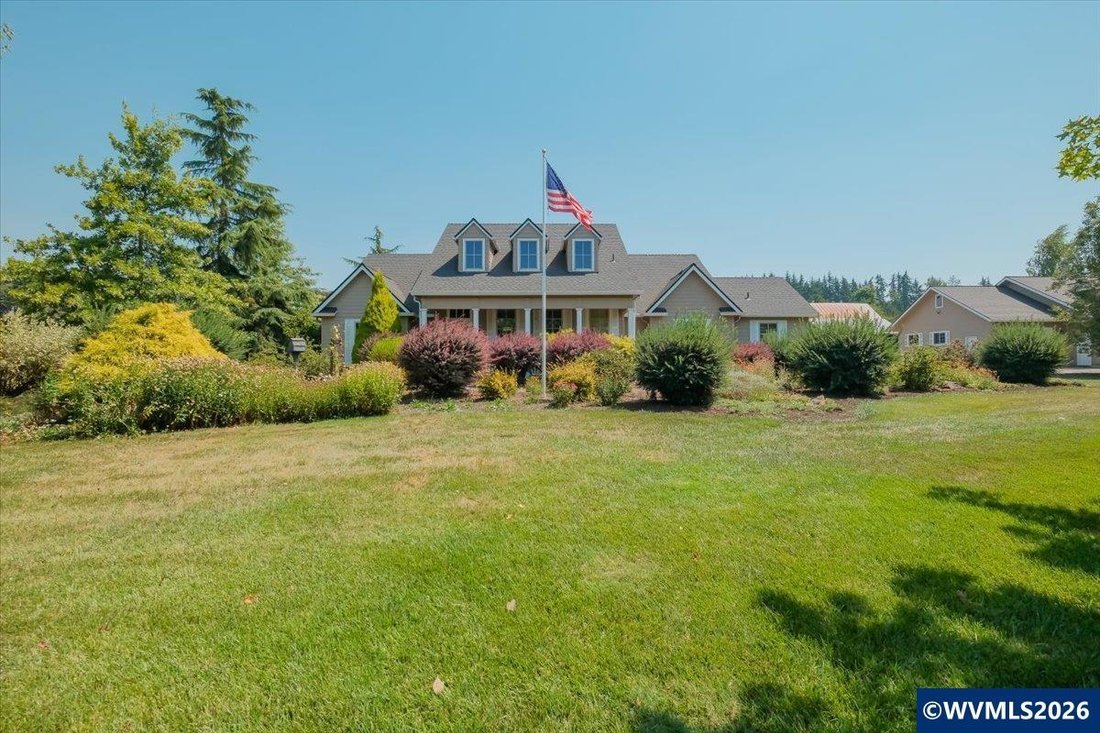
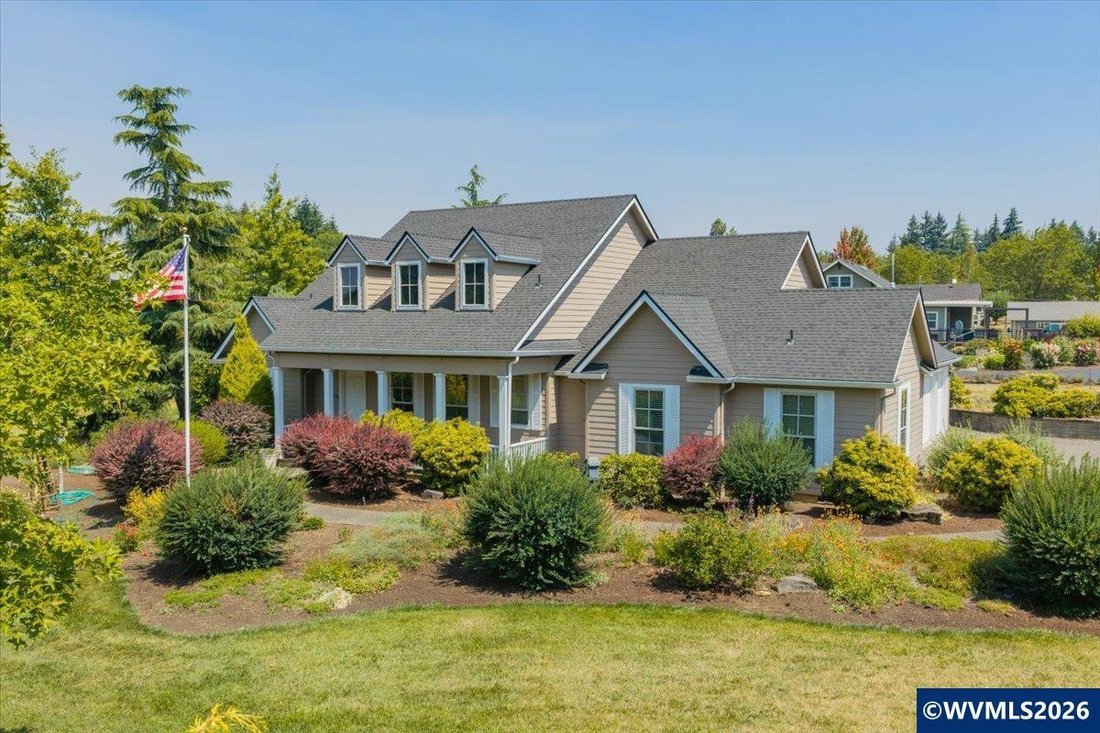
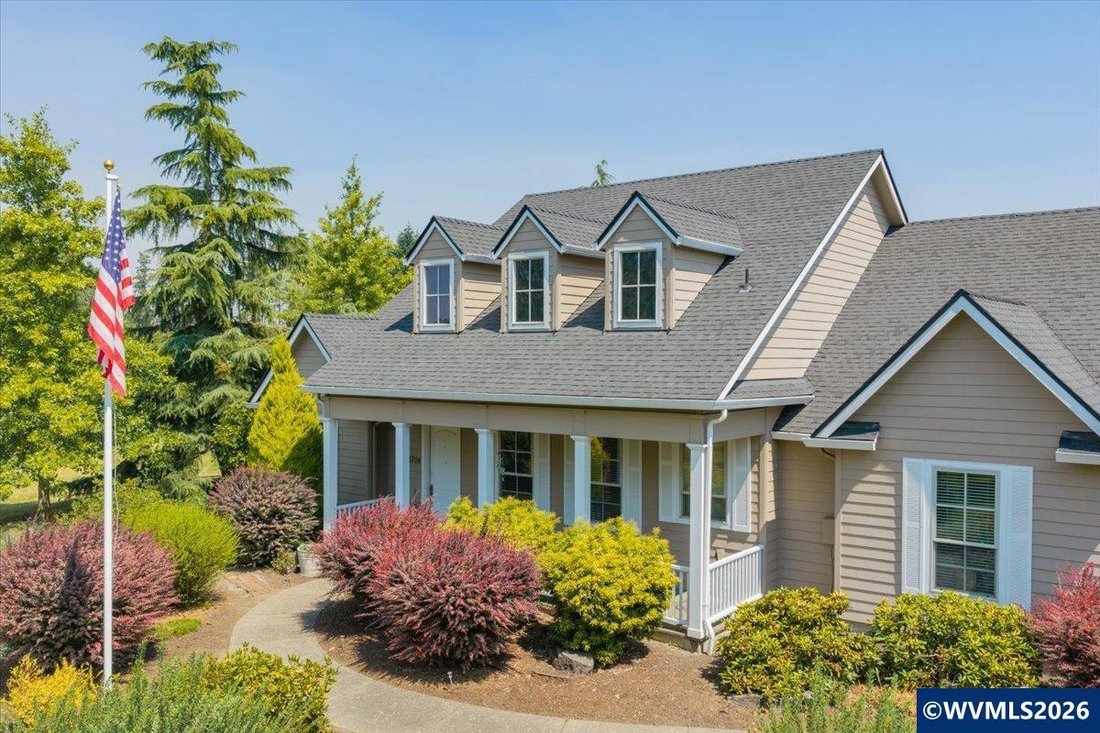
This custom-built retreat offers far more than an exceptional home. It offers a tranquil way of life. Set on 2 beautifully maintained acres, the grounds have been carefully curated into a private outdoor sanctuary. Meandering pathways lead to a picturesque pond where ducks, deer, and other wildlife are frequent visitors, while a charming gazebo, mature landscaping, fruit trees, a fenced garden with a potting shed, and expansive lawn create a setting that invites you to slow down and enjoy every season. The spacious single-level floor plan is highlighted by an impressive great room with soaring ceilings, expansive walls of windows, custom built-ins, a gas fireplace, and rich hardwood flooring. Additional highlights include a dedicated office, formal dining room, breakfast nook, and a chef-inspired kitchen featuring a commercial-style gas range, granite countertops and a butler’s pantry. The spacious primary suite serves as a true retreat with a vaulted ceiling, spa bath, soaking tub, walk-in shower, generous closet, and private patio access to the hot tub. Beyond the home, there is an attached 3-car garage and a separate 1,488 sq. ft. Shop, featuring 220V power, heating and cooling, insulation, a full bathroom, a finished 500 sq. ft. upper-level bonus room plus an additional one-car garage. The building was thoughtfully designed for a possible ADU conversion, offering incredible flexibility for a variety of potential uses. At the sellers’ request, interior photographs are not being published to respect their privacy. We invite you to schedule a private showing to fully appreciate this very special home!
-
Type de propriété
Maison
-
Année de construction
2005
-
Prix/pied²
$491
Caractéristiques
- Cheminée
- Jardin
- Garage
- Dressing
- Vue sur la mer
- Jacuzzi
- Terrasse
- Climatisation
- Haut plafond
Caractéristiques
Lot
- Vue sur la mer
- Vie privée
Intérieur
- Haut plafond
- Bureau
- Cheminée
- Climatisation
- Cuisinière à gaz
- Jacuzzi
- Comptoirs en pierre
- Dressing
Outdoor
- Terrasse
- Garage
- Jardin
Explorez le secteur
1704 62nd Av SE, Salem, OR 97317, Oregon, États-Unis
Voir sur Google Maps
Prix par sqft
Faible
Élevé
Inscrit il y a 2 ans
Vous vous êtes renseigné sur ce bien
L'agent vous contactera bientôt par
Publié par
5
Annonces
2024
Inscrit
Réserver une visite avec Emily Brock
Choisissez une date et si vous souhaitez une visite virtuelle ou en personne avec l’agent.
Date préférée
Type de visite

Dernière mise à jour
Août 31
Première mise en ligne
Août 5
Licence de l’agent
#201209835
Référence de l’annonce
2144831875403018
Statut de l’annonce
Propriétés similaires à proximité
Nouvelles annonces à Salem



Explorez plus de biens à vendre
Salem, OR, États-Unis types de propriétés
Salem, OR, États-Unis Recherches populaires
- Propriétés avec Piscine à Salem, OR, États-Unis
- Propriétés avec Cuisine extérieure à Salem, OR, États-Unis
- Au bord de l’eau propriétés à Salem, OR, États-Unis
- Vue sur la montagne propriétés à Salem, OR, États-Unis
- Propriétés avec Cuisine ouverte à Salem, OR, États-Unis
- Propriétés avec Vignoble / Cave à Salem, OR, États-Unis
- Propriétés avec Cave à vins à Salem, OR, États-Unis
- Front de rivière propriétés à Salem, OR, États-Unis
- Vue panoramique / panoramique propriétés à Salem, OR, États-Unis
- Propriétés avec Ascenseur à Salem, OR, États-Unis
- Équestre propriétés à Salem, OR, États-Unis
- Propriétés avec Sauna à Salem, OR, États-Unis
- Constructions neuves propriétés à Salem, OR, États-Unis
Guides et histoires connexes
La confiance des plus grands courtiers du monde
Les agents des propriétés les plus exceptionnelles du monde publient sur JamesEdition.
- Des annonces de Sotheby's, Christie's, BARNES et Engel & Völkers
- Chaque annonce est vérifiée avant sa mise en ligne
- Contactez directement des agents vérifiés
En continuant, vous acceptez nos Conditions et notre Politique de confidentialité.
brokerages we
partnered with
partnered with