


$1,695,000
Maison Unifamiliale Individuelle Salem
- 4 Chambres
- 5 SdB
- 4,820 Sqft
- 40,947 Sqft lot
- Mis à jour: Août 6
- MLS#5102208
À propos de la propriété
La description a été traduite automatiquement.
La description est affichée dans la langue d'origine.
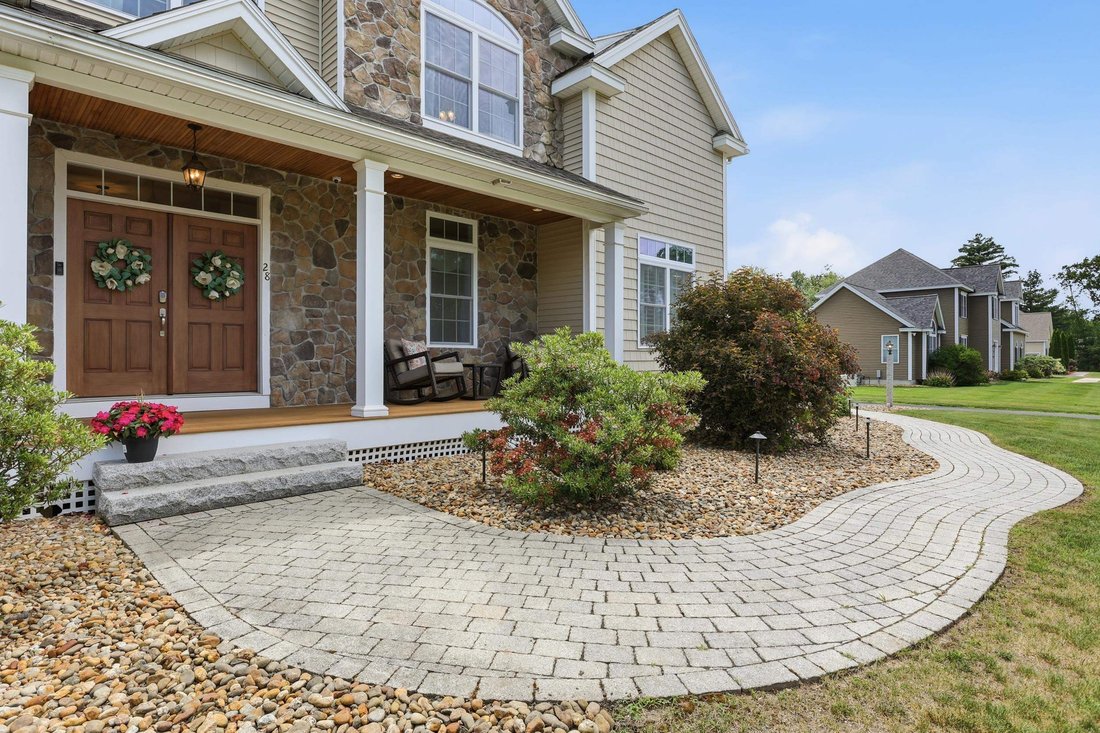
Experience luxury living in one of Salem’s premier neighborhoods, where you can make this dream home your reality. This impressive custom-built home offers exceptional living spaces, resort-style outdoor amenities and an unbeatable location just minutes from Tuscan Village, the Massachusetts border, major commuter routes and Campbell’s Scottish Highlands Golf Course. Designed for entertaining, the
Experience luxury living in one of Salem’s premier neighborhoods, where you can make this dream home your reality. This impressive custom-built home offers exceptional living spaces, resort-style outdoor amenities and an unbeatable location just minutes from Tuscan Village, the Massachusetts border, major commuter routes and Campbell’s Scottish Highlands Golf Course. Designed for entertaining, the backyard is nothing short of spectacular with a heated inground pool, fully equipped outdoor kitchen, outdoor fireplace and pool house. Whether hosting large celebrations or enjoying a quiet evening at home, this outdoor retreat is truly something special. Inside, the thoughtfully designed floor plan blends grand spaces with everyday functionality. The soaring two-story living room creates a stunning first impression, while the custom chef’s kitchen features premium cabinetry, a Thermador gas cooktop, double wall ovens, prep sink and abundant workspace for cooking. An inviting four-season sunroom is the perfect place to enjoy morning coffee or unwind year-round before stepping onto the spacious deck overlooking the backyard oasis. A private first-floor guest suite with its own full bath provides comfortable accommodations for family and visitors, while the dedicated home office with French doors offers an ideal work-from-home space. The oversized mudroom connects directly to the three-car garage for added convenience. Upstairs, the expansive primary suite serves as a private retreat featuring a spa-inspired bath with a custom tiled shower, double vanity, separate water closet and oversized walk-in closet. Second-floor laundry, a teen hangout space, and two large bedrooms sharing a Jack-and-Jill bath with separate vanities complete the upper level. The finished walkout basement provides year-round entertainment with a home theater, built-in bar and bathroom. Additional features include whole-house automation, generator hookup, 5 zone HVAC, security and irrigation systems.
-
Type de propriété
Maison
-
Année de construction
2015
-
Prix/pied²
$351
Caractéristiques
- Jardin
- Garage
- Piscine
- Terrasse
- Cuisine extérieure
- Dressing
- Cheminée
- Pergola
- Cuisinière à gaz
Caractéristiques
Intérieur
- Haut plafond
- Bureau
- Cheminée
- Îlot de cuisine
- Cuisinière à gaz
- Bar
- Buanderie
- Sous-sol
- Comptoirs en pierre
- Dressing
Outdoor
- Terrasse
- Piscine
- Garage
- Cuisine extérieure
- Espace de vie extérieur
- Pergola
- Jardin
Explorez le secteur
28 Lamplighter Lane, Salem, NH 03079, New Hampshire, États-Unis
Voir sur Google Maps
Prix par sqft
Faible
Élevé
Inscrit il y a 4 ans
Vous vous êtes renseigné sur ce bien
L'agent vous contactera bientôt par
Publié par
2
Annonces
2022
Inscrit
Réserver une visite avec Melanie Norcross
Choisissez une date et si vous souhaitez une visite virtuelle ou en personne avec l’agent.
Date préférée
Type de visite

Dernière mise à jour
Août 6
Première mise en ligne
Jul 31
Licence de l’agent
#065223
Référence de l’annonce
2142317085759292
Statut de l’annonce
(31) under contract - active under contract
Propriétés similaires à proximité
Nouvelles annonces à Salem


Explorez plus de biens à vendre
Salem, NH, États-Unis types de propriétés
Salem, NH, États-Unis Recherches populaires
- Au bord de l’eau propriétés à Salem, NH, États-Unis
- Vue sur le lac propriétés à Salem, NH, États-Unis
- Rénové propriétés à Salem, NH, États-Unis
- Au bord du lac propriétés à Salem, NH, États-Unis
- Propriétés avec Plage privée à Salem, NH, États-Unis
- Vue sur la mer propriétés à Salem, NH, États-Unis
- Propriétés avec Cuisine ouverte à Salem, NH, États-Unis
- Propriétés avec Cuisine extérieure à Salem, NH, États-Unis
- Propriétés avec Ascenseur à Salem, NH, États-Unis
- Immobilier d’investissement propriétés à Salem, NH, États-Unis
- Vue panoramique / panoramique propriétés à Salem, NH, États-Unis
Guides et histoires connexes
La confiance des plus grands courtiers du monde
Les agents des propriétés les plus exceptionnelles du monde publient sur JamesEdition.
- Des annonces de Sotheby's, Christie's, BARNES et Engel & Völkers
- Chaque annonce est vérifiée avant sa mise en ligne
- Contactez directement des agents vérifiés
En continuant, vous acceptez nos Conditions et notre Politique de confidentialité.
brokerages we
partnered with
partnered with