$535,000
Résidence Unifamiliale à Salem
- 4 Chambres
- 4 SdB
- 2,133 Sqft
- 9.93 Ac lot
- Mis à jour: Août 3
- Source: MARIS MLS MLS#26049200
À propos de la propriété
La description a été traduite automatiquement.
La description est affichée dans la langue d'origine.
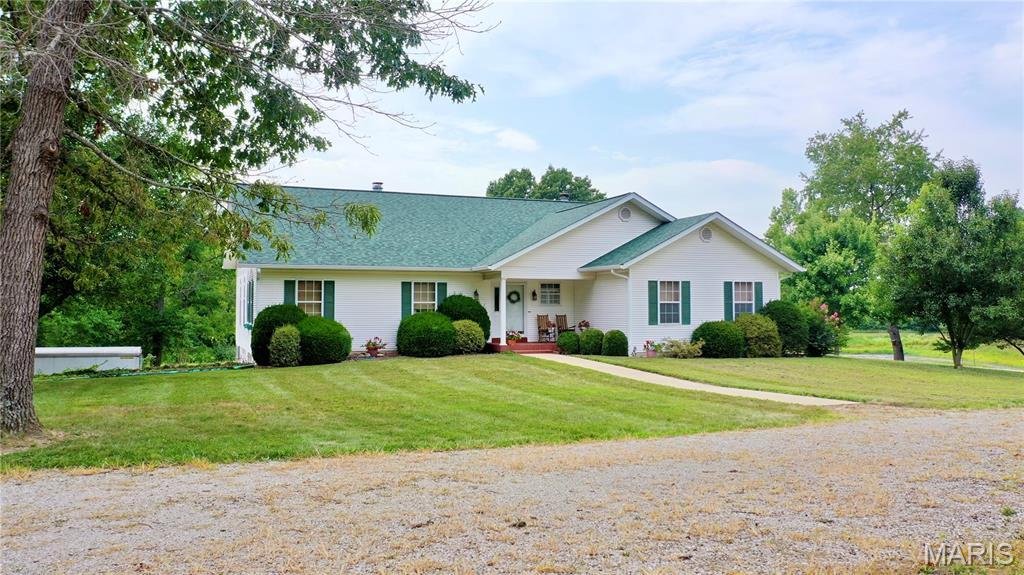
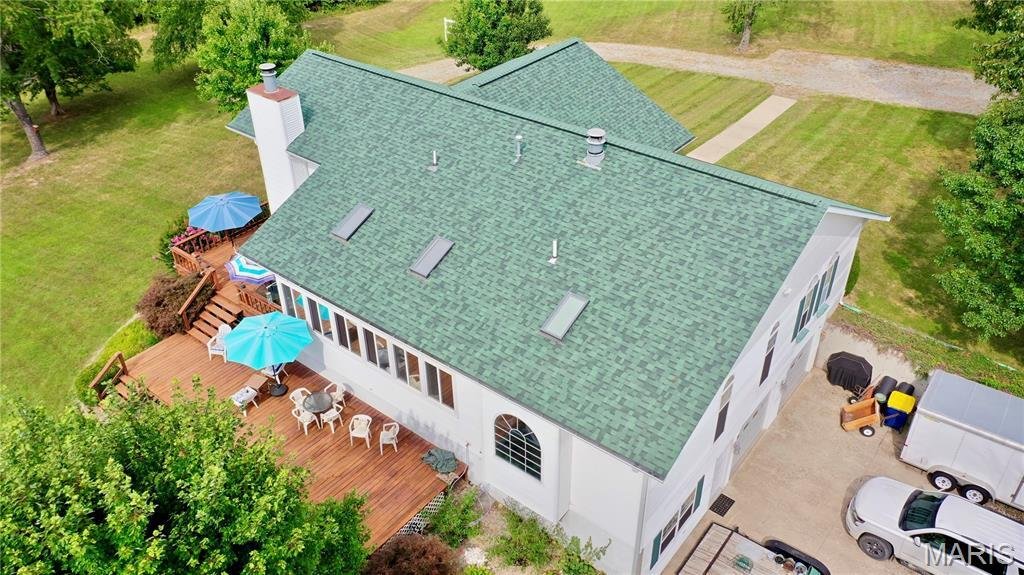
Experience the best of country living with city convenience in this exceptional custom-built residence. Thoughtfully designed and with 4 bedrooms and 3.5 baths, the home showcases 12’ ceilings, recessed lighting, 3 skylights, transom windows and an open-concept floor plan that fills the space with natural light. Entertain with ease in the bright sun porch and expansive living and dining areas. Kit
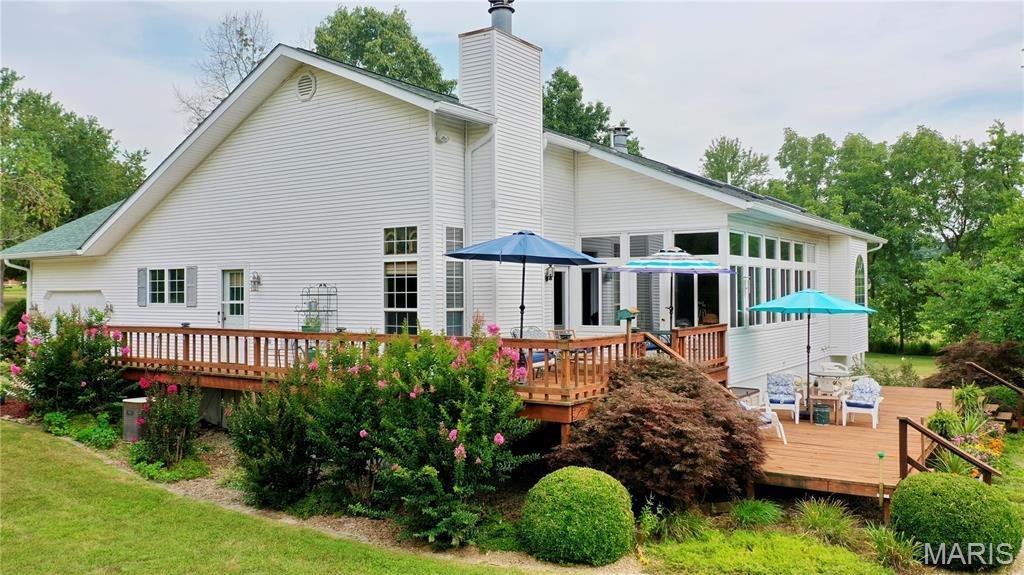
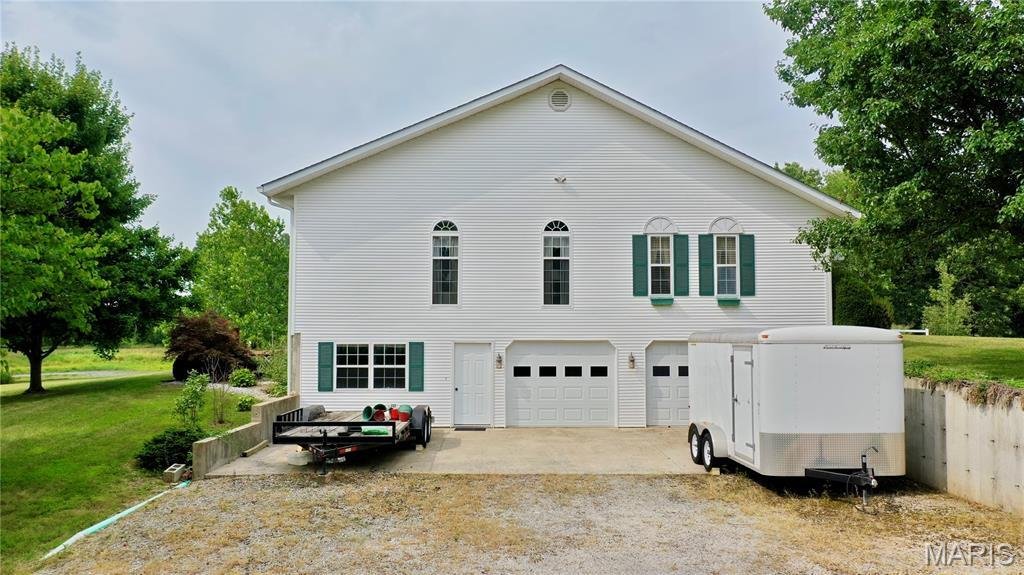
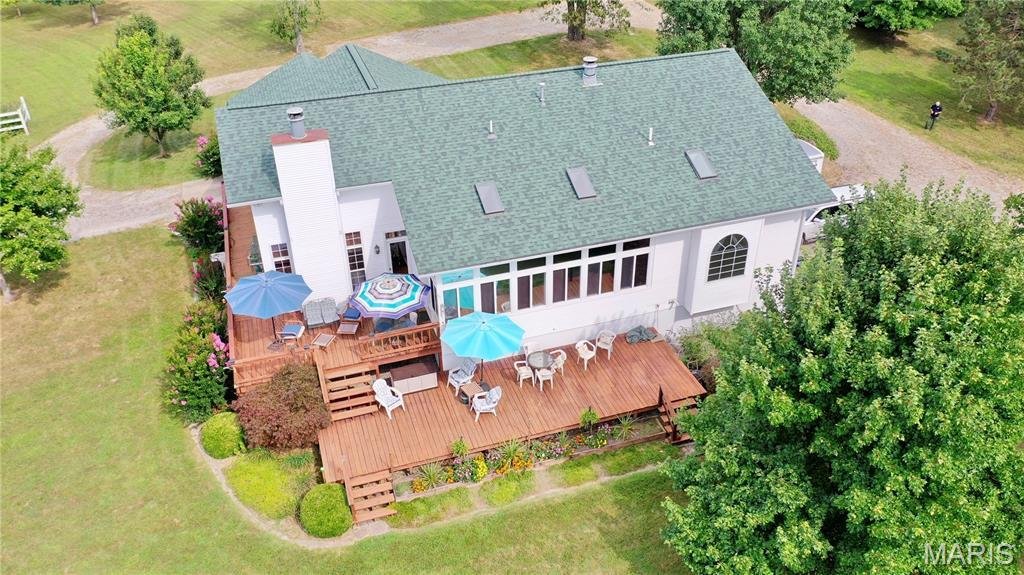
Experience the best of country living with city convenience in this exceptional custom-built residence. Thoughtfully designed and with 4 bedrooms and 3.5 baths, the home showcases 12’ ceilings, recessed lighting, 3 skylights, transom windows and an open-concept floor plan that fills the space with natural light. Entertain with ease in the bright sun porch and expansive living and dining areas. Kitchen with custom built cherry cabinets, island with storage, a full wall cabinet pantry allows for plenty of storage, stainless appliances include gas range, microwave, dishwasher and refrigerator (all less than 3years old). Laundry room with pantry, washer, dryer and freezer included. Living room with double sided fireplace and 3 atrium doors out to the glassed-in sunroom that leads out to the expansive deck overlooking the pond and property. Main floor family room with fireplace. Primary bedroom with fireplace, 3 closets: 1 a walk-in, a jetted tub and a separate shower. 2 additional bedrooms with a Jack & Jill bathroom. Half bath in the entry Foyer. Lower level has a family room, bedroom, full bath, storage area, 2 car garage, utility sink and a workshop room. Wood floors, carpeting, vinyl and some tile throughout the home. Natural gas heat, central air, 4 ceiling fans and vinyl, double pane windows. New roof, skylights and guttering in 2024. City water and sewer. Detached garage/shop building with concrete floor and electric. Stocked pond with perch, bass and crappie along with a creek make it perfect for outdoor activities. Situated inside the city limits but offers 9.93 acres combining three separate parcels. A combination of custom finishes, generous acreage, water features and location makes this a must-see. There is an easement for the city of Salem to access a sewer lift station. Located near the Salem Golf Course and the Salem High School, this home is ideal for families who want easy access to community sports, weekend golf and local conveniences. CALL TODAY!
-
Type de propriété
Maison
-
Année de construction
1999
-
Prix/pied²
$250
Caractéristiques
- Jardin
- Garage
- Dressing
- Cheminée
- Vue sur un golfe
- Cuisine ouverte
- Cuisinière à gaz
- Vue panoramique / panoramique
- Climatisation
Caractéristiques
Lot
Intérieur
- Haut plafond
- Cheminée
- Climatisation
- Îlot de cuisine
- Cuisinière à gaz
- Laveuse sécheuse
- Buanderie
- Cuisine ouverte
- Sous-sol
- Dressing
Outdoor
- Stationnement
- Garage
- Jardin
Explorez le secteur
1 N Dilworth Lane, Salem, Missouri, États-Unis
Voir sur Google Maps
Prix par sqft
Faible
Élevé
Inscrit il y a 6 mois
Vous vous êtes renseigné sur ce bien
L'agent vous contactera bientôt par
Publié par
2
Annonces
2026
Inscrit
Réserver une visite avec the agent
Choisissez une date et si vous souhaitez une visite virtuelle ou en personne avec l’agent.
Date préférée
Type de visite
Dernière mise à jour
Août 3
Première mise en ligne
Aug 3
Référence de l’annonce
26049200
Statut de l’annonce
Based on information submitted to the MLS GRID as of 2026. All data is obtained from various sources and may not have been verified by broker or MLS GRID. Supplied Open House Information is subject to change without notice. All information should be independently reviewed and verified for accuracy. Properties may or may not be listed by the office/agent presenting the information.
Propriétés similaires à proximité
Nouvelles annonces à Salem


Explorez plus de biens à vendre
Salem, MO, États-Unis types de propriétés
Salem, MO, États-Unis Recherches populaires
- Propriétés avec Balcon à Salem, MO, États-Unis
- Propriétés avec Cuisine ouverte à Salem, MO, États-Unis
- Propriétés avec Terrasse à Salem, MO, États-Unis
- Constructions neuves propriétés à Salem, MO, États-Unis
- Vue panoramique / panoramique propriétés à Salem, MO, États-Unis
- Au bord de l’eau propriétés à Salem, MO, États-Unis
- Immobilier d’investissement propriétés à Salem, MO, États-Unis
- Propriétés avec Centre de remise en forme / Fitness à Salem, MO, États-Unis
- Vue sur la ville propriétés à Salem, MO, États-Unis
- Vue sur un golfe propriétés à Salem, MO, États-Unis
- Duplex propriétés à Salem, MO, États-Unis
- Front de rivière propriétés à Salem, MO, États-Unis
- Vue sur la mer propriétés à Salem, MO, États-Unis
- Vue sur le lac propriétés à Salem, MO, États-Unis
- Rénové propriétés à Salem, MO, États-Unis
Guides et histoires connexes
La confiance des plus grands courtiers du monde
Les agents des propriétés les plus exceptionnelles du monde publient sur JamesEdition.
- Des annonces de Sotheby's, Christie's, BARNES et Engel & Völkers
- Chaque annonce est vérifiée avant sa mise en ligne
- Contactez directement des agents vérifiés
En continuant, vous acceptez nos Conditions et notre Politique de confidentialité.
brokerages we
partnered with
partnered with