$1,150,000
Prix réduit de $100,000 le Sep 17, 2026
5 Chambres, Autre Logement Résidentiel
- 5 Chambres
- 5 SdB
- Mis à jour: Septembre 17
- MLS#24192937
À propos de la propriété
La description a été traduite automatiquement.
La description est affichée dans la langue d'origine.
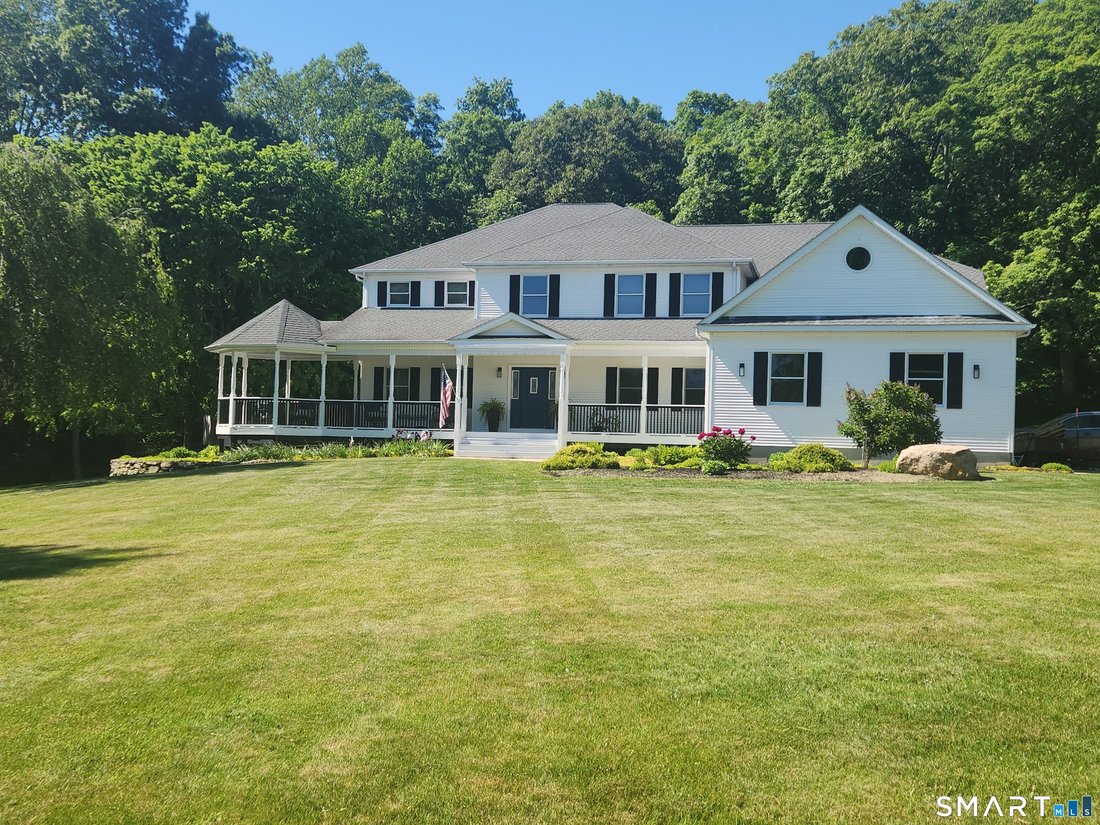
Expansive five-bedroom home with gorgeous sunroom bringing the outside in! Generous size family/great room with woodstove insert for additional heat, formal living room with new French doors, perfect for entertaining. Formal dining room, office, main level bedroom with en-suite walk-in shower that includes grab bars. Kitchen with eat-in dining space, plenty of cabinets and walk-in pantry, partial
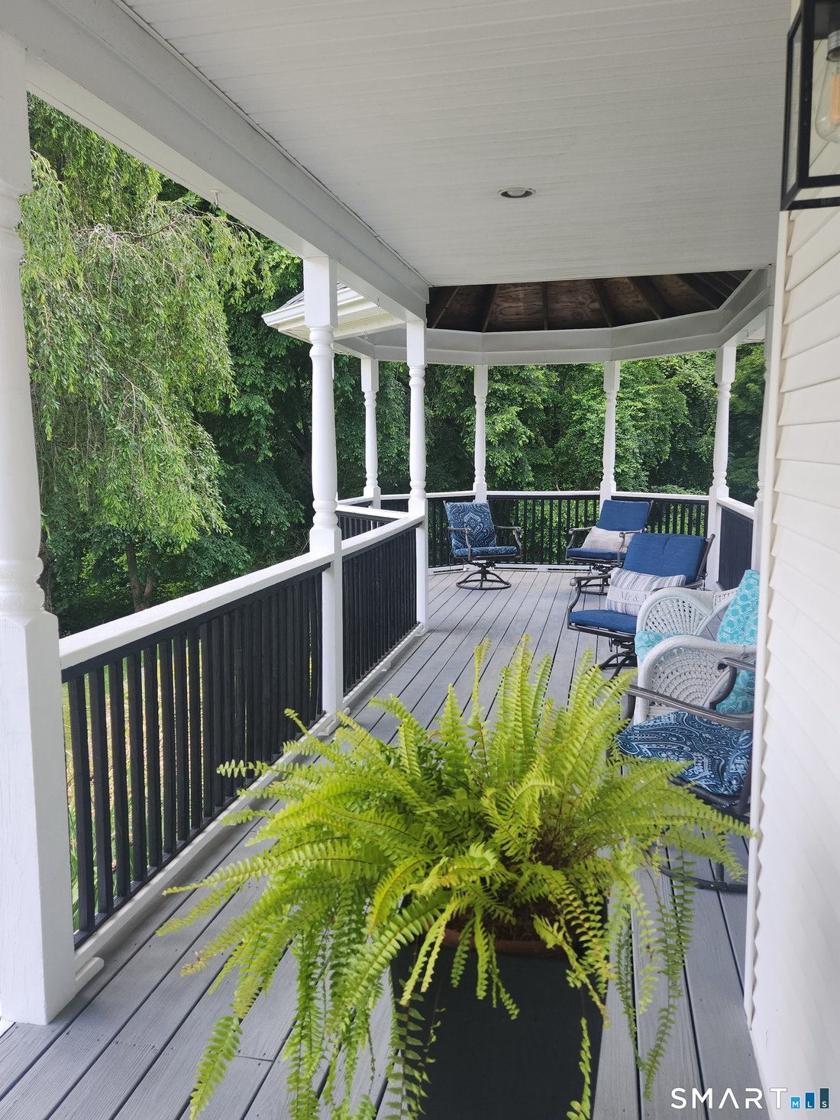
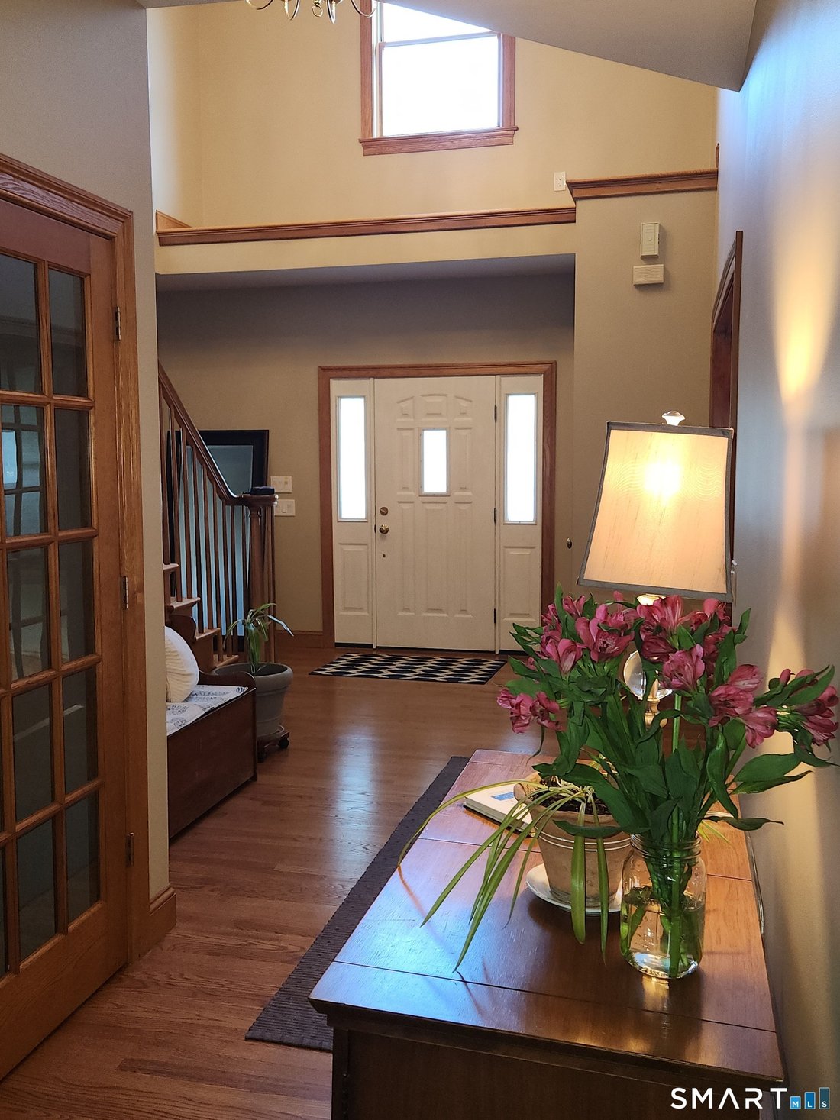
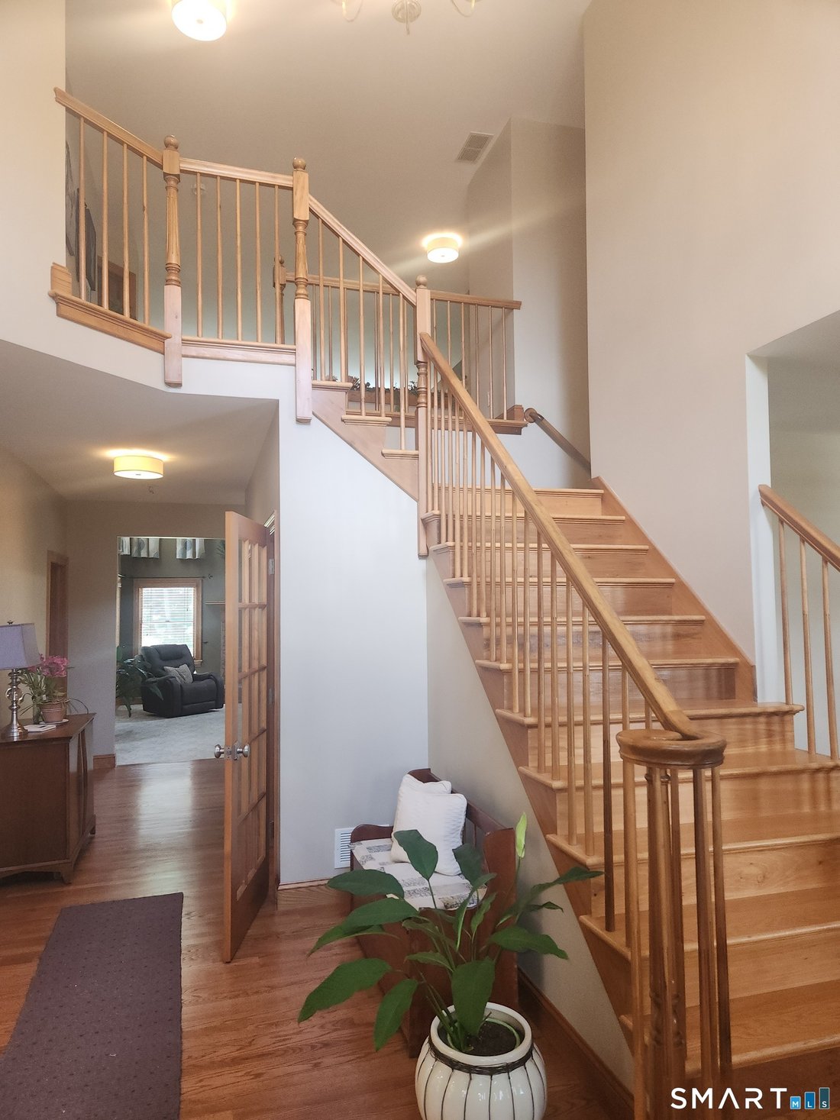
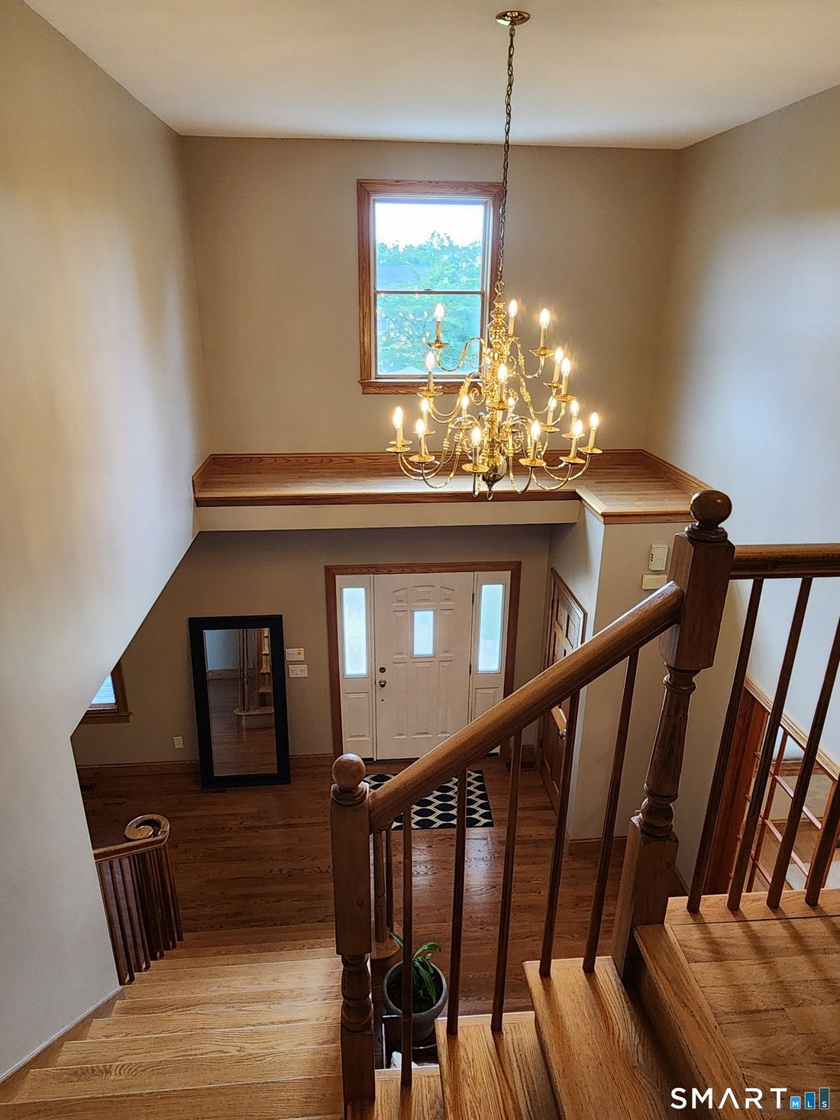
Expansive five-bedroom home with gorgeous sunroom bringing the outside in! Generous size family/great room with woodstove insert for additional heat, formal living room with new French doors, perfect for entertaining. Formal dining room, office, main level bedroom with en-suite walk-in shower that includes grab bars. Kitchen with eat-in dining space, plenty of cabinets and walk-in pantry, partial bathroom. Entering from the oversized 3 car garage is the mud room with washer and dryer, additional closet space and more storage, completing the main level. Two staircases leading to the second floor with a view over the expansive family room. Primary bedroom with walk-in closet, en-suite bathroom with double sinks, shower and jacuzzi tub, additional laundry room, and attic space above the garage that could be finished off. Two bedrooms and a jack-and-jill bathroom connector and a fifth bedroom with its own bathroom. This turn-key home is in great shape showing pride of ownership! The basement level has a kitchenette area and plenty of room to finish off as an in-law suite, au-pair set-up or growing family. Full bathroom, movie theatre room and workshop area. Walk-out through French doors to private backyard and new custom steps leading to outside custom-built patio area & firepit, kitchen sink and hot tub enhance the back yard. Front porch for taking in the peaceful mornings, chirping birds and quietness of the neighborhood.
-
Type de propriété
Autres
Caractéristiques
- Garage
- Cheminée
- Dressing
- Jardin
- Cinéma
- Cuisine extérieure
- Terrasse
- Foyer
- Jacuzzi
Caractéristiques
Intérieur
- Haut plafond
- Bureau
- Cheminée
- Îlot de cuisine
- Cuisinière à gaz
- Jacuzzi
- Laveuse sécheuse
- Bar
- Buanderie
- Cinéma
- Sous-sol
- Comptoirs en pierre
- Dressing
Outdoor
- Terrasse
- Foyer
- Garage
- Cuisine extérieure
- Espace de vie extérieur
- Jardin
Explorez le secteur
38 Emerald Glen Lane, Salem, CT 06420, Connecticut, États-Unis
Voir sur Google Maps
Prix par sqft
Faible
Élevé
Inscrit il y a 7 ans
Vous vous êtes renseigné sur ce bien
L'agent vous contactera bientôt par
Publié par
1
Annonces
2019
Inscrit
Réserver une visite avec Leigh Zeeman
Choisissez une date et si vous souhaitez une visite virtuelle ou en personne avec l’agent.
Date préférée
Type de visite

CENTURY 21 Shutters & Sails
41 E. Main Street, 06355, Mystic, Connecticut, United States
Voir le profil de l’agence
At CENTURY 21 Shutters & Sails we are dedicated to providing seamless access to
the “quality of life” that
the “quality of life” that
At CENTURY 21 Shutters & Sails we are dedicated to providing seamless access to
the “quality of life” that our communities have to offer, CENTURY 21 Shutters &
Sails clients receive the exposure, knowledge and expertise that they would
expect from a large agency, as well as the client focus only available from a
boutique agency. Our service area reaches from Watch Hill, RI to New Haven, CT
with offices in Mystic CT, New Haven CT and Fishers Island NY. With local
agents in each community, the knowledge extends past the real estate. Our
agents have deep ties to their communities and have local expertise.
the “quality of life” that our communities have to offer, CENTURY 21 Shutters &
Sails clients receive the exposure, knowledge and expertise that they would
expect from a large agency, as well as the client focus only available from a
boutique agency. Our service area reaches from Watch Hill, RI to New Haven, CT
with offices in Mystic CT, New Haven CT and Fishers Island NY. With local
agents in each community, the knowledge extends past the real estate. Our
agents have deep ties to their communities and have local expertise.
Dernière mise à jour
Septembre 17
Première mise en ligne
Jul 24
Référence de l’annonce
3C9B7BB9-C157-45D9-B6CB-44F4E05EC594
La confiance des plus grands courtiers du monde
Les agents des propriétés les plus exceptionnelles du monde publient sur JamesEdition.
- Des annonces de Sotheby's, Christie's, BARNES et Engel & Völkers
- Chaque annonce est vérifiée avant sa mise en ligne
- Contactez directement des agents vérifiés
En continuant, vous acceptez nos Conditions et notre Politique de confidentialité.
brokerages we
partnered with
partnered with