$615,815
Maison Villa À Vendre À Salceda De Caselas
- 3 Chambres
- 2 SdB
- 3,402 Sqft lot
- Mis à jour: Septembre 15
- 3
À propos de la propriété
La description a été traduite automatiquement.
La description est affichée dans la langue d'origine.
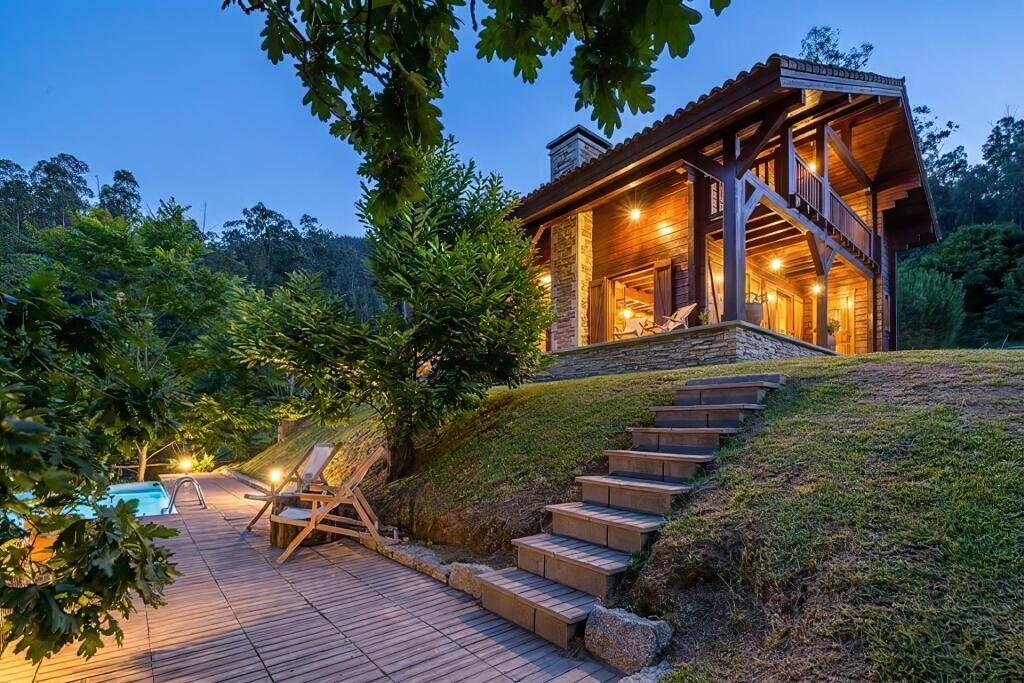
Located in the coveted natural surroundings of Salceda de Caselas (Pontevedra), this extraordinary property represents the pinnacle of biophilic design and sustainable luxury in northwest Spain. For the international and national buyer seeking a radical change in quality of life, an exclusive retreat, or a teleworking space surrounded by nature, this solid wood villa is not just a home: it is a bi
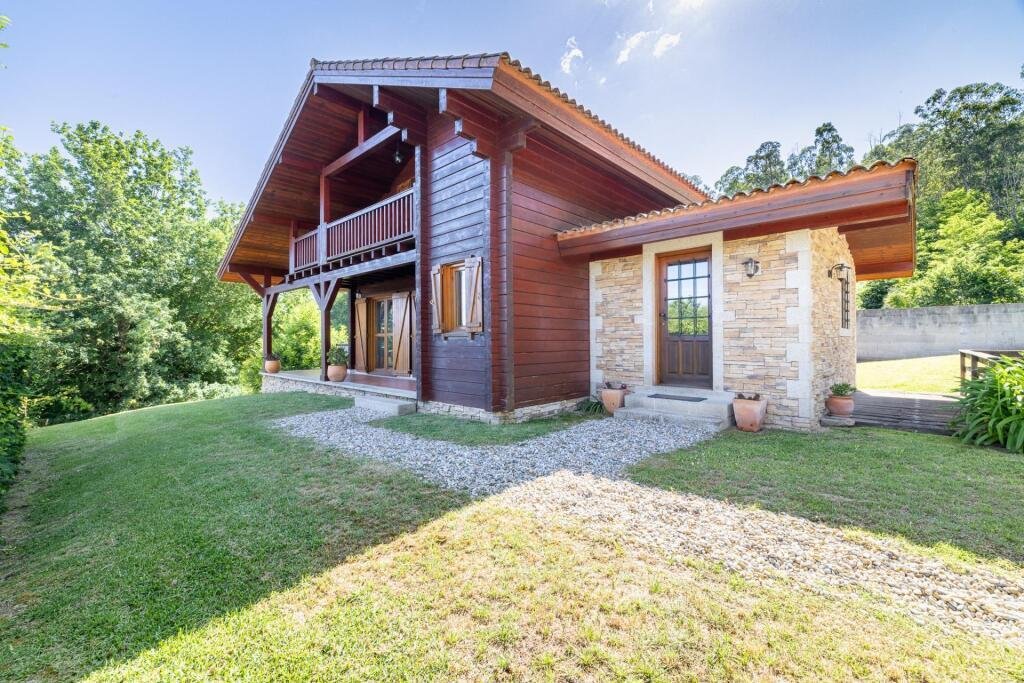
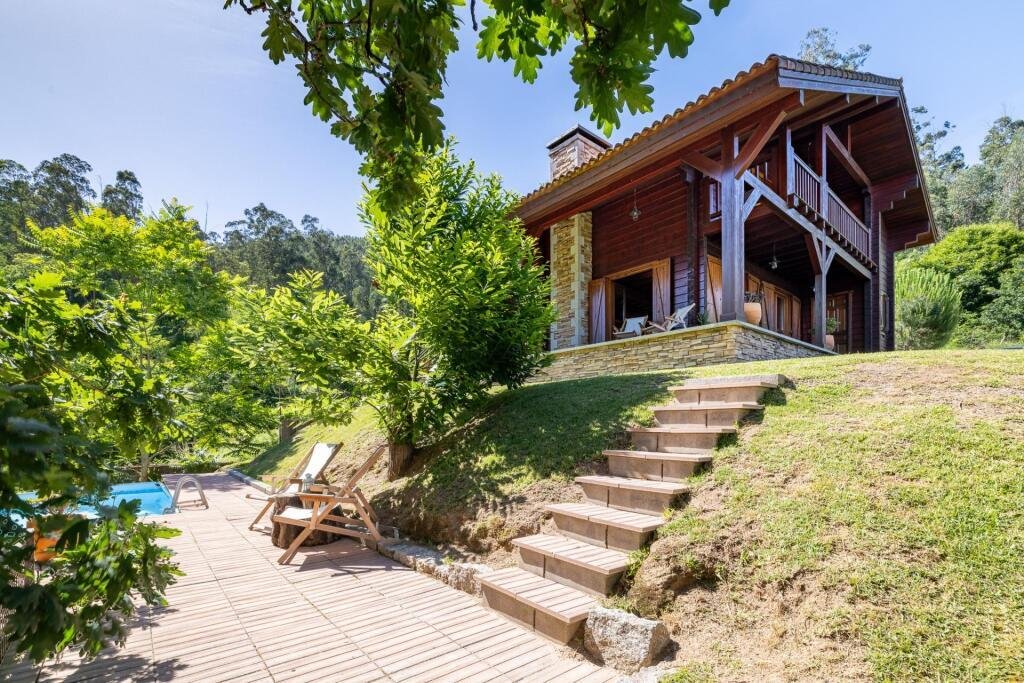
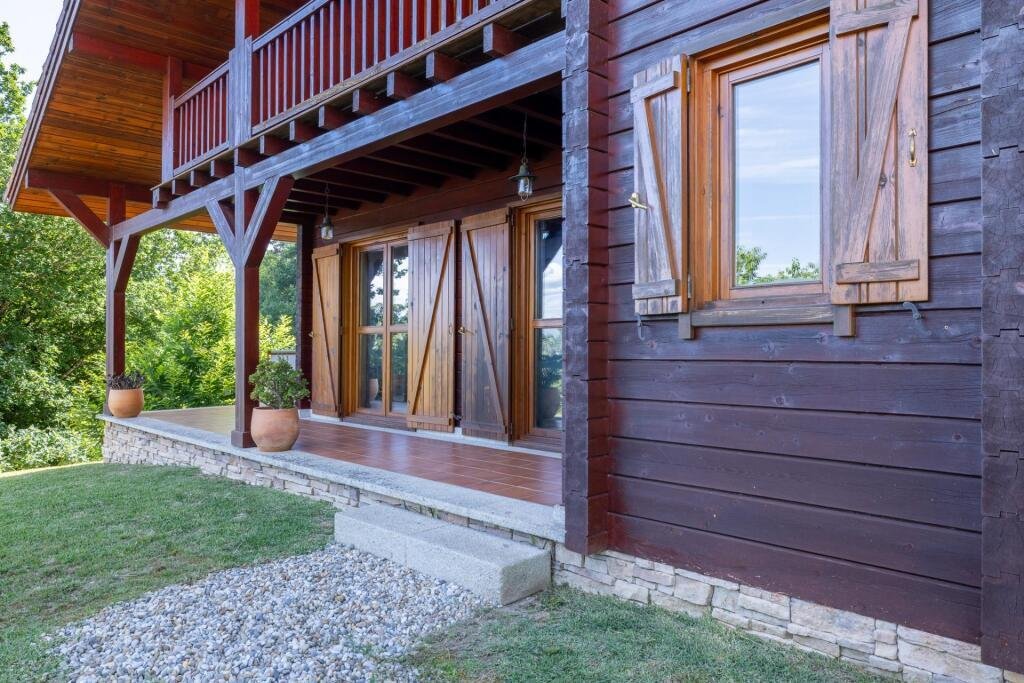
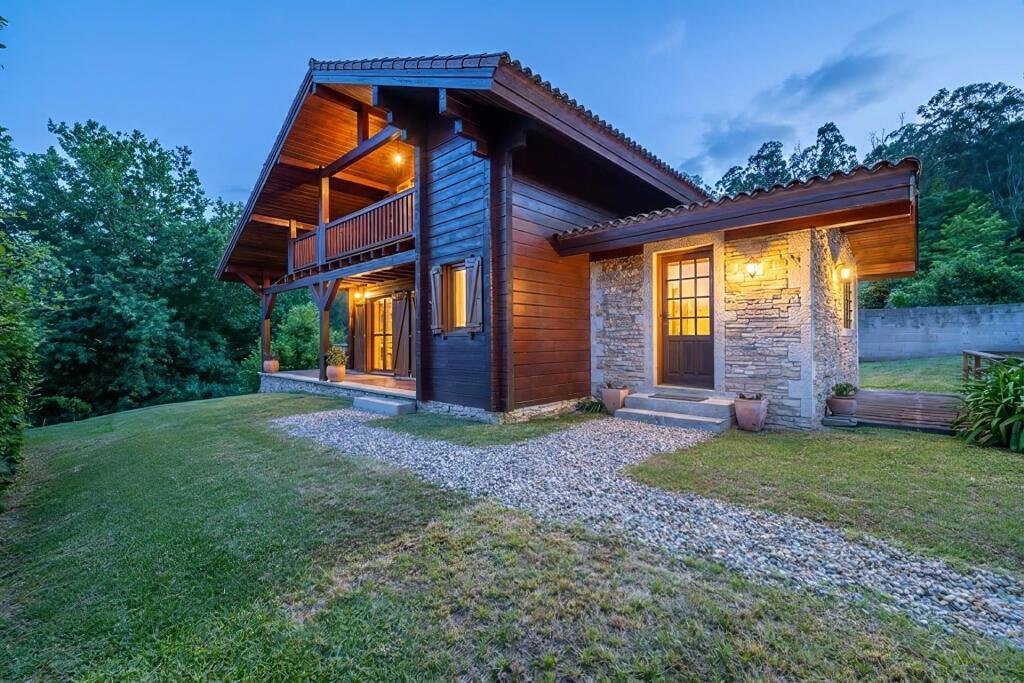
Located in the coveted natural surroundings of Salceda de Caselas (Pontevedra), this extraordinary property represents the pinnacle of biophilic design and sustainable luxury in northwest Spain. For the international and national buyer seeking a radical change in quality of life, an exclusive retreat, or a teleworking space surrounded by nature, this solid wood villa is not just a home: it is a biologically active sanctuary designed to heal, inspire, and protect. Its location is one of the most strategic in the Euroregion: nestled in a protected, sunny microclimate surrounded by pure nature, it is just 25 minutes from the center of Vigo, its Atlantic beaches, and its airport, and only 10 minutes from the Portuguese border (Monção/Valença). An unbeatable global connectivity immersed in absolute peace where the only sound is tranquility. Unlike conventional construction, the entire structure of the house has been made with selected Nordic Spruce solid wood, using impressive structural beams 14 cm wide. This slow-growing wood from extreme climates provides unmatched density and physical properties to the home: - Medical-Level Air Quality: Nordic Spruce acts as a constant hygroscopic lung. It naturally regulates indoor humidity between 40% and 60%, neutralizing the proliferation of dust, mites, and allergens. An ideal environment that reduces cortisol (stress) and optimizes respiratory rest. - Superior Thermal Insulation: Solid wood insulates 15 times more than concrete. Thanks to its advanced ventilated roof system and efficient heating through high-retention ceramic radiators, the house maintains an idyllic self-regulated temperature year-round, minimizing energy consumption. - Eternal Safety and Durability: The house exterior is coated with high-quality technological paints with fire-retardant treatment and a total barrier against parasites or wood-boring insects. Its structural behavior against fire surpasses steel, offering impeccable resistance and surprisingly low and simple long-term maintenance. In Scandinavia, there are wooden churches and houses over 700 years old. Slow-growing Nordic Spruce is one of the most durable materials on the planet. The property has a built area of 316 m2 on a 1116.84 m2 plot, spread over three floors, including a private garage for 3 cars, laundry area, kitchen, living/dining room, 3 bedrooms, and 2 full bathrooms, with spacious terraces where solid wood craftsmanship and spaciousness dictate the interior design. The Master Suite (65 m2): Occupying almost an entire floor, the master suite is a dream private apartment within the home. A colossal architectural volume that includes a resting area surrounded by the warmth of spruce, a large front of built-in wardrobes fully dressed in solid wood, and a premium design en-suite bathroom equipped with a large freestanding bathtub, conceived for wellness and relaxation, plus a spectacular large terrace with unobstructed views of paradise. Day and Comfort Area: A large open-concept living room with high ceilings integrates an original wood-burning fireplace converted into a clean and sophisticated electric system, providing the cozy atmosphere of traditional fire without residue. A Piece of Centenary History in the Kitchen: In the kitchen area, there is a piece of priceless historical and collector’s value: the dining table has been meticulously designed and built using the original solid wood beams from the old train tracks of the Eiffel Bridge in Viana do Castelo, over 100 years old.
-
Type de propriété
Maison
Caractéristiques
Explorez le secteur
Lugar Fontán, Salceda De Caselas, 36470, Spain
Voir sur Google Maps
Prix par sqft
Faible
Élevé
Inscrit il y a 3 ans
Vous vous êtes renseigné sur ce bien
L'agent vous contactera bientôt par
Publié par
8
Annonces
2023
Inscrit
Réserver une visite avec the agent
Choisissez une date et si vous souhaitez une visite virtuelle ou en personne avec l’agent.
Date préférée
Type de visite
Dernière mise à jour
Septembre 15
Première mise en ligne
Juin 11
Référence de l’annonce
RL_00219
Propriétés similaires à proximité
Nouvelles annonces à Salceda de Caselas

Explorez plus de biens à vendre
Salceda de Caselas, Galice, Espagne types de propriétés
Salceda de Caselas, Galice, Espagne Recherches populaires
- Propriétés avec Terrasse à Salceda de Caselas, Galice, Espagne
- Propriétés avec Bar à Salceda de Caselas, Galice, Espagne
- Propriétés avec Bureau à Salceda de Caselas, Galice, Espagne
- Propriétés avec Ascenseur à Salceda de Caselas, Galice, Espagne
- Vue sur la montagne propriétés à Salceda de Caselas, Galice, Espagne
- Propriétés avec Jardin à Salceda de Caselas, Galice, Espagne
- Immobilier d’investissement propriétés à Salceda de Caselas, Galice, Espagne
- Moderne propriétés à Salceda de Caselas, Galice, Espagne
- Propriétés avec Bibliothèque à Salceda de Caselas, Galice, Espagne
- Propriétés avec Climatisation à Salceda de Caselas, Galice, Espagne
- Propriétés avec Cheminée à Salceda de Caselas, Galice, Espagne
- Propriétés avec Piscine à Salceda de Caselas, Galice, Espagne
- Propriétés avec Garage à Salceda de Caselas, Galice, Espagne
- Propriétés avec Balcon à Salceda de Caselas, Galice, Espagne
- Propriétés avec Vignoble / Cave à Salceda de Caselas, Galice, Espagne
- Vue sur la mer propriétés à Salceda de Caselas, Galice, Espagne
Guides et histoires connexes
La confiance des plus grands courtiers du monde
Les agents des propriétés les plus exceptionnelles du monde publient sur JamesEdition.
- Des annonces de Sotheby's, Christie's, BARNES et Engel & Völkers
- Chaque annonce est vérifiée avant sa mise en ligne
- Contactez directement des agents vérifiés
En continuant, vous acceptez nos Conditions et notre Politique de confidentialité.