$1,426,894
Domaine De Chasse De 148 Hectares Avec Étangs Au Cœur De La Sologne
- 5 Chambres
- 1 SdB
- 2,691 Sqft
- 146.85 Ac lot
- Mis à jour: Juillet 18
- 1
À propos de la propriété
La description a été traduite automatiquement.
La description est affichée dans la langue d'origine.
Ref. 4820: Exceptional 148-acre hunting estate with ponds in Sologne, 2½ hours from Paris
Located in the Loir-et-Cher department, in the heart of the Sologne region renowned for its lakes, this estate enjoys a particularly sought-after setting, celebrated for its exceptional hunting appeal and the richness of its unspoiled natural environment.
Easily accessible, it lies less than two and a
Located in the Loir-et-Cher department, in the heart of the Sologne region renowned for its lakes, this estate enjoys a particularly sought-after setting, celebrated for its exceptional hunting appeal and the richness of its unspoiled natural environment.
Easily accessible, it lies less than two and a
Ref. 4820: Exceptional 148-acre hunting estate with ponds in Sologne, 2½ hours from Paris
Located in the Loir-et-Cher department, in the heart of the Sologne region renowned for its lakes, this estate enjoys a particularly sought-after setting, celebrated for its exceptional hunting appeal and the richness of its unspoiled natural environment.
Easily accessible, it lies less than two and a half hours from Paris, thus offering a perfect balance between rural tranquility and proximity to the capital. The nearby town of Salbris features an SNCF railway station providing access to Paris in approximately one and a half hours, a significant advantage for regular travel. Essential shops and services are situated just 7 kilometers away, ensuring everyday convenience. Finally, Romorantin-Lanthenay, the capital of the Sologne region, is approximately a twenty-minute drive away, offering a more comprehensive range of services, infrastructure, and activities.
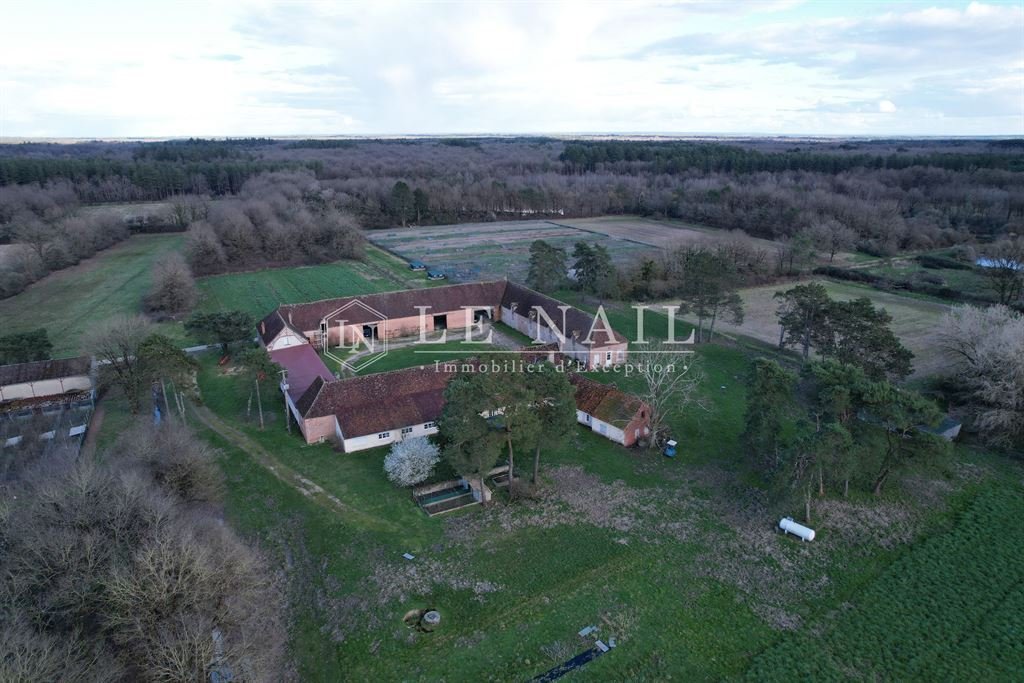
The property comprises a former farmstead arranged around a quadrangular courtyard, within which pheasant and duck breeding activities were previously carried out. The buildings are functionally organized around this central courtyard, forming a coherent and well-structured ensemble.
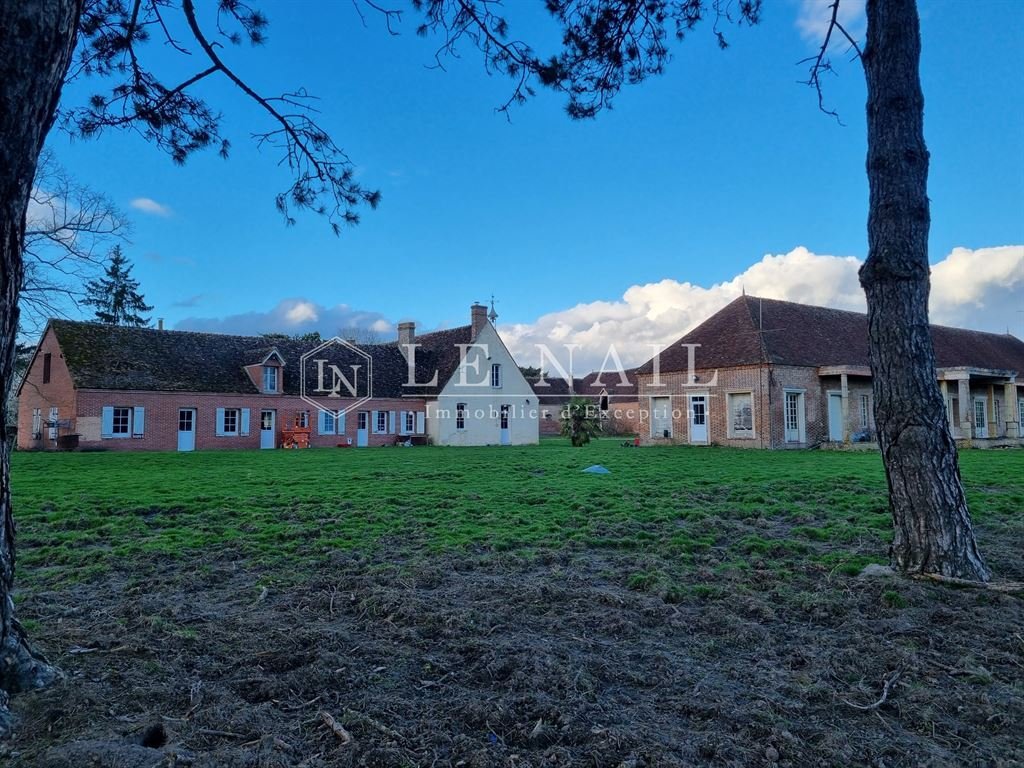
The residential portion, adjoining the former agricultural buildings, represents approximately one quarter of the total built footprint. It takes the form of a traditional L-shaped longhouse constructed in red brick (characteristic of the Sologne region) and topped with locally typical flat tiles.
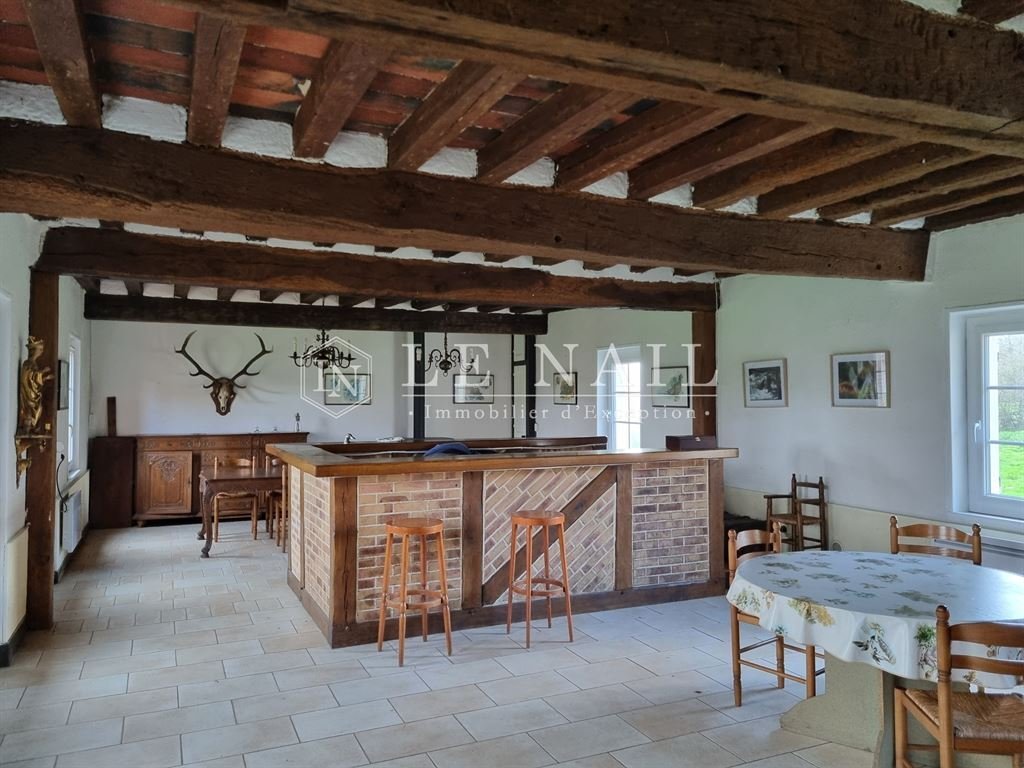
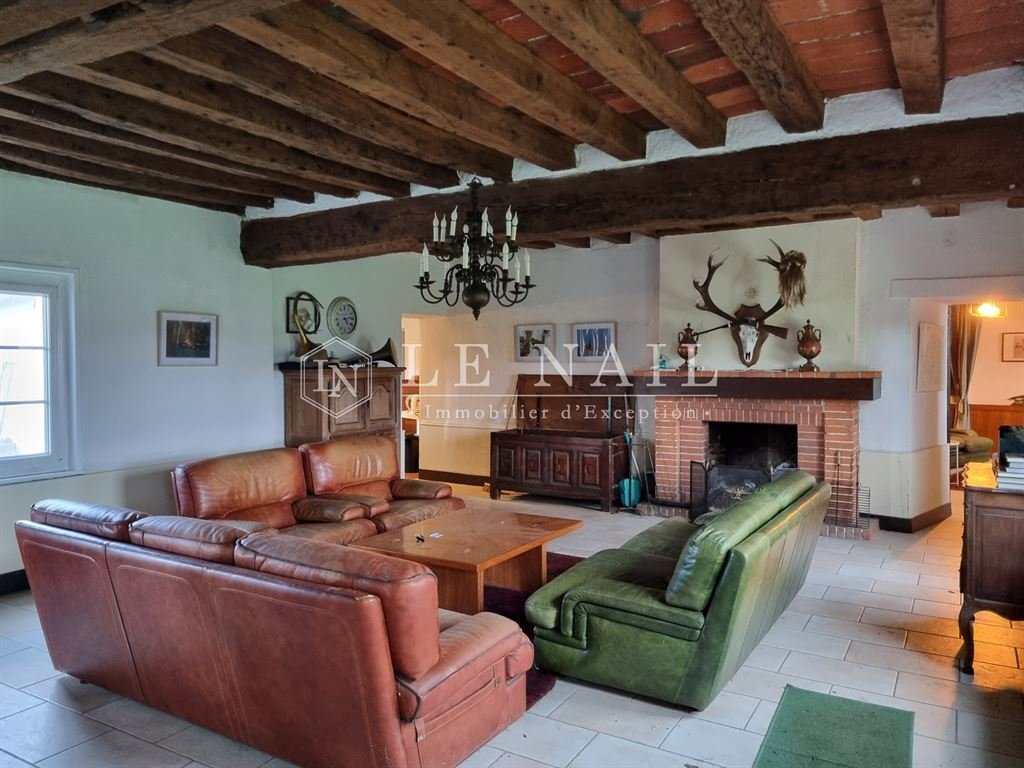
The ground floor features a spacious living room fitted with an insert fireplace and a traditional hearth, extended by a secondary lounge that also benefits from a fireplace. This area leads to a utility room with sanitary facilities. The layout is completed by a bedroom with its own shower room and WC, as well as an independent kitchen.
Upstairs, the property offers two bedrooms, each with its own en-suite shower room and WC, ensuring a functional arrangement suited to both residential use and guest accommodation.
Set at a right angle and accessible exclusively from the outside, a second single-storey dwelling completes the ensemble. It comprises a living room, a kitchen, and two bedrooms, each equipped with its own shower room and WC, allowing for fully independent use (such as a caretaker’s residence, guest accommodation, or ancillary activity).
Overall, the property benefits from a rational layout and offers significant potential for adaptation, particularly in the context of a residential, hunting, or hospitality project.
OUTBUILDINGS :
The outbuildings are numerous and extensive. Built in the typical Sologne style, with brick and tile, they form an almost enclosed complex accessed via an imposing porch.
Although all activity has now ceased, the majority of the buildings have retained their original condition. Traces of the former agricultural and hunting operations can still be found here: breeding aviaries, nesting boxes, incubators, chick rearing pens, disinfection chambers and rearing pens, offering a faithful glimpse into how the estate was organised in the past.
A barn with a floor area of over 285 sqm and a ceiling height exceeding 5 metres, used for storage and equipment, as well as former staff accommodation, complete the complex.
Nearby is a large shed with a floor area of nearly 450 sqm, formerly used in particular for fattening aviaries and equipment storage.
Finally, a former outdoor aviary enclosed by netting further confirms the property’s former potential.
Whilst the complex has undeniable character and significant potential for renovation, it also bears the marks of time: some buildings now require repair work, as several walls have been weakened over the years and maintenance has become inadequate.
LAND :
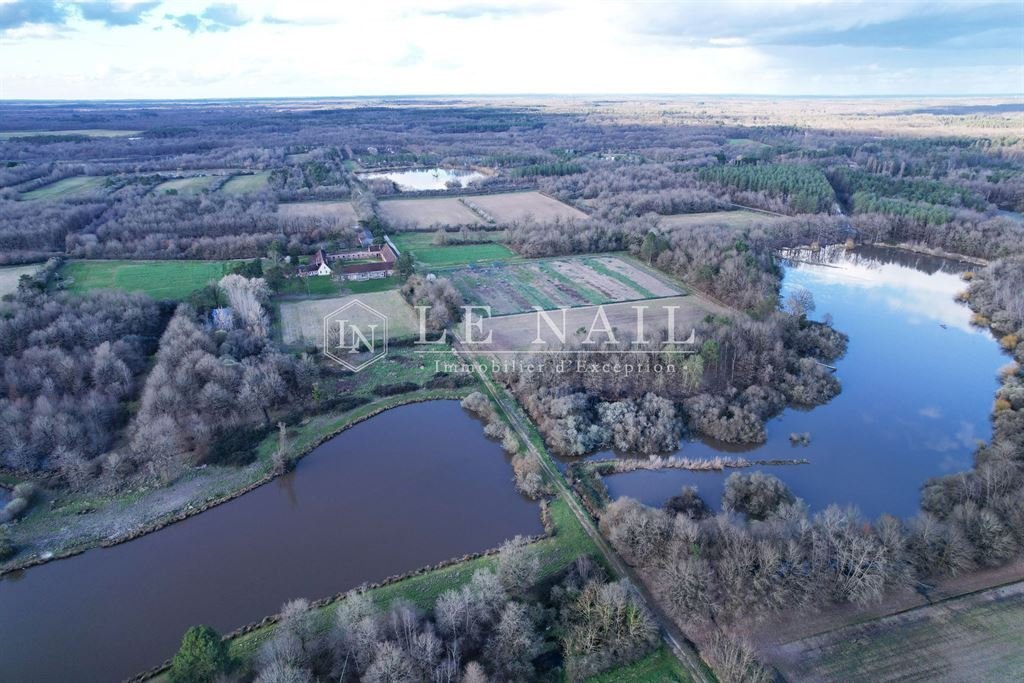
The land, enclosed on three sides by a perimeter fence over 2 metres high, forms a cohesive and secure estate of approximately 148 acres. It offers a habitat particularly well-suited to hunting, characterised by a balanced mix of woodland, fallow land, game-rearing fields and wetlands.
The estate comprises three ponds, two of which cover an area of over 3.7 acres each, giving a total water surface area estimated at around 13.6 acres. These bodies of water, combined with the surrounding habitats (reed beds, grassy banks, foraging areas), provide optimal conditions for the development and maintenance of wildlife.
The entire biotope is particularly well-suited to waterfowl hunting, whilst also allowing for the presence and pursuit of woodcock, as well as roe deer, deer and wild boar. The annual hunting quota is one adult stag, one young stag, six roe deer and an unlimited number of wild boar.
This is a cohesive, high-quality area, whose intrinsic characteristics alone constitute a key factor in the estate’s appeal.
Cabinet LE NAIL – Loiret - Sologne – M. Baudouin LE GRELLE : [hidden information].20.20
Baudouin LE GRELLE, Individual company, registered in the Special Register of Commercial Agents, under the number [hidden information].
We invite you to visit our website Cabinet Le Nail to browse our latest listings or learn more about this property.
Réf.4820 : Exceptionnel domaine de chasse de 60 hectares avec étangs en Sologne, à 2h30 de Paris
Situé dans le département du Loir-et-Cher, au cœur de la Sologne des étangs, ce domaine bénéficie d’un environnement particulièrement recherché, réputé pour son fort attrait cynégétique et la richesse de sa nature préservée.
Facilement accessible, il se trouve à moins de 2h30 de Paris, offrant ainsi un parfait équilibre entre quiétude rurale et proximité de la Capitale. La commune de Salbris, située à proximité immédiate, dispose d’une gare SNCF permettant de rejoindre Paris en environ 1h30, un atout majeur pour les déplacements réguliers. Les commerces et services de première nécessité sont, quant à eux, accessibles à seulement 7 kilomètres, garantissant un confort de vie au quotidien. Enfin, Romorantin-Lanthenay, capitale de la Sologne, se trouve à une vingtaine de minutes en voiture, offrant un ensemble plus complet de services, d’infrastructures et d’activités.
La propriété se compose d’un ancien corps de ferme organisé autour d’une cour quadrangulaire, au sein duquel s’exerçait précédemment une activité d’élevage de faisans et de canards. Les bâtiments s’articulent de manière fonctionnelle autour de cette cour, formant un ensemble bâti cohérent.
La partie habitable, attenante aux anciens bâtiments d’exploitation, représente environ un quart de l’emprise bâtie totale. Elle se présente sous la forme d’une longère traditionnelle, formant un « L », en briques rouges, caractéristique de la Sologne, couverte en tuiles plates de pays.
Le rez-de-chaussée comprend un séjour de grande dimension équipé d’un insert et d’une cheminée, prolongé par un salon secondaire disposant également d’une cheminée. Cet espace distribue une buanderie avec sanitaires. L’ensemble est complété par une chambre avec salle d’eau et WC, ainsi qu’une cuisine indépendante.
À l’étage, le bien propose deux chambres, chacune disposant de sa propre salle d’eau avec WC, assurant une organisation fonctionnelle adaptée à un usage résidentiel ou d’accueil.
En retour d’équerre, et accessible uniquement depuis l’extérieur, une seconde unité d’habitation de plain-pied vient compléter l’ensemble. Elle comprend un salon, une cuisine ainsi que deux chambres, chacune équipée d’une salle d’eau avec WC, permettant une utilisation indépendante (logement de gardien, hébergement, ou activité annexe).
L’ensemble présente une distribution rationnelle et offre des possibilités d’adaptation selon les besoins, notamment dans le cadre d’un projet résidentiel, cynégétique ou d’accueil.
DEPENDANCES :
Les dépendances sont nombreuses et vastes. D’architecture typiquement solognote, briques et tuiles, elles forment une enceinte presque fermée à laquelle on accède par un imposant porche.
Bien que toute activité ait aujourd’hui cessé, la majorité des bâtiments a conservé son état d’origine. On y retrouve encore les témoignages de l’ancienne exploitation agricole et cynégétique : volières de reproduction, nichoirs, incubateurs, poussinières, sas de désinfection ainsi que des parcs de croissance, offrant un aperçu fidèle de l’organisation passée.
Une grange développant plus de 285 m² au sol avec une hauteur sous ferme excédant 5 mètres dédiée au stockage et au matériel ainsi que d’anciens logements du personnel complètent cet ensemble.
À proximité se trouve un vaste hangar de près de 450 m² au sol autrefois destiné notamment aux volières d’engraissement et au rangement du matériel.
Enfin, une ancienne volière extérieure sous filets vient confirmer le potentiel d’antan de cette propriété.
Si l’ensemble présente un cachet indéniable et un fort potentiel de réhabilitation, il porte également les marques du temps : certains bâtiments nécessitent aujourd’hui des travaux de reprise, plusieurs murs ayant été fragilisés par les années et un entretien devenu insuffisant.
Les terrains, entièrement clos par un grillage périphérique de plus de 2 mètres de hauteur, constituent une unité foncière homogène et sécurisée d’environ 60 hectares. Ils présentent un biotope particulièrement favorable aux activités cynégétiques, caractérisé par une mosaïque équilibrée de boisements, friches, cultures à gibiers et zones humides.
Le domaine comprend trois étangs, dont deux d’une superficie supérieure à 1,5 hectare chacun, pour une surface en eau totale estimée à environ 5,5 hectares. Ces pièces d’eau, associées aux milieux périphériques (roselières, berges enherbées, zones de gagnage), offrent des conditions optimales pour le développement et le maintien de la faune.
L’ensemble du biotope se révèle particulièrement adapté à la chasse aux anatidés, tout en permettant également la présence et la pratique de la chasse de la bécasse, ainsi que du chevreuil, du cervidé et du sanglier. Le plan de chasse annuel est d’un CM1, d’un jeune, de 6 chevreuils et sangliers sans limite.
Il s’agit d’un territoire cohérent et de qualité, dont les caractéristiques intrinsèques constituent à elles seules un élément déterminant de l’intérêt du domaine.
Cabinet LE NAIL – Loiret - Sologne – M. Baudouin LE GRELLE : 02.43.98.20.20
Baudouin LE GRELLE, EI, inscrit au registre Spécial des Agents Commerciaux, sous le numéro [hidden information].
Nous vous invitons à consulter notre site internet Cabinet Le Nail pour parcourir nos dernières annonces ou en savoir plus sur ce bien.
Des informations sur les risques auxquels est exposé ce bien sont disponibles sur le site Géorisques : https://www.georisques.gouv.fr/
Located in the Loir-et-Cher department, in the heart of the Sologne region renowned for its lakes, this estate enjoys a particularly sought-after setting, celebrated for its exceptional hunting appeal and the richness of its unspoiled natural environment.
Easily accessible, it lies less than two and a half hours from Paris, thus offering a perfect balance between rural tranquility and proximity to the capital. The nearby town of Salbris features an SNCF railway station providing access to Paris in approximately one and a half hours, a significant advantage for regular travel. Essential shops and services are situated just 7 kilometers away, ensuring everyday convenience. Finally, Romorantin-Lanthenay, the capital of the Sologne region, is approximately a twenty-minute drive away, offering a more comprehensive range of services, infrastructure, and activities.
The property comprises a former farmstead arranged around a quadrangular courtyard, within which pheasant and duck breeding activities were previously carried out. The buildings are functionally organized around this central courtyard, forming a coherent and well-structured ensemble.
The residential portion, adjoining the former agricultural buildings, represents approximately one quarter of the total built footprint. It takes the form of a traditional L-shaped longhouse constructed in red brick (characteristic of the Sologne region) and topped with locally typical flat tiles.
The ground floor features a spacious living room fitted with an insert fireplace and a traditional hearth, extended by a secondary lounge that also benefits from a fireplace. This area leads to a utility room with sanitary facilities. The layout is completed by a bedroom with its own shower room and WC, as well as an independent kitchen.
Upstairs, the property offers two bedrooms, each with its own en-suite shower room and WC, ensuring a functional arrangement suited to both residential use and guest accommodation.
Set at a right angle and accessible exclusively from the outside, a second single-storey dwelling completes the ensemble. It comprises a living room, a kitchen, and two bedrooms, each equipped with its own shower room and WC, allowing for fully independent use (such as a caretaker’s residence, guest accommodation, or ancillary activity).
Overall, the property benefits from a rational layout and offers significant potential for adaptation, particularly in the context of a residential, hunting, or hospitality project.
OUTBUILDINGS :
The outbuildings are numerous and extensive. Built in the typical Sologne style, with brick and tile, they form an almost enclosed complex accessed via an imposing porch.
Although all activity has now ceased, the majority of the buildings have retained their original condition. Traces of the former agricultural and hunting operations can still be found here: breeding aviaries, nesting boxes, incubators, chick rearing pens, disinfection chambers and rearing pens, offering a faithful glimpse into how the estate was organised in the past.
A barn with a floor area of over 285 sqm and a ceiling height exceeding 5 metres, used for storage and equipment, as well as former staff accommodation, complete the complex.
Nearby is a large shed with a floor area of nearly 450 sqm, formerly used in particular for fattening aviaries and equipment storage.
Finally, a former outdoor aviary enclosed by netting further confirms the property’s former potential.
Whilst the complex has undeniable character and significant potential for renovation, it also bears the marks of time: some buildings now require repair work, as several walls have been weakened over the years and maintenance has become inadequate.
LAND :
The land, enclosed on three sides by a perimeter fence over 2 metres high, forms a cohesive and secure estate of approximately 148 acres. It offers a habitat particularly well-suited to hunting, characterised by a balanced mix of woodland, fallow land, game-rearing fields and wetlands.
The estate comprises three ponds, two of which cover an area of over 3.7 acres each, giving a total water surface area estimated at around 13.6 acres. These bodies of water, combined with the surrounding habitats (reed beds, grassy banks, foraging areas), provide optimal conditions for the development and maintenance of wildlife.
The entire biotope is particularly well-suited to waterfowl hunting, whilst also allowing for the presence and pursuit of woodcock, as well as roe deer, deer and wild boar. The annual hunting quota is one adult stag, one young stag, six roe deer and an unlimited number of wild boar.
This is a cohesive, high-quality area, whose intrinsic characteristics alone constitute a key factor in the estate’s appeal.
Cabinet LE NAIL – Loiret - Sologne – M. Baudouin LE GRELLE : [hidden information].20.20
Baudouin LE GRELLE, Individual company, registered in the Special Register of Commercial Agents, under the number [hidden information].
We invite you to visit our website Cabinet Le Nail to browse our latest listings or learn more about this property.
Réf.4820 : Exceptionnel domaine de chasse de 60 hectares avec étangs en Sologne, à 2h30 de Paris
Situé dans le département du Loir-et-Cher, au cœur de la Sologne des étangs, ce domaine bénéficie d’un environnement particulièrement recherché, réputé pour son fort attrait cynégétique et la richesse de sa nature préservée.
Facilement accessible, il se trouve à moins de 2h30 de Paris, offrant ainsi un parfait équilibre entre quiétude rurale et proximité de la Capitale. La commune de Salbris, située à proximité immédiate, dispose d’une gare SNCF permettant de rejoindre Paris en environ 1h30, un atout majeur pour les déplacements réguliers. Les commerces et services de première nécessité sont, quant à eux, accessibles à seulement 7 kilomètres, garantissant un confort de vie au quotidien. Enfin, Romorantin-Lanthenay, capitale de la Sologne, se trouve à une vingtaine de minutes en voiture, offrant un ensemble plus complet de services, d’infrastructures et d’activités.
La propriété se compose d’un ancien corps de ferme organisé autour d’une cour quadrangulaire, au sein duquel s’exerçait précédemment une activité d’élevage de faisans et de canards. Les bâtiments s’articulent de manière fonctionnelle autour de cette cour, formant un ensemble bâti cohérent.
La partie habitable, attenante aux anciens bâtiments d’exploitation, représente environ un quart de l’emprise bâtie totale. Elle se présente sous la forme d’une longère traditionnelle, formant un « L », en briques rouges, caractéristique de la Sologne, couverte en tuiles plates de pays.
Le rez-de-chaussée comprend un séjour de grande dimension équipé d’un insert et d’une cheminée, prolongé par un salon secondaire disposant également d’une cheminée. Cet espace distribue une buanderie avec sanitaires. L’ensemble est complété par une chambre avec salle d’eau et WC, ainsi qu’une cuisine indépendante.
À l’étage, le bien propose deux chambres, chacune disposant de sa propre salle d’eau avec WC, assurant une organisation fonctionnelle adaptée à un usage résidentiel ou d’accueil.
En retour d’équerre, et accessible uniquement depuis l’extérieur, une seconde unité d’habitation de plain-pied vient compléter l’ensemble. Elle comprend un salon, une cuisine ainsi que deux chambres, chacune équipée d’une salle d’eau avec WC, permettant une utilisation indépendante (logement de gardien, hébergement, ou activité annexe).
L’ensemble présente une distribution rationnelle et offre des possibilités d’adaptation selon les besoins, notamment dans le cadre d’un projet résidentiel, cynégétique ou d’accueil.
DEPENDANCES :
Les dépendances sont nombreuses et vastes. D’architecture typiquement solognote, briques et tuiles, elles forment une enceinte presque fermée à laquelle on accède par un imposant porche.
Bien que toute activité ait aujourd’hui cessé, la majorité des bâtiments a conservé son état d’origine. On y retrouve encore les témoignages de l’ancienne exploitation agricole et cynégétique : volières de reproduction, nichoirs, incubateurs, poussinières, sas de désinfection ainsi que des parcs de croissance, offrant un aperçu fidèle de l’organisation passée.
Une grange développant plus de 285 m² au sol avec une hauteur sous ferme excédant 5 mètres dédiée au stockage et au matériel ainsi que d’anciens logements du personnel complètent cet ensemble.
À proximité se trouve un vaste hangar de près de 450 m² au sol autrefois destiné notamment aux volières d’engraissement et au rangement du matériel.
Enfin, une ancienne volière extérieure sous filets vient confirmer le potentiel d’antan de cette propriété.
Si l’ensemble présente un cachet indéniable et un fort potentiel de réhabilitation, il porte également les marques du temps : certains bâtiments nécessitent aujourd’hui des travaux de reprise, plusieurs murs ayant été fragilisés par les années et un entretien devenu insuffisant.
Les terrains, entièrement clos par un grillage périphérique de plus de 2 mètres de hauteur, constituent une unité foncière homogène et sécurisée d’environ 60 hectares. Ils présentent un biotope particulièrement favorable aux activités cynégétiques, caractérisé par une mosaïque équilibrée de boisements, friches, cultures à gibiers et zones humides.
Le domaine comprend trois étangs, dont deux d’une superficie supérieure à 1,5 hectare chacun, pour une surface en eau totale estimée à environ 5,5 hectares. Ces pièces d’eau, associées aux milieux périphériques (roselières, berges enherbées, zones de gagnage), offrent des conditions optimales pour le développement et le maintien de la faune.
L’ensemble du biotope se révèle particulièrement adapté à la chasse aux anatidés, tout en permettant également la présence et la pratique de la chasse de la bécasse, ainsi que du chevreuil, du cervidé et du sanglier. Le plan de chasse annuel est d’un CM1, d’un jeune, de 6 chevreuils et sangliers sans limite.
Il s’agit d’un territoire cohérent et de qualité, dont les caractéristiques intrinsèques constituent à elles seules un élément déterminant de l’intérêt du domaine.
Cabinet LE NAIL – Loiret - Sologne – M. Baudouin LE GRELLE : 02.43.98.20.20
Baudouin LE GRELLE, EI, inscrit au registre Spécial des Agents Commerciaux, sous le numéro [hidden information].
Nous vous invitons à consulter notre site internet Cabinet Le Nail pour parcourir nos dernières annonces ou en savoir plus sur ce bien.
Des informations sur les risques auxquels est exposé ce bien sont disponibles sur le site Géorisques : https://www.georisques.gouv.fr/
-
Type de propriété
Autres
-
Prix/pied²
$530
-
Émissions
D
-
Consommation
E
Caractéristiques
- Jardin
- Cheminée
- Vue sur la mer
Explorez le secteur
SALBRIS, Centre-Val de Loire, France
Voir sur Google Maps
Prix par sqft
Faible
Élevé
Inscrit il y a 7 ans
Vous vous êtes renseigné sur ce bien
L'agent vous contactera bientôt par
Publié par
Cabinet Le Nail
Voir le profil de l’agence
179
Annonces
2019
Inscrit
Réserver une visite avec the agent
Choisissez une date et si vous souhaitez une visite virtuelle ou en personne avec l’agent.
Date préférée
Type de visite
Dernière mise à jour
Juillet 18
Première mise en ligne
Avril 16
Référence de l’annonce
NA4-2265
Propriétés similaires à proximité
Nouvelles annonces à Salbris


Explorez plus de biens à vendre
Salbris, Centre-Val de Loire, France types de propriétés
Salbris, Centre-Val de Loire, France Recherches populaires
- Propriétés avec Salle de jeux à Salbris, Centre-Val de Loire, France
- Propriétés avec Bureau à Salbris, Centre-Val de Loire, France
- Vue sur la montagne propriétés à Salbris, Centre-Val de Loire, France
- Vie privée propriétés à Salbris, Centre-Val de Loire, France
- Équestre propriétés à Salbris, Centre-Val de Loire, France
- Propriétés avec Centre de remise en forme / Fitness à Salbris, Centre-Val de Loire, France
- Propriétés avec Jacuzzi à Salbris, Centre-Val de Loire, France
- Propriétés avec Terrain de tennis à Salbris, Centre-Val de Loire, France
- Manoir propriétés à Salbris, Centre-Val de Loire, France
- Propriétés avec Cuisine ouverte à Salbris, Centre-Val de Loire, France
- Front de rivière propriétés à Salbris, Centre-Val de Loire, France
Guides et histoires connexes
La confiance des plus grands courtiers du monde
Les agents des propriétés les plus exceptionnelles du monde publient sur JamesEdition.
- Des annonces de Sotheby's, Christie's, BARNES et Engel & Völkers
- Chaque annonce est vérifiée avant sa mise en ligne
- Contactez directement des agents vérifiés
En continuant, vous acceptez nos Conditions et notre Politique de confidentialité.