


$728,260
Piso Venta Salamanque
- 3 Chambres
- 2 SdB
- 1,540 Sqft
- Mis à jour: Octobre 5
- 1
À propos de la propriété
La description a été traduite automatiquement.
La description est affichée dans la langue d'origine.
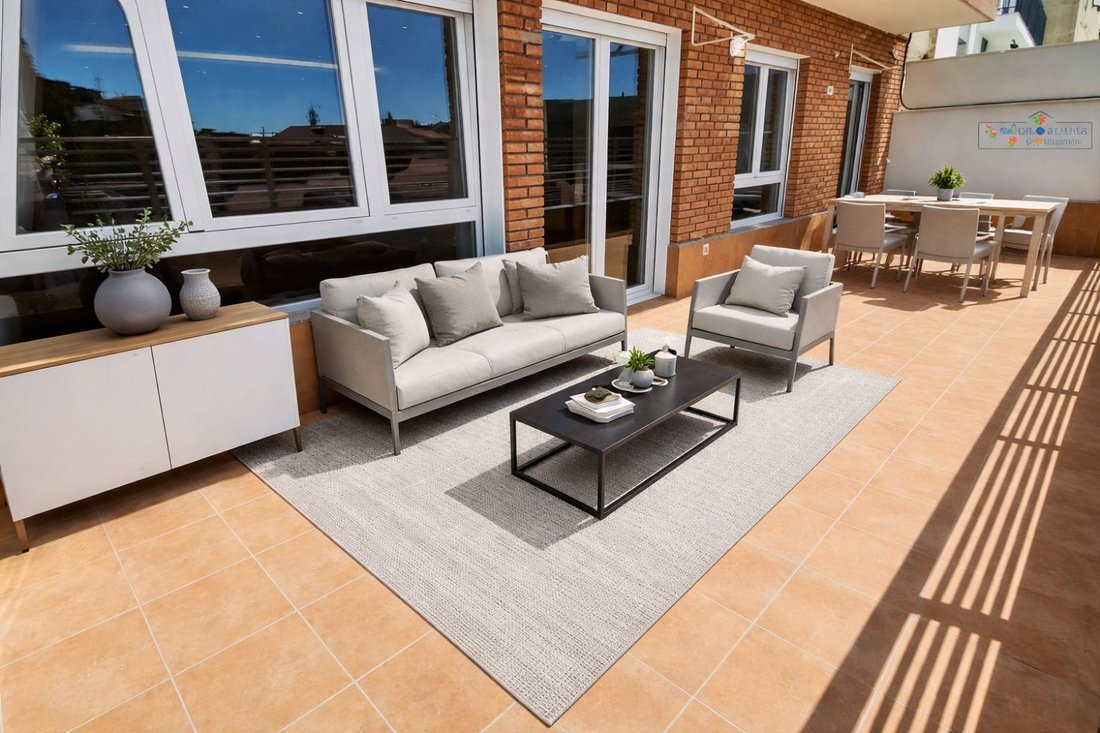
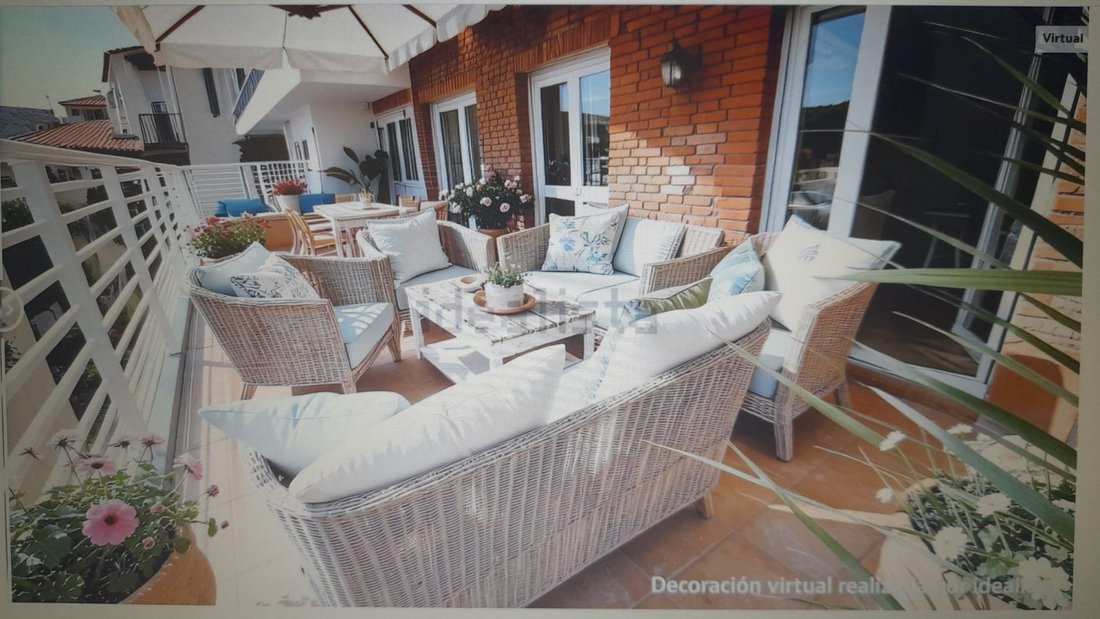
SALE OF A BEAUTIFUL PENTHOUSE, FULLY EXTERIOR, WITH TWO TERRACES, ONE OF THEM 32 M2, ON PASEO CARMELITAS!!!!!!!!!!!!! Recently renovated with a fully equipped kitchen, laundry room, and pantry!!!!!!!!!!!!!! This is a spectacular home located in the best area of Paseo de Carmelitas. It has 143 m2 of usable space and 162 m2 built. It is completely exterior with plenty of natural light due to its eas
SALE OF A BEAUTIFUL PENTHOUSE, FULLY EXTERIOR, WITH TWO TERRACES, ONE OF THEM 32 M2, ON PASEO CARMELITAS!!!!!!!!!!!!! Recently renovated with a fully equipped kitchen, laundry room, and pantry!!!!!!!!!!!!!! This is a spectacular home located in the best area of Paseo de Carmelitas. It has 143 m2 of usable space and 162 m2 built. It is completely exterior with plenty of natural light due to its east-west orientation and very large windows. The layout is very efficient, with minimal hallway space. The building entrance is accessible and has two elevators, central heating, and hot water powered by natural gas, with a community fee of 164 €/month. The apartment features a very spacious hall with a built-in and fitted closet. To the right, there is a huge 35 m2 living-dining room with large windows that open onto a beautiful terrace and a storage room to keep all terrace equipment. The terrace faces east, receiving morning sun. The kitchen is separated from the living-dining room by sliding glass panels to prevent cooking fumes and odors. It is fully furnished with brand-new appliances, includes a breakfast bar, an island, and also has access to the same terrace as the living room. From the kitchen, you can access a large equipped laundry room and a very spacious, fully fitted pantry. There are three double bedrooms, all exterior with built-in and fitted wardrobes. One bedroom opens onto a front terrace overlooking Paseo de Carmelitas. The master bedroom is en suite with a walk-in closet and built-in wardrobe, a full bathroom with a shower tray, and a niche with indirect lighting. All bedrooms have large windows facing west. There is another bathroom with a shower tray and niches with indirect lighting, serving the rest of the home. The renovation uses top-quality materials: wood flooring, electric thermal break tilt-and-turn windows, white lacquered interior doors, a reinforced main door, and LED lighting throughout the home. Please note that the fees of the HOGAR FLOR Agency are included, but not the notary fees, registration fees, applicable property transfer tax, or any advisory fees if applicable. This announcement is not binding, may contain errors, and is shown for informational purposes only, not contractual. ENERGY EFFICIENCY CERTIFICATE PENDING REQUEST BY THE OWNER.
-
Type de propriété
Appartement
-
Prix/pied²
$473
Caractéristiques
- Terrasse
- Ascenseur
- Espace de vie extérieur
- Îlot de cuisine
- Bar
- Comptoirs en pierre
- Balcon
Explorez le secteur
Paseo de Carmelitas, Carmelitas, Salamanca, 37005, Spain
Voir sur Google Maps
Prix par sqft
Faible
Élevé
Inscrit il y a 3 ans
Vous vous êtes renseigné sur ce bien
L'agent vous contactera bientôt par
Publié par
5
Annonces
2023
Inscrit
Réserver une visite avec the agent
Choisissez une date et si vous souhaitez une visite virtuelle ou en personne avec l’agent.
Date préférée
Type de visite
Dernière mise à jour
Octobre 5
Première mise en ligne
Juin 11
Référence de l’annonce
50755075975
La confiance des plus grands courtiers du monde
Les agents des propriétés les plus exceptionnelles du monde publient sur JamesEdition.
- Des annonces de Sotheby's, Christie's, BARNES et Engel & Völkers
- Chaque annonce est vérifiée avant sa mise en ligne
- Contactez directement des agents vérifiés
En continuant, vous acceptez nos Conditions et notre Politique de confidentialité.