
$3,231,920
Vente Bastide 13 Pièces
- 5 Chambres
- 6 SdB
- 4,306 Sqft
- 34,445 Sqft lot
- Mis à jour: Novembre 3
- 1
À propos de la propriété
La description a été traduite automatiquement.
La description est affichée dans la langue d'origine.
iad France - Laurent Ferriere vous propose: OPPORTUNITE:
À moins d’1,5 km du centre-ville et à 800 mètres des plages, en position dominante, cette bastide de caractère de 400 m² sur un parc paysager de 3 200 m² connaît une transformation radicale. Elle fait l’objet d’une rénovation totale architecturale et technique en cours portée par l’un des architectes les plus actifs de la Côte Varoise.
À moins d’1,5 km du centre-ville et à 800 mètres des plages, en position dominante, cette bastide de caractère de 400 m² sur un parc paysager de 3 200 m² connaît une transformation radicale. Elle fait l’objet d’une rénovation totale architecturale et technique en cours portée par l’un des architectes les plus actifs de la Côte Varoise.
iad France - Laurent Ferriere offers you: SAINTE-MAXIME — CHARACTER BASTIDE, MEDITERRANEAN PARK, AND HIGH-END RENOVATION
Just 800 meters from the beaches and less than 1.5 km from the center of Sainte-Maxime, this bastide of approximately 400 m² combines Provençal charm, generous spaces, and a lush environment. Positioned on a dominant site within a private and secure estate, it is set in
Just 800 meters from the beaches and less than 1.5 km from the center of Sainte-Maxime, this bastide of approximately 400 m² combines Provençal charm, generous spaces, and a lush environment. Positioned on a dominant site within a private and secure estate, it is set in
iad France - Laurent Ferriere vous propose: OPPORTUNITE:
À moins d’1,5 km du centre-ville et à 800 mètres des plages, en position dominante, cette bastide de caractère de 400 m² sur un parc paysager de 3 200 m² connaît une transformation radicale. Elle fait l’objet d’une rénovation totale architecturale et technique en cours portée par l’un des architectes les plus actifs de la Côte Varoise.
LE PARC ET LES EXTERIEURS:
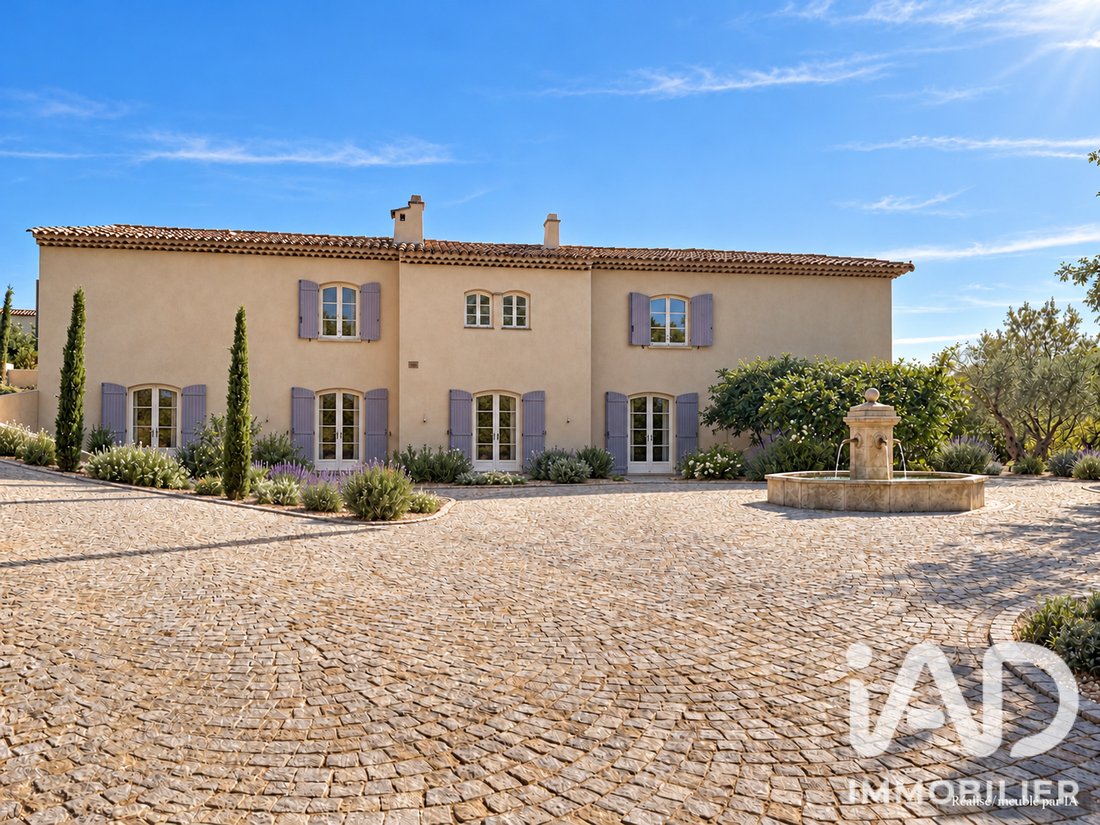
3 203 m² entièrement requalifiés selon un plan paysager signé. 34 arbres existants conservés (chênes, oliviers, cyprès, pins parasol) auxquels s’ajoutent 25 arbres replantés. Parmi les aménagements : allée pavée de 530 m² (pavés gris et beige), fontaine de style romain, terrain de pétanque, aire de jeux enfants, jardin aromatique, forage. Éclairage extérieur LED Norlys, arrosage automatique, portail électrique, vidéophone.
LE DOMAINE ET LA SITUATION:
Le Domaine est un domaine privé et sécurisé, composé de propriétés familiales à vocation de résidence principale et secondaire. Son positionnement en surplomb offre des vues sur la verdure et la baie de Saint-Tropez, dans une atmosphère que ses résidents décrivent comme un véritable havre.
Ce que vous achetez aujourd’hui:
Un immeuble bâti existant avec un projet de rénovation engagé, un permis de construire obtenu et définitif, un chantier en cours avancé et un programme de prestations entièrement défini : plans cotés, descriptif complet, devis signés.
Vous entrez dans un projet dont l’exécution est déjà lancée.
Les plans, visuels et descriptifs joints sont fournis à titre illustratif dans le cadre d’une vente classique.
Honoraires d’agence à la charge du vendeur.
Bien non soumis au DPE. Les informations sur les risques auxquels ce bien est exposé, y compris l’obligation légale de débroussaillement, sont disponibles sur le site Géorisques : [hidden information]
La présente annonce immobilière a été rédigée sous la responsabilité éditoriale de M Laurent Ferriere mandataire indépendant en immobilier (sans détention de fonds), agent commercial de la SAS [hidden information] France immatriculé au RSAC de FREJUS sous le numéro [hidden information], titulaire de la carte de démarchage immobilier pour le compte de la société [hidden information] France SAS.
Des informations sur les risques auxquels est exposé ce bien sont disponibles sur le site Géorisques : https://www.georisques.gouv.fr/
À moins d’1,5 km du centre-ville et à 800 mètres des plages, en position dominante, cette bastide de caractère de 400 m² sur un parc paysager de 3 200 m² connaît une transformation radicale. Elle fait l’objet d’une rénovation totale architecturale et technique en cours portée par l’un des architectes les plus actifs de la Côte Varoise.
LE PARC ET LES EXTERIEURS:
3 203 m² entièrement requalifiés selon un plan paysager signé. 34 arbres existants conservés (chênes, oliviers, cyprès, pins parasol) auxquels s’ajoutent 25 arbres replantés. Parmi les aménagements : allée pavée de 530 m² (pavés gris et beige), fontaine de style romain, terrain de pétanque, aire de jeux enfants, jardin aromatique, forage. Éclairage extérieur LED Norlys, arrosage automatique, portail électrique, vidéophone.
LE DOMAINE ET LA SITUATION:
Le Domaine est un domaine privé et sécurisé, composé de propriétés familiales à vocation de résidence principale et secondaire. Son positionnement en surplomb offre des vues sur la verdure et la baie de Saint-Tropez, dans une atmosphère que ses résidents décrivent comme un véritable havre.
Ce que vous achetez aujourd’hui:
Un immeuble bâti existant avec un projet de rénovation engagé, un permis de construire obtenu et définitif, un chantier en cours avancé et un programme de prestations entièrement défini : plans cotés, descriptif complet, devis signés.
Vous entrez dans un projet dont l’exécution est déjà lancée.
Les plans, visuels et descriptifs joints sont fournis à titre illustratif dans le cadre d’une vente classique.
Honoraires d’agence à la charge du vendeur.
Bien non soumis au DPE. Les informations sur les risques auxquels ce bien est exposé, y compris l’obligation légale de débroussaillement, sont disponibles sur le site Géorisques : [hidden information]
La présente annonce immobilière a été rédigée sous la responsabilité éditoriale de M Laurent Ferriere mandataire indépendant en immobilier (sans détention de fonds), agent commercial de la SAS [hidden information] France immatriculé au RSAC de FREJUS sous le numéro [hidden information], titulaire de la carte de démarchage immobilier pour le compte de la société [hidden information] France SAS.
Des informations sur les risques auxquels est exposé ce bien sont disponibles sur le site Géorisques : https://www.georisques.gouv.fr/
iad France - Laurent Ferriere offers you: SAINTE-MAXIME — CHARACTER BASTIDE, MEDITERRANEAN PARK, AND HIGH-END RENOVATION
Just 800 meters from the beaches and less than 1.5 km from the center of Sainte-Maxime, this bastide of approximately 400 m² combines Provençal charm, generous spaces, and a lush environment. Positioned on a dominant site within a private and secure estate, it is set in a 3,203 m² park dotted with umbrella pines, olive trees, and cypresses.
Currently undergoing interior and exterior renovation under the guidance of an architect, the property is offered renovated according to a defined specification of services. The project blends the character of the building with contemporary comfort, with particular attention to materials, fittings, and the relationship between the house and its garden.
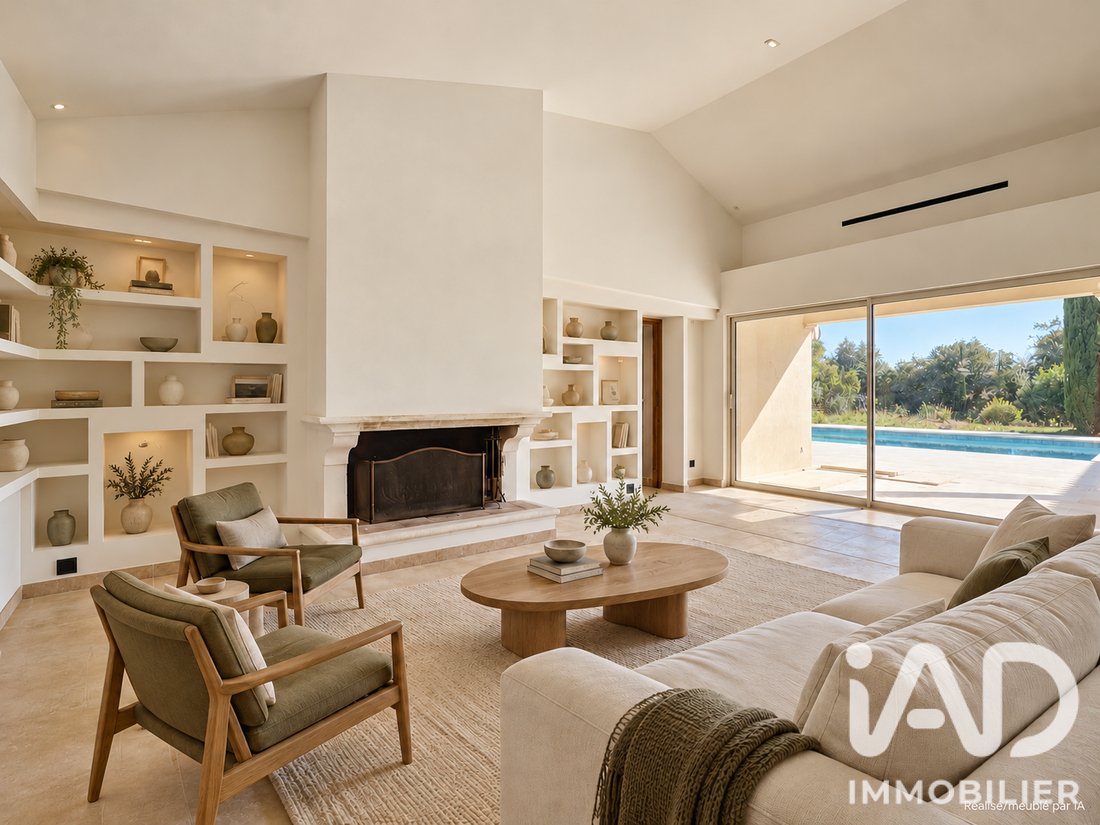
The living room is centered around a fireplace and built-in bookshelves. Large bay windows extend the reception areas onto the terraces and pool. A kitchen with wooden fronts, floors in natural tones, and beautiful arched openings create a warm and elegant atmosphere.
The layout includes five bedrooms, including a spacious master suite, as well as dressing rooms and several bathrooms and shower rooms. An elevator serves both levels. Additional spaces can accommodate an office or gym, making the house as pleasant to live in daily as it is to share with family.
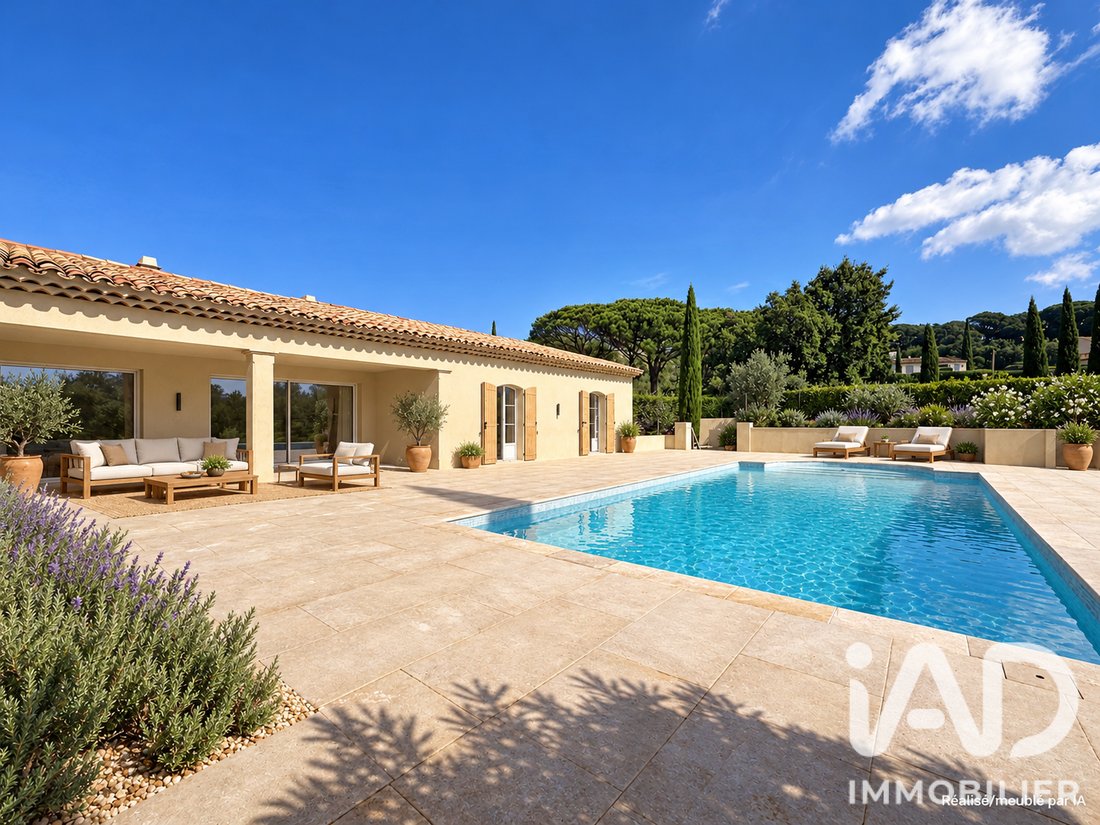
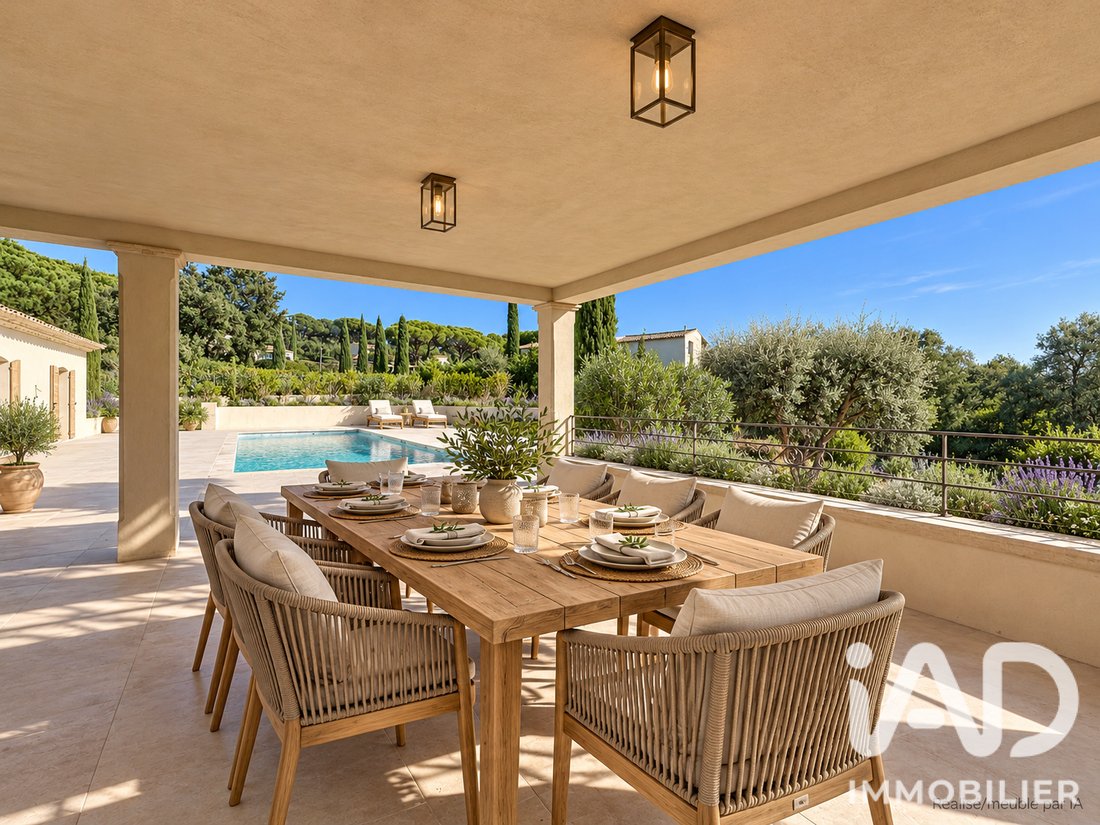
Outside, arrival via a large paved driveway with a stone fountain sets the tone. The landscaping project enhances existing trees and enriches the garden with Mediterranean species. Around the pool, the terraces offer several relaxation areas, while a covered terrace invites shaded dining. A pétanque court completes this Provençal lifestyle.
Amenities include air conditioning, a closed garage, motorized gate, video intercom, automatic irrigation, and outdoor lighting.
A property to discover for its character, wooded setting, and proximity to the beaches and center of Sainte-Maxime.
Complete file, plans, specifications, and information on the progress of the work are available on request. Contact me to arrange a visit and discover the project on site.
Sale price: €2,870,000 — Fees payable by the seller.
Some visuals show projections created or furnished by artificial intelligence. The decoration elements, furniture, and fittings illustrated are indicative; the services included in the sale are those in the contractual description.
Delivery is scheduled between late 2026 and early 2027, depending on the progress of the work.
Agency fees are payable by the seller.
Presentation of a valid ID will be requested at the visit, in accordance with article [hidden information] of the Monetary and Financial Code. Information on risks to which this property is exposed, including the legal obligation for brush clearing, is available on the Géorisques website: [hidden information]
This real estate listing was written under the editorial responsibility of Mr. Laurent Ferriere, independent real estate agent (without holding funds), commercial agent of SAS [hidden information] France registered with the FREJUS RSAC under number [hidden information], holder of the real estate canvassing card on behalf of the company [hidden information] France SAS.
Des informations sur les risques auxquels est exposé ce bien sont disponibles sur le site Géorisques : https://www.georisques.gouv.fr/
Just 800 meters from the beaches and less than 1.5 km from the center of Sainte-Maxime, this bastide of approximately 400 m² combines Provençal charm, generous spaces, and a lush environment. Positioned on a dominant site within a private and secure estate, it is set in a 3,203 m² park dotted with umbrella pines, olive trees, and cypresses.
Currently undergoing interior and exterior renovation under the guidance of an architect, the property is offered renovated according to a defined specification of services. The project blends the character of the building with contemporary comfort, with particular attention to materials, fittings, and the relationship between the house and its garden.
The living room is centered around a fireplace and built-in bookshelves. Large bay windows extend the reception areas onto the terraces and pool. A kitchen with wooden fronts, floors in natural tones, and beautiful arched openings create a warm and elegant atmosphere.
The layout includes five bedrooms, including a spacious master suite, as well as dressing rooms and several bathrooms and shower rooms. An elevator serves both levels. Additional spaces can accommodate an office or gym, making the house as pleasant to live in daily as it is to share with family.
Outside, arrival via a large paved driveway with a stone fountain sets the tone. The landscaping project enhances existing trees and enriches the garden with Mediterranean species. Around the pool, the terraces offer several relaxation areas, while a covered terrace invites shaded dining. A pétanque court completes this Provençal lifestyle.
Amenities include air conditioning, a closed garage, motorized gate, video intercom, automatic irrigation, and outdoor lighting.
A property to discover for its character, wooded setting, and proximity to the beaches and center of Sainte-Maxime.
Complete file, plans, specifications, and information on the progress of the work are available on request. Contact me to arrange a visit and discover the project on site.
Sale price: €2,870,000 — Fees payable by the seller.
Some visuals show projections created or furnished by artificial intelligence. The decoration elements, furniture, and fittings illustrated are indicative; the services included in the sale are those in the contractual description.
Delivery is scheduled between late 2026 and early 2027, depending on the progress of the work.
Agency fees are payable by the seller.
Presentation of a valid ID will be requested at the visit, in accordance with article [hidden information] of the Monetary and Financial Code. Information on risks to which this property is exposed, including the legal obligation for brush clearing, is available on the Géorisques website: [hidden information]
This real estate listing was written under the editorial responsibility of Mr. Laurent Ferriere, independent real estate agent (without holding funds), commercial agent of SAS [hidden information] France registered with the FREJUS RSAC under number [hidden information], holder of the real estate canvassing card on behalf of the company [hidden information] France SAS.
Des informations sur les risques auxquels est exposé ce bien sont disponibles sur le site Géorisques : https://www.georisques.gouv.fr/
-
Type de propriété
Maison
-
Étages
2
-
Année de construction
1990
-
Prix/pied²
$750
-
Émissions
A
-
Consommation
A
Explorez le secteur
Basse Suane-Les Virgiles, Sainte-Maxime, France
Voir sur Google Maps
Prix par sqft
Faible
Élevé
Located in Sainte-Maxime, this property offers easy access to the Mediterranean coast and a charming town center. Close to Saint-Tropez ferry, luxury marinas, and upscale dining. Well-connected by road to Nice Côte d’Azur Airport (1h10min). Nearby golf courses and natural parks enhance outdoor living. Provence’s vibrant cultural heritage and Mediterranean lifestyle are within reach.
Voir à proximité
Attractions
Écoles
Nice Côte d'Azur Airport
Airport
70 min
Sainte-Maxime Ferry Terminal
Port / Marina
5 min
Saint-Raphaël Train Station
Train Station
25 min
Port Cogolin Marina
Port / Marina
10 min
Golf de Sainte-Maxime
Golf & Country Clubs
5 min
Plage de la Nartelle
Outdoor & Nature
7 min
Les Parcs de Saint-Tropez Shopping
Shopping & Lifestyle
20 min
Spa by the Sea
Luxury Wellness & Spas
8 min
Musée de la Citadelle
Culture & Heritage
6 min
International School of St Tropez
International School
20 min
Collège des Jardins de Sainte-Maxime
Public School
5 min
Lycée Professionnel Dumont d’Urville
Public School
8 min
Inscrit il y a 3 ans
Vous vous êtes renseigné sur ce bien
L'agent vous contactera bientôt par
Publié par
11050
Annonces
2023
Inscrit
Réserver une visite avec the agent
Choisissez une date et si vous souhaitez une visite virtuelle ou en personne avec l’agent.
Date préférée
Type de visite
Dernière mise à jour
Novembre 3
Première mise en ligne
Mai 24
Référence de l’annonce
2029739
Propriétés similaires à proximité
Nouvelles annonces à Basse Suane-Les Virgiles






Explorez plus de biens à vendre
Basse Suane-Les Virgiles, Sainte-Maxime, France types de propriétés
- Villas à vendre à Basse Suane-Les Virgiles, Sainte-Maxime, France
- Maisons à vendre à Basse Suane-Les Virgiles, Sainte-Maxime, France
- Appartements à vendre à Basse Suane-Les Virgiles, Sainte-Maxime, France
- Successions à vendre à Basse Suane-Les Virgiles, Sainte-Maxime, France
- Maisons de campagne à vendre à Basse Suane-Les Virgiles, Sainte-Maxime, France
Basse Suane-Les Virgiles, Sainte-Maxime, France Recherches populaires
- Vue panoramique / panoramique propriétés à Basse Suane-Les Virgiles, Sainte-Maxime, France
- Vue sur la mer propriétés à Basse Suane-Les Virgiles, Sainte-Maxime, France
- Propriétés avec Terrasse à Basse Suane-Les Virgiles, Sainte-Maxime, France
- Propriétés avec Bar à Basse Suane-Les Virgiles, Sainte-Maxime, France
- Propriétés avec Salle de jeux à Basse Suane-Les Virgiles, Sainte-Maxime, France
- Propriétés avec Bureau à Basse Suane-Les Virgiles, Sainte-Maxime, France
- Propriétés avec Ascenseur à Basse Suane-Les Virgiles, Sainte-Maxime, France
- Vue sur la montagne propriétés à Basse Suane-Les Virgiles, Sainte-Maxime, France
- Propriétés avec Jardin à Basse Suane-Les Virgiles, Sainte-Maxime, France
- Propriétés avec Cuisine extérieure à Basse Suane-Les Virgiles, Sainte-Maxime, France
- Duplex propriétés à Basse Suane-Les Virgiles, Sainte-Maxime, France
- Lotissement sécurisé propriétés à Basse Suane-Les Virgiles, Sainte-Maxime, France
- Vie privée propriétés à Basse Suane-Les Virgiles, Sainte-Maxime, France
- Au bord de l’eau propriétés à Basse Suane-Les Virgiles, Sainte-Maxime, France
- Immobilier d’investissement propriétés à Basse Suane-Les Virgiles, Sainte-Maxime, France
- Moderne propriétés à Basse Suane-Les Virgiles, Sainte-Maxime, France
- Équestre propriétés à Basse Suane-Les Virgiles, Sainte-Maxime, France
- Constructions neuves propriétés à Basse Suane-Les Virgiles, Sainte-Maxime, France
- Propriétés avec Centre de remise en forme / Fitness à Basse Suane-Les Virgiles, Sainte-Maxime, France
- Propriétés avec Sauna à Basse Suane-Les Virgiles, Sainte-Maxime, France
- Propriétés avec Hammam à Basse Suane-Les Virgiles, Sainte-Maxime, France
- Propriétés avec Bibliothèque à Basse Suane-Les Virgiles, Sainte-Maxime, France
- Propriétés avec Climatisation à Basse Suane-Les Virgiles, Sainte-Maxime, France
- Propriétés avec Cave à vins à Basse Suane-Les Virgiles, Sainte-Maxime, France
- Propriétés avec Jacuzzi à Basse Suane-Les Virgiles, Sainte-Maxime, France
- Propriétés avec Cheminée à Basse Suane-Les Virgiles, Sainte-Maxime, France
- Propriétés avec Piscine à Basse Suane-Les Virgiles, Sainte-Maxime, France
- Propriétés avec Garage à Basse Suane-Les Virgiles, Sainte-Maxime, France
- Propriétés avec Balcon à Basse Suane-Les Virgiles, Sainte-Maxime, France
- Propriétés avec Terrain de tennis à Basse Suane-Les Virgiles, Sainte-Maxime, France
- Propriétés avec Héliport à Basse Suane-Les Virgiles, Sainte-Maxime, France
- Bord de Mer propriétés à Basse Suane-Les Virgiles, Sainte-Maxime, France
- Propriétés avec Cuisine ouverte à Basse Suane-Les Virgiles, Sainte-Maxime, France
- Rénové propriétés à Basse Suane-Les Virgiles, Sainte-Maxime, France
- Propriétés avec Cinéma à Basse Suane-Les Virgiles, Sainte-Maxime, France
- Plage propriétés à Basse Suane-Les Virgiles, Sainte-Maxime, France
- Vue sur la mer propriétés à Basse Suane-Les Virgiles, Sainte-Maxime, France
Guides et histoires connexes
La confiance des plus grands courtiers du monde
Les agents des propriétés les plus exceptionnelles du monde publient sur JamesEdition.
- Des annonces de Sotheby's, Christie's, BARNES et Engel & Völkers
- Chaque annonce est vérifiée avant sa mise en ligne
- Contactez directement des agents vérifiés
En continuant, vous acceptez nos Conditions et notre Politique de confidentialité.