$650,012
Vente Maison/Villa 9 Pièces
- 5 Chambres
- 2 SdB
- 2,347 Sqft
- 9,247 Sqft lot
- Mis à jour: Septembre 4
À propos de la propriété
La description a été traduite automatiquement.
La description est affichée dans la langue d'origine.
iad France - William Catarino vous propose: - SAINTE GENEVIEVE DES BOIS - QUARTIER MAIRIE - ESPACE DE VIE COMPLET DE PLAIN PIED - GRANDS VOLUMES - SOUS SOL TOTAL -
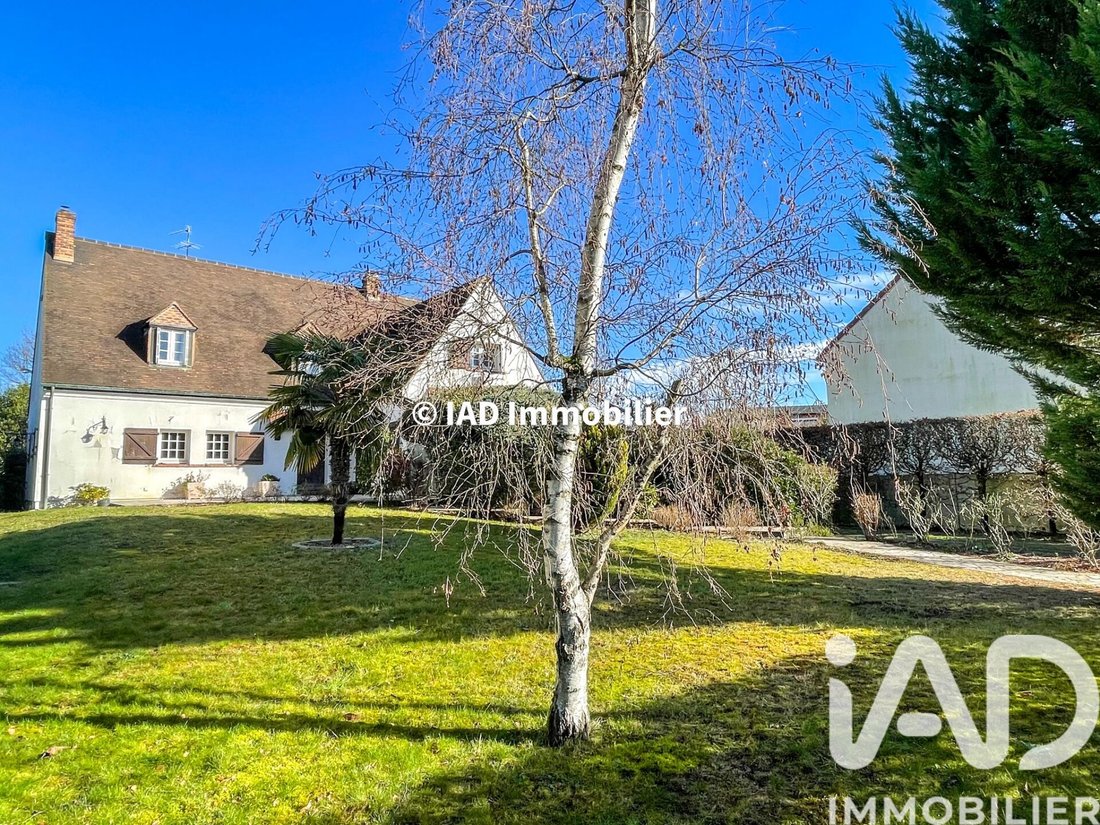
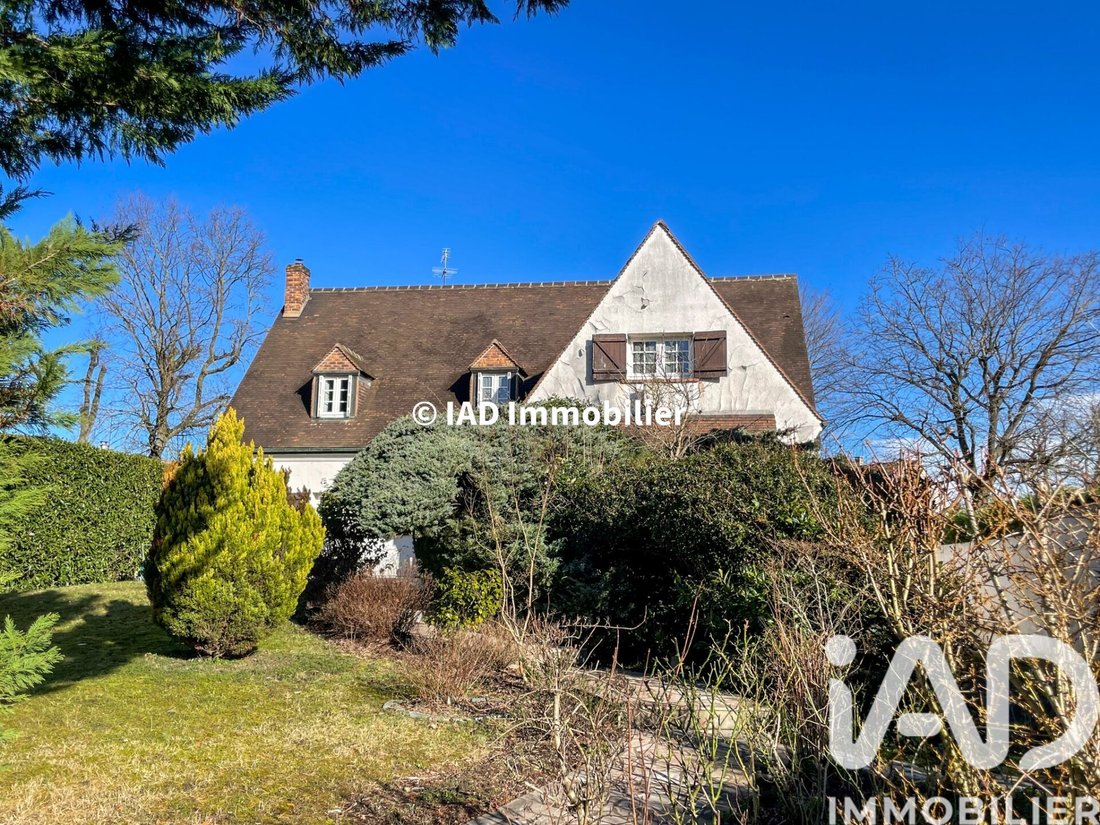
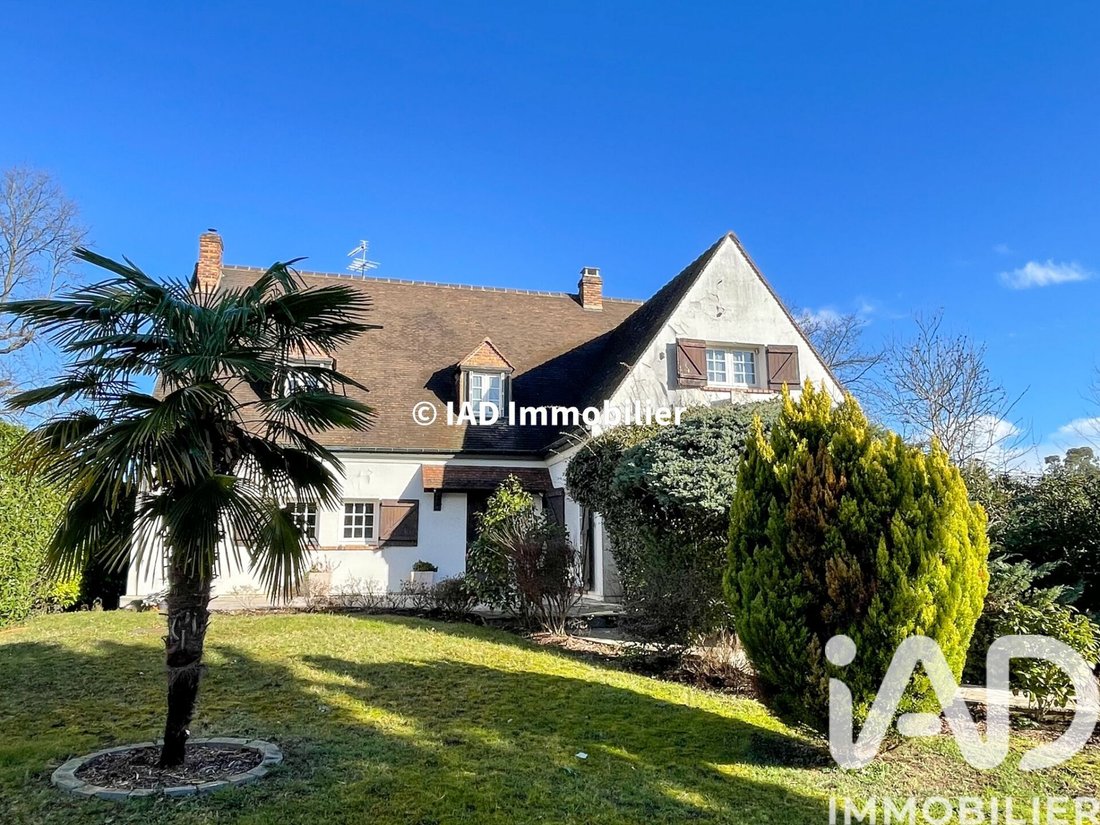
Je vous invite à venir découvrir cette grande maison familiale d’environ 218m2 habitables et 272m2 utiles, construite en 1976 sur une parcelle d’environ 850m², dans un quartier résidentiel très recherché.
Elle compren
Je vous invite à venir découvrir cette grande maison familiale d’environ 218m2 habitables et 272m2 utiles, construite en 1976 sur une parcelle d’environ 850m², dans un quartier résidentiel très recherché.
Elle compren
iad France - William Catarino offers you: EXCLUSIVE – SAINTE-GENEVIÈVE-DES-BOIS – TOWN HALL DISTRICT – FAMILY HOUSE 218 M² – 5 BEDROOMS – 72 M² LIVING ROOM – SINGLE-LEVEL LIVING – FULL BASEMENT – 859 M² PLOT
Are you looking for a large family home with generous space, true single-level living, and rare potential?
I invite you to discover this spacious family house of approximatel
Are you looking for a large family home with generous space, true single-level living, and rare potential?
I invite you to discover this spacious family house of approximatel
iad France - William Catarino vous propose: - SAINTE GENEVIEVE DES BOIS - QUARTIER MAIRIE - ESPACE DE VIE COMPLET DE PLAIN PIED - GRANDS VOLUMES - SOUS SOL TOTAL -
Je vous invite à venir découvrir cette grande maison familiale d’environ 218m2 habitables et 272m2 utiles, construite en 1976 sur une parcelle d’environ 850m², dans un quartier résidentiel très recherché.
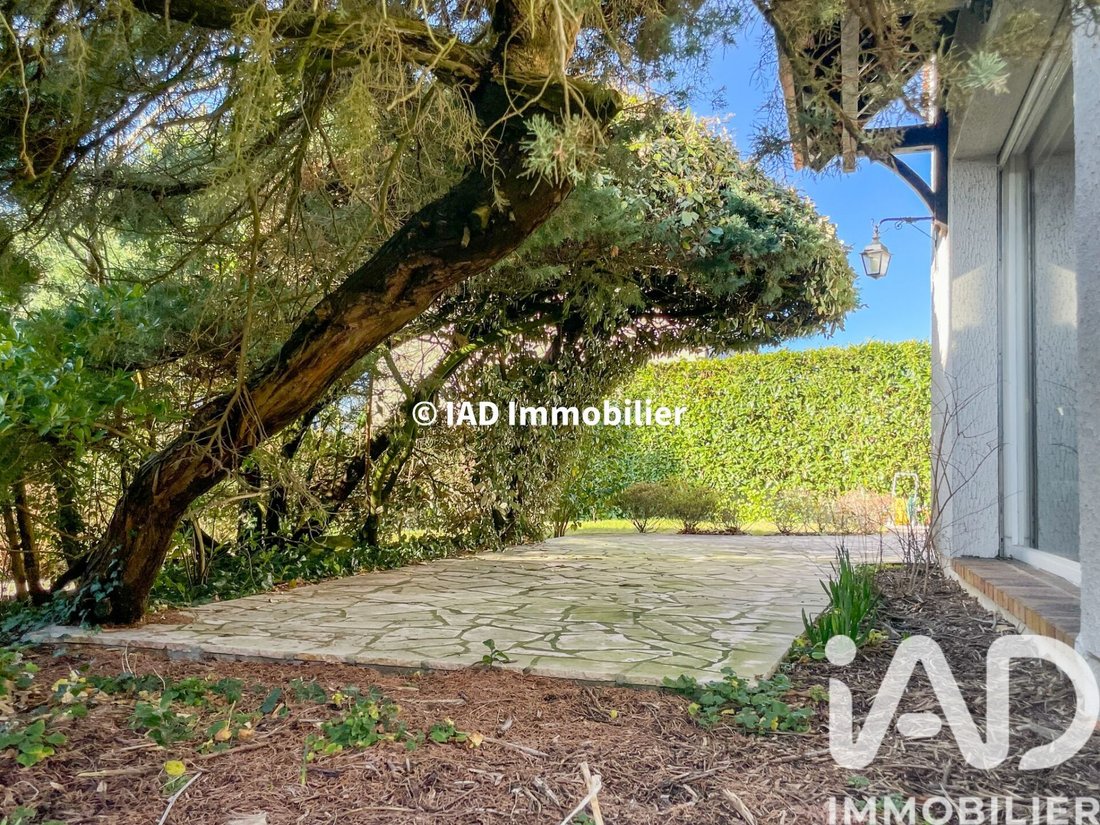
Elle comprend, au rez-de-chaussée, une grande entrée cathédrale, un SEJOUR TRIPLE de plus de 70m² avec cheminée traversante et triple exposition avec accès terrasse, une grande cuisine dinatoire donnant accès à une autre terrasse, une chambre avec accès terrasse également, un cabinet de toilettes (possibilité de l’aménager en salle d’eau), un WC.
L’étage comprend un palier avec coin bureau qui dessert trois chambres, une suite parentale avec salle de bains et dressing, une salle de bains indépendant, un WC. Un grenier de stockage isolé au dessus.
Au sous sol, une grande pièce chauffée idéale pour les réceptions, une chambre avec possibilité de mettre une douche, une buanderie, une cave et un garage double.
Les + de cette maison :
- Grands volumes
- Séjour de 72m²
- Espace de vie complet au RDC
- Belle parcelle
- Sous-sol total
- Possibilité d’y exercer une profession libérale au sous-sol
- Quartier résidentiel
Je vous propose de vous la présenter lors d’une visite et de vous accompagner dans votre projet.
Honoraires d’agence à la charge du vendeur.
Information d’affichage énergétique sur ce bien : classe ENERGIE E indice 212 et classe CLIMAT E indice 60. Les informations sur les risques auxquels ce bien est exposé, y compris l’obligation légale de débroussaillement, sont disponibles sur le site Géorisques : [hidden information]
La présente annonce immobilière a été rédigée sous la responsabilité éditoriale de M William Catarino mandataire indépendant en immobilier (sans détention de fonds), agent commercial de la SAS [hidden information] France immatriculé au RSAC de EVRY sous le numéro [hidden information], titulaire de la carte de démarchage immobilier pour le compte de la société [hidden information] France SAS.
Des informations sur les risques auxquels est exposé ce bien sont disponibles sur le site Géorisques : https://www.georisques.gouv.fr/
Je vous invite à venir découvrir cette grande maison familiale d’environ 218m2 habitables et 272m2 utiles, construite en 1976 sur une parcelle d’environ 850m², dans un quartier résidentiel très recherché.
Elle comprend, au rez-de-chaussée, une grande entrée cathédrale, un SEJOUR TRIPLE de plus de 70m² avec cheminée traversante et triple exposition avec accès terrasse, une grande cuisine dinatoire donnant accès à une autre terrasse, une chambre avec accès terrasse également, un cabinet de toilettes (possibilité de l’aménager en salle d’eau), un WC.
L’étage comprend un palier avec coin bureau qui dessert trois chambres, une suite parentale avec salle de bains et dressing, une salle de bains indépendant, un WC. Un grenier de stockage isolé au dessus.
Au sous sol, une grande pièce chauffée idéale pour les réceptions, une chambre avec possibilité de mettre une douche, une buanderie, une cave et un garage double.
Les + de cette maison :
- Grands volumes
- Séjour de 72m²
- Espace de vie complet au RDC
- Belle parcelle
- Sous-sol total
- Possibilité d’y exercer une profession libérale au sous-sol
- Quartier résidentiel
Je vous propose de vous la présenter lors d’une visite et de vous accompagner dans votre projet.
Honoraires d’agence à la charge du vendeur.
Information d’affichage énergétique sur ce bien : classe ENERGIE E indice 212 et classe CLIMAT E indice 60. Les informations sur les risques auxquels ce bien est exposé, y compris l’obligation légale de débroussaillement, sont disponibles sur le site Géorisques : [hidden information]
La présente annonce immobilière a été rédigée sous la responsabilité éditoriale de M William Catarino mandataire indépendant en immobilier (sans détention de fonds), agent commercial de la SAS [hidden information] France immatriculé au RSAC de EVRY sous le numéro [hidden information], titulaire de la carte de démarchage immobilier pour le compte de la société [hidden information] France SAS.
Des informations sur les risques auxquels est exposé ce bien sont disponibles sur le site Géorisques : https://www.georisques.gouv.fr/
iad France - William Catarino offers you: EXCLUSIVE – SAINTE-GENEVIÈVE-DES-BOIS – TOWN HALL DISTRICT – FAMILY HOUSE 218 M² – 5 BEDROOMS – 72 M² LIVING ROOM – SINGLE-LEVEL LIVING – FULL BASEMENT – 859 M² PLOT
Are you looking for a large family home with generous space, true single-level living, and rare potential?
I invite you to discover this spacious family house of approximately 218 m² living space and 272 m² total usable area, built in 1976 on a beautiful plot of about 859 m², located in the highly sought-after Town Hall district of SAINTE GENEVIEVE DES BOIS.
From the entrance, you will be charmed by the generous volumes, especially an exceptional triple living room of about 72 m², featuring triple exposure, a double-sided fireplace, and direct access to the terrace.
A true single-level living space
The ground floor is designed to allow comfortable family living every day.
You will find a large cathedral entrance, a particularly spacious and bright living room, and a large eat-in kitchen with access to a second terrace.
A ground-floor bedroom, also opening onto the terrace, allows for genuine single-level living.
Finally, a toilet room that can be converted into a shower room, as well as a separate WC.
Upstairs: 4 bedrooms including a master suite!
The upper floor offers a particularly generous sleeping area.
A landing with a study corner serves four bedrooms, including a beautiful master suite with bathroom and dressing room, a second bathroom, and a separate WC.
An insulated storage attic also adds to the storage possibilities.
The full basement offers a large heated room, ideal for a reception room, playroom, leisure area, or simply to host family and friends.
It also includes a bedroom with the possibility to add a shower, a laundry room, a cellar, and a double garage.
This space also offers the possibility to set up a professional activity or liberal profession, subject to necessary authorizations.
An exterior matching the interior volumes
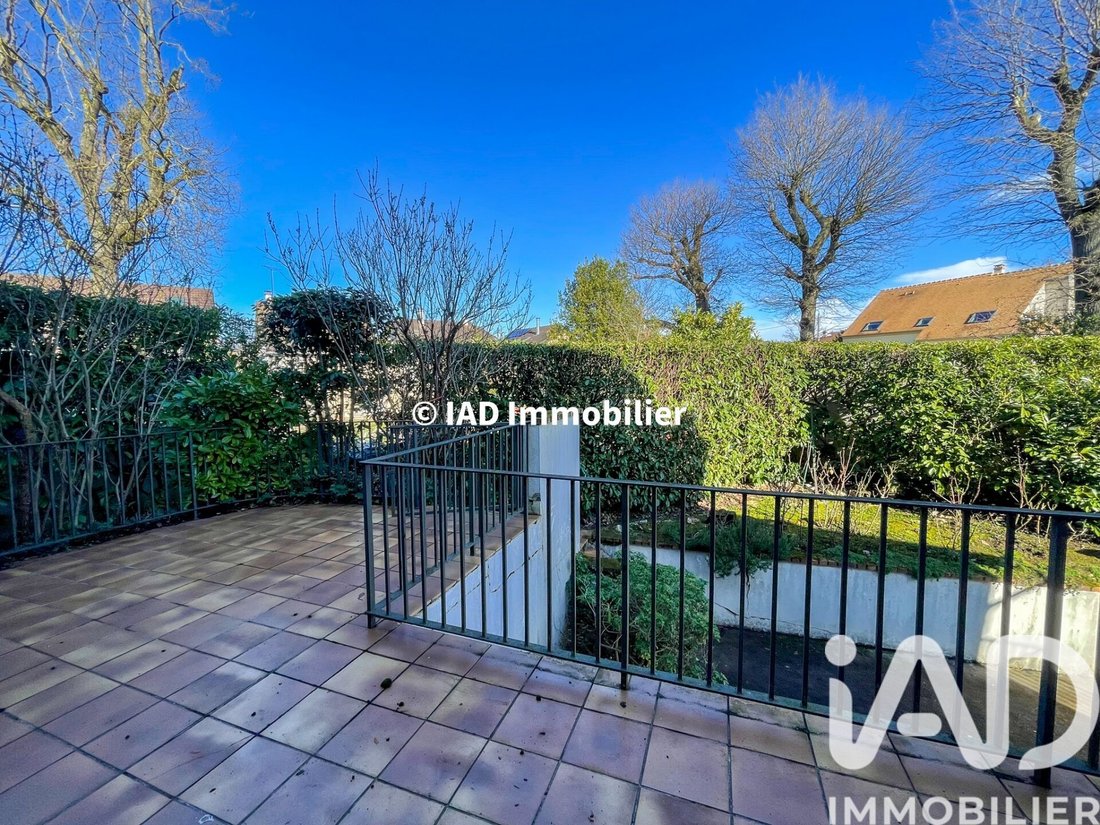
The house is set on a beautiful plot of about 859 m², offering several outdoor spaces and two terraces to enjoy the garden at different times of the day.
The land is a true extension of the living spaces and offers many layout possibilities.
Highlights of this house:
- Large volumes
- Quality construction
- 72 m² living room with triple exposure
- Complete living space on the ground floor
- Beautiful plot
- Full basement
- Possibility to practice a liberal profession in the basement
- Residential neighborhood
A rare property by its volumes, layout, and usage possibilities, ideal for a family looking for a home that can evolve with their needs.
I invite you to visit and let me assist you with your project.
Agency fees payable by the seller.
A valid ID will be requested at the visit, in accordance with article [hidden information] of the Monetary and Financial Code. Information on risks to which this property is exposed, including the legal obligation for brush clearing, is available on the Géorisques website: [hidden information]
This real estate listing was written under the editorial responsibility of Mr. William Catarino, independent real estate agent (without holding funds), commercial agent of SAS [hidden information] France registered with the EVRY Trade and Companies Register under number [hidden information], holder of the real estate canvassing card on behalf of the company [hidden information] France SAS.
Des informations sur les risques auxquels est exposé ce bien sont disponibles sur le site Géorisques : https://www.georisques.gouv.fr/
Are you looking for a large family home with generous space, true single-level living, and rare potential?
I invite you to discover this spacious family house of approximately 218 m² living space and 272 m² total usable area, built in 1976 on a beautiful plot of about 859 m², located in the highly sought-after Town Hall district of SAINTE GENEVIEVE DES BOIS.
From the entrance, you will be charmed by the generous volumes, especially an exceptional triple living room of about 72 m², featuring triple exposure, a double-sided fireplace, and direct access to the terrace.
A true single-level living space
The ground floor is designed to allow comfortable family living every day.
You will find a large cathedral entrance, a particularly spacious and bright living room, and a large eat-in kitchen with access to a second terrace.
A ground-floor bedroom, also opening onto the terrace, allows for genuine single-level living.
Finally, a toilet room that can be converted into a shower room, as well as a separate WC.
Upstairs: 4 bedrooms including a master suite!
The upper floor offers a particularly generous sleeping area.
A landing with a study corner serves four bedrooms, including a beautiful master suite with bathroom and dressing room, a second bathroom, and a separate WC.
An insulated storage attic also adds to the storage possibilities.
The full basement offers a large heated room, ideal for a reception room, playroom, leisure area, or simply to host family and friends.
It also includes a bedroom with the possibility to add a shower, a laundry room, a cellar, and a double garage.
This space also offers the possibility to set up a professional activity or liberal profession, subject to necessary authorizations.
An exterior matching the interior volumes
The house is set on a beautiful plot of about 859 m², offering several outdoor spaces and two terraces to enjoy the garden at different times of the day.
The land is a true extension of the living spaces and offers many layout possibilities.
Highlights of this house:
- Large volumes
- Quality construction
- 72 m² living room with triple exposure
- Complete living space on the ground floor
- Beautiful plot
- Full basement
- Possibility to practice a liberal profession in the basement
- Residential neighborhood
A rare property by its volumes, layout, and usage possibilities, ideal for a family looking for a home that can evolve with their needs.
I invite you to visit and let me assist you with your project.
Agency fees payable by the seller.
A valid ID will be requested at the visit, in accordance with article [hidden information] of the Monetary and Financial Code. Information on risks to which this property is exposed, including the legal obligation for brush clearing, is available on the Géorisques website: [hidden information]
This real estate listing was written under the editorial responsibility of Mr. William Catarino, independent real estate agent (without holding funds), commercial agent of SAS [hidden information] France registered with the EVRY Trade and Companies Register under number [hidden information], holder of the real estate canvassing card on behalf of the company [hidden information] France SAS.
Des informations sur les risques auxquels est exposé ce bien sont disponibles sur le site Géorisques : https://www.georisques.gouv.fr/
-
Type de propriété
Maison
-
Étages
1
-
Année de construction
1976
-
Prix/pied²
$277
-
Émissions
E
-
Consommation
E
Caractéristiques
Explorez le secteur
Mairie, Sainte-Geneviève-des-Bois, France
Voir sur Google Maps
Prix par sqft
Faible
Élevé
Inscrit il y a 3 ans
Vous vous êtes renseigné sur ce bien
L'agent vous contactera bientôt par
Publié par
11342
Annonces
2023
Inscrit
Réserver une visite avec the agent
Choisissez une date et si vous souhaitez une visite virtuelle ou en personne avec l’agent.
Date préférée
Type de visite
Dernière mise à jour
Septembre 4
Première mise en ligne
Février 8
Référence de l’annonce
1941555
La confiance des plus grands courtiers du monde
Les agents des propriétés les plus exceptionnelles du monde publient sur JamesEdition.
- Des annonces de Sotheby's, Christie's, BARNES et Engel & Völkers
- Chaque annonce est vérifiée avant sa mise en ligne
- Contactez directement des agents vérifiés
En continuant, vous acceptez nos Conditions et notre Politique de confidentialité.