$554,149
Vente/Maison Contemporaine
- 1 SdB
- 1,611 Sqft
- 5,382 Sqft lot
- Mis à jour: Août 6
À propos de la propriété
La description a été traduite automatiquement.
La description est affichée dans la langue d'origine.
Recent architect-designed house of 149 m² – DPE A – 40 m² roof terrace – total basement – 500 m² land
Located in a residential neighborhood, this architect-designed house completed in 2022 offers 149 m² of living space on a 500 m² plot.
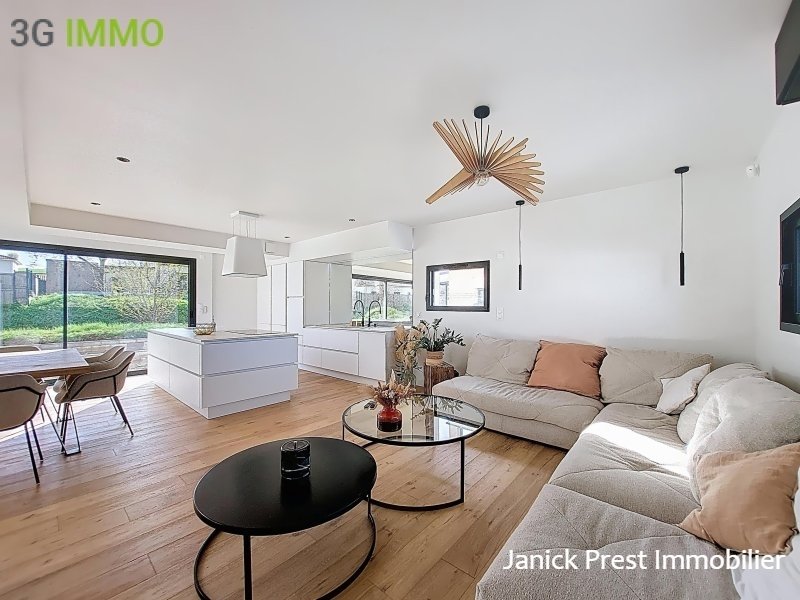
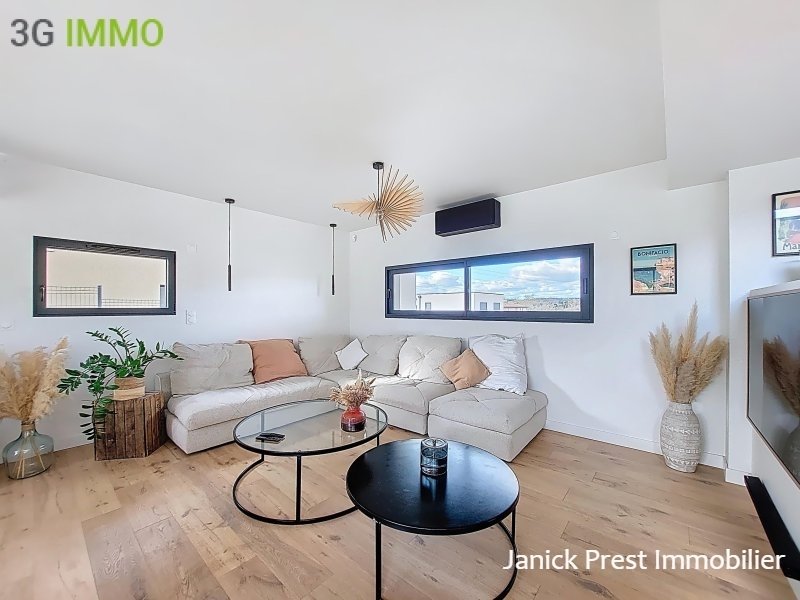
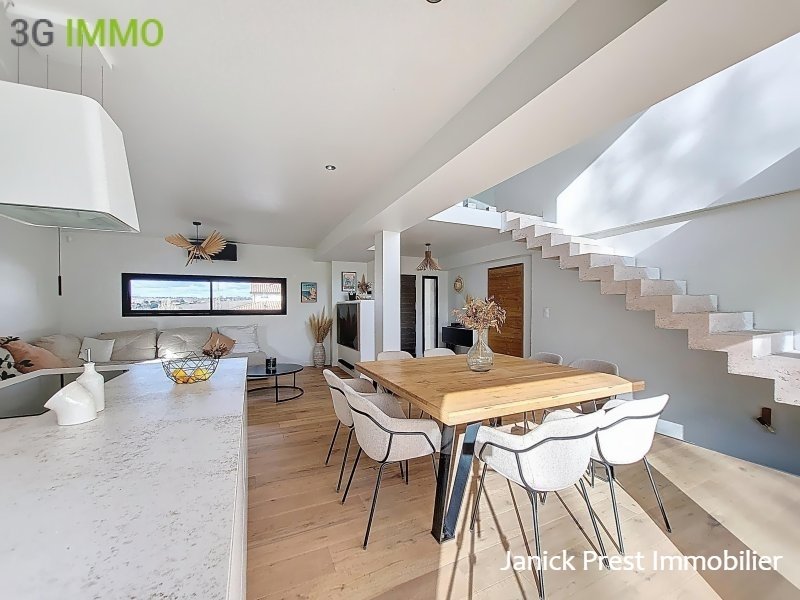
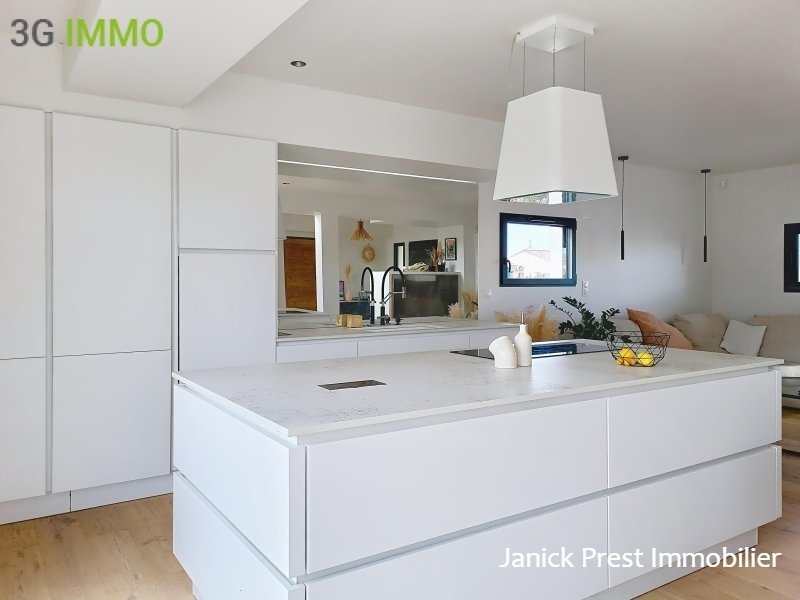
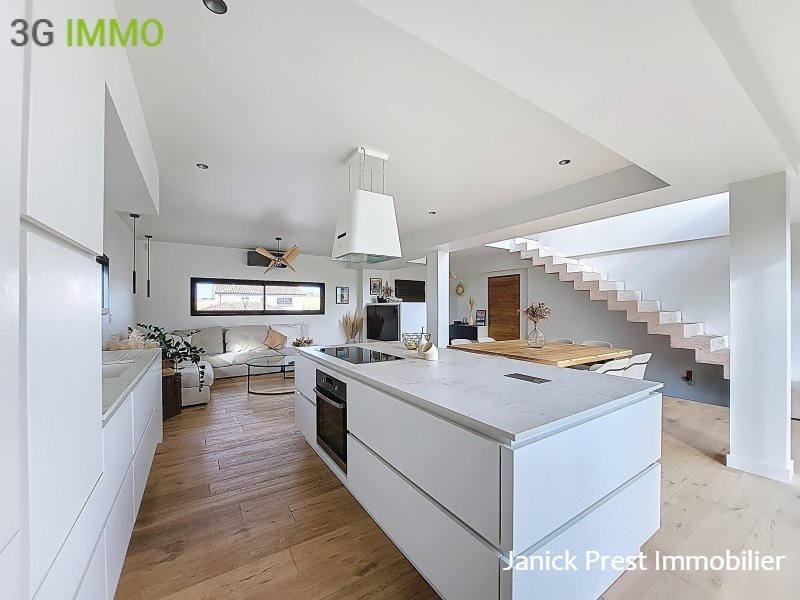
You will be immediately charmed by its beautiful bright living room of 55 m², facing south, including a living room, dining room, and high-end open kitchen
Located in a residential neighborhood, this architect-designed house completed in 2022 offers 149 m² of living space on a 500 m² plot.
You will be immediately charmed by its beautiful bright living room of 55 m², facing south, including a living room, dining room, and high-end open kitchen
Recent architect-designed house of 149 m² – DPE A – 40 m² roof terrace – total basement – 500 m² land
Located in a residential neighborhood, this architect-designed house completed in 2022 offers 149 m² of living space on a 500 m² plot.
You will be immediately charmed by its beautiful bright living room of 55 m², facing south, including a living room, dining room, and high-end open kitchen.
The house consists of 3 bedrooms, including a master suite on the upper floor, 2 bedrooms on the ground floor, 1 bathroom, 1 shower room, and a dressing room in the suite, 2 independent toilets.
The upper floor reveals very beautiful elements of the framework. It consists of a mezzanine overlooking the living room and provides access to a roof terrace of approximately 40 m² with a view of the hills. An ideal space to imagine a relaxation area with a pergola, spa, …
The master suite includes a bedroom with a balcony, a dressing room of over 10 m², a shower room with double sink and large Italian shower. The house is built on a complete basement allowing parking for two vehicles, with a laundry area and storage and leisure space.
On the exterior, a swimming pool, whose concrete structure is already completed, remains to be finished.
Some finishes (pool, fence, landscaping) are still to be planned. Quotes are available, allowing the future owner to finalize the arrangements according to their tastes and desires, while enjoying a recent construction of beautiful quality. Fees of 3.98% VAT included are the responsibility of the buyer (502,000 € excluding fees) Consult the fee schedule Your commercial agent 3G IMMO on site EI - Janick PREST registered at the RSAC of TOULOUSE [hidden information] According to article [hidden information].5 of the Monetary and Financial Code, for the organization of the visit, a piece of identification will be requested. Information on the risks to which this property is exposed is available on the Géorisques website: [hidden information]
* Net price, excluding notary fees, registration fees, and land advertising. Non-contractual document.
Des informations sur les risques auxquels est exposé ce bien sont disponibles sur le site Géorisques : https://www.georisques.gouv.fr/
Located in a residential neighborhood, this architect-designed house completed in 2022 offers 149 m² of living space on a 500 m² plot.
You will be immediately charmed by its beautiful bright living room of 55 m², facing south, including a living room, dining room, and high-end open kitchen.
The house consists of 3 bedrooms, including a master suite on the upper floor, 2 bedrooms on the ground floor, 1 bathroom, 1 shower room, and a dressing room in the suite, 2 independent toilets.
The upper floor reveals very beautiful elements of the framework. It consists of a mezzanine overlooking the living room and provides access to a roof terrace of approximately 40 m² with a view of the hills. An ideal space to imagine a relaxation area with a pergola, spa, …
The master suite includes a bedroom with a balcony, a dressing room of over 10 m², a shower room with double sink and large Italian shower. The house is built on a complete basement allowing parking for two vehicles, with a laundry area and storage and leisure space.
On the exterior, a swimming pool, whose concrete structure is already completed, remains to be finished.
Some finishes (pool, fence, landscaping) are still to be planned. Quotes are available, allowing the future owner to finalize the arrangements according to their tastes and desires, while enjoying a recent construction of beautiful quality. Fees of 3.98% VAT included are the responsibility of the buyer (502,000 € excluding fees) Consult the fee schedule Your commercial agent 3G IMMO on site EI - Janick PREST registered at the RSAC of TOULOUSE [hidden information] According to article [hidden information].5 of the Monetary and Financial Code, for the organization of the visit, a piece of identification will be requested. Information on the risks to which this property is exposed is available on the Géorisques website: [hidden information]
* Net price, excluding notary fees, registration fees, and land advertising. Non-contractual document.
Des informations sur les risques auxquels est exposé ce bien sont disponibles sur le site Géorisques : https://www.georisques.gouv.fr/
-
Type de propriété
Maison
-
Prix/pied²
$344
Caractéristiques
- Jardin
- Terrasse
- Dressing
- Vue sur la montagne
- Cuisine ouverte
- Moderne
- Centre de remise en forme / Fitness
- Constructions neuves
- Laveuse sécheuse
Caractéristiques
Lot
Intérieur
- Haut plafond
- Îlot de cuisine
- Laveuse sécheuse
- Buanderie
- Cuisine ouverte
- Sous-sol
- Comptoirs en pierre
- Dressing
- Centre de remise en forme / Fitness
Outdoor
- Terrasse
- Balcon
- Stationnement
- Jardin
Explorez le secteur
Sainte-Foy-d'Aigrefeuille, Occitanie, France
Voir sur Google Maps
Prix par sqft
Faible
Élevé
Inscrit il y a 8 mois
Vous vous êtes renseigné sur ce bien
L'agent vous contactera bientôt par
Publié par
502
Annonces
2026
Inscrit
Réserver une visite avec the agent
Choisissez une date et si vous souhaitez une visite virtuelle ou en personne avec l’agent.
Date préférée
Type de visite
Dernière mise à jour
Août 6
Première mise en ligne
Mars 30
Référence de l’annonce
218937JP
Toutes les informations immobilières sont présentées en fonction des données les plus précises dont nous disposons au moment de la publication. Les détails sur la manière dont nous collectons et vérifions ces données se trouvent à la section 5 de nos Conditions générales.
La confiance des plus grands courtiers du monde
Les agents des propriétés les plus exceptionnelles du monde publient sur JamesEdition.
- Des annonces de Sotheby's, Christie's, BARNES et Engel & Völkers
- Chaque annonce est vérifiée avant sa mise en ligne
- Contactez directement des agents vérifiés
En continuant, vous acceptez nos Conditions et notre Politique de confidentialité.