$775,206
Sale Demeure 7 Pieces
- 4 Chambres
- 3 SdB
- 1,949 Sqft
- 27,911 Sqft lot
- Mis à jour: Juillet 30
À propos de la propriété
La description a été traduite automatiquement.
La description est affichée dans la langue d'origine.
iad France - Claire Dihl vous propose: SAINTE-CÉCILE-LES-VIGNES - MAISON - T7 181M² - PISCINE - JACUZZI - FORAGE - TERRAIN 2593M² -
Découvrez à Sainte-Cécile-les-Vignes cette villa de caractère construite en 2013, qui ne ressemble à aucune construction aux alentours. Le maçon a donné libre cours à l’artiste et le résultat est magnifique. Exposée plein sud sur un promontoire, elle domine a
Découvrez à Sainte-Cécile-les-Vignes cette villa de caractère construite en 2013, qui ne ressemble à aucune construction aux alentours. Le maçon a donné libre cours à l’artiste et le résultat est magnifique. Exposée plein sud sur un promontoire, elle domine a
iad France - Claire Dihl presents: SAINTE-CÉCILE-LES-VIGNES - HOUSE - 7 ROOMS 181M² - POOL - JACUZZI - WELL - LAND 2593M²
Discover in Sainte-Cécile-les-Vignes this character villa built in 2013, unlike any other construction nearby. The mason let his artistic side run free, and the result is stunning. Facing due south on a promontory, it overlooks with a view of Ventoux without any overlo
Discover in Sainte-Cécile-les-Vignes this character villa built in 2013, unlike any other construction nearby. The mason let his artistic side run free, and the result is stunning. Facing due south on a promontory, it overlooks with a view of Ventoux without any overlo
iad France - Claire Dihl vous propose: SAINTE-CÉCILE-LES-VIGNES - MAISON - T7 181M² - PISCINE - JACUZZI - FORAGE - TERRAIN 2593M² -
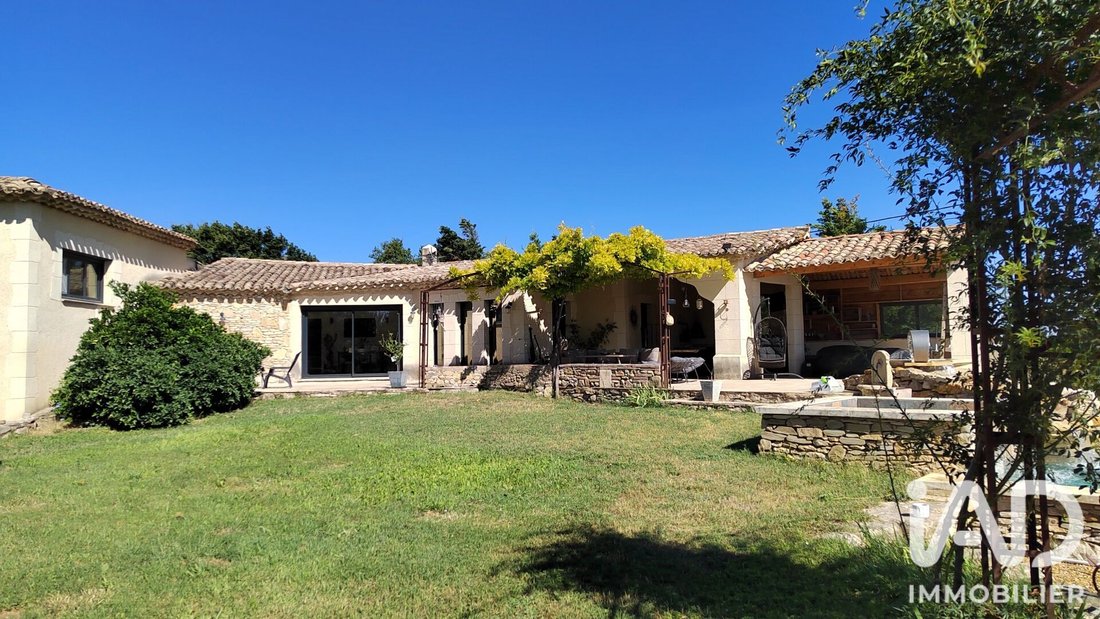
Découvrez à Sainte-Cécile-les-Vignes cette villa de caractère construite en 2013, qui ne ressemble à aucune construction aux alentours. Le maçon a donné libre cours à l’artiste et le résultat est magnifique. Exposée plein sud sur un promontoire, elle domine avec vue sur le Ventoux sans vis-à-vis. 181 m² habitables répartis sur un rez-de-chaussée et deux demi-étages, elle offre un cadre de vie exceptionnel et fonctionnel pour toute la famille.
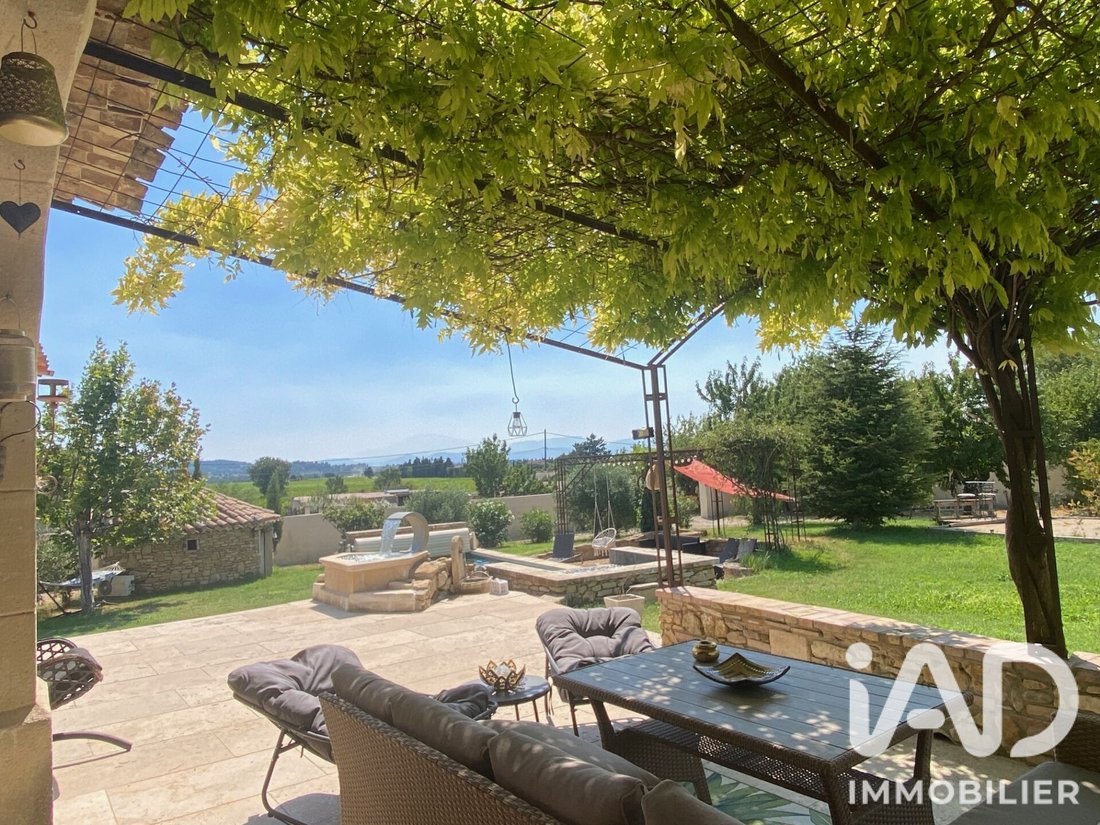
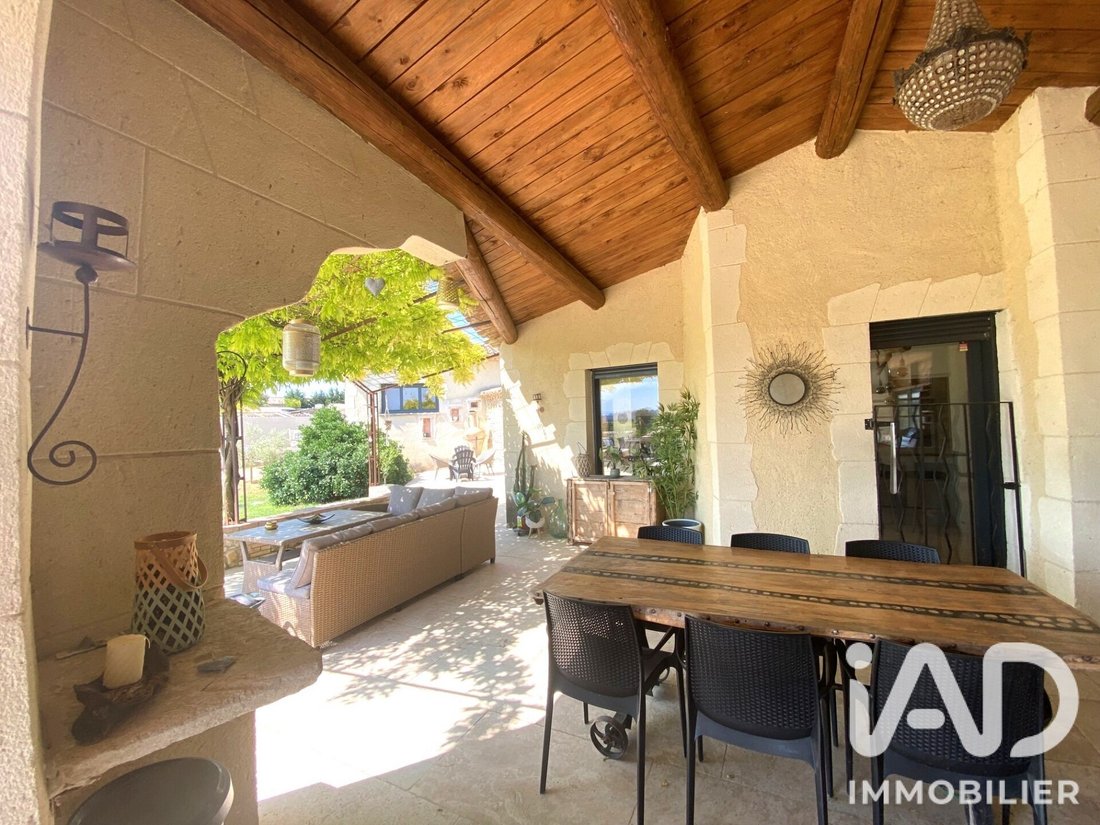
Dès l’entrée, le ton est donné : les pièces de vie s’enchaînent avec fluidité et bénéficient d’une belle clarté naturelle. Ce sont 89m² de plain-pied répartis entre le séjour, le salon et la cuisine ouverte, cOEur de la maison, des proportions et une configuration conviviale. Un cellier attenant complète cet espace avec praticité. Une suite parentale récente demeure à ce niveau. Tout est sublimé vers les extérieurs à l’ombre des terrasses couvertes par la glycine, jusqu’à un jacuzzi proche d’un four à pizza. La convivialité est posée.
Au demi-étage supérieur : une suite parentale de 33m² environ avec salle d’eau et dressing, elle assure intimité et confort à chaque occupant. WC séparés.
Au demi-étage inférieur : deux chambres, une salle d’eau, WC séparés, un petit bureau et une cave avec l’espace technique.
Côté équipements, la maison est dotée d’une pompe à chaleur, chauffage au sol, d’un poêle à bois, ainsi que de la fibre optique. L’ensemble garantit confort thermique en toute saison et connectivité optimale.
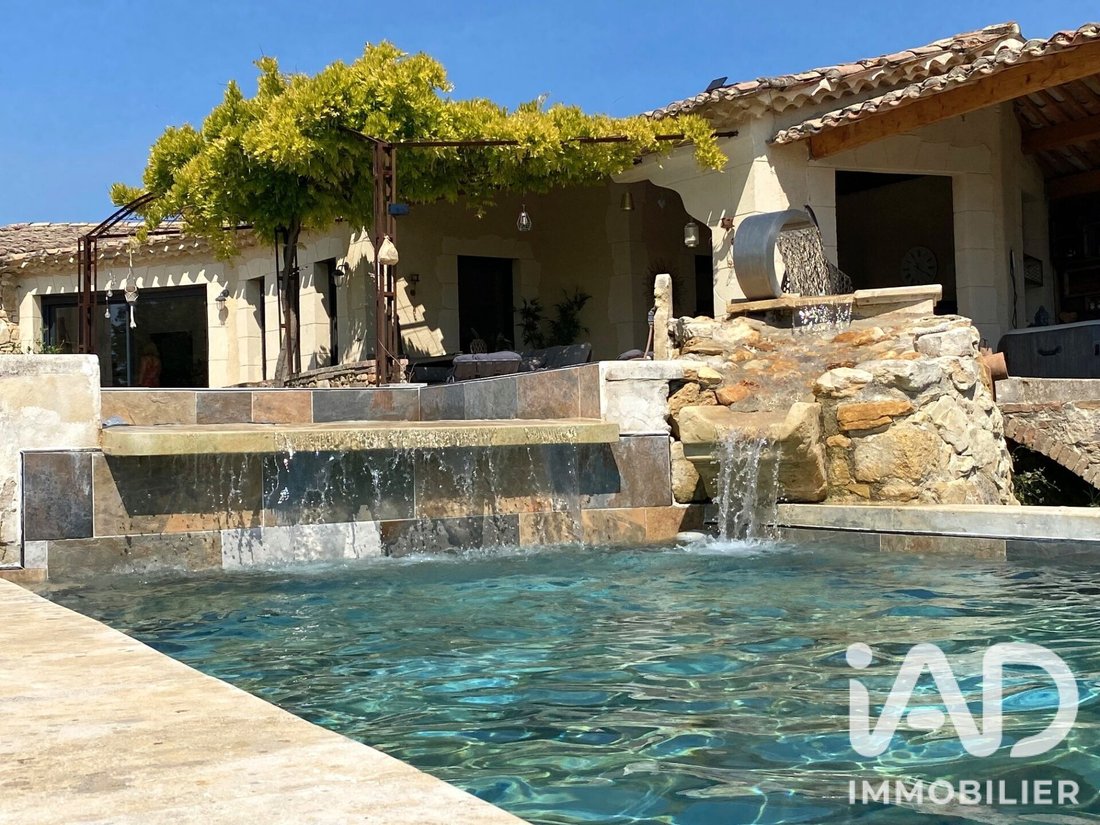
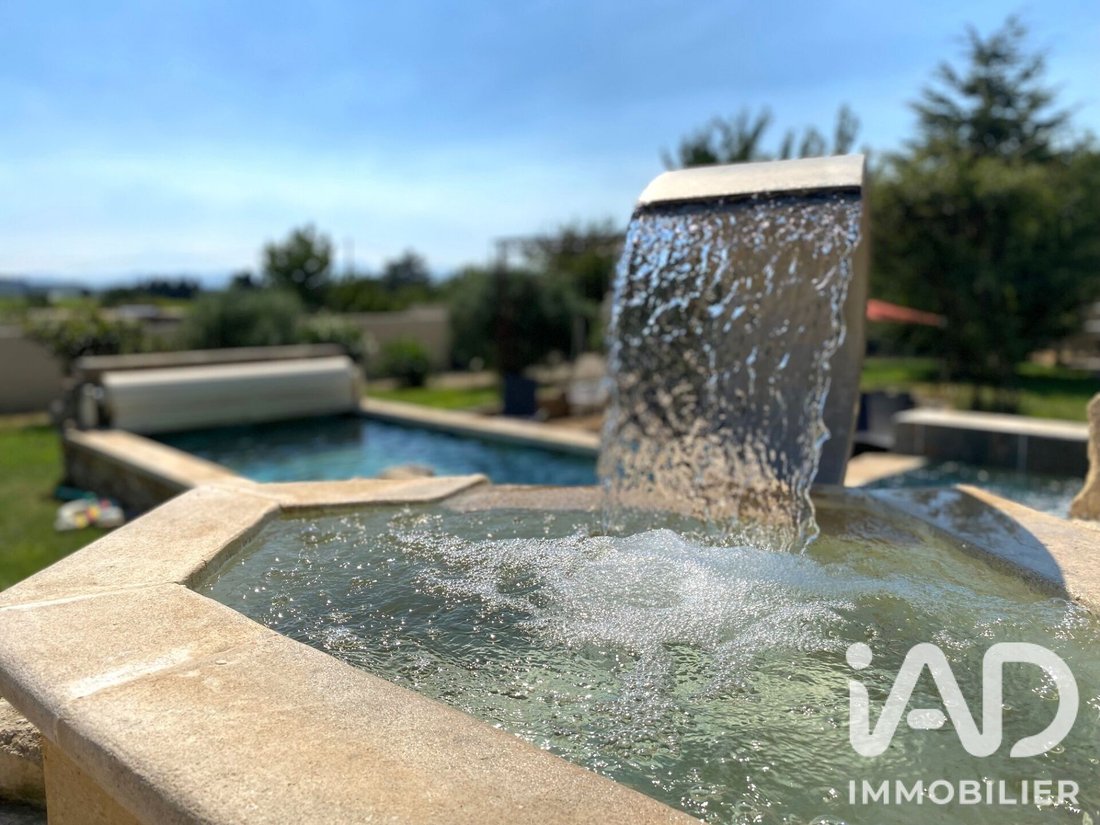
L’extérieur ne déçoit pas : le jardin paysagé, la terrasse ensoleillée et la piscine 8*3, fond plat, chauffée, avec jacuzzi organisent l’espace extérieur, le tout sur un terrain de 2 593 m² avec forage. L’artiste a poussé l’accent en reconstituant une sorte de borie/moulin ou se cache l’équipement piscine. Deux abris voitures pour au minimum huit véhicules.
Vous rêvez d’espace, d’architecture atypique, de créativité aux couleurs du sud, alors n’hésitez pas à me contacter, vous ne serez pas déçu(es).
Honoraires d’agence à la charge du vendeur.
Information d’affichage énergétique sur ce bien : classe ENERGIE B indice 81 et classe CLIMAT A indice 3. Les informations sur les risques auxquels ce bien est exposé, y compris l’obligation légale de débroussaillement, sont disponibles sur le site Géorisques : [hidden information]
La présente annonce immobilière a été rédigée sous la responsabilité éditoriale de Mme Claire Dihl mandataire indépendant en immobilier (sans détention de fonds), agent commercial de la SAS [hidden information] France immatriculé au RSAC de AVIGNON sous le numéro [hidden information], titulaire de la carte de démarchage immobilier pour le compte de la société [hidden information] France SAS.
Des informations sur les risques auxquels est exposé ce bien sont disponibles sur le site Géorisques : https://www.georisques.gouv.fr/
Découvrez à Sainte-Cécile-les-Vignes cette villa de caractère construite en 2013, qui ne ressemble à aucune construction aux alentours. Le maçon a donné libre cours à l’artiste et le résultat est magnifique. Exposée plein sud sur un promontoire, elle domine avec vue sur le Ventoux sans vis-à-vis. 181 m² habitables répartis sur un rez-de-chaussée et deux demi-étages, elle offre un cadre de vie exceptionnel et fonctionnel pour toute la famille.
Dès l’entrée, le ton est donné : les pièces de vie s’enchaînent avec fluidité et bénéficient d’une belle clarté naturelle. Ce sont 89m² de plain-pied répartis entre le séjour, le salon et la cuisine ouverte, cOEur de la maison, des proportions et une configuration conviviale. Un cellier attenant complète cet espace avec praticité. Une suite parentale récente demeure à ce niveau. Tout est sublimé vers les extérieurs à l’ombre des terrasses couvertes par la glycine, jusqu’à un jacuzzi proche d’un four à pizza. La convivialité est posée.
Au demi-étage supérieur : une suite parentale de 33m² environ avec salle d’eau et dressing, elle assure intimité et confort à chaque occupant. WC séparés.
Au demi-étage inférieur : deux chambres, une salle d’eau, WC séparés, un petit bureau et une cave avec l’espace technique.
Côté équipements, la maison est dotée d’une pompe à chaleur, chauffage au sol, d’un poêle à bois, ainsi que de la fibre optique. L’ensemble garantit confort thermique en toute saison et connectivité optimale.
L’extérieur ne déçoit pas : le jardin paysagé, la terrasse ensoleillée et la piscine 8*3, fond plat, chauffée, avec jacuzzi organisent l’espace extérieur, le tout sur un terrain de 2 593 m² avec forage. L’artiste a poussé l’accent en reconstituant une sorte de borie/moulin ou se cache l’équipement piscine. Deux abris voitures pour au minimum huit véhicules.
Vous rêvez d’espace, d’architecture atypique, de créativité aux couleurs du sud, alors n’hésitez pas à me contacter, vous ne serez pas déçu(es).
Honoraires d’agence à la charge du vendeur.
Information d’affichage énergétique sur ce bien : classe ENERGIE B indice 81 et classe CLIMAT A indice 3. Les informations sur les risques auxquels ce bien est exposé, y compris l’obligation légale de débroussaillement, sont disponibles sur le site Géorisques : [hidden information]
La présente annonce immobilière a été rédigée sous la responsabilité éditoriale de Mme Claire Dihl mandataire indépendant en immobilier (sans détention de fonds), agent commercial de la SAS [hidden information] France immatriculé au RSAC de AVIGNON sous le numéro [hidden information], titulaire de la carte de démarchage immobilier pour le compte de la société [hidden information] France SAS.
Des informations sur les risques auxquels est exposé ce bien sont disponibles sur le site Géorisques : https://www.georisques.gouv.fr/
iad France - Claire Dihl presents: SAINTE-CÉCILE-LES-VIGNES - HOUSE - 7 ROOMS 181M² - POOL - JACUZZI - WELL - LAND 2593M²
Discover in Sainte-Cécile-les-Vignes this character villa built in 2013, unlike any other construction nearby. The mason let his artistic side run free, and the result is stunning. Facing due south on a promontory, it overlooks with a view of Ventoux without any overlooking neighbors. With 181 m² of living space spread over a ground floor and two half-levels, it offers an exceptional and functional living environment for the whole family.
From the entrance, the tone is set: the living areas flow smoothly and benefit from beautiful natural light. There are 89m² on one level divided between the living room, lounge, and open kitchen—the heart of the home—with generous proportions and a friendly layout. An adjoining pantry adds practicality to this space. A recent master suite is also on this level. Everything is enhanced towards the outdoors under terraces covered with wisteria, leading to a jacuzzi near a pizza oven. The atmosphere is perfect for socializing.
On the upper half-level: a master suite of about 33m² with a shower room and dressing room, ensuring privacy and comfort for each occupant. Separate toilets.
On the lower half-level: two bedrooms, a shower room, separate toilets, a small office, and a cellar with the technical area.
Regarding equipment, the house features a heat pump, underfloor heating, a wood stove, and fiber optic internet. This ensures thermal comfort all year round and optimal connectivity.
The exterior does not disappoint: landscaped garden, sunny terrace, and an 8x3 heated pool with a flat bottom and jacuzzi organize the outdoor space, all on a 2,593 m² plot with a well. The artist emphasized the style by recreating a kind of borie/mill that hides the pool equipment. Two car shelters accommodate at least eight vehicles.
If you dream of space, unique architecture, and creativity with southern colors, do not hesitate to contact me—you will not be disappointed.
Agency fees are the seller’s responsibility.
Energy performance information for this property: ENERGY class B index 81 and CLIMATE class A index 3. Information on risks to which this property is exposed, including the legal obligation for brush clearing, is available on the Géorisques website: [hidden information]
This real estate listing was written under the editorial responsibility of Ms. Claire Dihl, independent real estate agent (without holding funds), commercial agent of SAS [hidden information] France registered with the AVIGNON RSAC under number [hidden information], holder of the real estate canvassing card on behalf of the company [hidden information] France SAS.
Des informations sur les risques auxquels est exposé ce bien sont disponibles sur le site Géorisques : https://www.georisques.gouv.fr/
Discover in Sainte-Cécile-les-Vignes this character villa built in 2013, unlike any other construction nearby. The mason let his artistic side run free, and the result is stunning. Facing due south on a promontory, it overlooks with a view of Ventoux without any overlooking neighbors. With 181 m² of living space spread over a ground floor and two half-levels, it offers an exceptional and functional living environment for the whole family.
From the entrance, the tone is set: the living areas flow smoothly and benefit from beautiful natural light. There are 89m² on one level divided between the living room, lounge, and open kitchen—the heart of the home—with generous proportions and a friendly layout. An adjoining pantry adds practicality to this space. A recent master suite is also on this level. Everything is enhanced towards the outdoors under terraces covered with wisteria, leading to a jacuzzi near a pizza oven. The atmosphere is perfect for socializing.
On the upper half-level: a master suite of about 33m² with a shower room and dressing room, ensuring privacy and comfort for each occupant. Separate toilets.
On the lower half-level: two bedrooms, a shower room, separate toilets, a small office, and a cellar with the technical area.
Regarding equipment, the house features a heat pump, underfloor heating, a wood stove, and fiber optic internet. This ensures thermal comfort all year round and optimal connectivity.
The exterior does not disappoint: landscaped garden, sunny terrace, and an 8x3 heated pool with a flat bottom and jacuzzi organize the outdoor space, all on a 2,593 m² plot with a well. The artist emphasized the style by recreating a kind of borie/mill that hides the pool equipment. Two car shelters accommodate at least eight vehicles.
If you dream of space, unique architecture, and creativity with southern colors, do not hesitate to contact me—you will not be disappointed.
Agency fees are the seller’s responsibility.
Energy performance information for this property: ENERGY class B index 81 and CLIMATE class A index 3. Information on risks to which this property is exposed, including the legal obligation for brush clearing, is available on the Géorisques website: [hidden information]
This real estate listing was written under the editorial responsibility of Ms. Claire Dihl, independent real estate agent (without holding funds), commercial agent of SAS [hidden information] France registered with the AVIGNON RSAC under number [hidden information], holder of the real estate canvassing card on behalf of the company [hidden information] France SAS.
Des informations sur les risques auxquels est exposé ce bien sont disponibles sur le site Géorisques : https://www.georisques.gouv.fr/
-
Type de propriété
Maison
-
Étages
3
-
Année de construction
2013
-
Prix/pied²
$397
-
Émissions
A
-
Consommation
B
Caractéristiques
- Jardin
- Piscine
- Terrasse
- Jacuzzi
- Espace de vie extérieur
- Îlot de cuisine
- Haut plafond
- Bar
Explorez le secteur
Sainte-Cécile-les-Vignes, Provence-Alpes-Côte d'Azur, France
Voir sur Google Maps
Prix par sqft
Faible
Élevé
Located in Sainte-Cécile-les-Vignes, this property offers access to the scenic vineyards of Provence. It is 45 minutes by car from Avignon TGV train station and 60 minutes from Marseille Provence Airport. Nearby leisure options include prestigious golf clubs and historic sites in Orange. Local amenities and quality international schooling options are available within a 30-minute drive, ensuring a balanced lifestyle with convenient transport links.
Voir à proximité
Attractions
Écoles
Avignon TGV Station
Train Station
45 min
Marseille Provence Airport
Airport
60 min
Port of Marseille
Port / Marina
65 min
Orange Golf Club
Golf & Country Clubs
25 min
Historic Theatre of Orange
Culture & Heritage
25 min
Bollène Golf & Country Club
Golf & Country Clubs
20 min
Luberon Natural Regional Park
Outdoor & Nature
45 min
International School Avignon
International School
45 min
Collège Sainte-Cécile-les-Vignes
Public School
5 min
Inscrit il y a 3 ans
Vous vous êtes renseigné sur ce bien
L'agent vous contactera bientôt par
Publié par
11304
Annonces
2023
Inscrit
Réserver une visite avec the agent
Choisissez une date et si vous souhaitez une visite virtuelle ou en personne avec l’agent.
Date préférée
Type de visite
Dernière mise à jour
Juillet 30
Première mise en ligne
Jul 9
Référence de l’annonce
2068766
Propriétés similaires à proximité
Nouvelles annonces à Sainte-Cécile-les-Vignes


Explorez plus de biens à vendre
Sainte-Cécile-les-Vignes, Provence-Alpes-Côte d'Azur, France types de propriétés
Sainte-Cécile-les-Vignes, Provence-Alpes-Côte d'Azur, France Recherches populaires
Guides et histoires connexes
La confiance des plus grands courtiers du monde
Les agents des propriétés les plus exceptionnelles du monde publient sur JamesEdition.
- Des annonces de Sotheby's, Christie's, BARNES et Engel & Völkers
- Chaque annonce est vérifiée avant sa mise en ligne
- Contactez directement des agents vérifiés
En continuant, vous acceptez nos Conditions et notre Politique de confidentialité.