$664,852
Maison De 7 Pièces De 224 M² À Saint Witz
- 5 Chambres
- 3 SdB
- 2,412 Sqft
- 10,011 Sqft lot
- Mis à jour: Hier
À propos de la propriété
La description a été traduite automatiquement.
La description est affichée dans la langue d'origine.
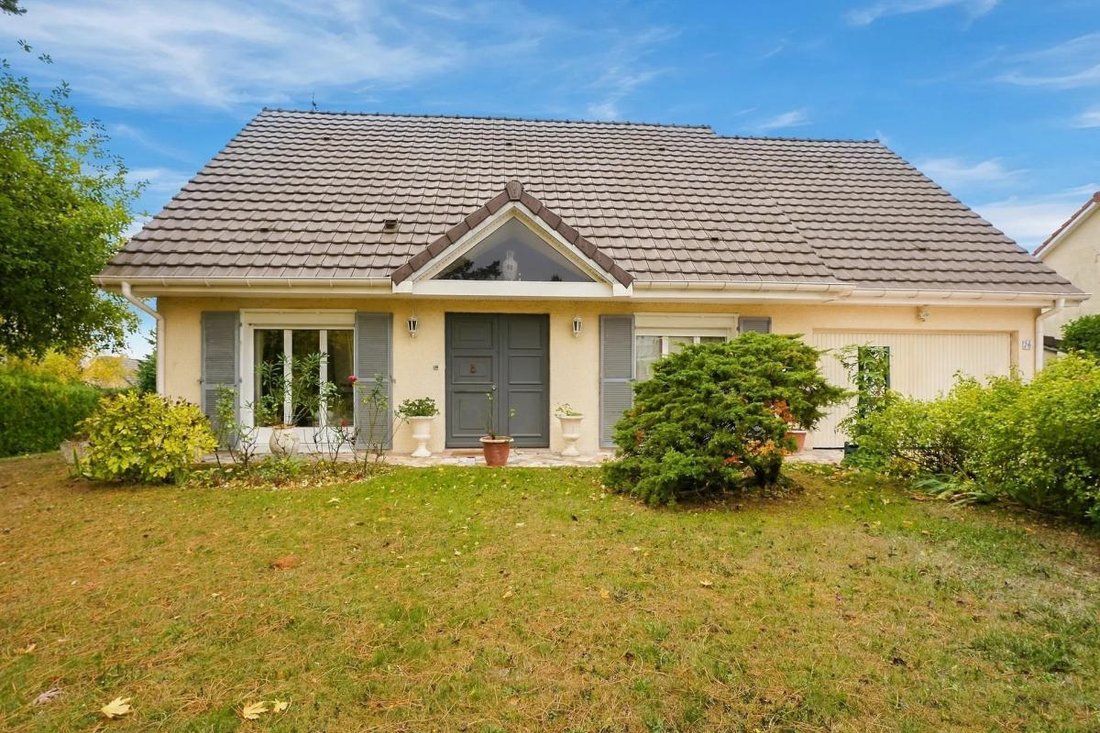
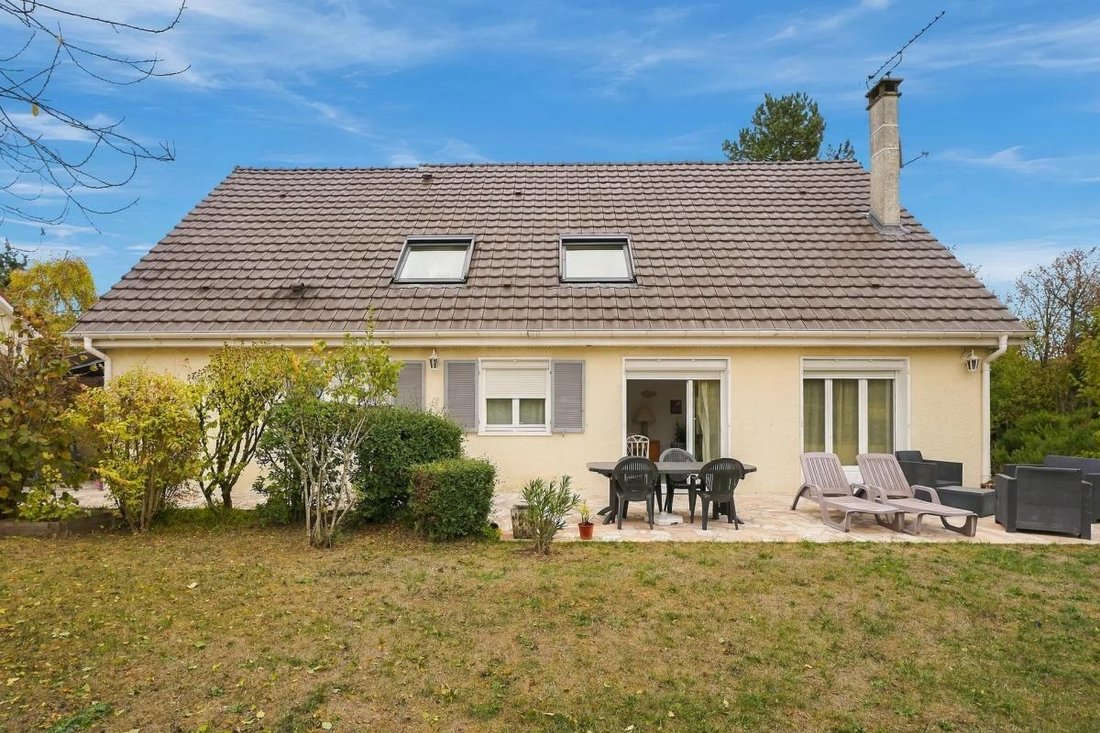
This detached 7-room house of 224 m2 located in Saint-Witz will appeal to families seeking spacious living in a highly sought-after and quiet area. Built on a plot of approximately 900 m2, it features a large garden and a spacious terrace of about 150 m2, providing a pleasant living environment to enjoy the outdoors. The house is spread over two levels and offers a layout designed for everyday com
This detached 7-room house of 224 m2 located in Saint-Witz will appeal to families seeking spacious living in a highly sought-after and quiet area. Built on a plot of approximately 900 m2, it features a large garden and a spacious terrace of about 150 m2, providing a pleasant living environment to enjoy the outdoors. The house is spread over two levels and offers a layout designed for everyday comfort.
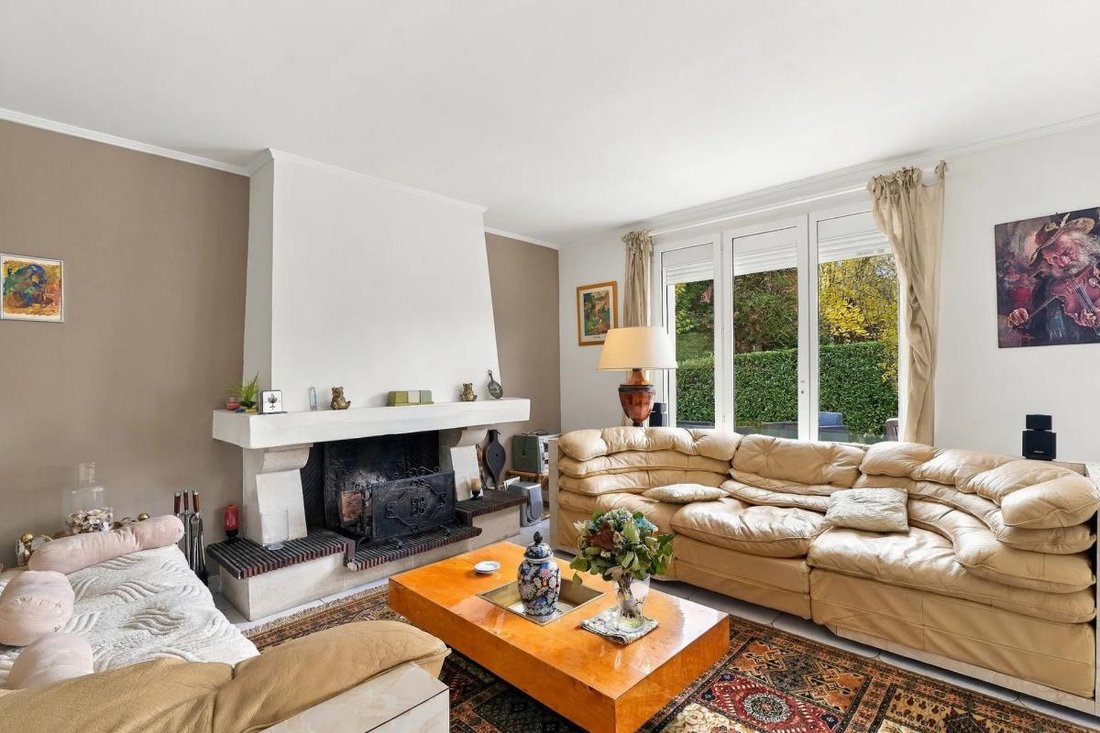
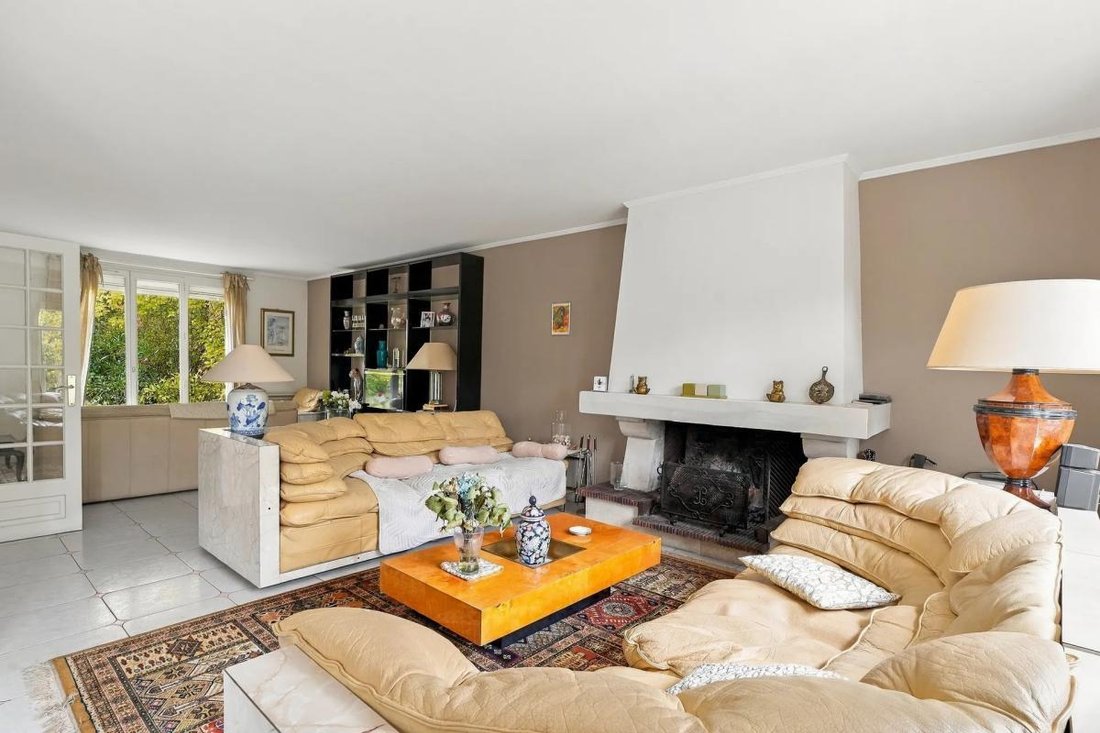
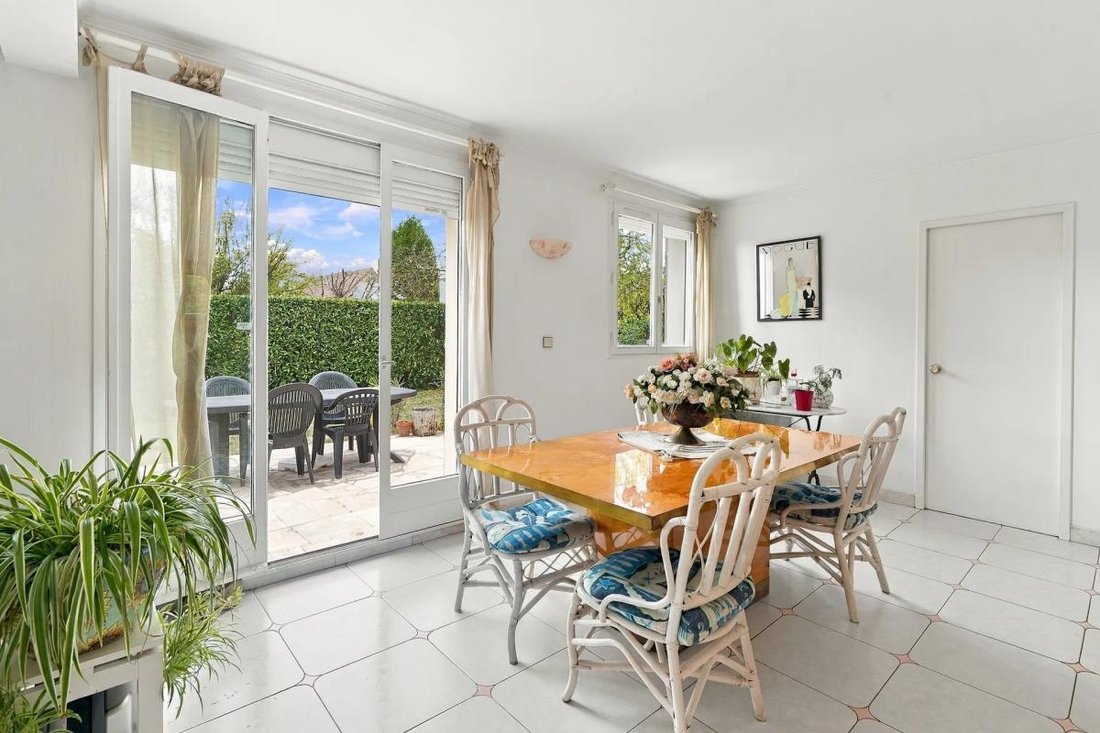
From the entrance, the large living area stands out for its brightness and volume, ideal for creating a welcoming living and dining space open to the garden. The kitchen includes an adjoining pantry, which can serve as a laundry room or be used to expand the kitchen as needed. The ground floor also includes a bedroom and a shower room, a valuable feature for having a single-level living space.
Upstairs, the sleeping area continues with several bedrooms, including a large room of about 28 m2 with its own private shower room and storage. This space offers a true suite feel, providing privacy and comfort. With a total of 5 bedrooms and 3 shower rooms, the house can accommodate a family, reserve an office for remote work, or create dedicated spaces for each member according to needs. The entire property is well maintained and offers a good level of comfort, while allowing the possibility to adapt the interior layout to personal preferences.
Additionally, there is a garage that can accommodate 2 vehicles, plus a courtyard, and a garden shed, all accessible from both inside and outside the house.
The property benefits from a highly sought-after location while remaining close to main roads, including access to the A1 motorway, facilitating daily or professional travel.
Nearby, several bus stops serve the area, including Jabeline stop at about 0.0 km, Piscine stop at about 0.3 km, Treize Saules at about 0.3 km, Moulin at about 0.4 km, and Route de Vémars at about 0.5 km. For schooling and early childhood care, the Nursery Les Petits Loups is approximately 0.4 km away, as is the Jane Du Chesne primary school. This range of facilities contributes to a practical living environment for a family, with services and transport accessible on foot.
Technical details:
- Living area: 224 m2
- Number of rooms: 8
- Number of bedrooms: 5
- Number of shower/bathrooms: 3
- Property type: detached house
- Number of levels: 2
- Plot size: 900 m2
- Terrace: approximately 150 m2
Legal notice:
The information presented in this listing has been carefully gathered by Zefir from available sources at the time of publication to provide a clear and accurate view of the property. However, it is provided for informational purposes only and does not replace mandatory regulatory diagnostics or the technical and administrative checks that accompany a real estate transaction, such as reviewing urban planning rules or cadastral documents. For official information regarding natural, mining, or technological risks, please consult data published by the public service Géorisques. Zefir aims to support you with transparency and rigor at every stage of your project, answering your questions and facilitating your procedures. For any inquiries, please contact Zefir at ***.
Des informations sur les risques auxquels est exposé ce bien sont disponibles sur le site Géorisques : https://www.georisques.gouv.fr/
From the entrance, the large living area stands out for its brightness and volume, ideal for creating a welcoming living and dining space open to the garden. The kitchen includes an adjoining pantry, which can serve as a laundry room or be used to expand the kitchen as needed. The ground floor also includes a bedroom and a shower room, a valuable feature for having a single-level living space.
Upstairs, the sleeping area continues with several bedrooms, including a large room of about 28 m2 with its own private shower room and storage. This space offers a true suite feel, providing privacy and comfort. With a total of 5 bedrooms and 3 shower rooms, the house can accommodate a family, reserve an office for remote work, or create dedicated spaces for each member according to needs. The entire property is well maintained and offers a good level of comfort, while allowing the possibility to adapt the interior layout to personal preferences.
Additionally, there is a garage that can accommodate 2 vehicles, plus a courtyard, and a garden shed, all accessible from both inside and outside the house.
The property benefits from a highly sought-after location while remaining close to main roads, including access to the A1 motorway, facilitating daily or professional travel.
Nearby, several bus stops serve the area, including Jabeline stop at about 0.0 km, Piscine stop at about 0.3 km, Treize Saules at about 0.3 km, Moulin at about 0.4 km, and Route de Vémars at about 0.5 km. For schooling and early childhood care, the Nursery Les Petits Loups is approximately 0.4 km away, as is the Jane Du Chesne primary school. This range of facilities contributes to a practical living environment for a family, with services and transport accessible on foot.
Technical details:
- Living area: 224 m2
- Number of rooms: 8
- Number of bedrooms: 5
- Number of shower/bathrooms: 3
- Property type: detached house
- Number of levels: 2
- Plot size: 900 m2
- Terrace: approximately 150 m2
Legal notice:
The information presented in this listing has been carefully gathered by Zefir from available sources at the time of publication to provide a clear and accurate view of the property. However, it is provided for informational purposes only and does not replace mandatory regulatory diagnostics or the technical and administrative checks that accompany a real estate transaction, such as reviewing urban planning rules or cadastral documents. For official information regarding natural, mining, or technological risks, please consult data published by the public service Géorisques. Zefir aims to support you with transparency and rigor at every stage of your project, answering your questions and facilitating your procedures. For any inquiries, please contact Zefir at ***.
Des informations sur les risques auxquels est exposé ce bien sont disponibles sur le site Géorisques : https://www.georisques.gouv.fr/
-
Type de propriété
Maison
-
Étages
2
-
Année de construction
1972
-
Prix/pied²
$275
-
Émissions
B
-
Consommation
D
Caractéristiques
- Jardin
- Terrasse
- Garage
- Cheminée
- Espace de vie extérieur
- Cuisinière à gaz
- Haut plafond
Explorez le secteur
2 Bis, Rue des Sillons de Boulanger, Saint-Witz, Île-de-France, France
Voir sur Google Maps
Prix par sqft
Faible
Élevé
Inscrit il y a 1 mois
Vous vous êtes renseigné sur ce bien
L'agent vous contactera bientôt par
Publié par
763
Annonces
2026
Inscrit
Réserver une visite avec the agent
Choisissez une date et si vous souhaitez une visite virtuelle ou en personne avec l’agent.
Date préférée
Type de visite
Dernière mise à jour
Hier
Première mise en ligne
Novembre 4
Référence de l’annonce
2f58d4a8-1db5-450f-b764-ac079d
La confiance des plus grands courtiers du monde
Les agents des propriétés les plus exceptionnelles du monde publient sur JamesEdition.
- Des annonces de Sotheby's, Christie's, BARNES et Engel & Völkers
- Chaque annonce est vérifiée avant sa mise en ligne
- Contactez directement des agents vérifiés
En continuant, vous acceptez nos Conditions et notre Politique de confidentialité.